Property photo 1
Property photo 2
Property photo 3
Property photo 4
Property photo 5
3 Beds
3 Baths
3,128 sqft

$354,900

10480 Watkins Drive, Indianapolis IN, 46234

Price per sqft$113.46
Built in1998
Property size3,128 sqft
Property typeResidential
Courtesy of Carpenter, REALTORS®, Reba Evans Listing Contact:

Overview

Active

Listed Oct 2, 2026

Updated 32h ago

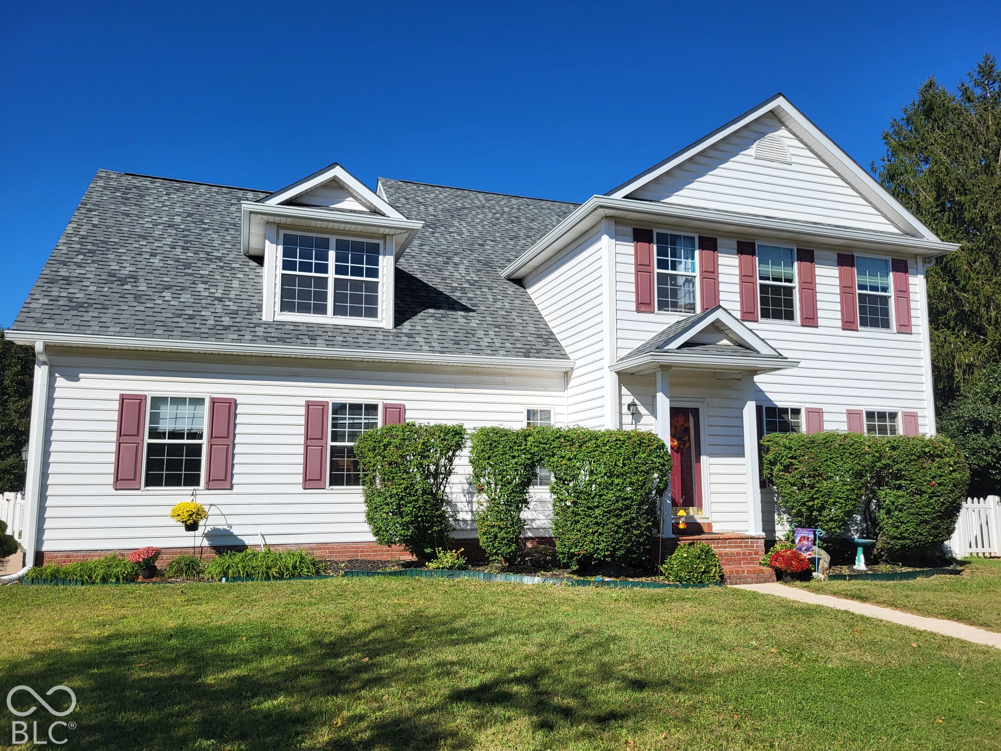
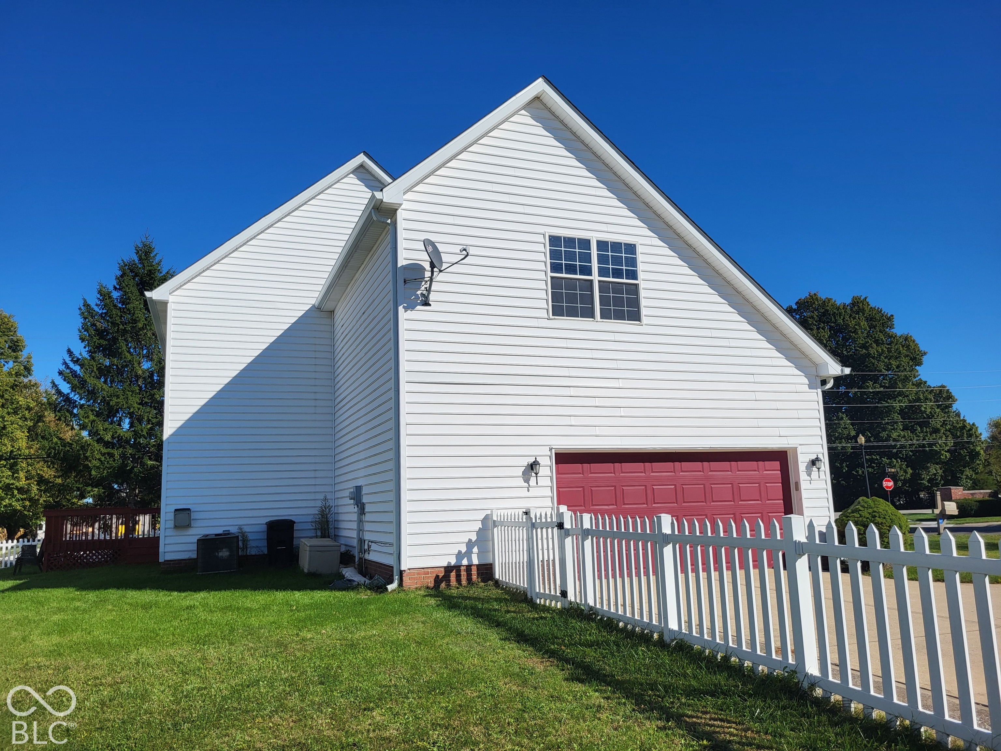
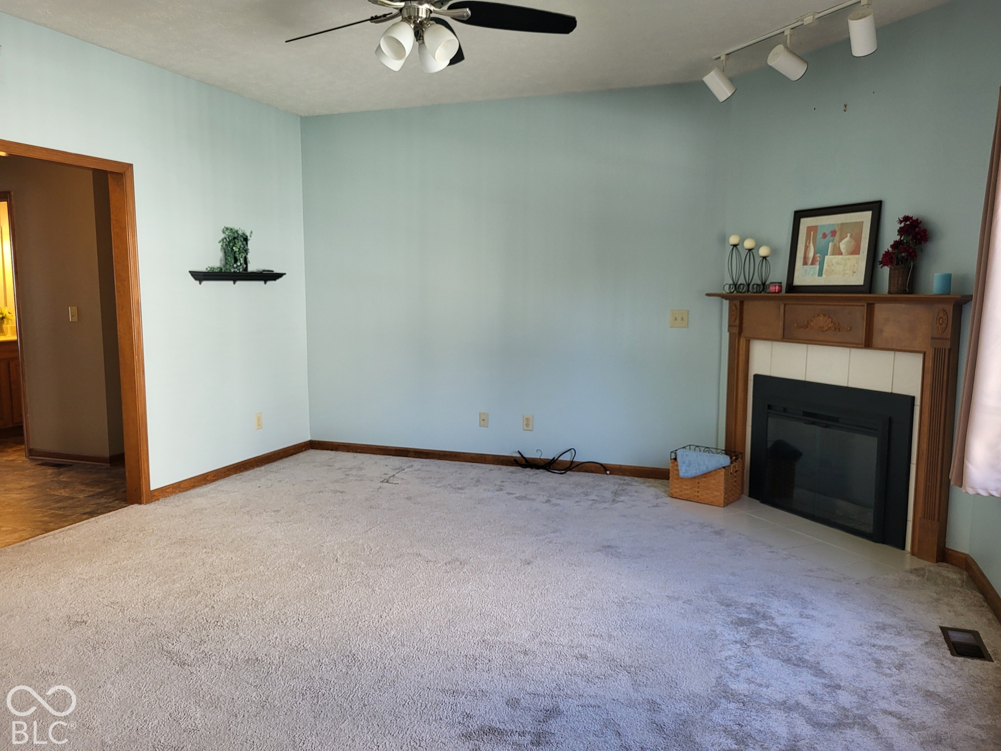
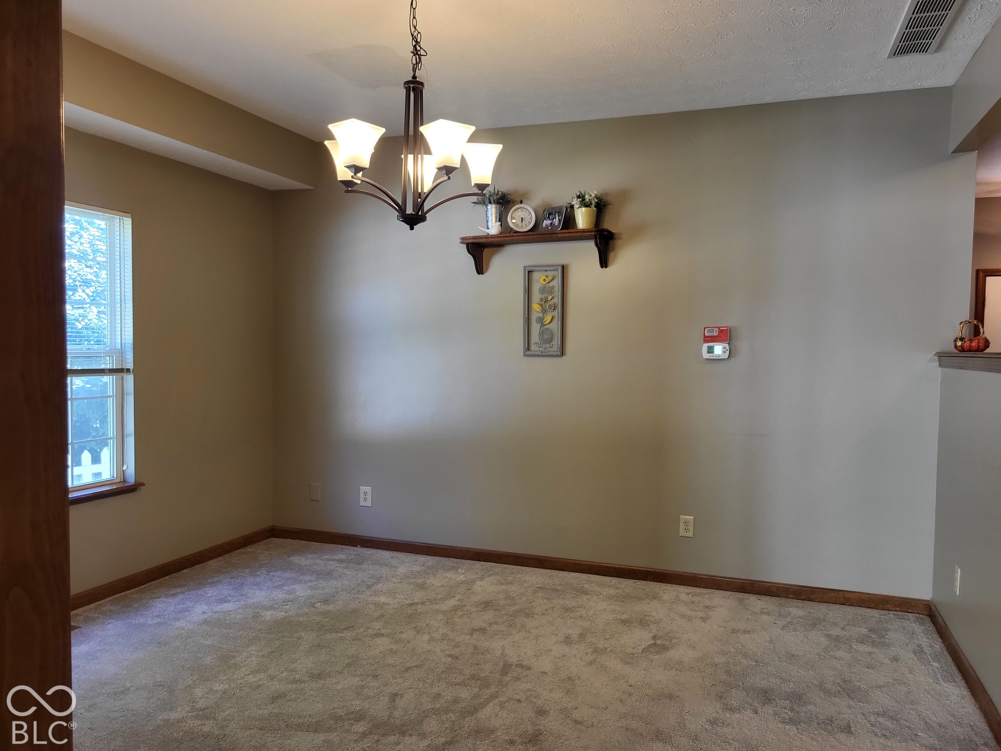
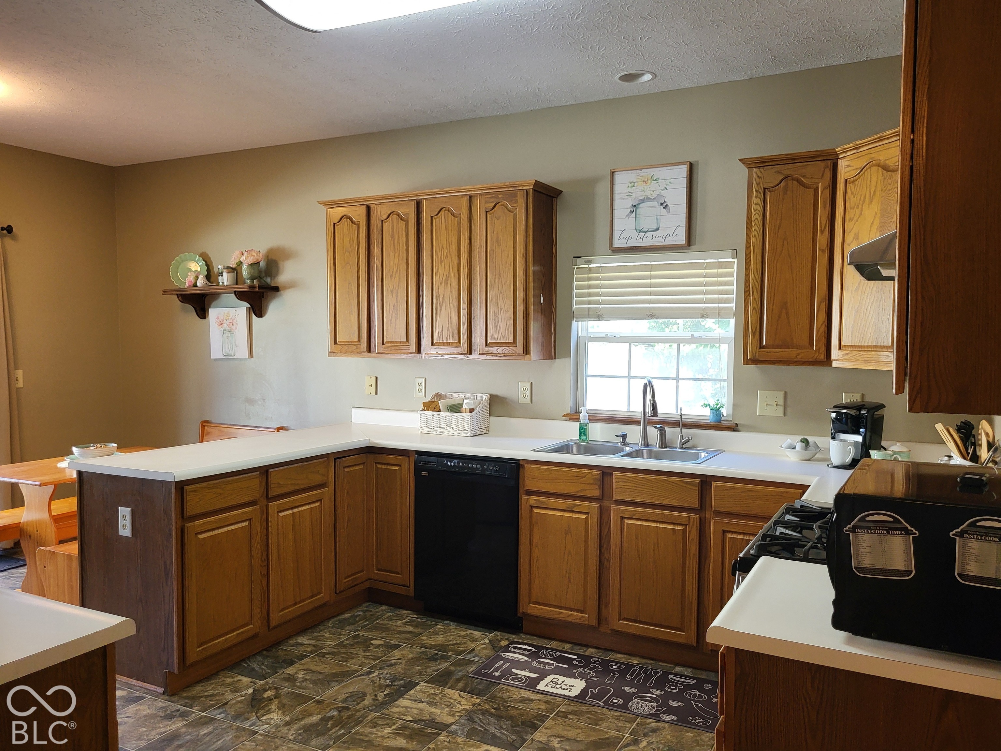
ASSUMABLE MORTGAGE 4.75%. The home is located in Avon and Avon School District. Indy is ONLY the mailing address. This semi-custom home was meticulously constructed to compete with all the up and coming production homes while retaining the features buyers were reluctant to give up at the time. This house is on a crawl space which gives options for changing plumbing and wiring etc. The entry keeps the informal living space separate from the den/living room and dining room areas and has real hardwood floors. The doors are all solid wood and the baseboards and trim are all real wood. You won't hear your neighbors noise from inside this home! The crown jewel is a recently finished bonus room that is 700 square feet! You could put another bedroom in it and still have plenty of room for all kinds of relaxed family fun. The home has roomy bedrooms all with walk in closets and a primary bedroom with a full shower, a garden tub and a walkin closet with classy built-ins. The kitchen has real wood cabinets and newer stainless appliances and a gas range and a built in table and benches. The home is a total of over 3100 square feet so yes you might want to do some updating but at this price its well worth doing....especially if you assume this low interest rate mortgage! Large 2 car finished garage, fenced yard, cozy deck and a side load garage complete the package. Roof less than a year old. Water heater , Furnace, electric fireplace, refinished deck, kitchen sliding doors, carpet have all been replaced in less than 2 years. Paint colors are shades of gray and blue. Carpet is light gray.

$2,361/mo

Est. mortgage payment based on a $354,900 home price.

All estimates are provided by Luxury Presence for informational purposes only. Actual amounts may vary.

Additional information

MLS® ID
22129633

Interior Features

Bedrooms
3
Bathrooms
3
Fireplace
Yes
Cooling
Yes
Heating
Yes
Basement
No

Exterior Features

Lot Size
0.32 Acres

Other Property Details

Association Fee Frequency
Yearly
Garage
Yes

Listings courtesy of MIBOR Broker Listing Cooperative® as distributed by MLS GRID

All information deemed reliable but not guaranteed and should be independently verified. All properties are subject to prior sale, change or withdrawal. Neither listing broker(s) nor Kelly Todd shall be responsible for any typographical errors, misinformation, misprints and shall be held totally harmless. Properties displayed may be listed or sold by various participants in the MLS.

Based on information submitted to the MLS GRID as of 4:26 AM UTC on 10/9/2026. All data is obtained from various sources and may not have been verified by broker or MLS GRID. Supplied Open House Information is subject to change without notice. All information should be independently reviewed and verified for accuracy. Properties may or may not be listed by the office/agent presenting the information.

©2026 MIBOR Broker Listing Cooperative®. All rights reserved.

DMCA Notice

Powered by Luxury Presence