Property photo 1
Property photo 2
Property photo 3
Property photo 4
Property photo 5
3 Beds
2 Baths
1,380 sqft

$275,000

391 S Baldwin Street, Bargersville IN, 46106

Price per sqft$199.28
Built in1989
Property size1,380 sqft
Property typeResidential
Courtesy of DAVID BRENTON'S TEAM, David C Brenton Listing Contact:

Overview

Active

Listed May 1, 2026

Updated 2 days ago

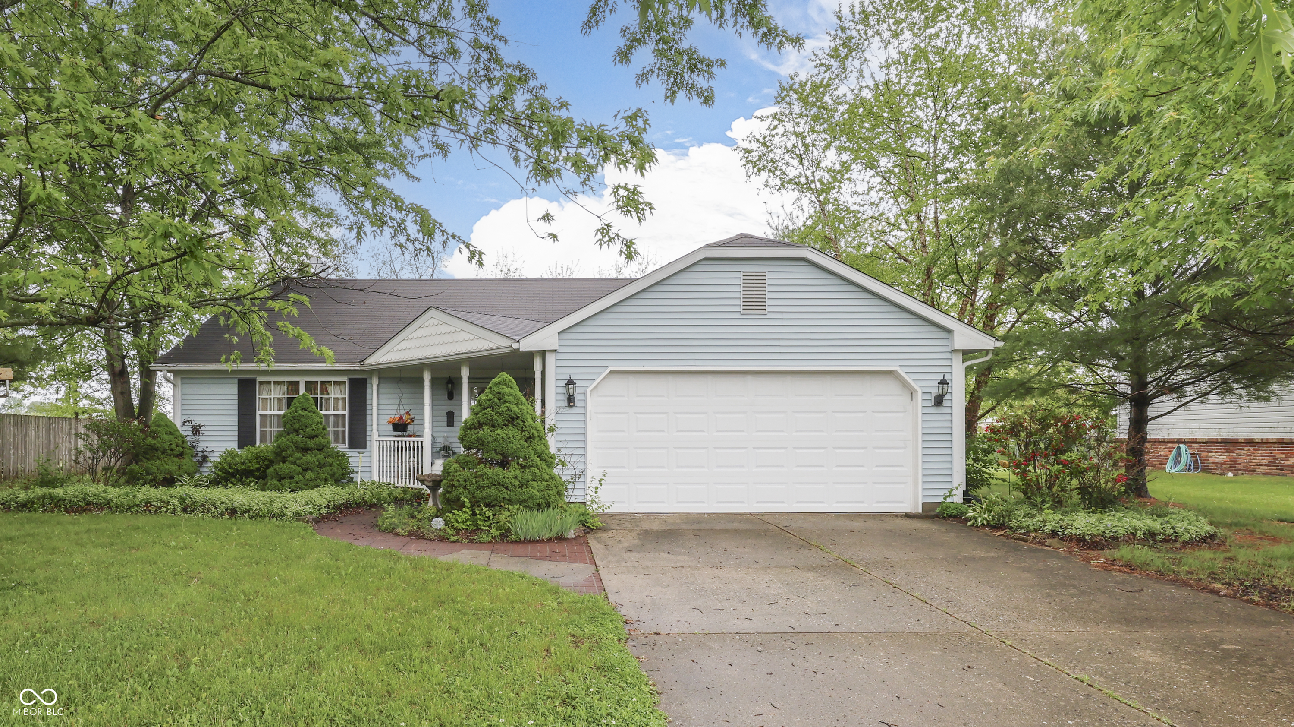
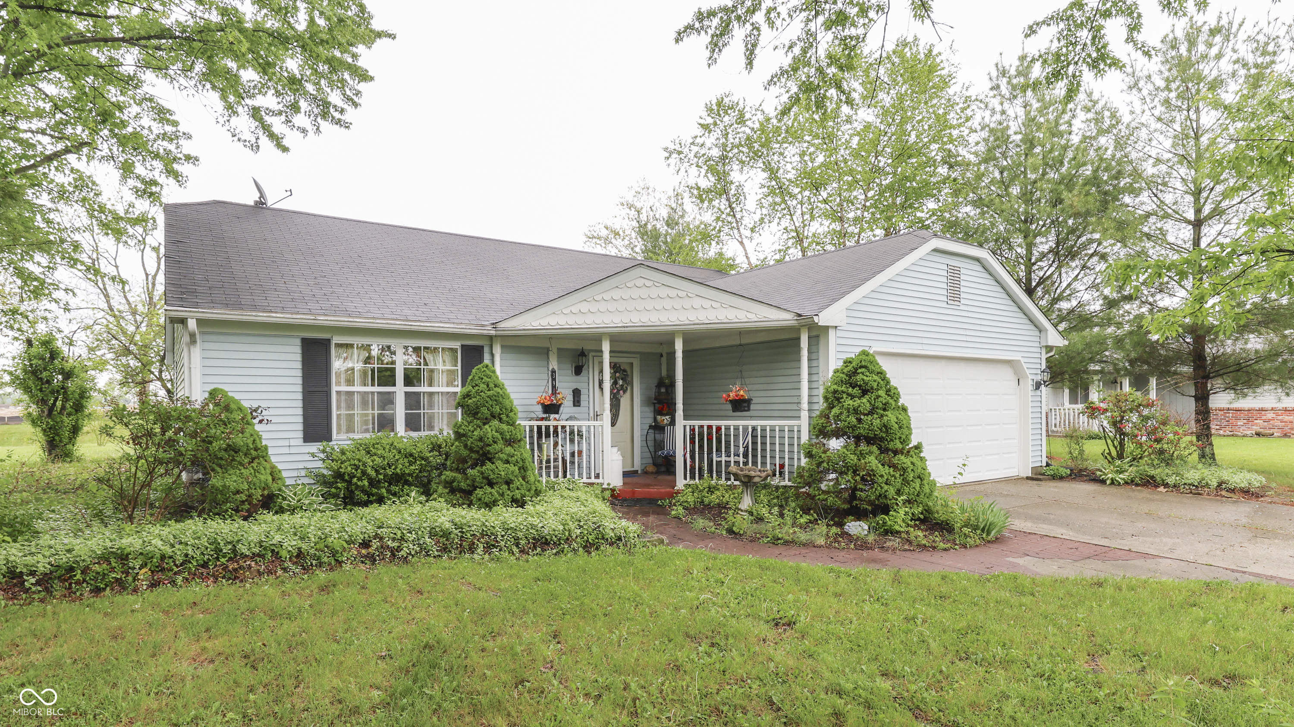
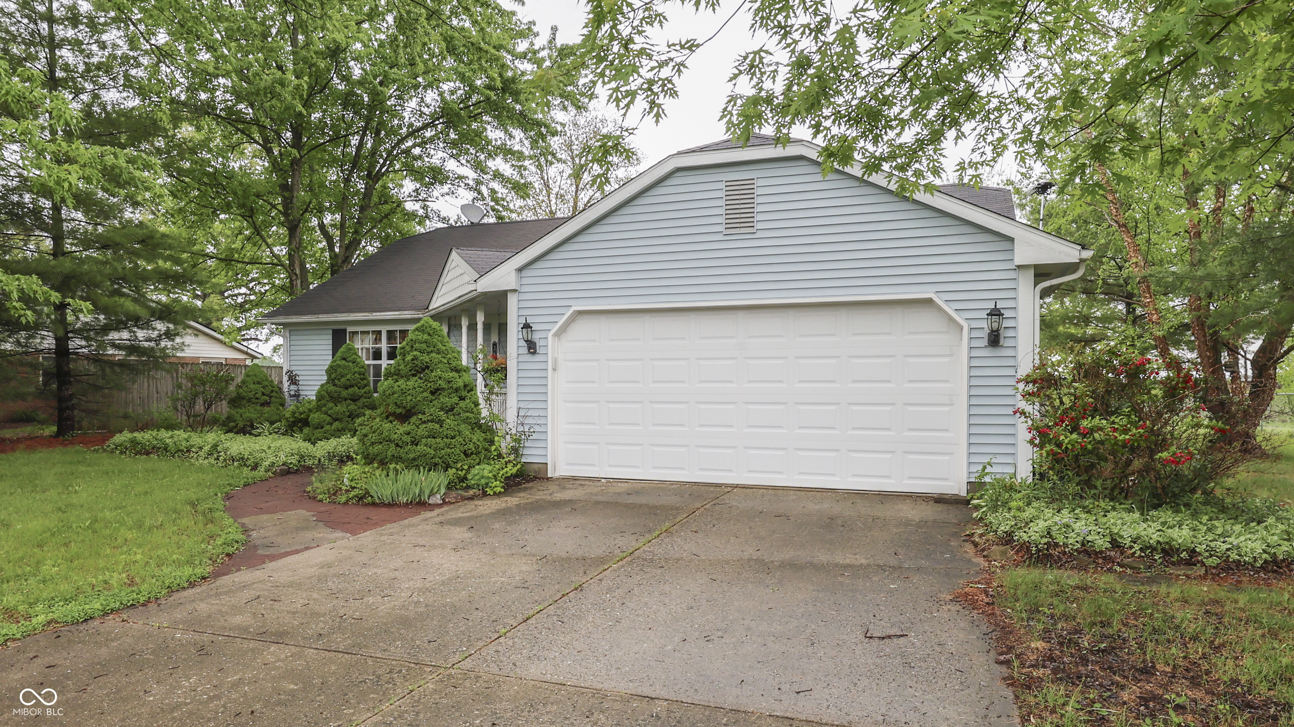
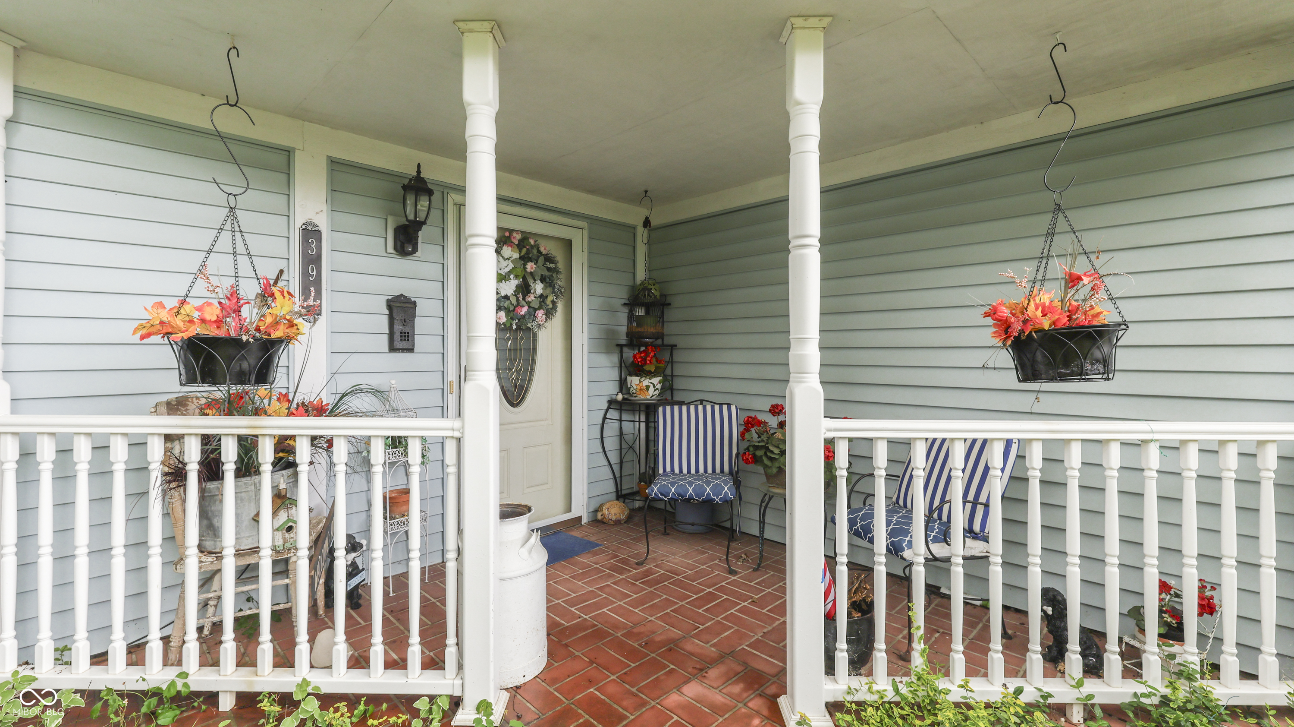
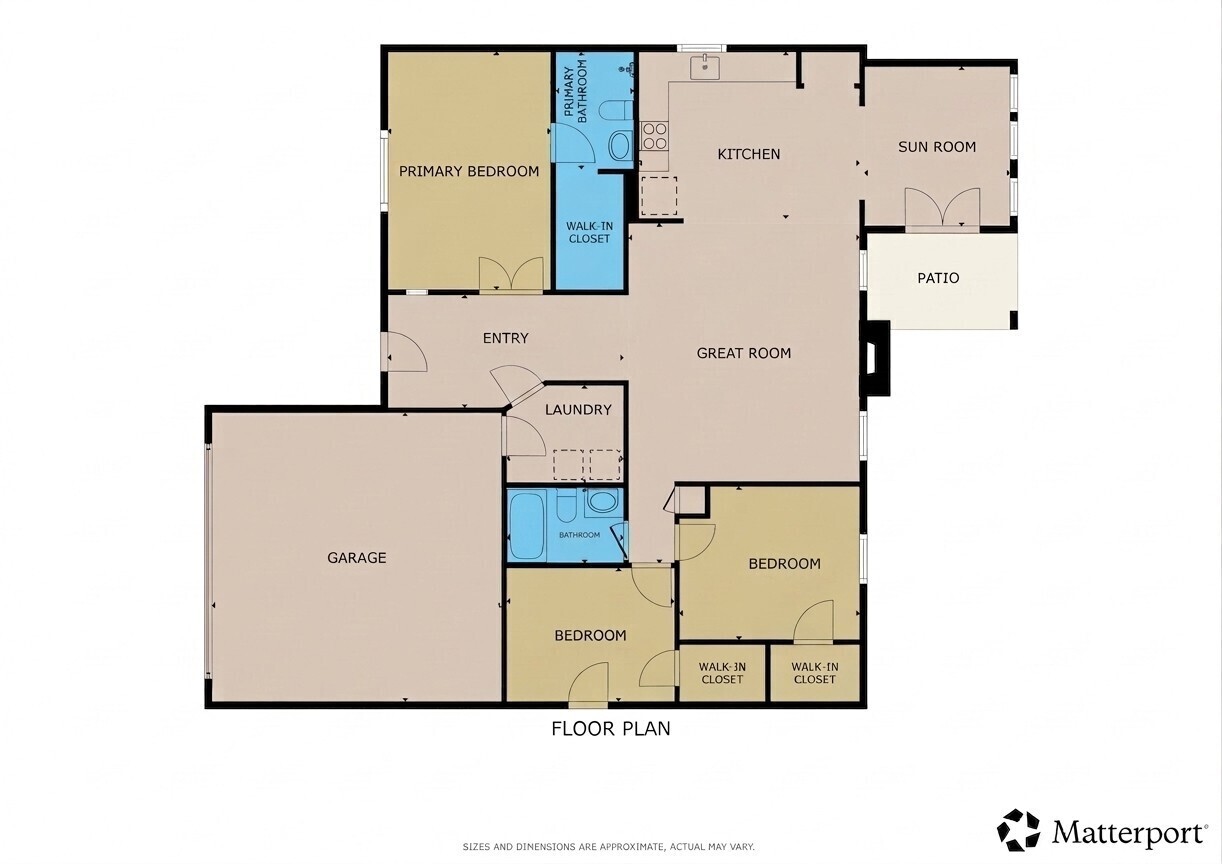
Welcome home to this charming 1,380 square foot 3-bedroom ranch in Bargersville - a warm and inviting home with a covered front porch, a sunroom, and a large yard with mature trees that make it feel like a true retreat. From downtown Bargersville - home to Johnson's BBQ, Taxman Brewing, Pizza & Libations, Pickle Grove Pickleball, and the Bargersville Outdoor Theatre - just take Baldwin Street south a few blocks, and you're home. Located in the award-winning Franklin Community school system, with Center Grove High School just 12 minutes away, Franklin 15 minutes, Greenwood Park Mall 22 minutes, and downtown Indianapolis 35 minutes. Inside, the open floor plan connects the great room, kitchen, and sunroom in one bright, flowing space - ideal for everyday living and entertaining. The great room centers around a cozy fireplace, the kitchen offers ample cabinetry and counter space, and the sunroom is filled with natural light and peaceful backyard views. All three bedrooms are generously sized and each features a walk-in closet - storage is never an issue here. Situated on a .4 acre lot, the spacious backyard features mature trees, a patio, and plenty of room for outdoor activities or gardening - and backs up to a new neighborhood of $300,000 to $500,000 homes. Attached 2-car garage. This home is eligible for USDA 100% financing - an excellent opportunity for qualified buyers to get into a home with no money down. Interactive 3D tour with floor plans available.

$1,830/mo

Est. mortgage payment based on a $275,000 home price.

All estimates are provided by Luxury Presence for informational purposes only. Actual amounts may vary.

Additional information

MLS® ID
22099348

Interior Features

Bedrooms
3
Bathrooms
2
Fireplace
Yes
Cooling
Yes
Heating
Yes
Basement
No

Exterior Features

Lot Size
0.4 Acres

Other Property Details

Garage
Yes

Listings courtesy of MIBOR Broker Listing Cooperative® as distributed by MLS GRID

All information deemed reliable but not guaranteed and should be independently verified. All properties are subject to prior sale, change or withdrawal. Neither listing broker(s) nor Kelly Todd shall be responsible for any typographical errors, misinformation, misprints and shall be held totally harmless. Properties displayed may be listed or sold by various participants in the MLS.

Based on information submitted to the MLS GRID as of 4:34 AM UTC on 10/8/2026. All data is obtained from various sources and may not have been verified by broker or MLS GRID. Supplied Open House Information is subject to change without notice. All information should be independently reviewed and verified for accuracy. Properties may or may not be listed by the office/agent presenting the information.

©2026 MIBOR Broker Listing Cooperative®. All rights reserved.

DMCA Notice

Powered by Luxury Presence