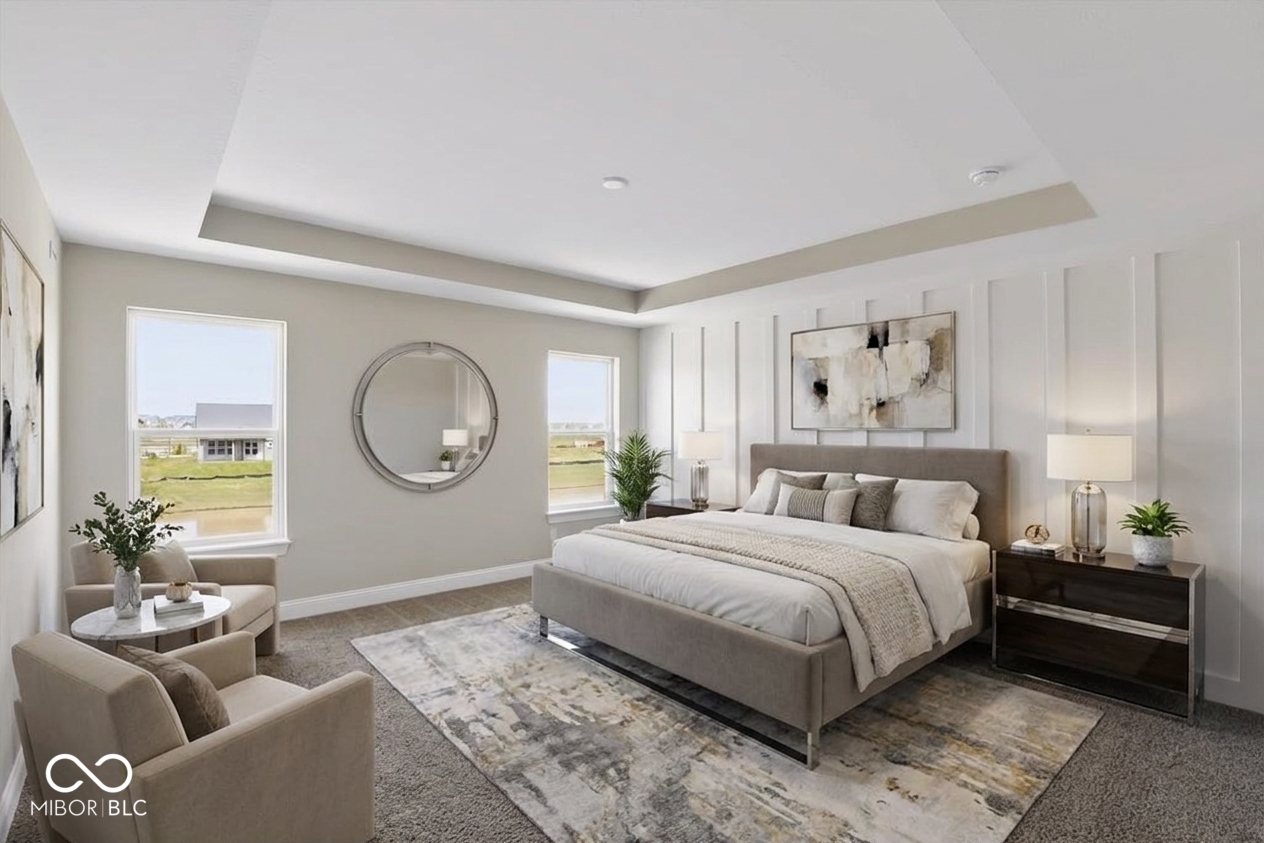
Property photo 1
Property photo 2
Property photo 3
Property photo 4
Property photo 5
4 Beds
3 Baths
2,560 sqft

$498,990

1286 Dutchess Drive, Westfield IN, 46074

Price per sqft$194.92
Built in2026
Property size2,560 sqft
Property typeResidential
Courtesy of Berkshire Hathaway Home, Erika Frantz Listing Contact:

Overview

Active

Listed Apr 9, 2026

Updated 15h ago

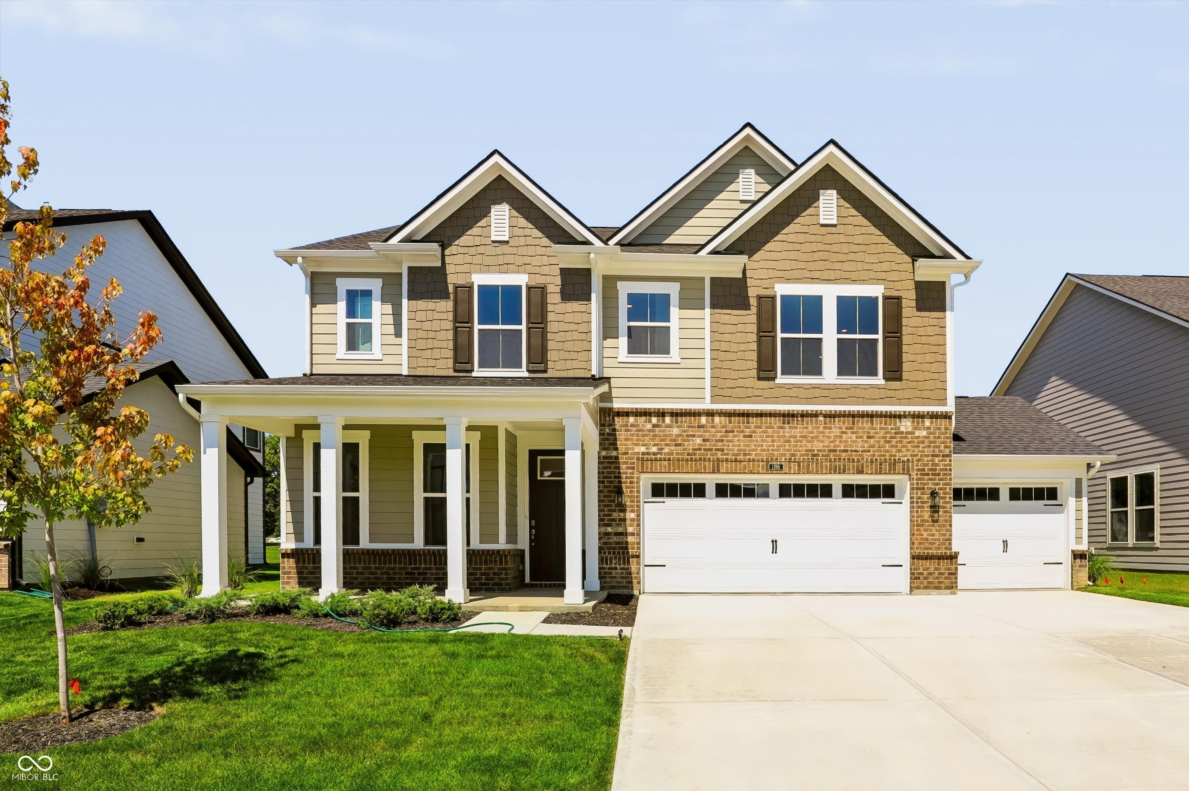
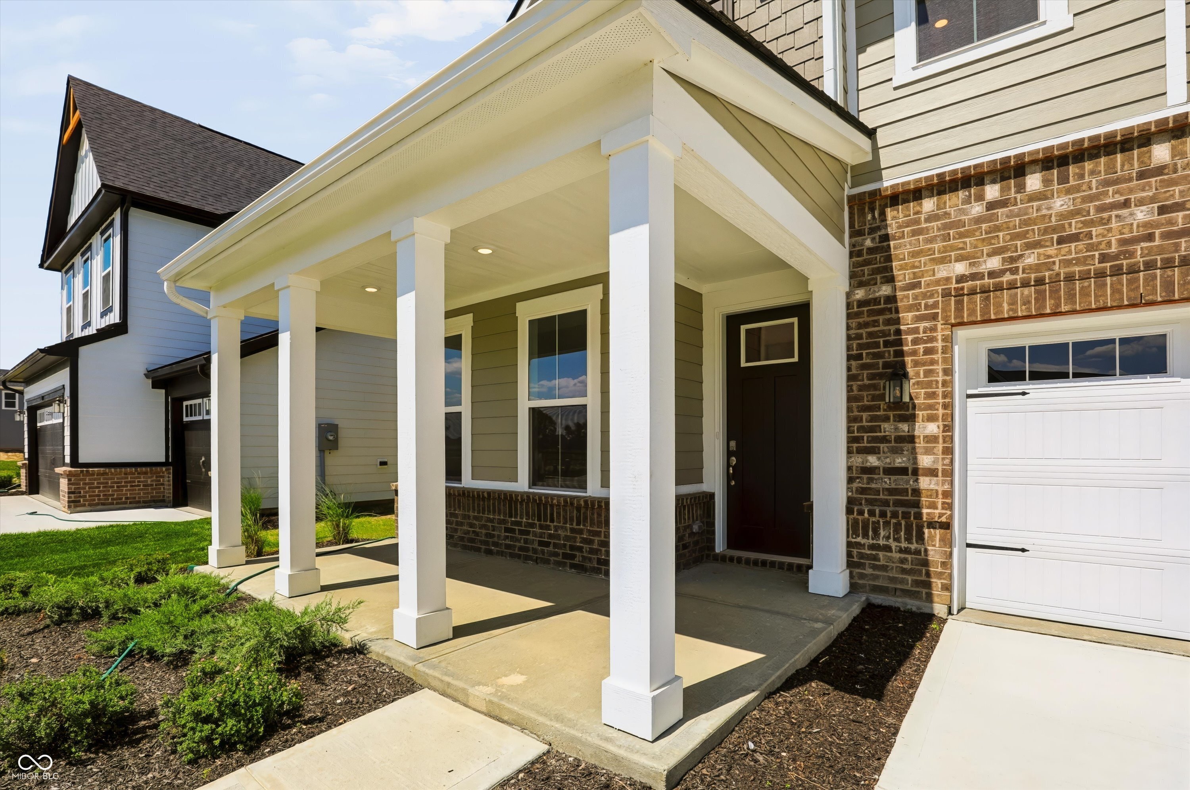
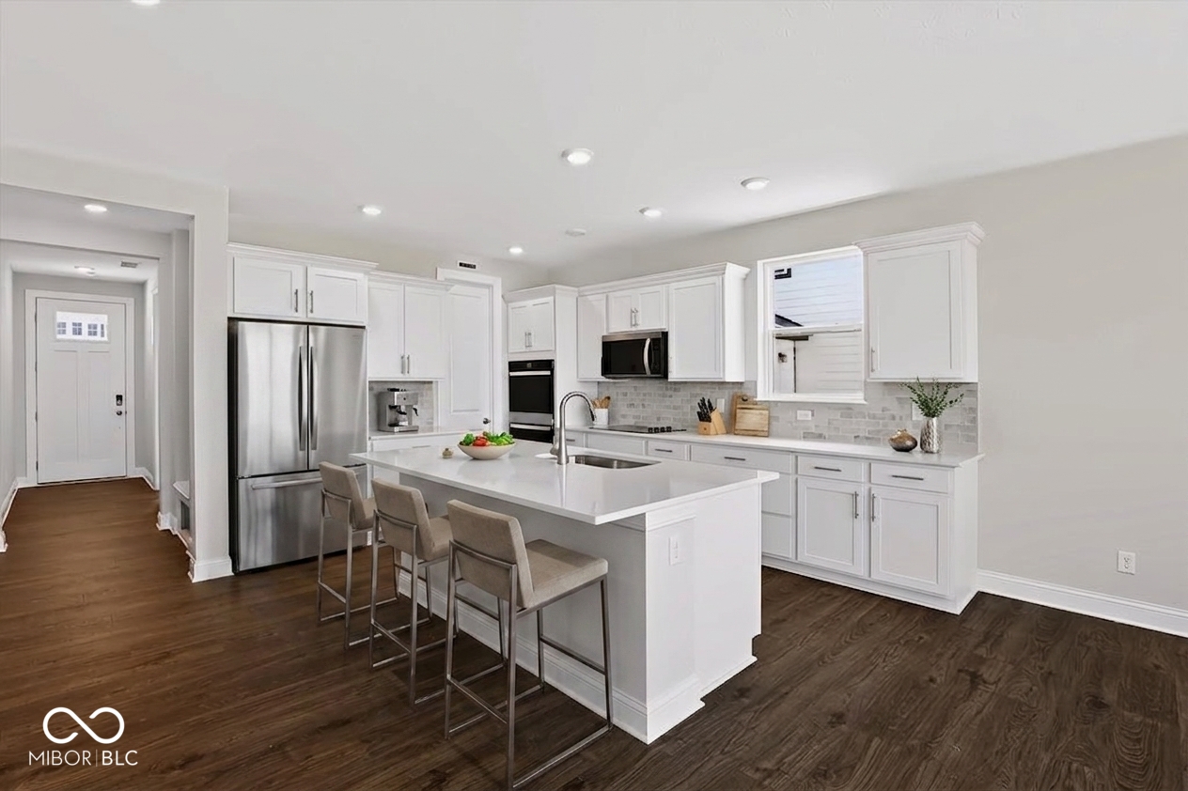
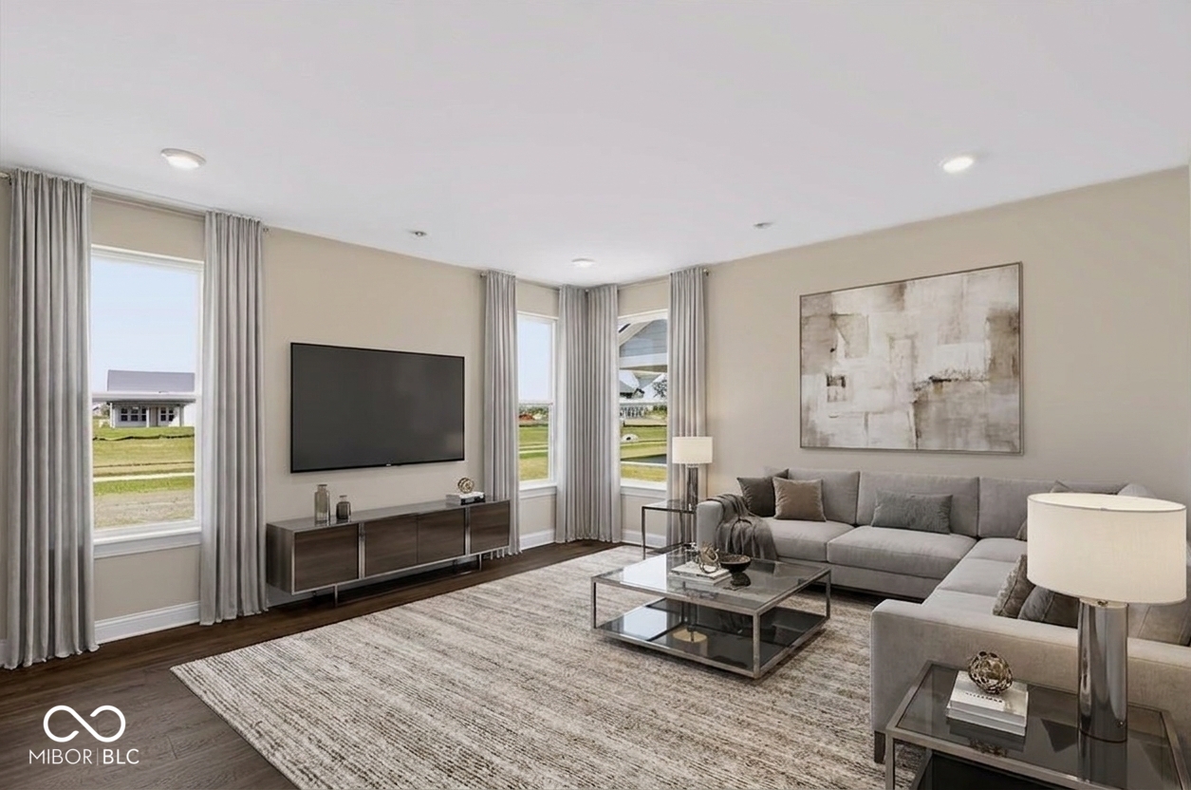
Welcome to the Ashford plan at 1286 Dutchess Drive , a beautiful single-family home located in the heart of Westfield built by Beazer Homes. This stunning new construction home features 4 beds and 3 baths, offering ample space for comfortable living. The 2560 sq ft layout includes a spacious living room, a modern kitchen including built in microwave with/oven combo, decorative range hood, and induction cook top in the stunning gourmet kitchen. The primary suite boasts dual vanities with a tiled walk-in shower, while the additional bedrooms provide plenty of room for family or guests. Step outside to enjoy the patio on a 0.18 acre lot, perfect for entertaining or relaxing. Additional highlights include a pondview homesite and a 3-car garage Located in the highly sought-after Winterburg neighborhood, this home is conveniently close to the Grand Park Sports Complex, local wineries, and plenty of shopping and dining making it an excellent choice for those seeking both tranquility and convenience. The community also has a sparkling pool, pickleball courts, basketball courts, community playground and walking trails. Beazer Homes is proud to be America's #1 Energy-Efficient homebuilder. In 2024, our homes achieved an average net HERS score of 37 (including solar) and a gross HERS score of 42-the lowest publicly reported scores among the top 30 U.S. homebuilders identified by Builder Magazine's Top 100 list (ranked by 2024 closings). Take advantage of our special buyer incentives which may include closing costs, design studio upgrades, FLEX dollars, and more.

$3,320/mo

Est. mortgage payment based on a $498,990 home price.

All estimates are provided by Luxury Presence for informational purposes only. Actual amounts may vary.

Additional information

MLS® ID
22094240

Interior Features

Bedrooms
4
Bathrooms
3
Cooling
Yes
Heating
Yes
Basement
No

Exterior Features

Lot Size
0.18 Acres

Other Property Details

Association Fee Frequency
Yearly
Garage
Yes
View
Yes
New Construction
Yes
Waterfront
Yes

Listings courtesy of MIBOR Broker Listing Cooperative® as distributed by MLS GRID

All information deemed reliable but not guaranteed and should be independently verified. All properties are subject to prior sale, change or withdrawal. Neither listing broker(s) nor Kelly Todd shall be responsible for any typographical errors, misinformation, misprints and shall be held totally harmless. Properties displayed may be listed or sold by various participants in the MLS.

Based on information submitted to the MLS GRID as of 3:44 AM UTC on 10/10/2026. All data is obtained from various sources and may not have been verified by broker or MLS GRID. Supplied Open House Information is subject to change without notice. All information should be independently reviewed and verified for accuracy. Properties may or may not be listed by the office/agent presenting the information.

©2026 MIBOR Broker Listing Cooperative®. All rights reserved.

DMCA Notice

Powered by Luxury Presence