Property photo 1
Property photo 2
Property photo 3
Property photo 4
Property photo 5
3 Beds
3 Baths
2,402 sqft

$419,900

3452 Churchill Lane, Whitestown IN, 46075

Price per sqft$174.81
Built in2026
Property size2,402 sqft
Property typeResidential
Courtesy of Pulte Realty of Indiana, LLC, Lisa Kleinke Listing Contact:

Overview

Active

Listed Oct 9, 2026

Updated 10h ago

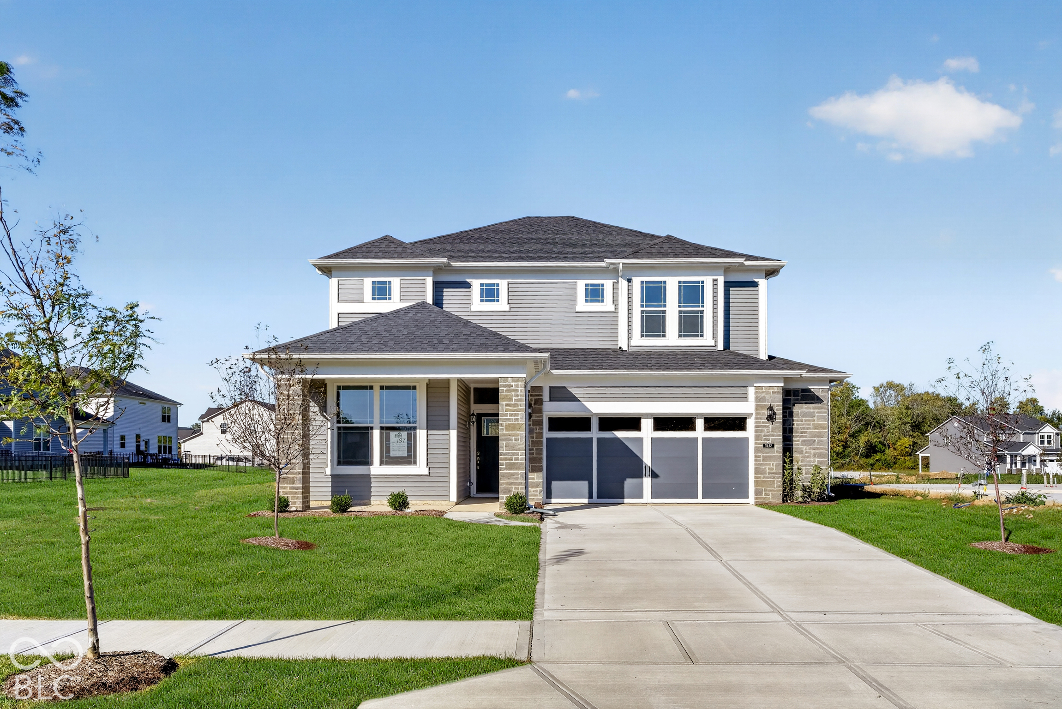
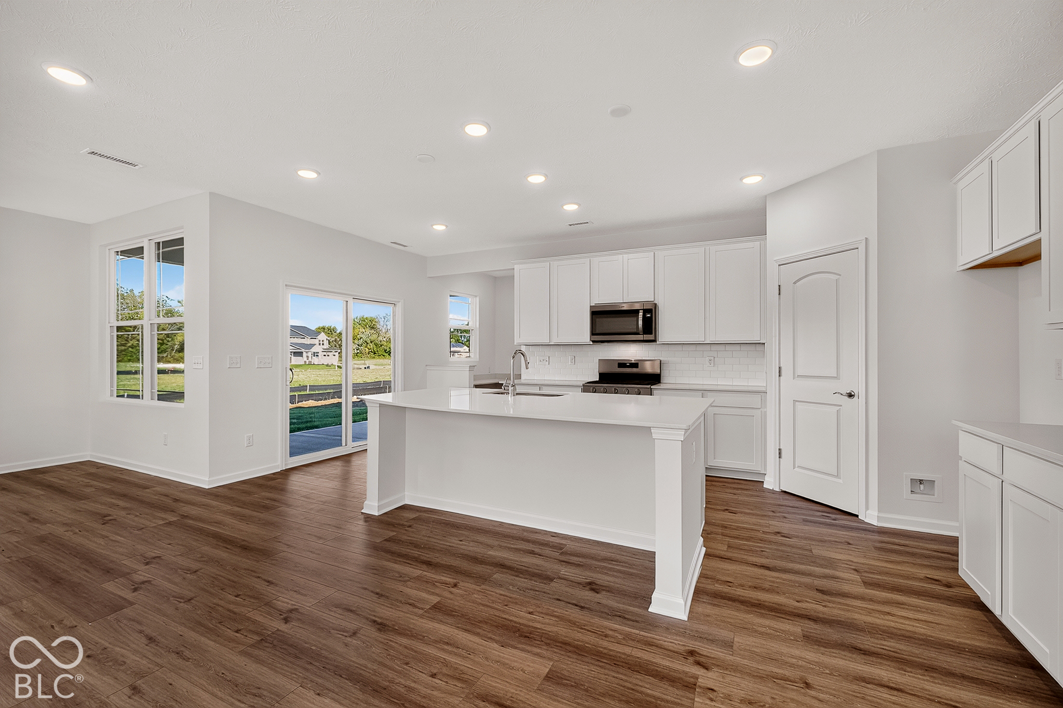
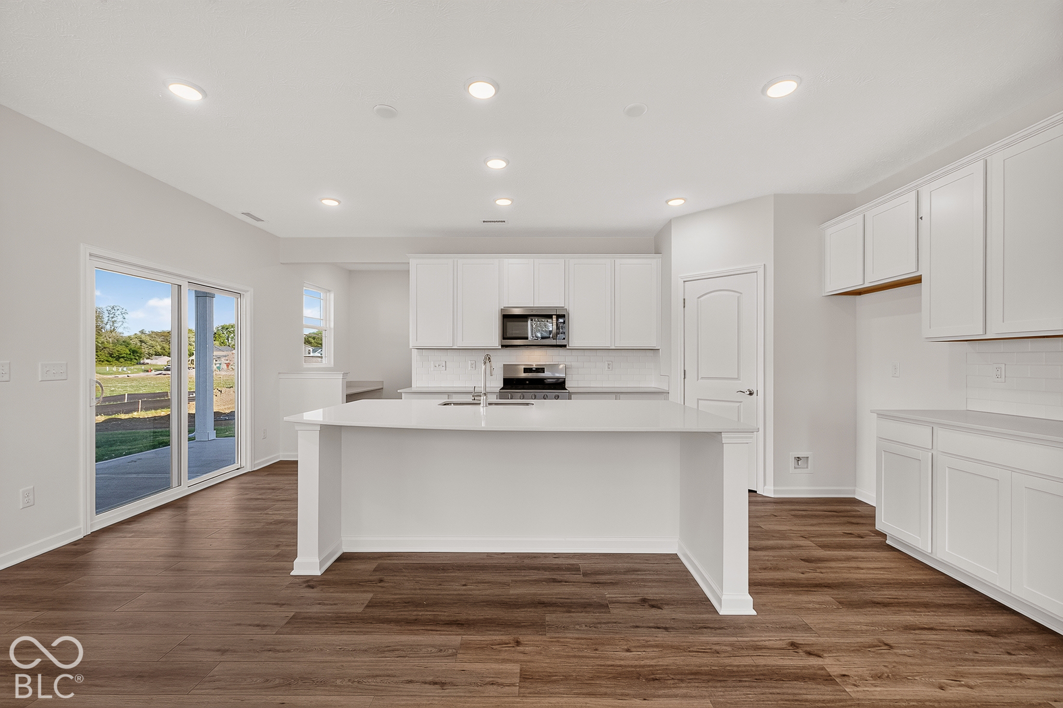
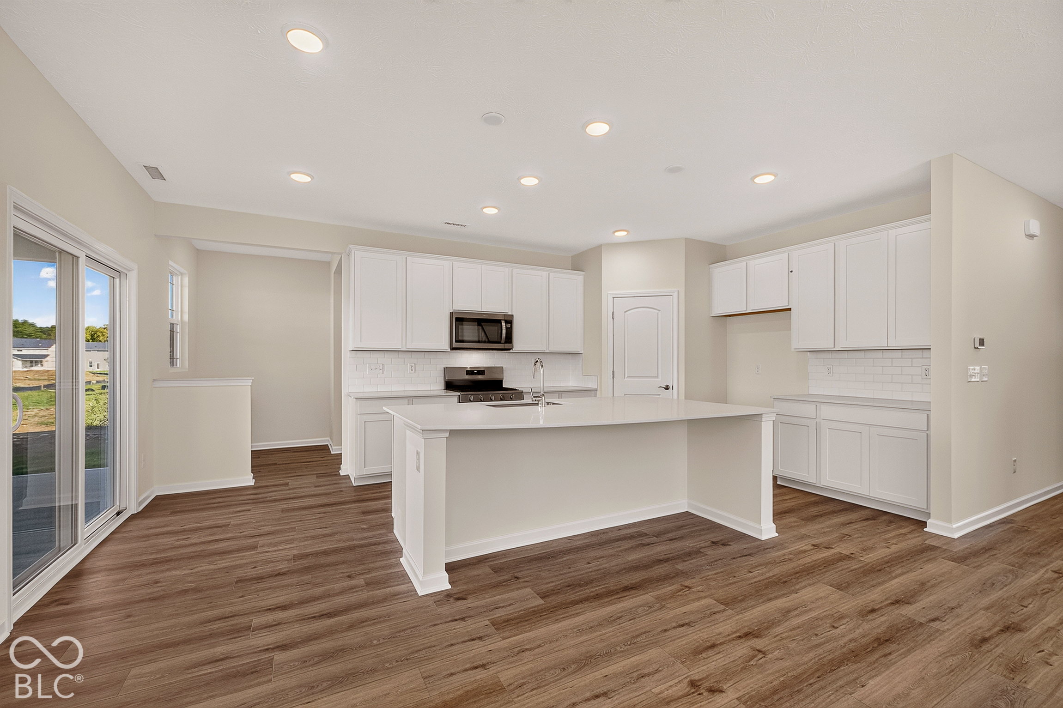
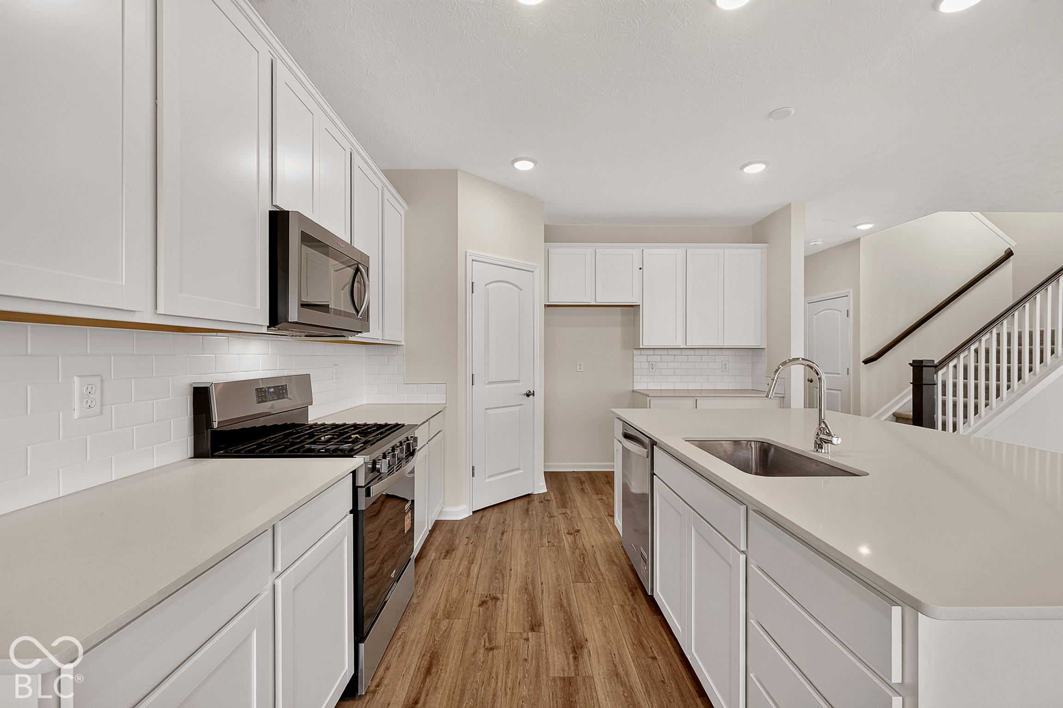
Experience the Fifth Avenue floorplan in Bridle Oaks, designed with the space and flexibility today's buyers are looking for. The main level features an open layout that brings together the kitchen, dining area, and gathering room for easy everyday living and entertaining. The kitchen showcases white cabinetry, Aruca White quartz countertops, stainless steel gas appliances, a large center island, and abundant storage with a walk-in pantry. A private flex room with double doors offers the perfect setting for a home office, hobby space, or quiet retreat, while the Planning Center and Everyday Entry help keep daily routines organized. Upstairs, the spacious owner's suite includes a walk-in closet, dual-sink vanity, and spa-inspired bath. Two secondary bedrooms, each with its own walk-in closet, share access to a versatile loft that can serve as a media room, game room, or additional living space. Enjoy outdoor relaxation on the covered rear patio, and take advantage of the garage extension for extra storage, recreational equipment, or workshop space. Residents of Bridle Oaks enjoy direct access to the Big 4 Rail Trail, community playgrounds, scenic ponds, and convenient proximity to shopping, dining, parks, and major commuter routes.

$2,794/mo

Est. mortgage payment based on a $419,900 home price.

All estimates are provided by Luxury Presence for informational purposes only. Actual amounts may vary.

Additional information

MLS® ID
22130439

Interior Features

Bedrooms
3
Bathrooms
3
Cooling
Yes
Heating
Yes
Basement
No

Exterior Features

Lot Size
0.16 Acres

Other Property Details

Association Fee Frequency
Quarterly
Garage
Yes
New Construction
Yes

Listings courtesy of MIBOR Broker Listing Cooperative® as distributed by MLS GRID

All information deemed reliable but not guaranteed and should be independently verified. All properties are subject to prior sale, change or withdrawal. Neither listing broker(s) nor Kelly Todd shall be responsible for any typographical errors, misinformation, misprints and shall be held totally harmless. Properties displayed may be listed or sold by various participants in the MLS.

Based on information submitted to the MLS GRID as of 3:45 AM UTC on 10/10/2026. All data is obtained from various sources and may not have been verified by broker or MLS GRID. Supplied Open House Information is subject to change without notice. All information should be independently reviewed and verified for accuracy. Properties may or may not be listed by the office/agent presenting the information.

©2026 MIBOR Broker Listing Cooperative®. All rights reserved.

DMCA Notice

Powered by Luxury Presence