Property photo 1
Property photo 2
Property photo 3
Property photo 4
Property photo 5
3 Beds
3 Baths
2,100 sqft

$387,500

13472 Erlen Drive, Fishers IN, 46037

Price per sqft$184.52
Built in2020
Property size2,100 sqft
Property typeTownhomes
Courtesy of Berkshire Hathaway Home, Jennifer Shopp Listing Contact:

Overview

Active

Listed Jul 16, 2026

Updated 3 days ago

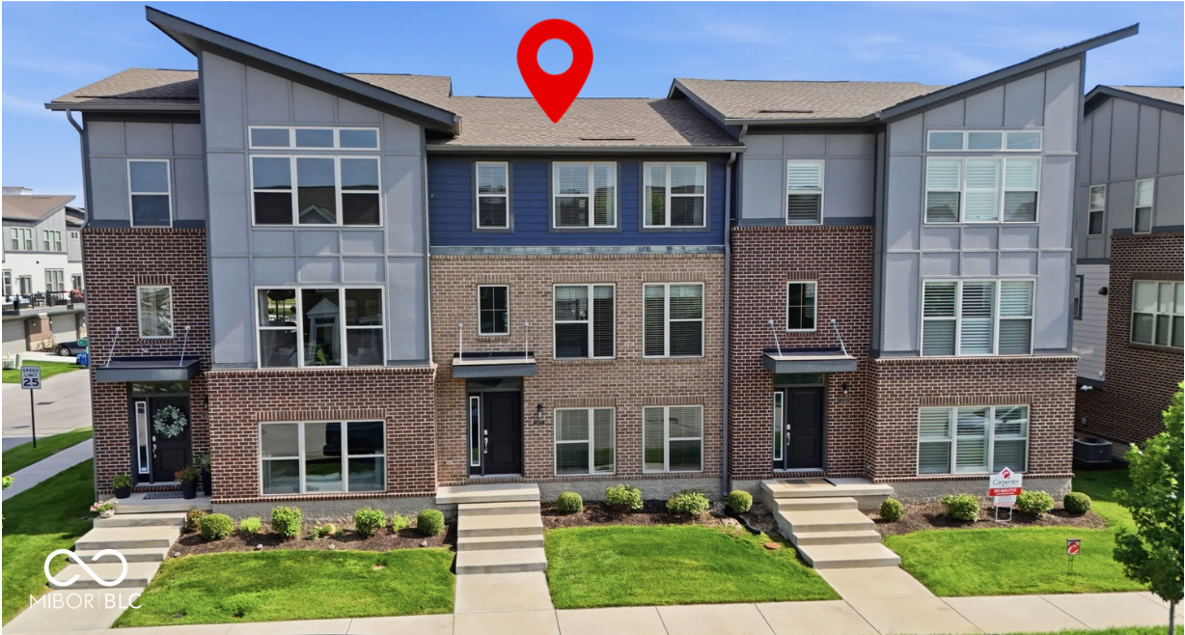
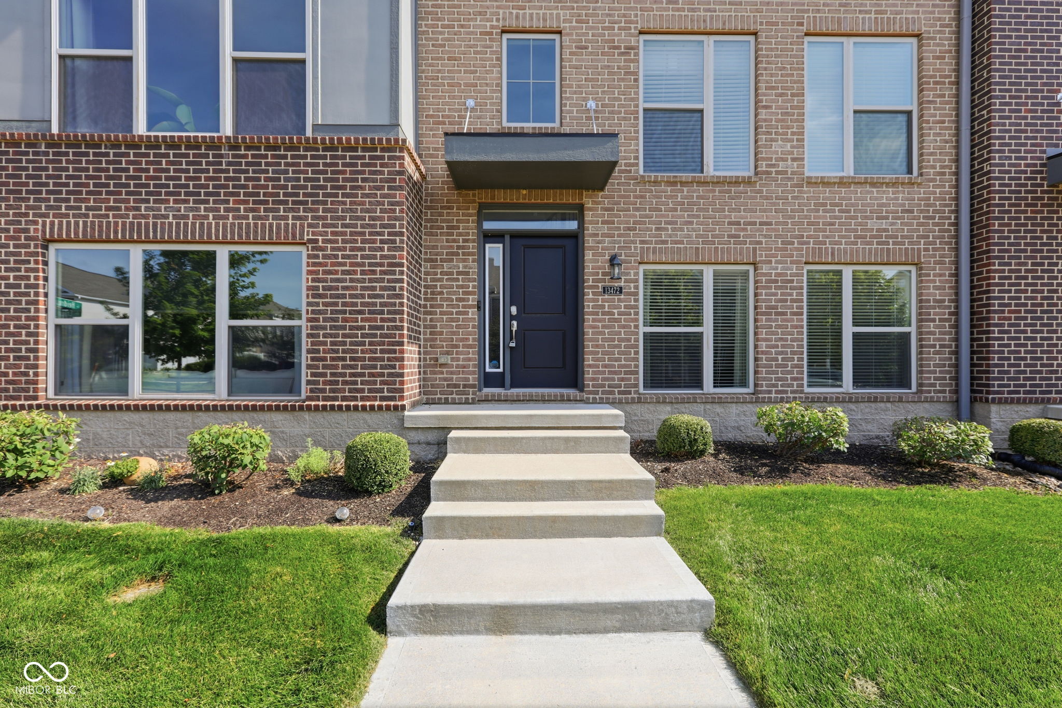
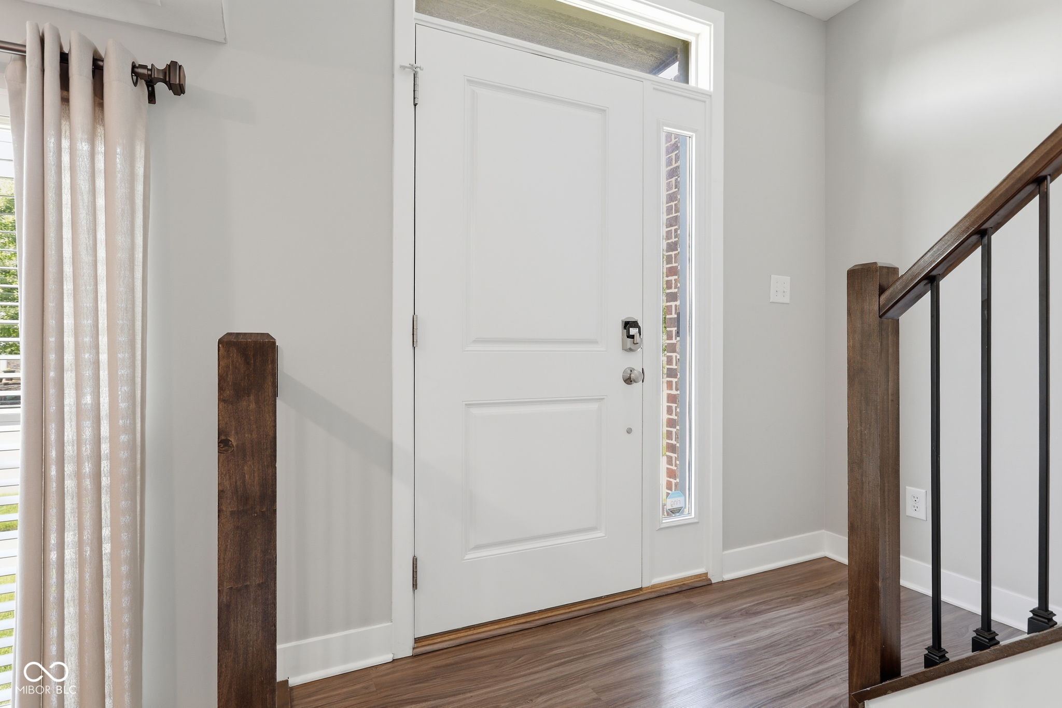
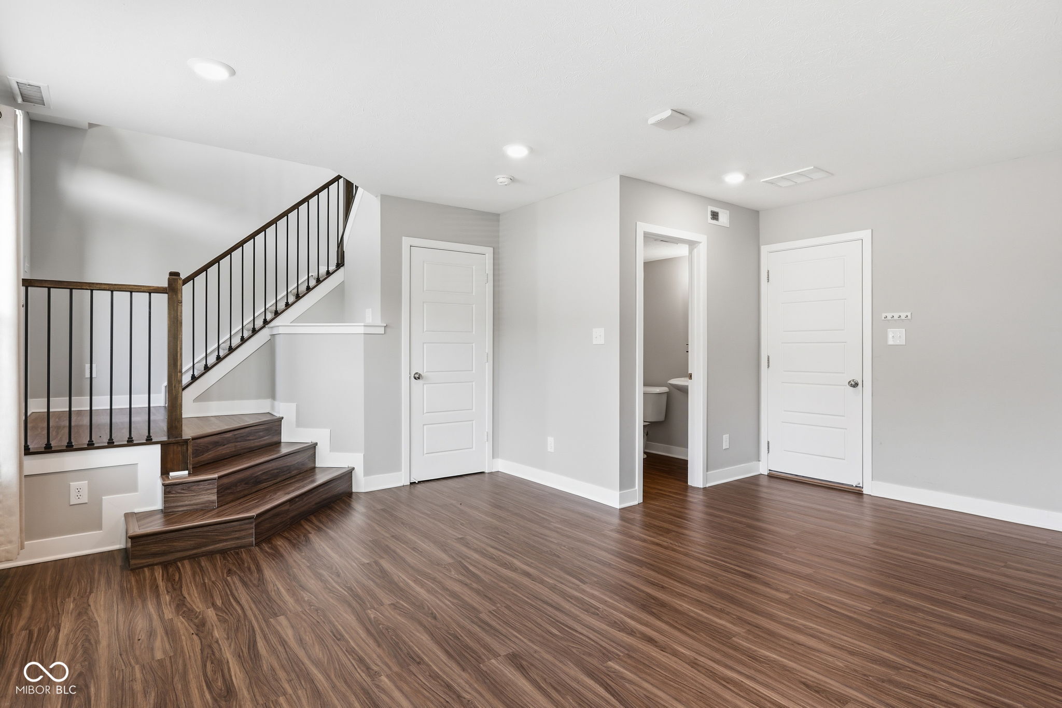
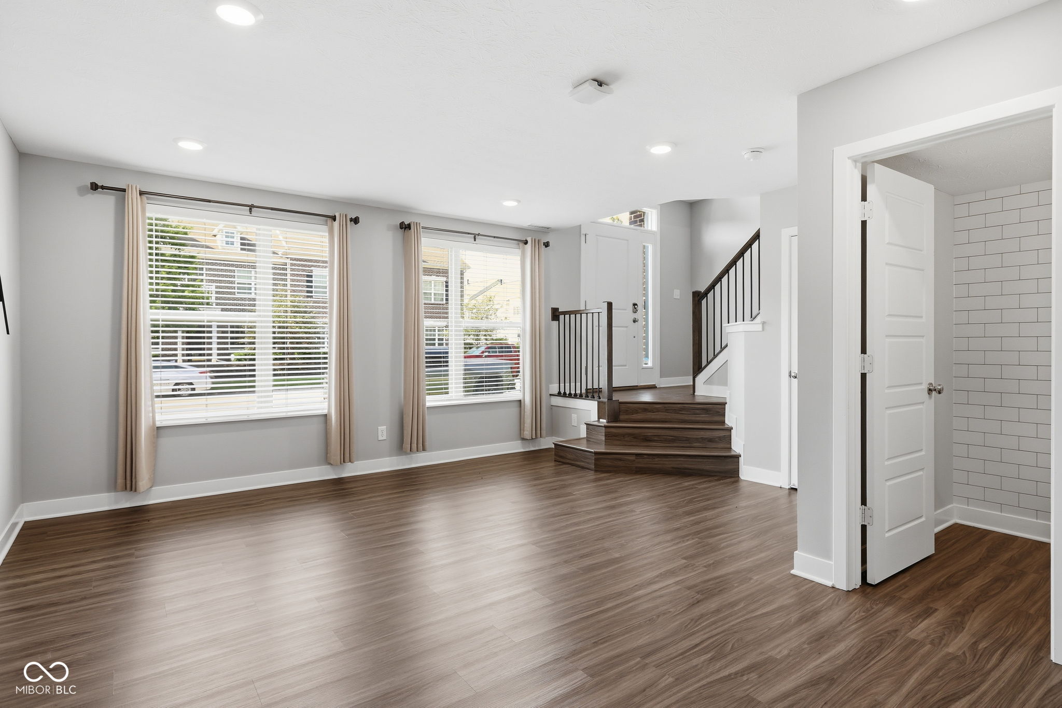
Welcome HOME to LOW MAINTENANCE LIVING AT IT'S BEST. - a stunning 3-level townhome in the Parkside Towns at Saxony. Built in 2020, this contemporary townhome offers 3 bedrooms, 2 full baths, and 2 half baths spread across three thoughtfully designed levels.Step inside to find luxury vinyl plank flooring flowing throughout the main and lower levels. The heart of the home is the gourmet kitchen, featuring a large center island with breakfast bar seating, quartz countertops, a stylish tile backsplash, and stainless steel appliances - including a gas range. The open-concept main level also boasts a spacious great room, a dedicated dining area, and a flex space perfect for a home office or sitting room.Upstairs, the primary suite offers a private retreat with a spa-inspired ensuite bath featuring dual sinks, an oversized tile shower, and a generous walk-in closet. Two additional bedrooms, a second full bath, and a convenient upper-level laundry room complete the top floor.The finished lower level adds even more versatility with a large bonus room and a half bath - ideal for a media room, gym, or guest space. Outdoor living shines with an upper balcony, perfect for morning coffee or evening relaxation.Enjoy all the amenities Parkside Towns at Saxony has to offer:pool, parks, playgrounds, and walking trails. Located just minutes from I-69, Ruoff Music Center, Geist Reservoir, IU Health Hospital, and Hamilton Town Center for premier shopping, dining, and entertainment. Oversized 2-car garage with 4-foot storage bump, energy-efficient mechanicals, water softener, and smart home features round out this exceptional home.

$2,578/mo

Est. mortgage payment based on a $387,500 home price.

All estimates are provided by Luxury Presence for informational purposes only. Actual amounts may vary.

Additional information

MLS® ID
22045810

Interior Features

Bedrooms
3
Bathrooms
3
Cooling
Yes
Heating
Yes
Basement
No

Exterior Features

Lot Size
0.04 Acres

Other Property Details

Association Fee Frequency
Quarterly
Garage
Yes

Listings courtesy of MIBOR Broker Listing Cooperative® as distributed by MLS GRID

All information deemed reliable but not guaranteed and should be independently verified. All properties are subject to prior sale, change or withdrawal. Neither listing broker(s) nor Kelly Todd shall be responsible for any typographical errors, misinformation, misprints and shall be held totally harmless. Properties displayed may be listed or sold by various participants in the MLS.

Based on information submitted to the MLS GRID as of 3:54 AM UTC on 10/7/2026. All data is obtained from various sources and may not have been verified by broker or MLS GRID. Supplied Open House Information is subject to change without notice. All information should be independently reviewed and verified for accuracy. Properties may or may not be listed by the office/agent presenting the information.

©2026 MIBOR Broker Listing Cooperative®. All rights reserved.

DMCA Notice

Powered by Luxury Presence