Property photo 1
Property photo 2
Property photo 3
Property photo 4
Property photo 5
4 Beds
3 Baths
1,846 sqft

$299,900

223 Springfield Crossing, Greenfield IN, 46140

Price per sqft$162.46
Built in2026
Property size1,846 sqft
Property typeResidential
Courtesy of DRH Realty of Indiana, LLC, Frances Williams Listing Contact:

Overview

Active

Listed May 15, 2026

Updated 3 days ago

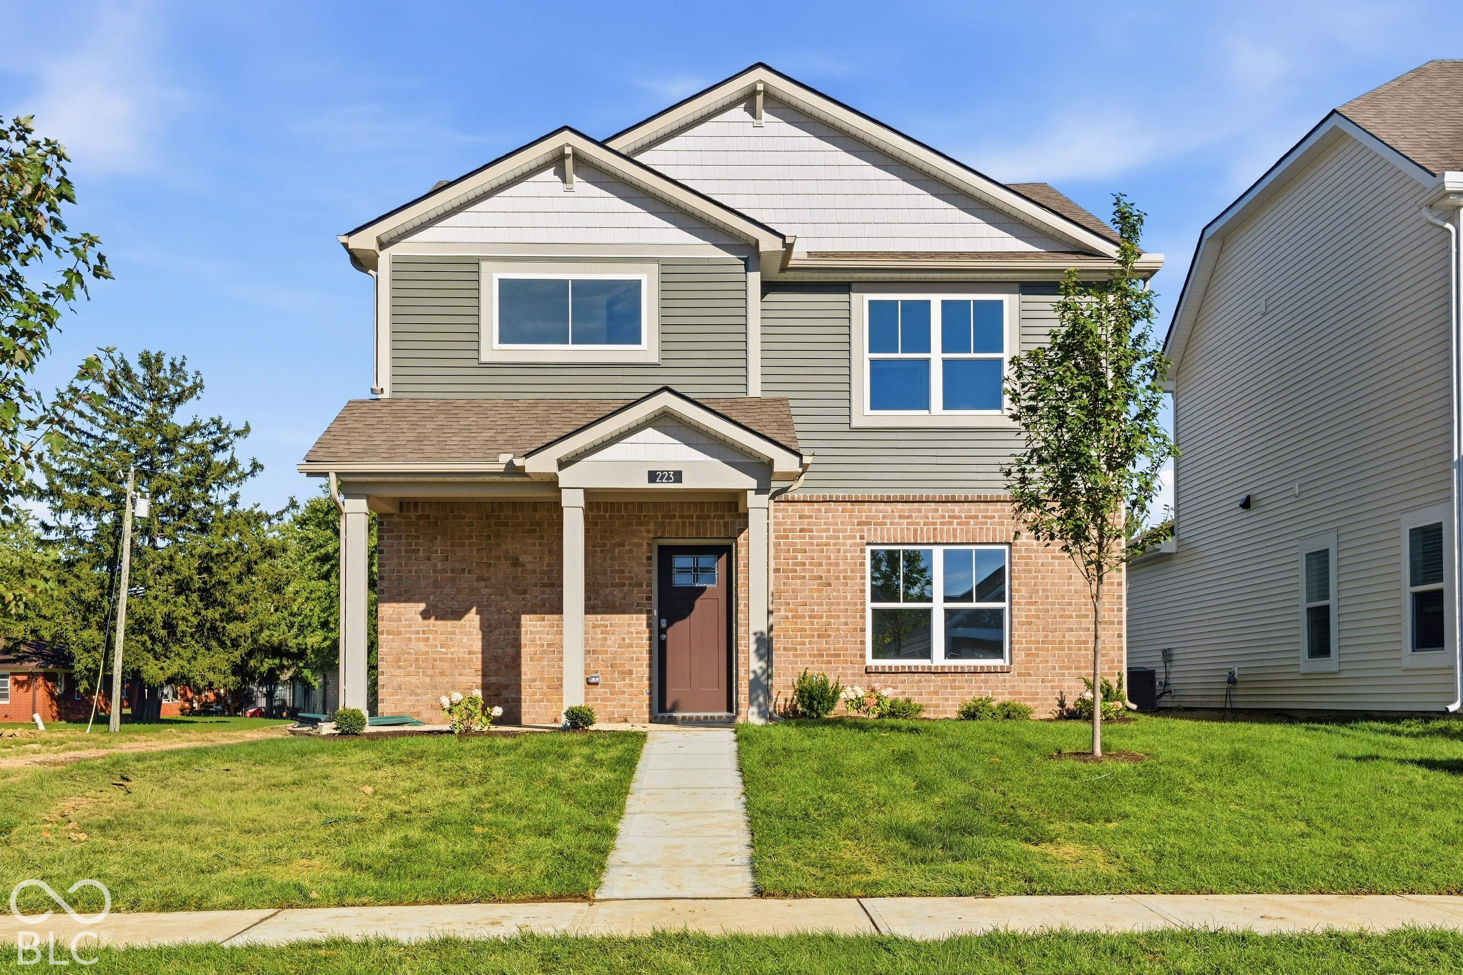
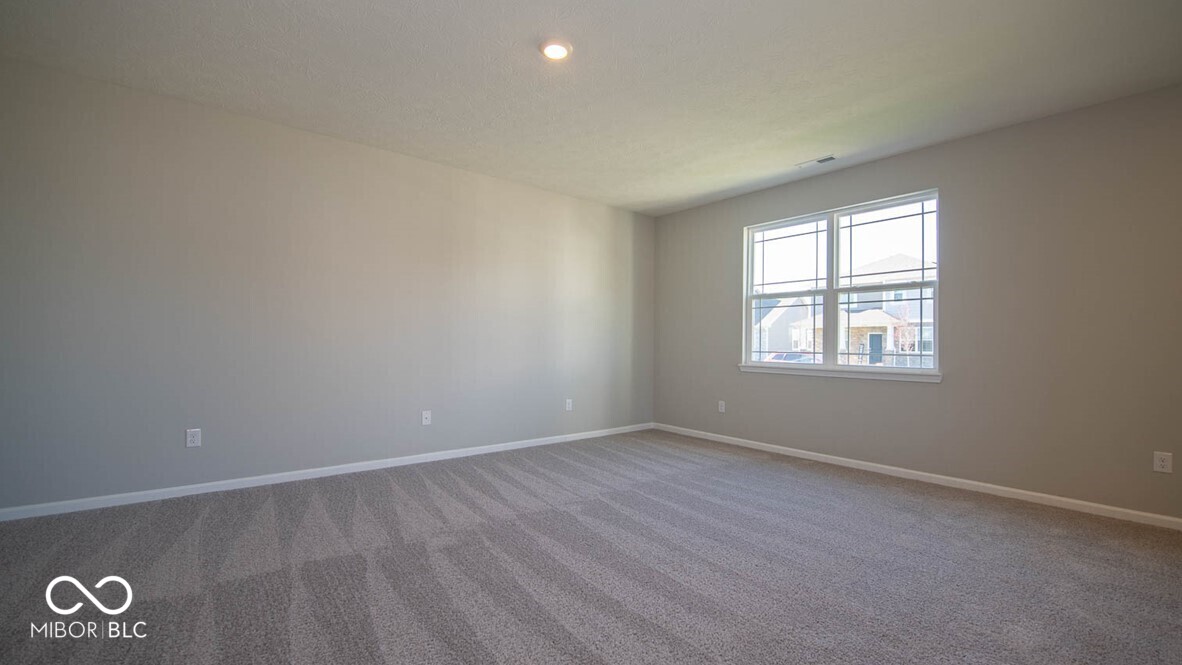
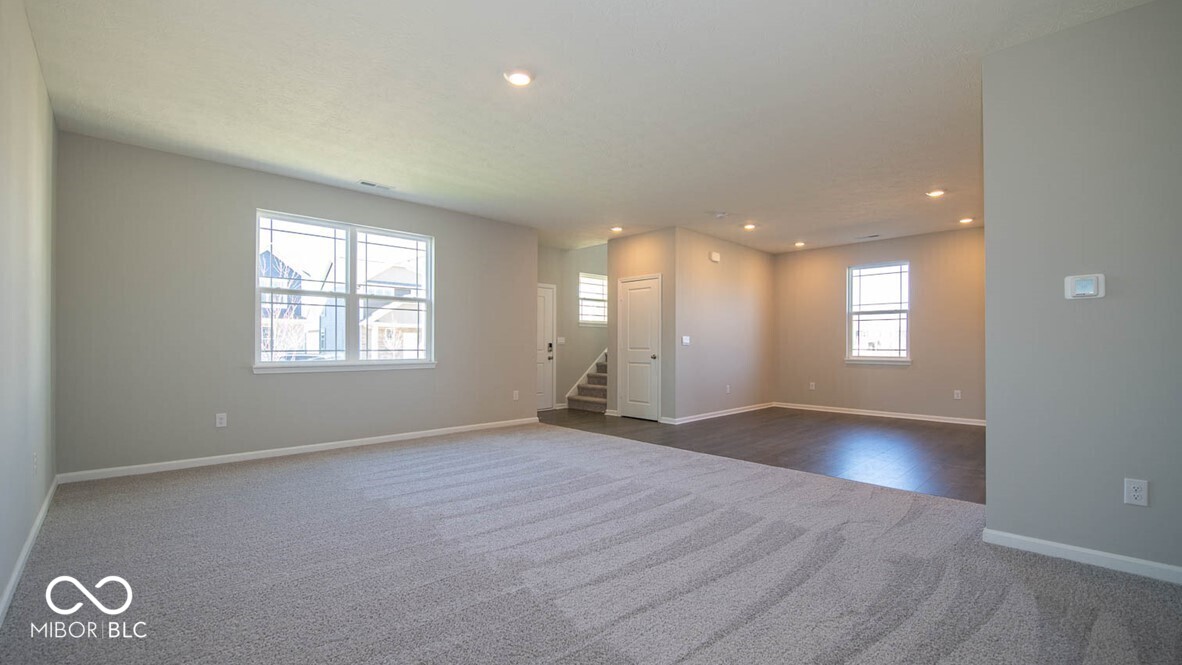
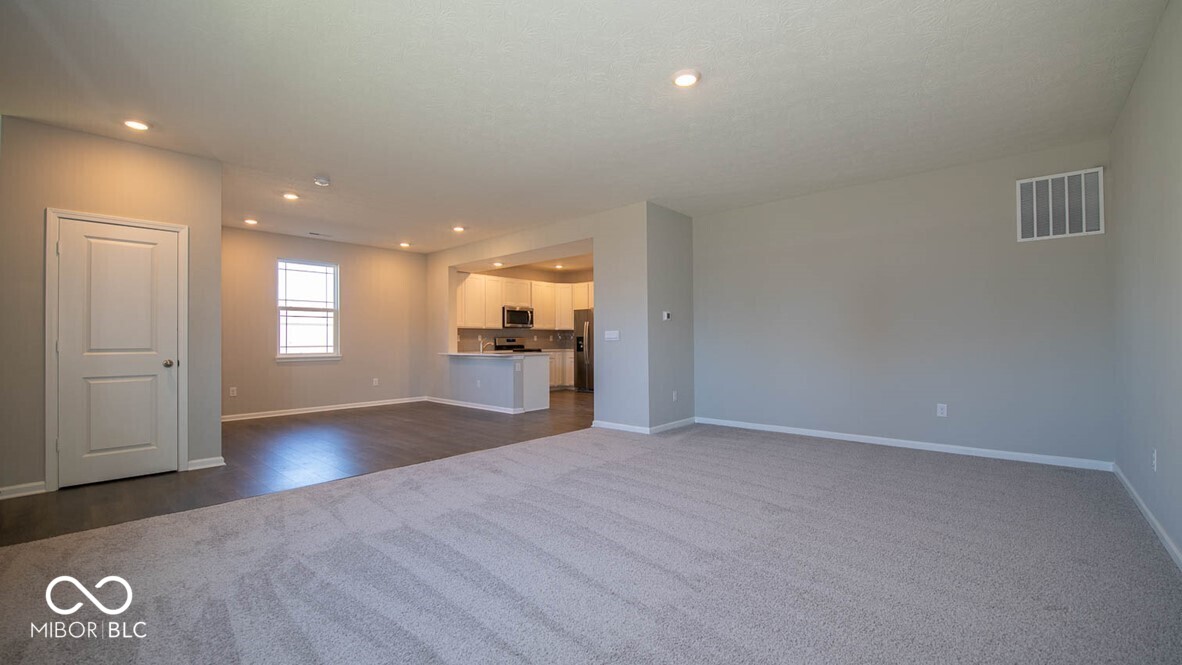
D.R. Horton, America's Builder, is delighted to present the Alamosa cottage plan-an exquisitely crafted home designed to blend comfort with elegance, catering to families and individuals alike. This thoughtfully laid-out floor plan features four generously sized bedrooms and 2.5 meticulously designed bathrooms, ensuring every family member enjoys both space and convenience. At the heart of this home is an expansive great room that flows seamlessly into a dedicated dining area, fostering an open and welcoming atmosphere perfect for both intimate family dinners and larger social gatherings. The kitchen, a culinary enthusiast's paradise, is equipped with plentiful counter space and rich dark cabinetry, meeting all culinary demands with style. Adjacent to the kitchen is a well-situated pantry, enhancing functionality by offering easy access and storage for essentials. Venture to the upper level to find all four bedrooms, highlighted by the splendid main bedroom suite. This primary retreat is a sanctuary of relaxation, featuring ample space, a spacious walk-in closet, and an ensuite bathroom with a double vanity sink, adding an element of luxury and convenience. Beyond the interiors, the Alamosa plan includes a charming front porch, ideal for enjoying a morning coffee or engaging with neighbors, and a rear open patio, which beckons for outdoor enjoyment and leisure. D.R. Horton integrates modern smart home technology into every Alamosa plan, enhancing security, comfort, and efficiency. Each home is equipped with a video doorbell, a smart Honeywell thermostat for optimal climate management, a smart door lock for added security, and a Deako light package that offers customizable lighting options. These features collectively ensure homeowners experience peace of mind and the convenience of contemporary living, transforming the Alamosa cottage plan into more than just a house-it's a truly modern home. Photos are representative of plan and may vary as built.

$1,995/mo

Est. mortgage payment based on a $299,900 home price.

All estimates are provided by Luxury Presence for informational purposes only. Actual amounts may vary.

Additional information

MLS® ID
22102299

Interior Features

Bedrooms
4
Bathrooms
3
Cooling
Yes
Heating
Yes
Basement
No

Exterior Features

Lot Size
0.1 Acres

Other Property Details

Association Fee Frequency
Yearly
Garage
Yes
New Construction
Yes

Listings courtesy of MIBOR Broker Listing Cooperative® as distributed by MLS GRID

All information deemed reliable but not guaranteed and should be independently verified. All properties are subject to prior sale, change or withdrawal. Neither listing broker(s) nor Kelly Todd shall be responsible for any typographical errors, misinformation, misprints and shall be held totally harmless. Properties displayed may be listed or sold by various participants in the MLS.

Based on information submitted to the MLS GRID as of 3:54 AM UTC on 10/7/2026. All data is obtained from various sources and may not have been verified by broker or MLS GRID. Supplied Open House Information is subject to change without notice. All information should be independently reviewed and verified for accuracy. Properties may or may not be listed by the office/agent presenting the information.

©2026 MIBOR Broker Listing Cooperative®. All rights reserved.

DMCA Notice

Powered by Luxury Presence