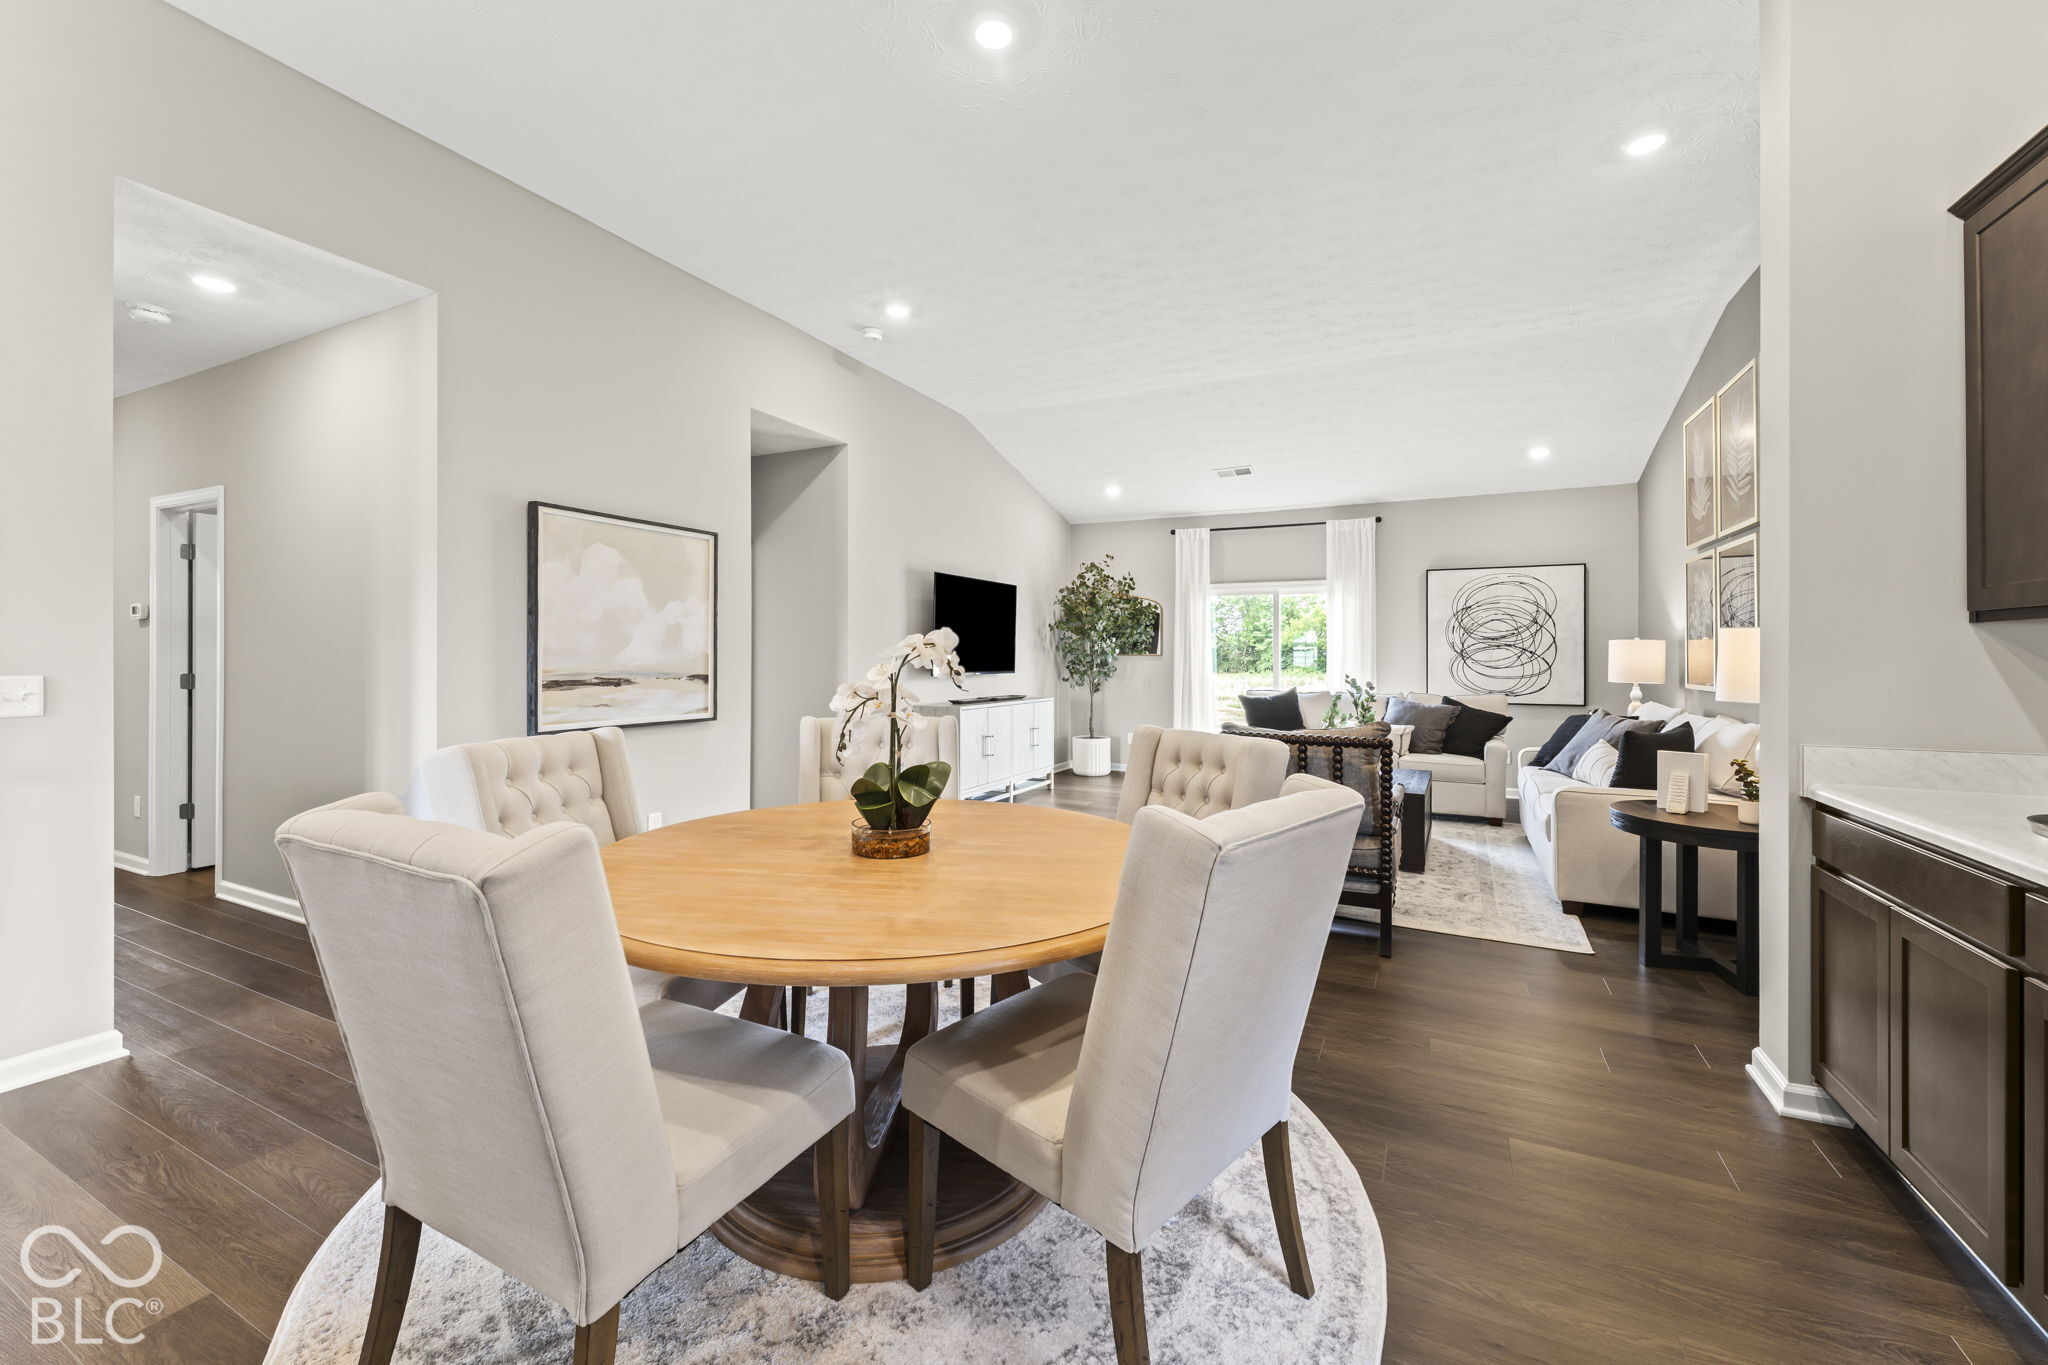
Property photo 1
Property photo 2
Property photo 3
Property photo 4
Property photo 5
3 Beds
2 Baths
1,613 sqft

$295,995

665 Lena Lane, Trafalgar IN, 46181

Price per sqft$183.51
Built in2026
Property size1,613 sqft
Property typeResidential
Courtesy of Ridgeline Realty, LLC, Britanny Deal Listing Contact:

Overview

Active

Listed Oct 2, 2026

Updated 7 days ago

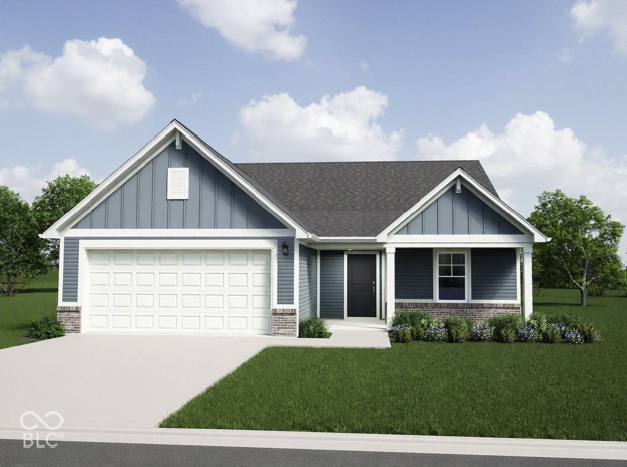
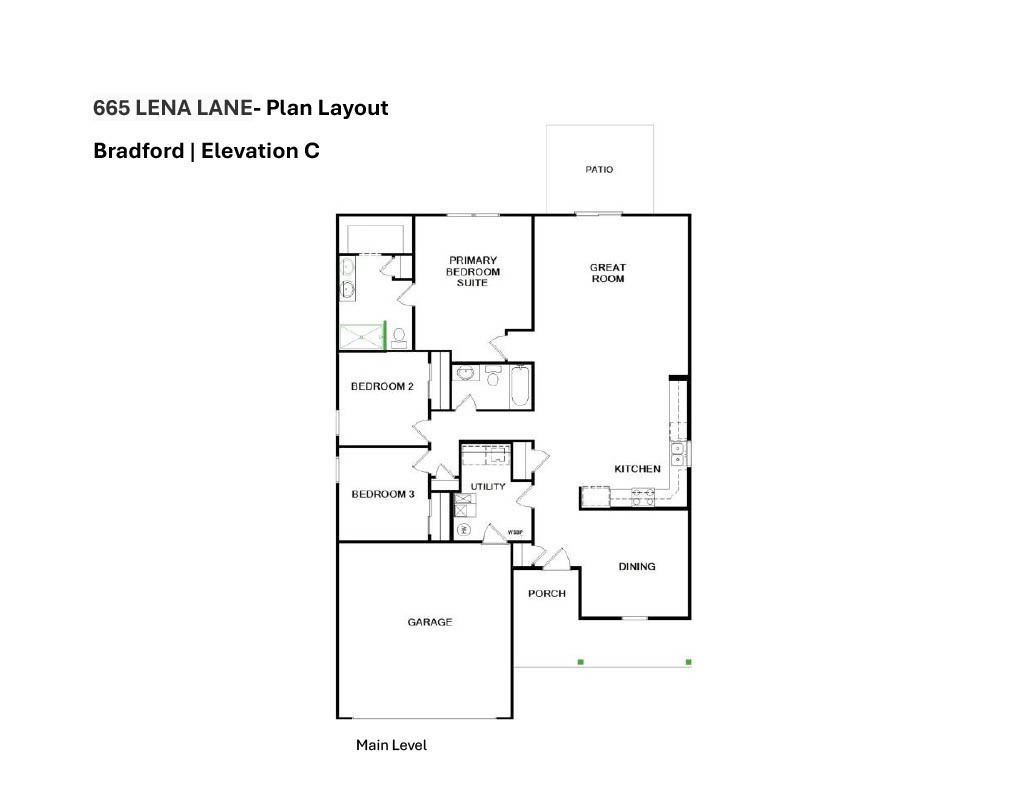
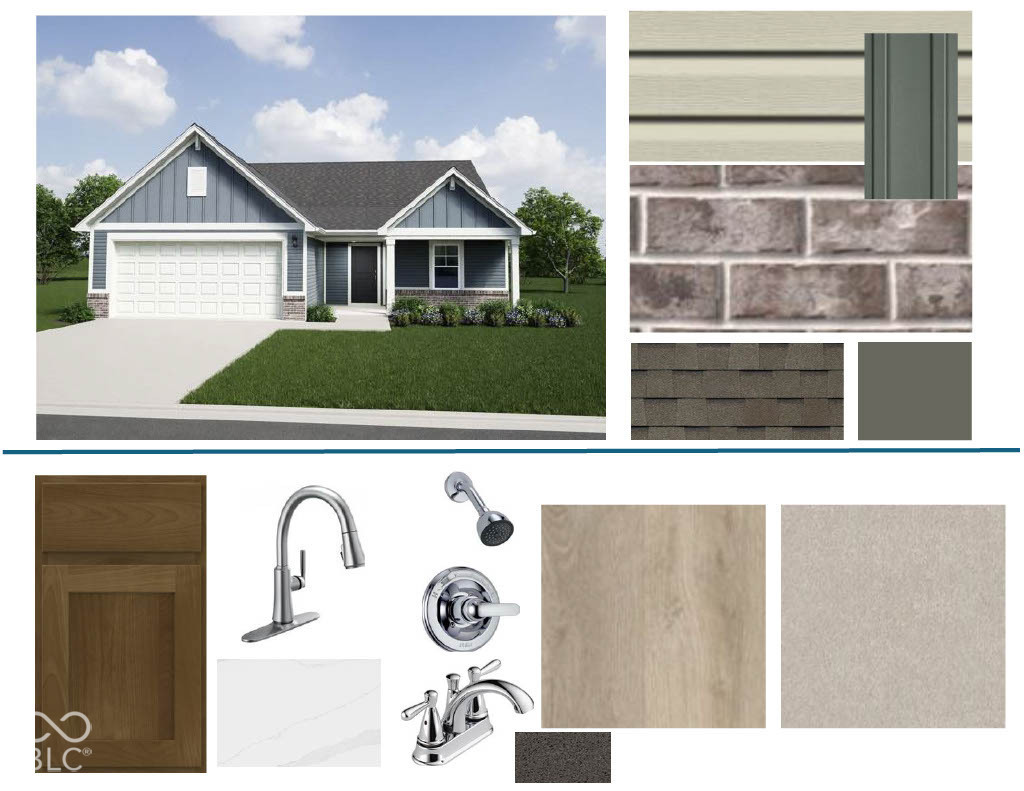
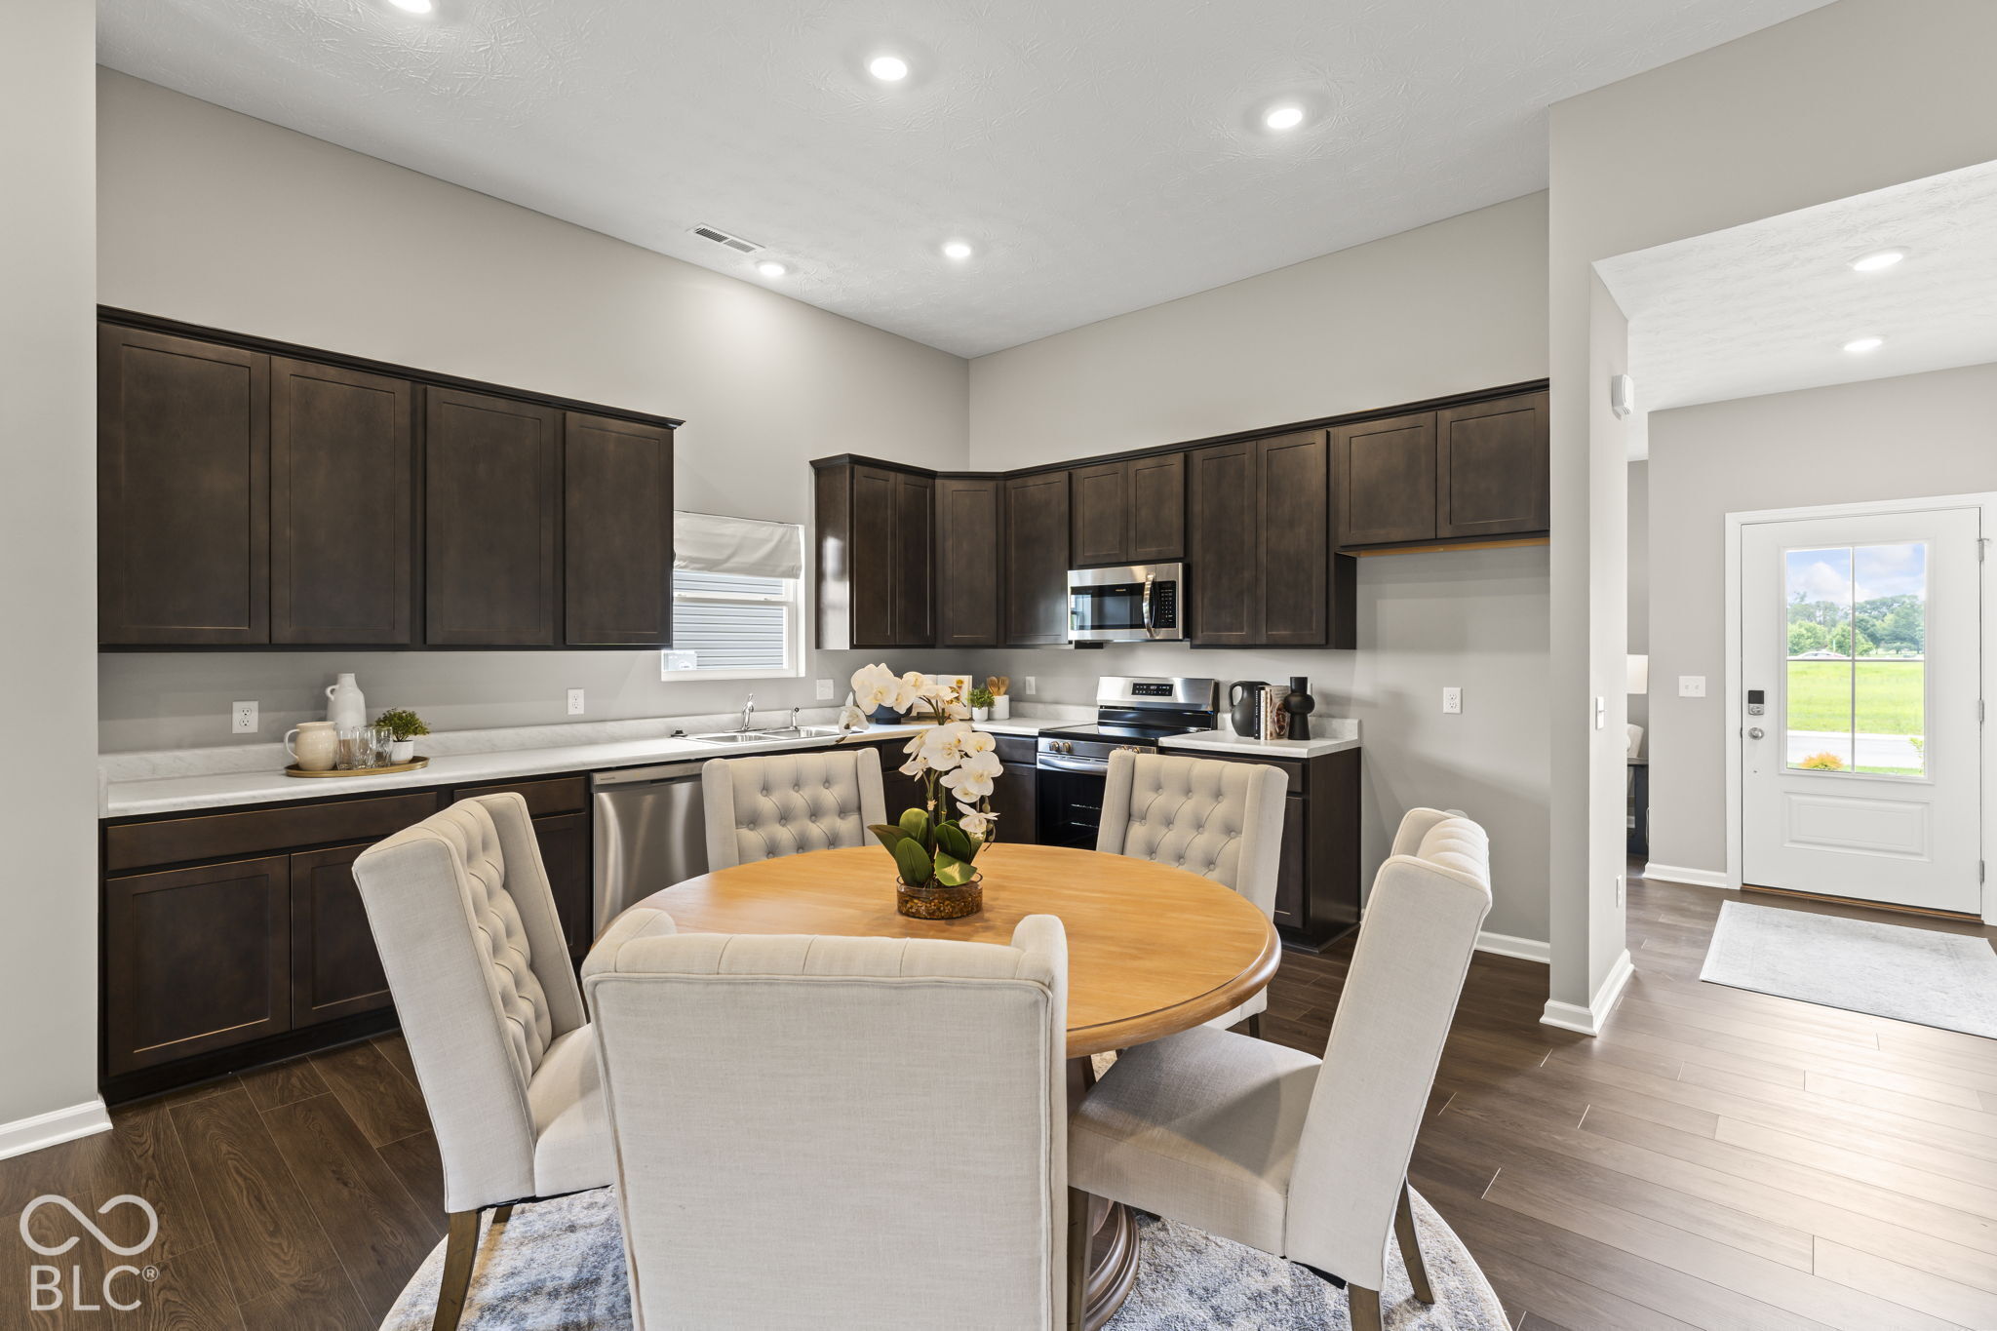
Photos are of the same floor plan; finishes and features may vary. Projected for completion in mid-December 2026, this thoughtfully designed Arbor Homes Bradford plan is located in Wood Preserve and offers convenient ranch-style living with modern comfort, functional design, and the peace of mind of new construction with builder warranty coverage. The open-concept layout creates a seamless flow between the kitchen, dining area, and great room, creating an inviting space for both everyday living and entertaining. The well-appointed kitchen features abundant cabinetry, generous workspace, and easy access to the main living areas, making it ideal for gatherings and day-to-day convenience. The private primary suite serves as a relaxing retreat with a spacious walk-in closet and ensuite bath. Two additional bedrooms and a full bath provide flexible space for family, guests, hobbies, or a home office. A centrally located laundry room adds everyday functionality and convenience. Additional highlights include a spacious covered front porch, 9' first-floor walls, select 5' windows with grids, a garage door opener with keyless entry pad, water softener bypass rough-in, and a 12' x 10' patio that extends the living space outdoors for relaxation or entertaining. At Wood Preserve, you'll find modern comfort paired with country tranquility. Conveniently located near I-65 and I-465, residents enjoy easy access to shopping, dining, parks, schools, and everyday conveniences while still enjoying peaceful, scenic surroundings. Learn more about this exceptional turnkey opportunity!

$1,969/mo

Est. mortgage payment based on a $295,995 home price.

All estimates are provided by Luxury Presence for informational purposes only. Actual amounts may vary.

Additional information

MLS® ID
22129529

Interior Features

Bedrooms
3
Bathrooms
2
Cooling
Yes
Heating
Yes
Basement
No

Exterior Features

Lot Size
0.16 Acres

Other Property Details

Association Fee Frequency
Yearly
Garage
Yes
New Construction
Yes

Listings courtesy of MIBOR Broker Listing Cooperative® as distributed by MLS GRID

All information deemed reliable but not guaranteed and should be independently verified. All properties are subject to prior sale, change or withdrawal. Neither listing broker(s) nor Kelly Todd shall be responsible for any typographical errors, misinformation, misprints and shall be held totally harmless. Properties displayed may be listed or sold by various participants in the MLS.

Based on information submitted to the MLS GRID as of 5:24 AM UTC on 10/3/2026. All data is obtained from various sources and may not have been verified by broker or MLS GRID. Supplied Open House Information is subject to change without notice. All information should be independently reviewed and verified for accuracy. Properties may or may not be listed by the office/agent presenting the information.

©2026 MIBOR Broker Listing Cooperative®. All rights reserved.

DMCA Notice

Powered by Luxury Presence