Property photo 1
Property photo 2
Property photo 3
Property photo 4
Property photo 5
3 Beds
3 Baths
1,954 sqft

$335,000

3151 E 150 S, Franklin IN, 46131

Price per sqft$171.44
Built in1950
Property size1,954 sqft
Property typeResidential
Courtesy of Berkshire Hathaway Home, Angi Oakes Listing Contact:

Overview

Active

Listed Apr 9, 2026

Updated 3 days ago

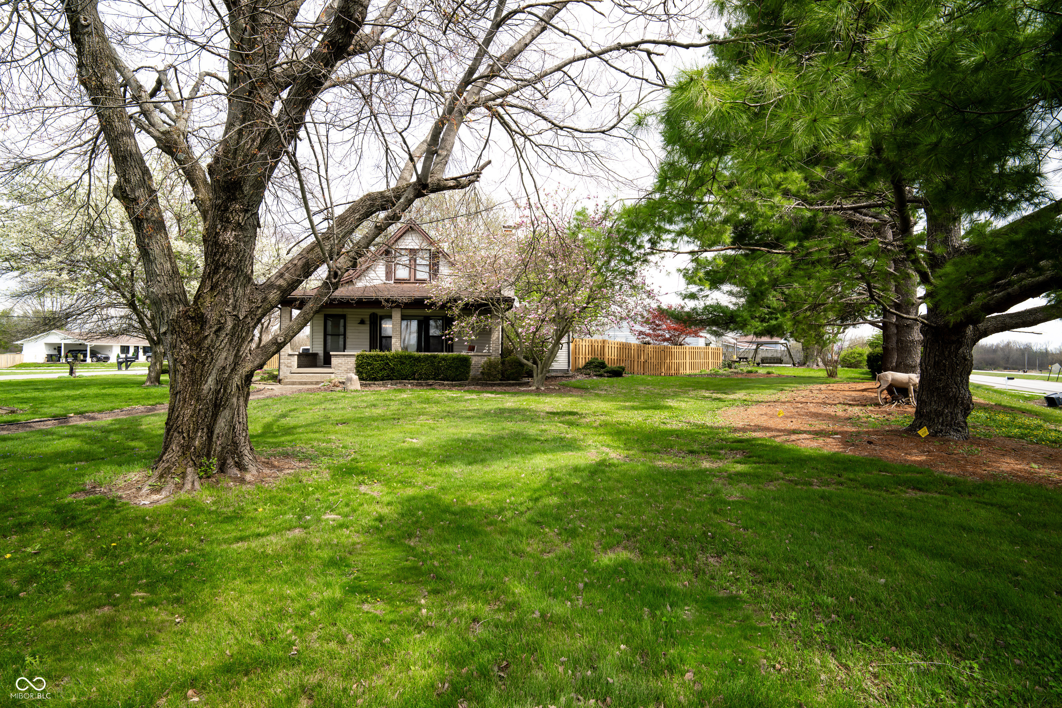
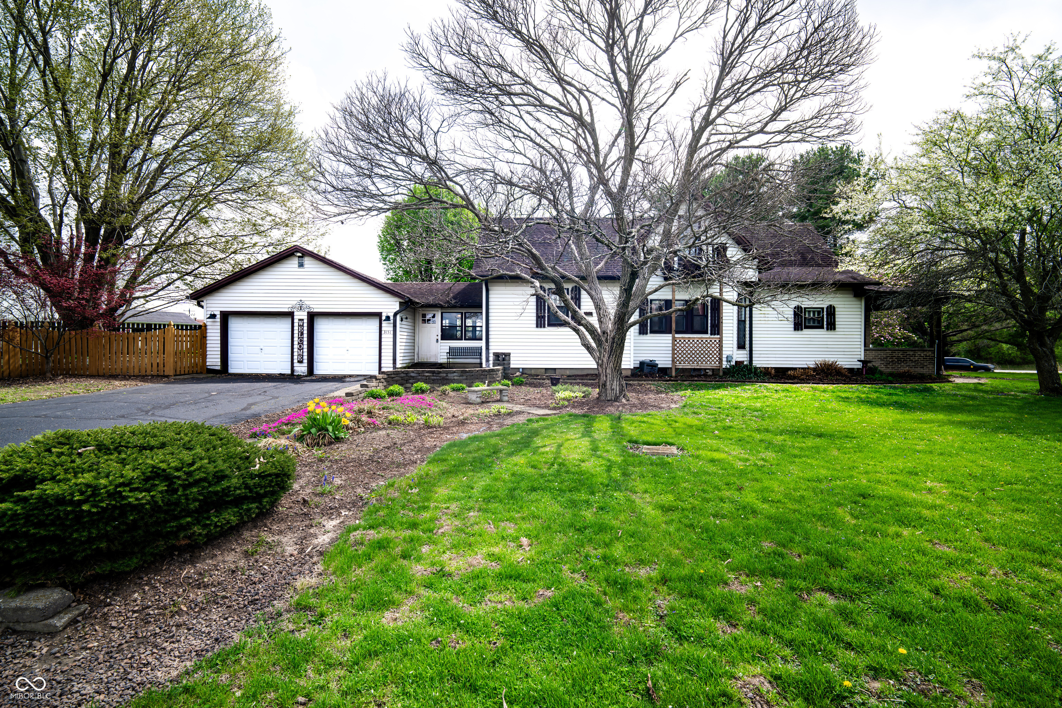
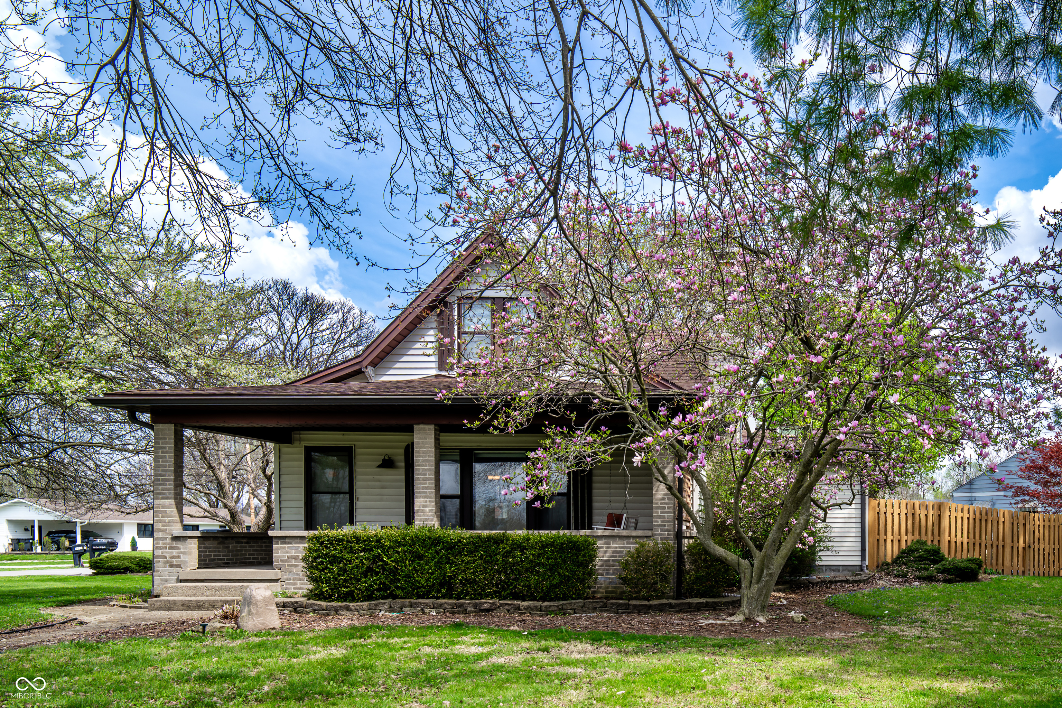
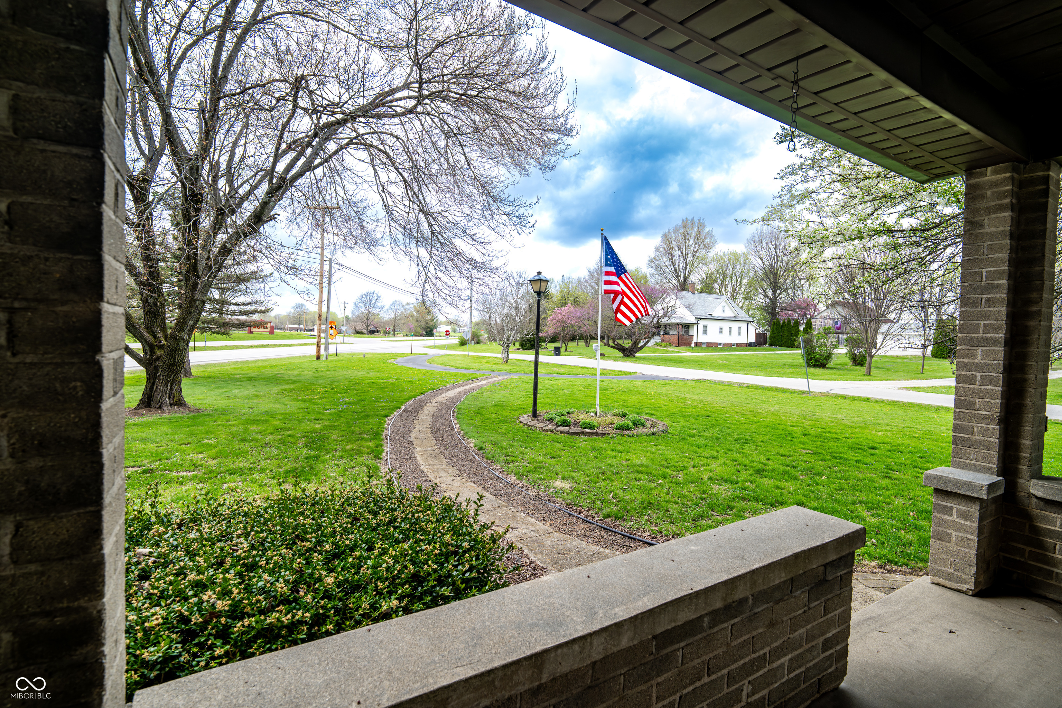
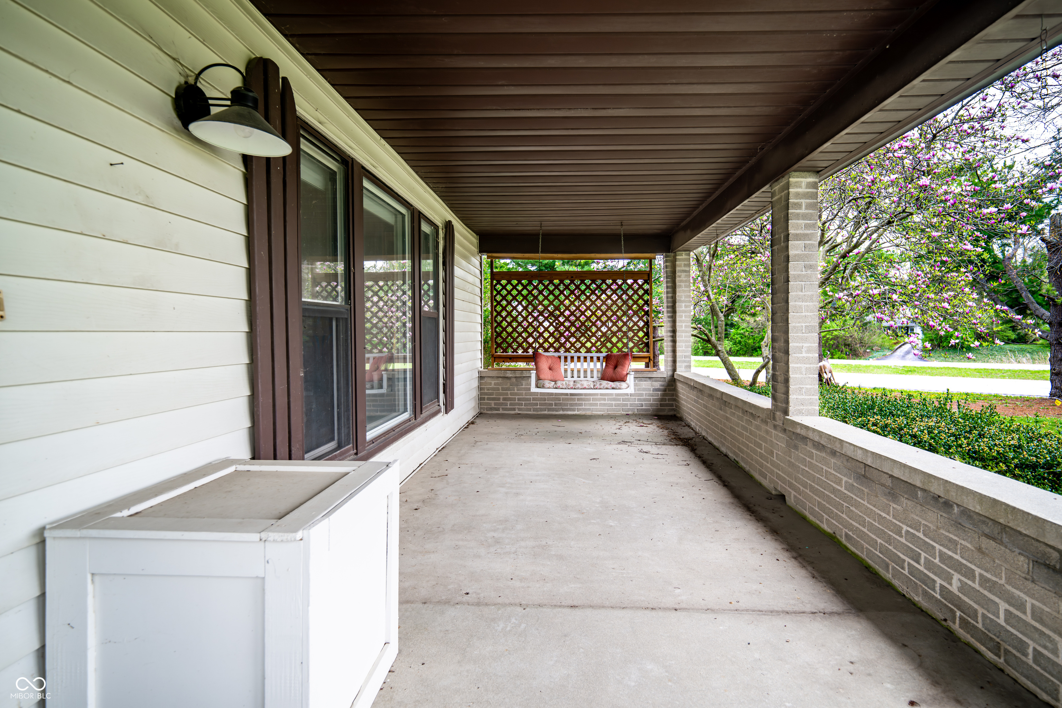
Some homes simply have a feeling you can't capture in photos-and after being lovingly cared for by the same owner for 30 years, this one is ready for its next chapter. Whether you're searching for comfortable main-level living, space to host overnight guests, an inspiring backyard retreat, or a solid home you can personalize over time, there is so much opportunity here. Step onto the welcoming front porch surrounded by mature landscaping and blooming trees, then discover a floor plan filled with character, storage, and flexible spaces. The main-level primary suite features a generous walk-in closet and jetted soaking tub, while a dedicated home office overlooks the backyard. The spacious kitchen offers room for a six-person table today-or imagine creating the oversized island you've always wanted. A separate dining room flows into the living room, where an electric fireplace with genuine heat makes the space especially inviting. Upstairs, two additional bedrooms, a full bath, loft, and oversized cedar closet provide plenty of options for guests, hobbies, storage, or additional living space. But the backyard may be the reason you fall in love. Fully fenced and shaded by mature trees, it feels like a private sanctuary tucked away from the everyday. Listen to the koi pond and water feature, create an outdoor yoga or meditation space, garden, entertain on the patio, or simply find your favorite chair and unwind. An oversized detached sunroom adds even more possibilities for a studio, hobby space, entertaining area, or peaceful retreat. Outdoor electric and hot tub hookups are already in place. A covered breezeway connects the home and attached garage and creates a charming spot for morning coffee. Parking is plentiful with a side-load garage driveway plus a U-shaped front drive accommodating approximately 5-6 vehicles. Move in and enjoy the home as it is, or bring your own cosmetic vision and make it yours over time.

$2,229/mo

Est. mortgage payment based on a $335,000 home price.

All estimates are provided by Luxury Presence for informational purposes only. Actual amounts may vary.

Additional information

MLS® ID
22094205

Interior Features

Bedrooms
3
Bathrooms
3
Fireplace
Yes
Cooling
Yes
Heating
Yes
Basement
Yes

Exterior Features

Lot Size
0.89 Acres

Other Property Details

Garage
Yes

Listings courtesy of MIBOR Broker Listing Cooperative® as distributed by MLS GRID

All information deemed reliable but not guaranteed and should be independently verified. All properties are subject to prior sale, change or withdrawal. Neither listing broker(s) nor Kelly Todd shall be responsible for any typographical errors, misinformation, misprints and shall be held totally harmless. Properties displayed may be listed or sold by various participants in the MLS.

Based on information submitted to the MLS GRID as of 3:54 AM UTC on 10/7/2026. All data is obtained from various sources and may not have been verified by broker or MLS GRID. Supplied Open House Information is subject to change without notice. All information should be independently reviewed and verified for accuracy. Properties may or may not be listed by the office/agent presenting the information.

©2026 MIBOR Broker Listing Cooperative®. All rights reserved.

DMCA Notice

Powered by Luxury Presence