Property photo 1
Property photo 2
Property photo 3
Property photo 4
Property photo 5
3 Beds
1 Bath
1,506 sqft

$175,000

1134 N Oxford Street, Indianapolis IN, 46201

Price per sqft$116.20
Built in1955
Property size1,506 sqft
Property typeResidential
Courtesy of Keller Williams Indpls Metro N, Rick Hogge Listing Contact:

Overview

Active

Listed May 22, 2026

Updated Jul 30

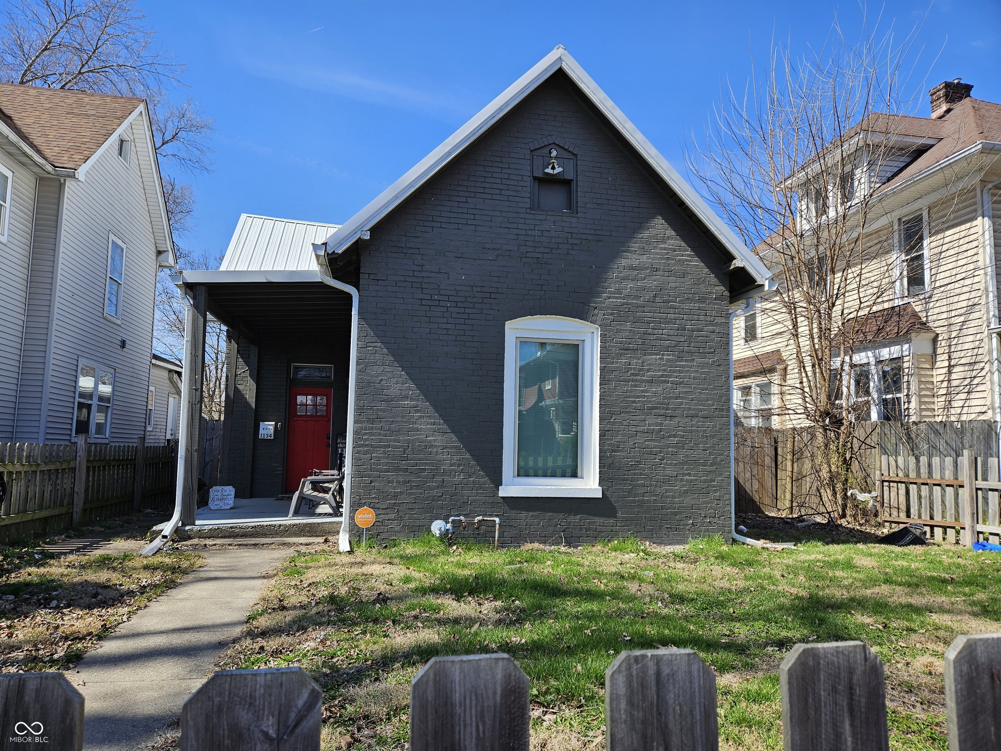
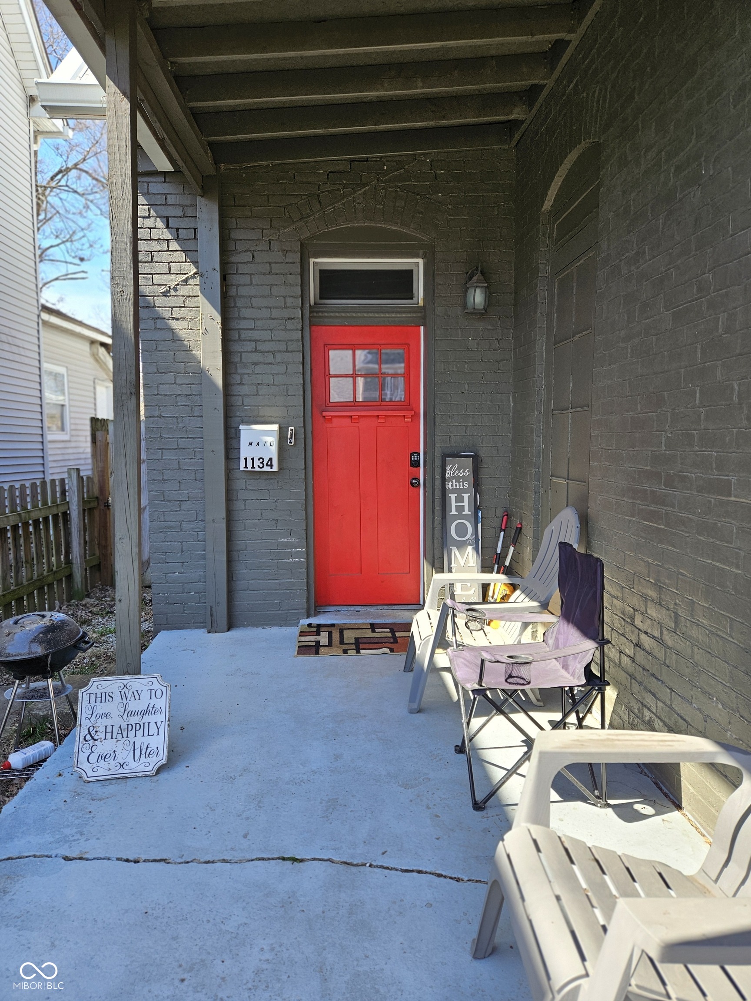
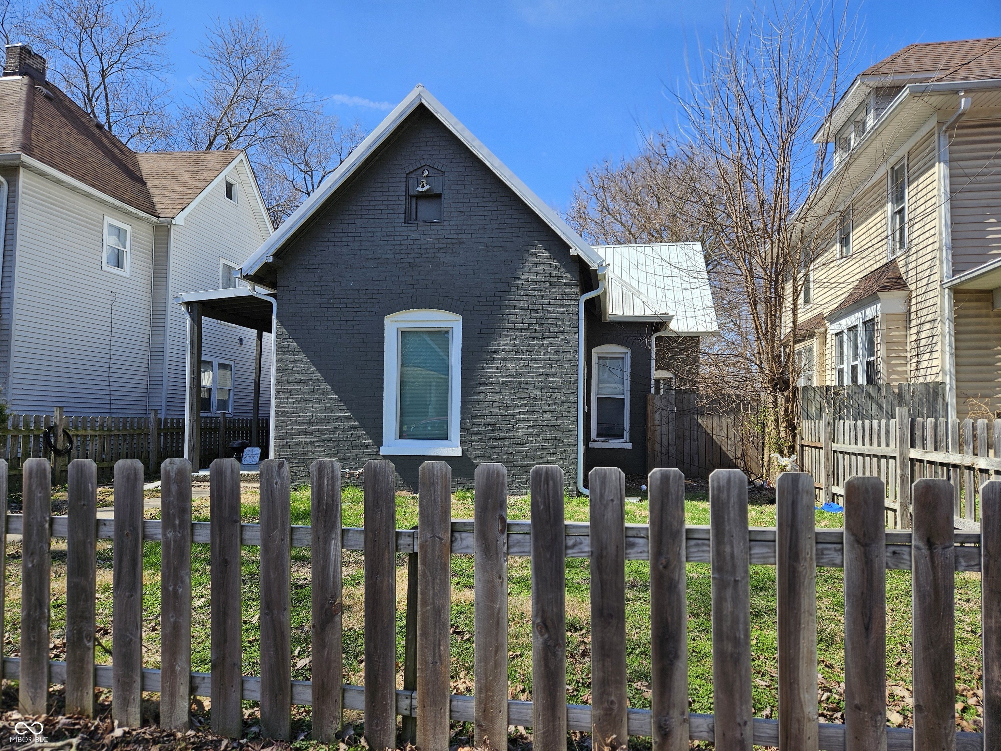
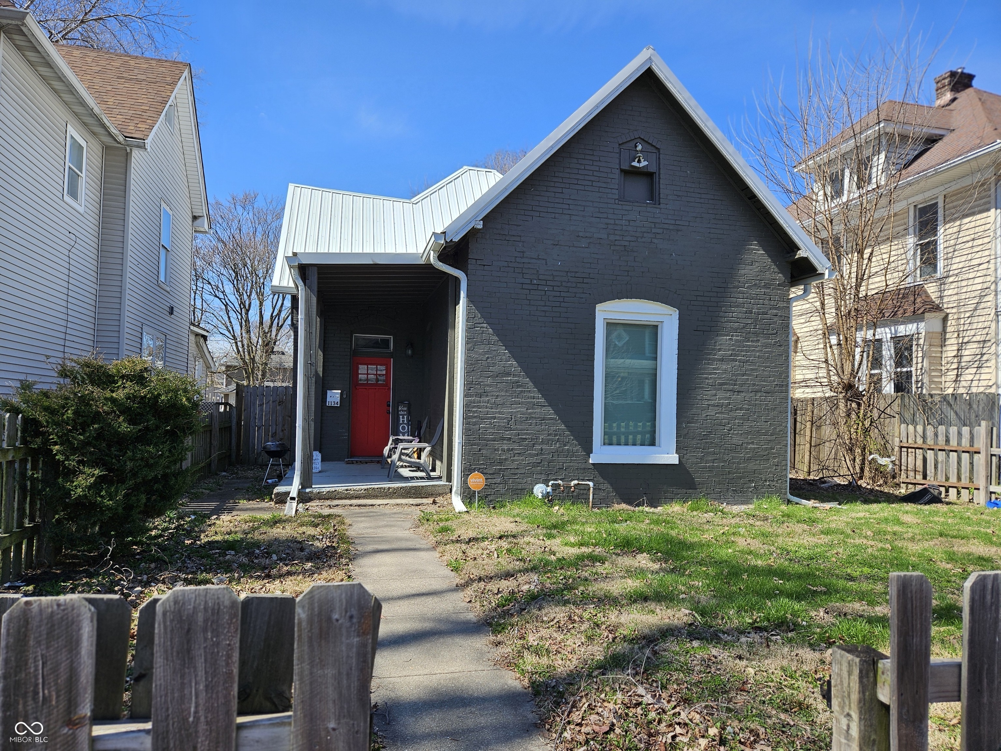
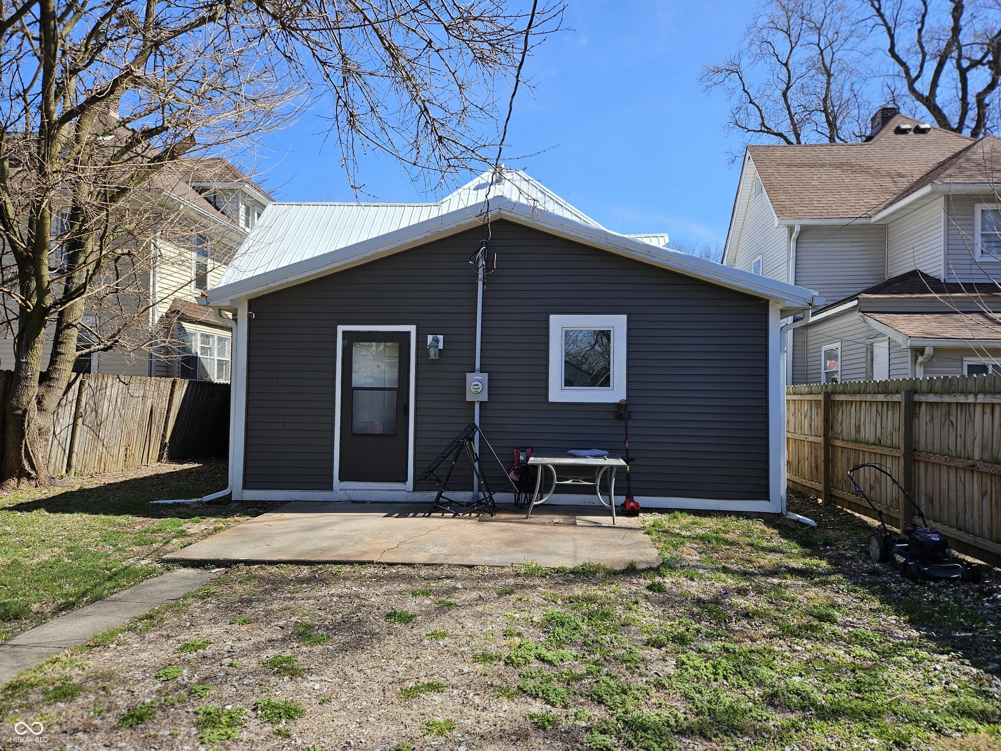
A short walk from Brookside Park and less than 10 minutes from downtown Indianapolis, this beautiful Victorian, remodeled in 2021, blends timeless character with modern updates in the heart of the family-friendly Brookside neighborhood. Behind a charming picket fence, this 3 bedroom, 1 bath home offers over 1,850 square feet of refreshed living space filled with natural light, soaring ceilings, fresh paint, and all new flooring throughout. The chef's kitchen features granite countertops, stainless steel appliances, new cabinetry, and a spacious walk-in pantry, while the conveniently located laundry room adds everyday functionality. Recent improvements include a new furnace, air conditioner, insulation, and garage doors, creating a low-maintenance opportunity for the next owner. An unfinished basement provides excellent storage space and added flexibility rarely found in homes of this era. Step outside to enjoy the covered front porch, private fenced backyard with patio space perfect for grilling or entertaining, and a detached 2-car garage. Ideally located just minutes from Bottleworks District, Circle City Industrial Complex, and Massachusetts Avenue, this home offers the perfect combination of historic charm, thoughtful updates, and convenient city living.

$1,164/mo

Est. mortgage payment based on a $175,000 home price.

All estimates are provided by Luxury Presence for informational purposes only. Actual amounts may vary.

Additional information

MLS® ID
22103622

Interior Features

Bedrooms
3
Bathrooms
1
Cooling
Yes
Heating
Yes
Basement
Yes

Exterior Features

Lot Size
0.14 Acres

Other Property Details

Garage
Yes

Listings courtesy of MIBOR Broker Listing Cooperative® as distributed by MLS GRID

All information deemed reliable but not guaranteed and should be independently verified. All properties are subject to prior sale, change or withdrawal. Neither listing broker(s) nor Kelly Todd shall be responsible for any typographical errors, misinformation, misprints and shall be held totally harmless. Properties displayed may be listed or sold by various participants in the MLS.

Based on information submitted to the MLS GRID as of 2:55 AM UTC on 7/30/2026. All data is obtained from various sources and may not have been verified by broker or MLS GRID. Supplied Open House Information is subject to change without notice. All information should be independently reviewed and verified for accuracy. Properties may or may not be listed by the office/agent presenting the information.

©2026 MIBOR Broker Listing Cooperative®. All rights reserved.

DMCA Notice

Powered by Luxury Presence