Property photo 1
Property photo 2
Property photo 3
Property photo 4
Property photo 5
3 Beds
3 Baths
2,257 sqft

$639,900

6098 Horizon Drive, Columbus IN, 47201

Price per sqft$283.52
Built in2025
Property size2,257 sqft
Property typeResidential
Courtesy of CENTURY 21 Scheetz, Karen Abel Listing Contact:

Overview

Active

Listed Apr 16, 2025

Updated Jun 10

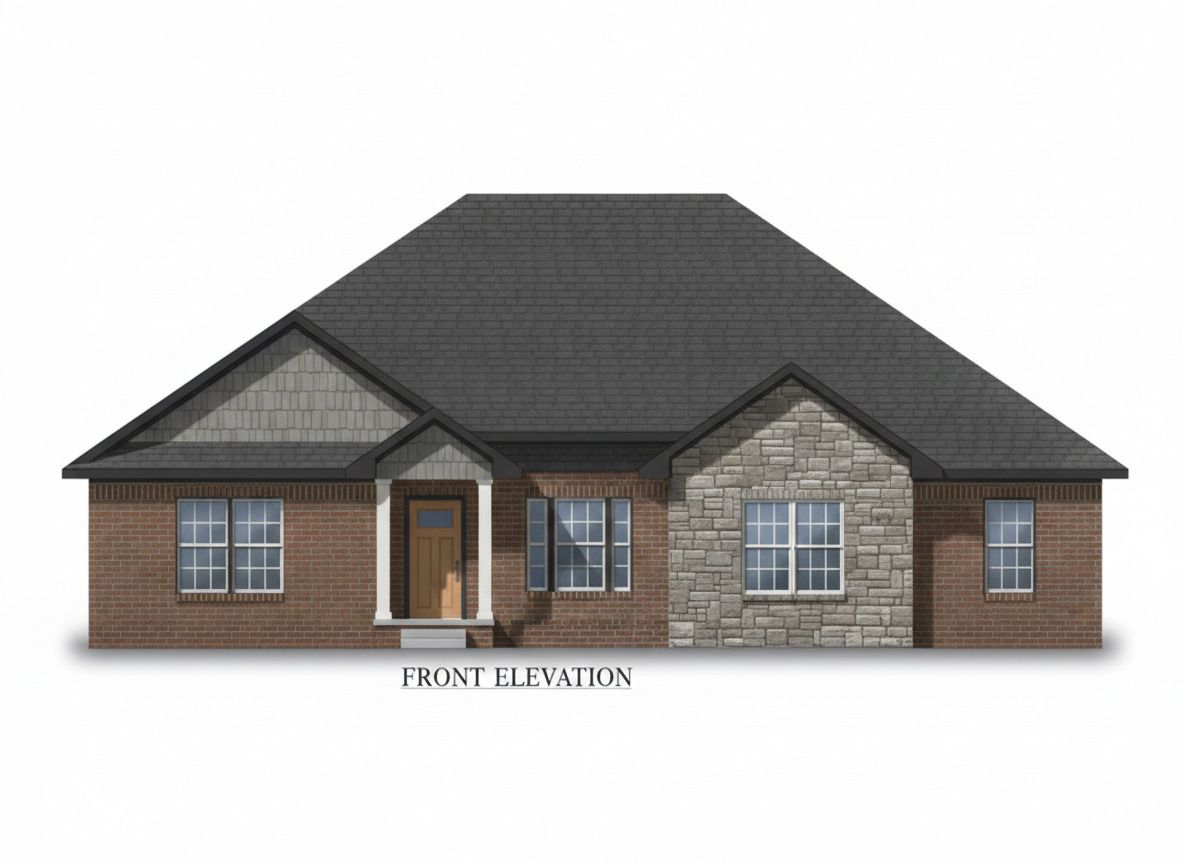
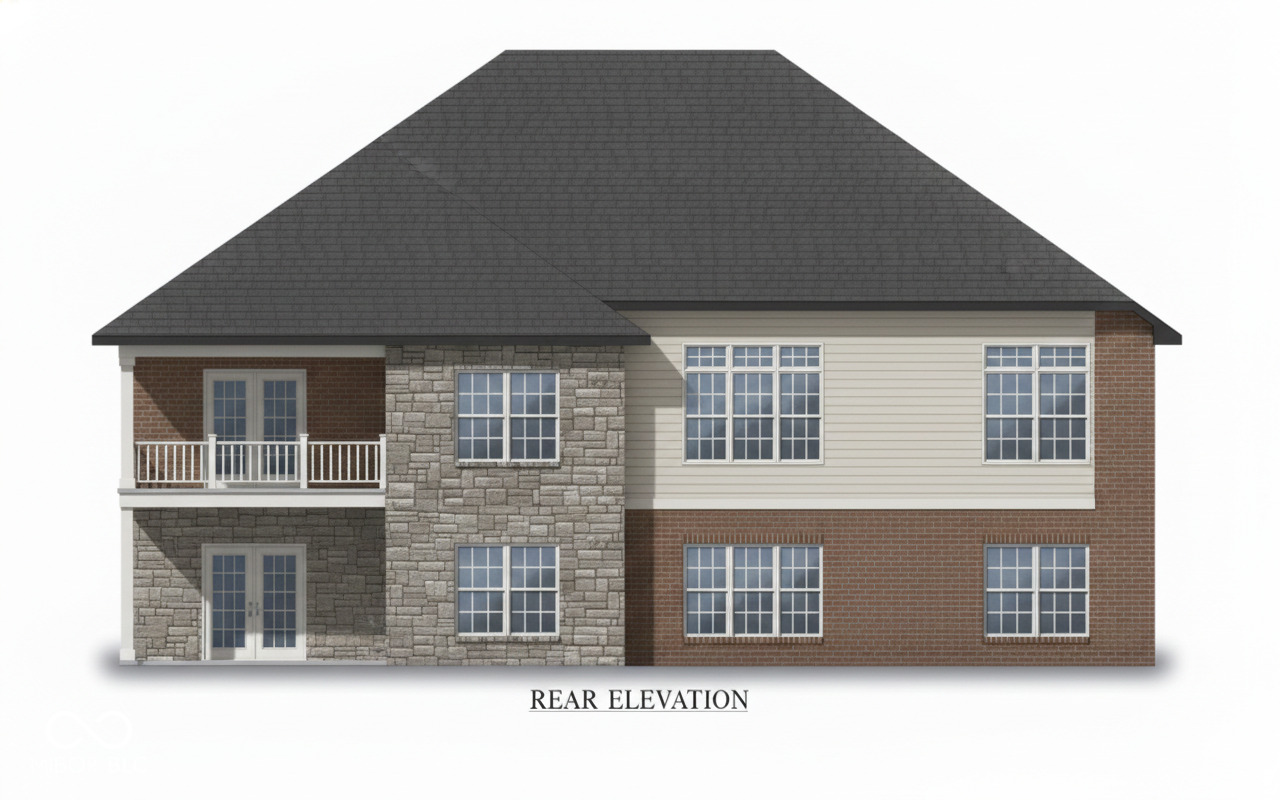
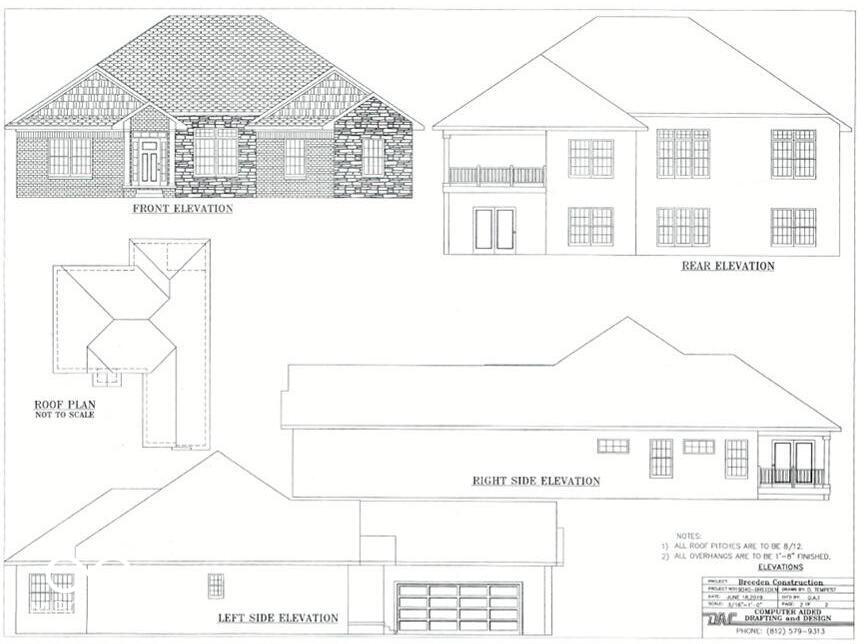
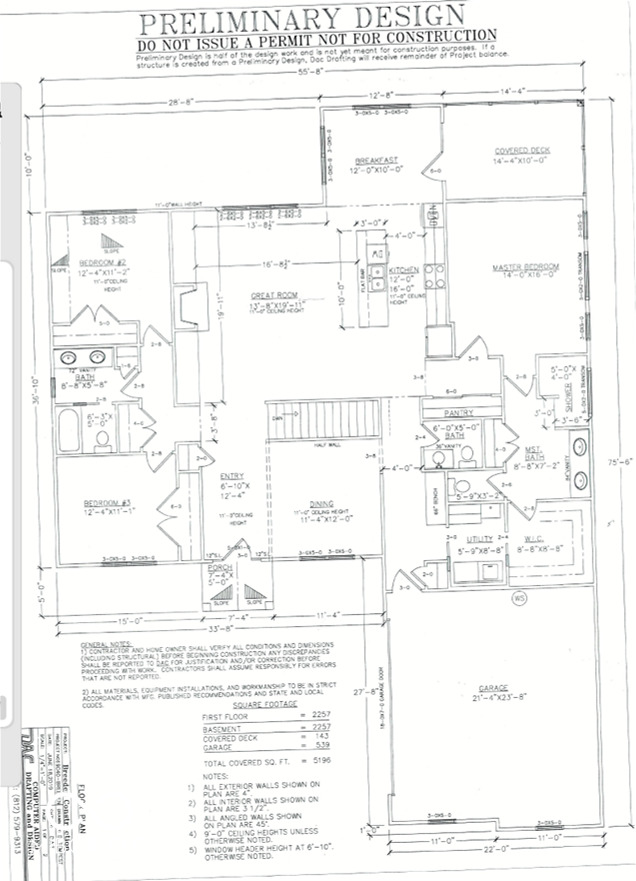
Welcome to Horizon West -one of Columbus's most desirable neighborhoods-where quality construction, elegant design, and a low-maintenance lifestyle come together seamlessly. Built by Breeden Construction, this 2,257 sq ft custom ranch offers both everyday comfort and long-term flexibility, perfectly suited for those who value luxury with ease. Just minutes from Harrison Lake Country Club, this home is ideally located for those who enjoy recreation, relaxation, and convenience. Designed with a lock-and-leave lifestyle in mind, this home is perfect for frequent travelers or seasonal residents looking for a secure and easy-to-maintain home base. The HOA includes full lawn care and irrigation system maintenance, so you can enjoy worry-free living whether you're at home or away. Inside, the thoughtful floor plan includes 3 spacious bedrooms, 2.5 baths, a formal dining room, a cozy breakfast area, and a covered back porch for enjoying quiet mornings or entertaining guests. The kitchen features your choice of painted or stained custom cabinetry, luxurious quartz countertops, and flows effortlessly into the open living area, highlighted by a gas log fireplace with a tile surround and classic mantel. Finishes throughout the home include a mix of wood laminate, ceramic tile, and plush carpeting. The owner's suite features a spa-like retreat with a custom tile shower, while the bathrooms boast elegant marble vanity tops. High-end Marvin windows enhance energy efficiency and natural light, and the timeless brick and stone exterior delivers standout curb appeal. The full unfinished basement-complete with 2 egress windows and plumbing rough-ins for a future bathroom and wet bar-offers endless possibilities for expansion. A 2 car garage and a fully sodded yard round out this beautifully designed home. Whether you're settling in for every season or coming and going with ease, this beautifully crafted home offers a perfect balance of comfort, convenience, and peace of mind.

$4,257/mo

Est. mortgage payment based on a $639,900 home price.

All estimates are provided by Luxury Presence for informational purposes only. Actual amounts may vary.

Additional information

MLS® ID
22030955

Interior Features

Bedrooms
3
Bathrooms
3
Cooling
Yes
Heating
Yes
Basement
Yes

Exterior Features

Lot Size
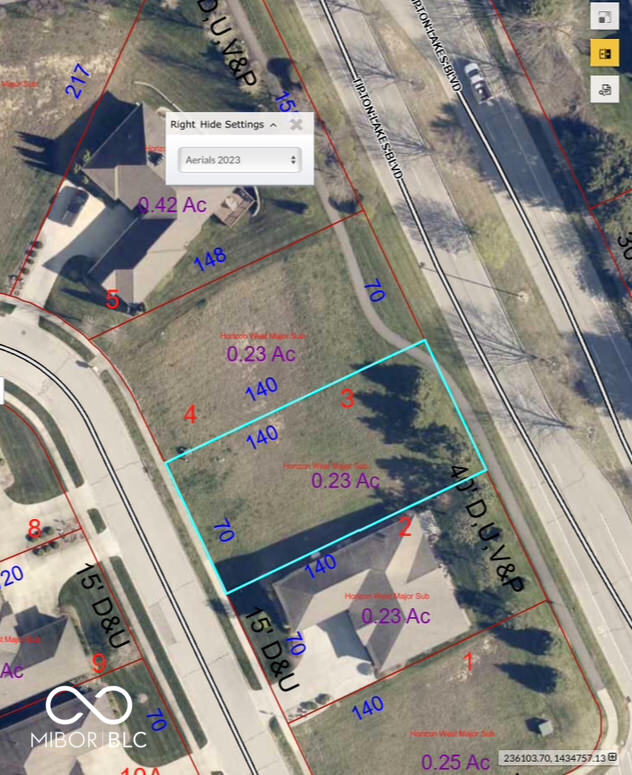
0.23 Acres

Other Property Details

Association Fee Frequency
Quarterly
Garage
Yes
New Construction
Yes

Listings courtesy of MIBOR Broker Listing Cooperative® as distributed by MLS GRID

All information deemed reliable but not guaranteed and should be independently verified. All properties are subject to prior sale, change or withdrawal. Neither listing broker(s) nor Kelly Todd shall be responsible for any typographical errors, misinformation, misprints and shall be held totally harmless. Properties displayed may be listed or sold by various participants in the MLS.

Based on information submitted to the MLS GRID as of 4:35 PM UTC on 6/10/2026. All data is obtained from various sources and may not have been verified by broker or MLS GRID. Supplied Open House Information is subject to change without notice. All information should be independently reviewed and verified for accuracy. Properties may or may not be listed by the office/agent presenting the information.

©2026 MIBOR Broker Listing Cooperative®. All rights reserved.

DMCA Notice

Powered by Luxury Presence