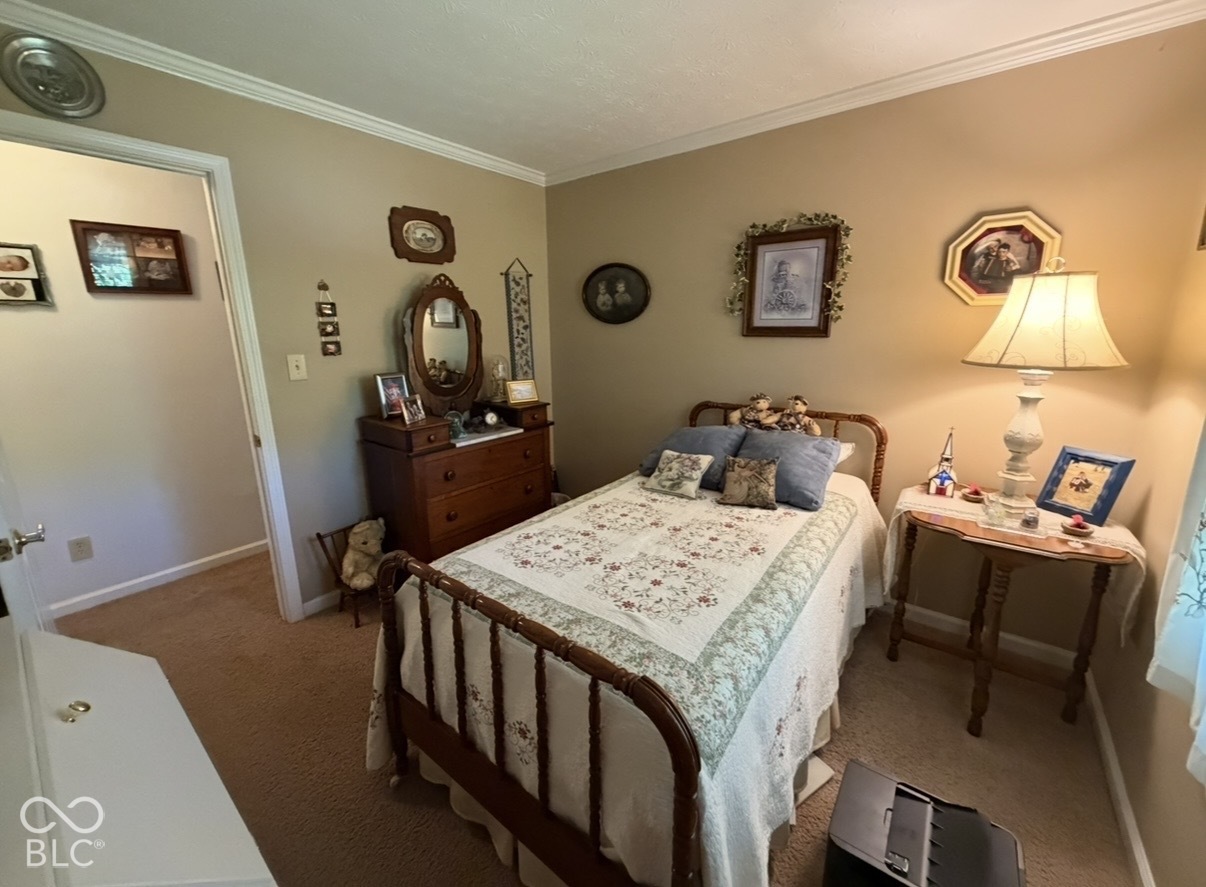
Property photo 1
Property photo 2
Property photo 3
Property photo 4
Property photo 5
3 Beds
2 Baths
1,906 sqft

$330,000

5640 Mead Drive, Indianapolis IN, 46220

Price per sqft$173.14
Built in1995
Property size1,906 sqft
Property typeResidential
Courtesy of REMAX ONE, Michelle Collings Listing Contact:

Overview

Active

Listed Sep 29, 2026

Updated 8 days ago

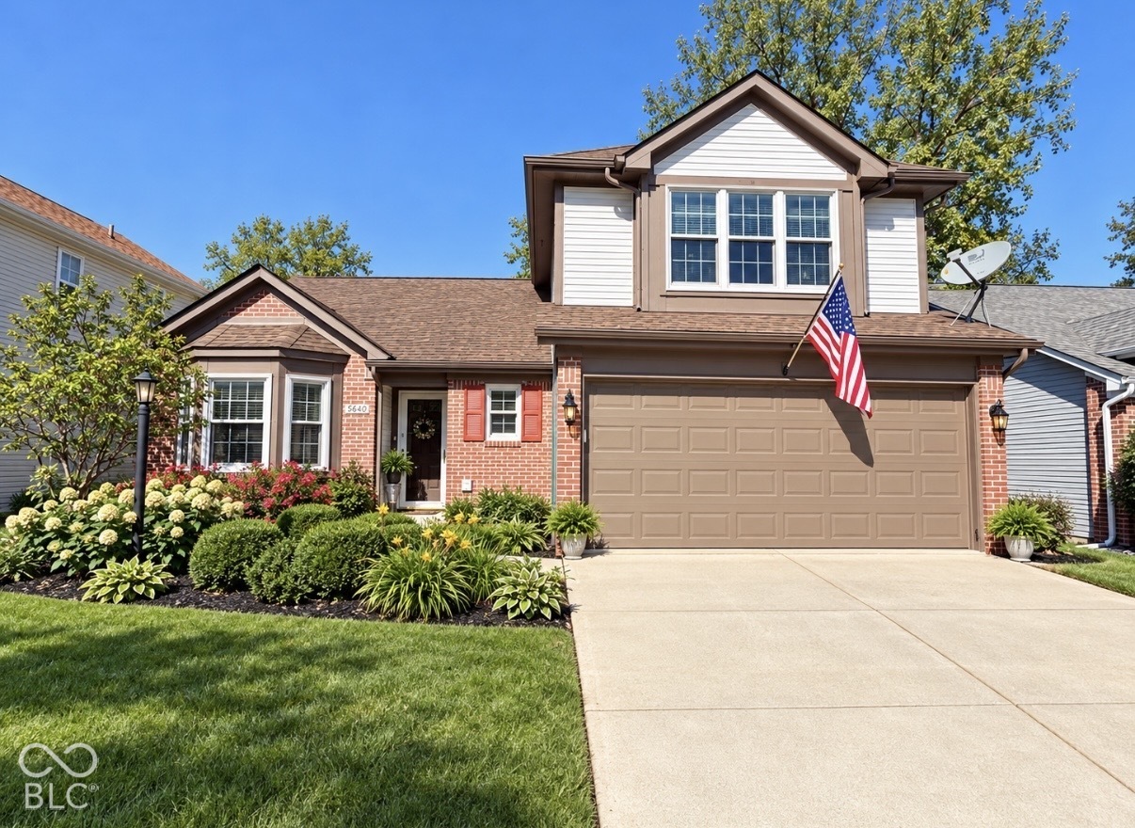
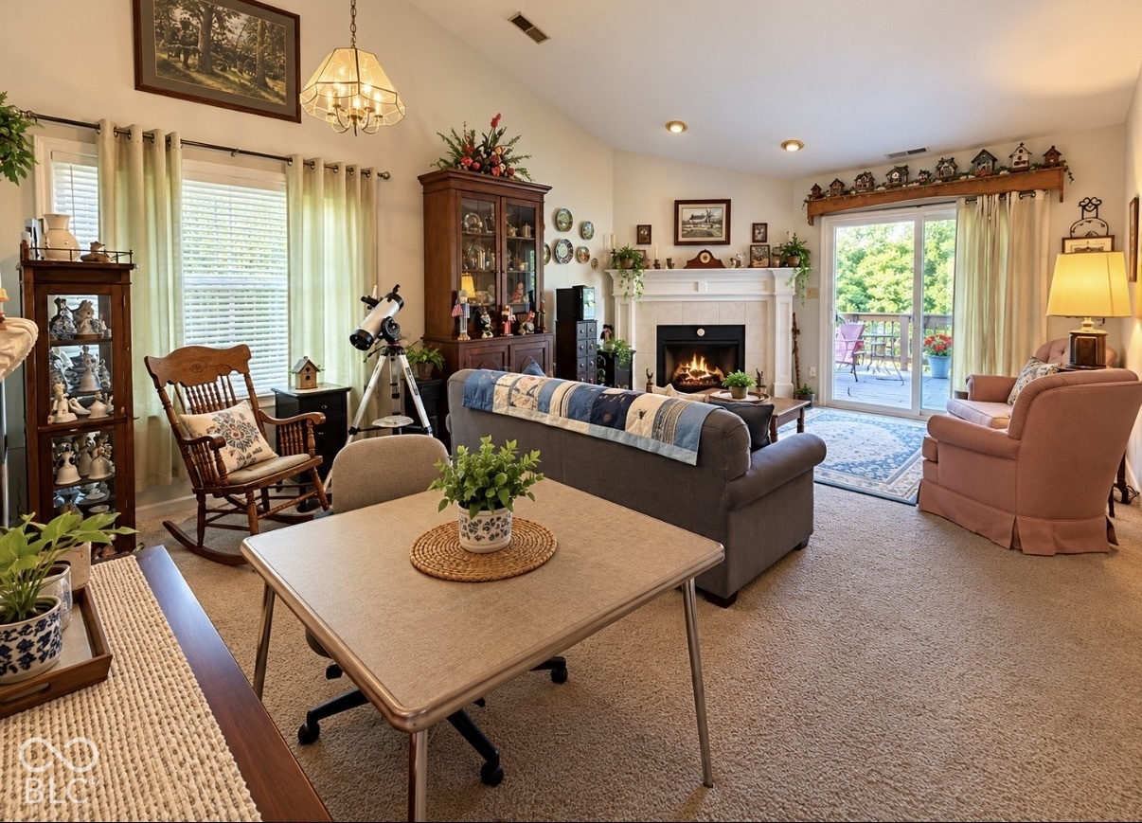
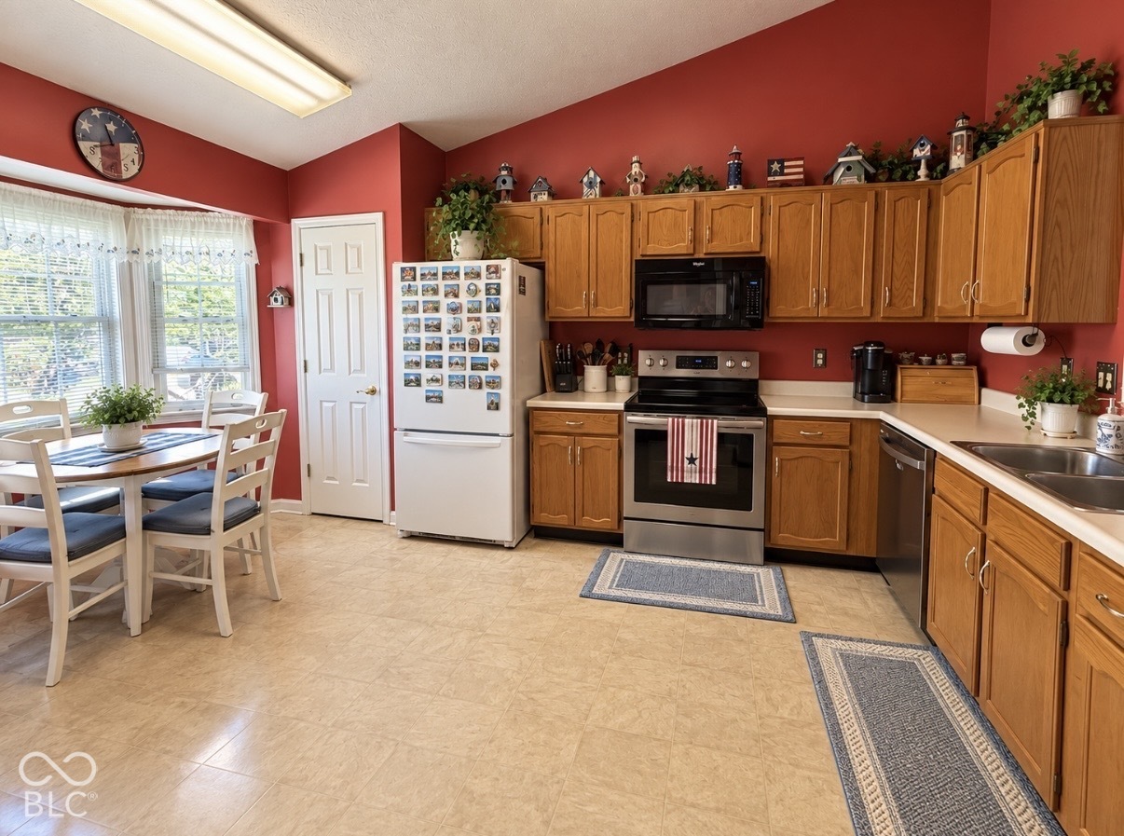
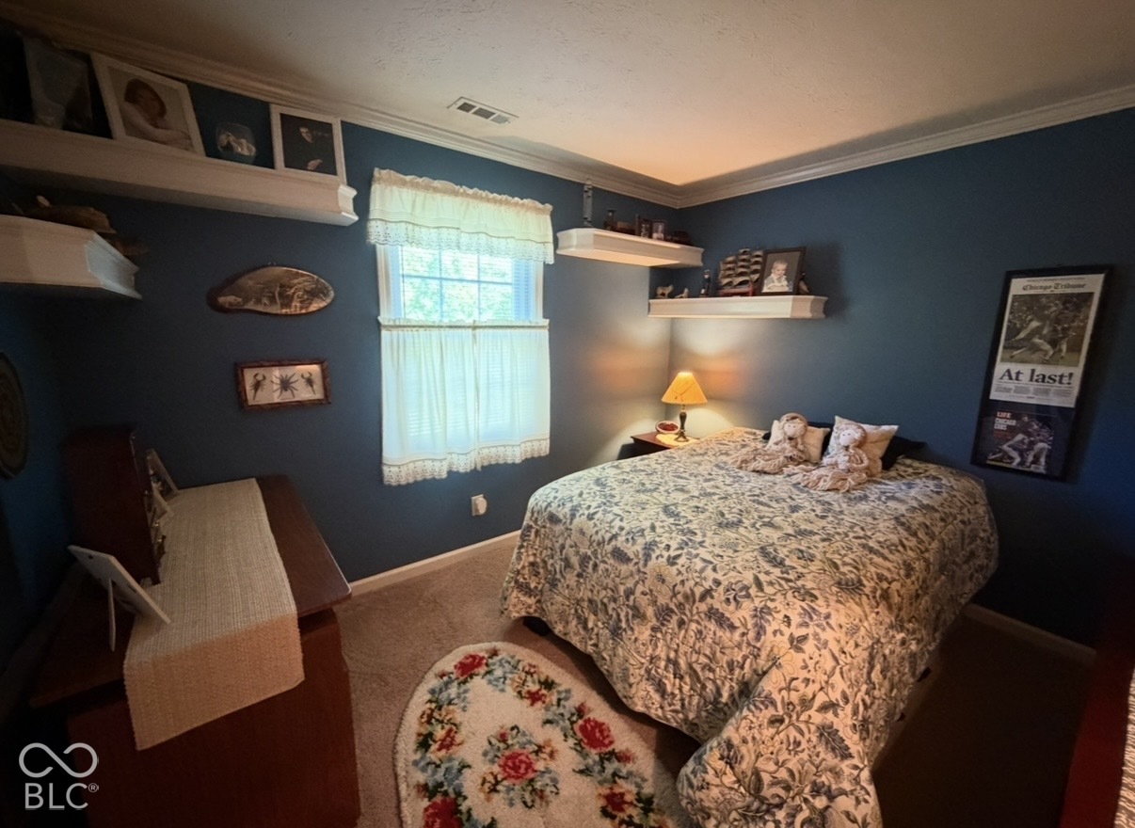
Welcome to this spacious Washington Township home, ideally situated on a quiet street and backing directly to the fantastic Nickel Plate Trail. This total-electric home offers a wonderful combination of space, character, thoughtful updates, and custom craftsmanship throughout. The vaulted great room, upstairs family room, and all bedrooms feature beautiful trim carpentry and custom built-ins. The nicely landscaped backyard provides a peaceful setting with a tree-lined backdrop and a 16' x 14' wood deck, perfect for relaxing or entertaining. The unfinished 17' x 12' upstairs bonus room offers additional possibilities and is currently used for attic storage. The room has HVAC rough-ins, providing potential for future finished living space. Custom Features & Additions Include: * Custom cabinets added in the laundry room * Fireplace mantle * Built-in shelf inside the front door * Stair knee wall replaced with a decorative balustrade * Floor-to-ceiling bookshelves and TV entertainment center in upstairs family room * Window seats with built-in storage in upstairs family room * Crown molding in upstairs family room * Attic fan in bonus room * Bookshelf with storage cabinet and crown molding in small bedroom * Bookshelf, crown molding, and four separate wall shelves in blue bedroom * Shelving in master bath toilet area * French doors leading into master bath * Colonial-style window trim with wood surrounds throughout * Colonial-style casing around kitchen opening above the sink Major Updates: * All windows replaced with Renewal by Andersen windows - approximately half in 2021 and the remainder in 2025 * All new blinds * Garage door and garage door opener replaced in 2024 * Roof replaced in 2008 with architectural shingles and a 30-year warranty * North fence replaced in 2022; remaining fencing replaced in 2024 * Gate added in 2024 * Master bath shower/tub replaced in 2023

$2,195/mo

Est. mortgage payment based on a $330,000 home price.

All estimates are provided by Luxury Presence for informational purposes only. Actual amounts may vary.

Additional information

MLS® ID
22128816

Interior Features

Bedrooms
3
Bathrooms
2
Fireplace
Yes
Cooling
Yes
Heating
Yes
Basement
No

Exterior Features

Lot Size
0.15 Acres

Other Property Details

Association Fee Frequency
Yearly
Garage
Yes

Listings courtesy of MIBOR Broker Listing Cooperative® as distributed by MLS GRID

All information deemed reliable but not guaranteed and should be independently verified. All properties are subject to prior sale, change or withdrawal. Neither listing broker(s) nor Kelly Todd shall be responsible for any typographical errors, misinformation, misprints and shall be held totally harmless. Properties displayed may be listed or sold by various participants in the MLS.

Based on information submitted to the MLS GRID as of 4:38 AM UTC on 10/2/2026. All data is obtained from various sources and may not have been verified by broker or MLS GRID. Supplied Open House Information is subject to change without notice. All information should be independently reviewed and verified for accuracy. Properties may or may not be listed by the office/agent presenting the information.

©2026 MIBOR Broker Listing Cooperative®. All rights reserved.

DMCA Notice

Powered by Luxury Presence