
Property photo 1
Property photo 2
Property photo 3
Property photo 4
Property photo 5
3 Beds
2 Baths
1,845 sqft

$138,380

6515 Park Central Way Unit: C, Indianapolis IN, 46060

Price per sqft$75.00
Built in1973
Property size1,845 sqft
Property typeCondominium
Courtesy of Carpenter, REALTORS®, Karen Meier Listing Contact:

Overview

Active

Listed Oct 1, 2026

Updated 38h ago

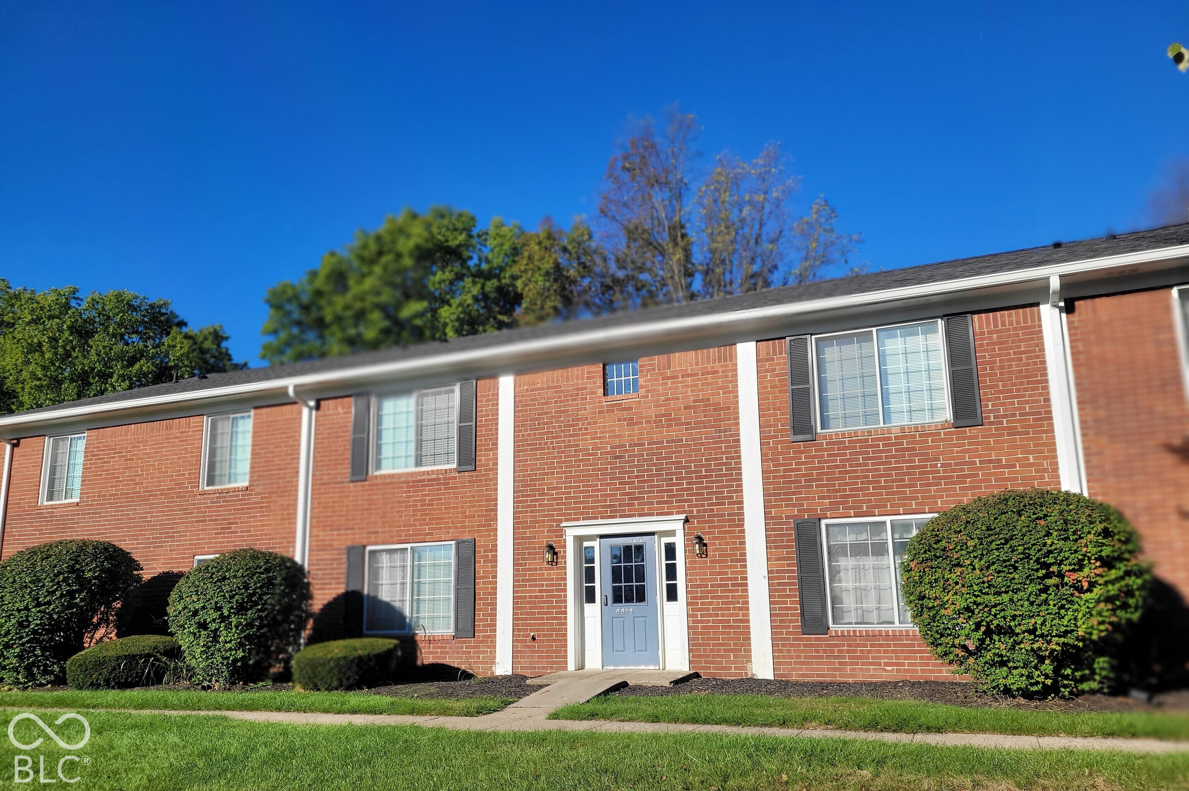
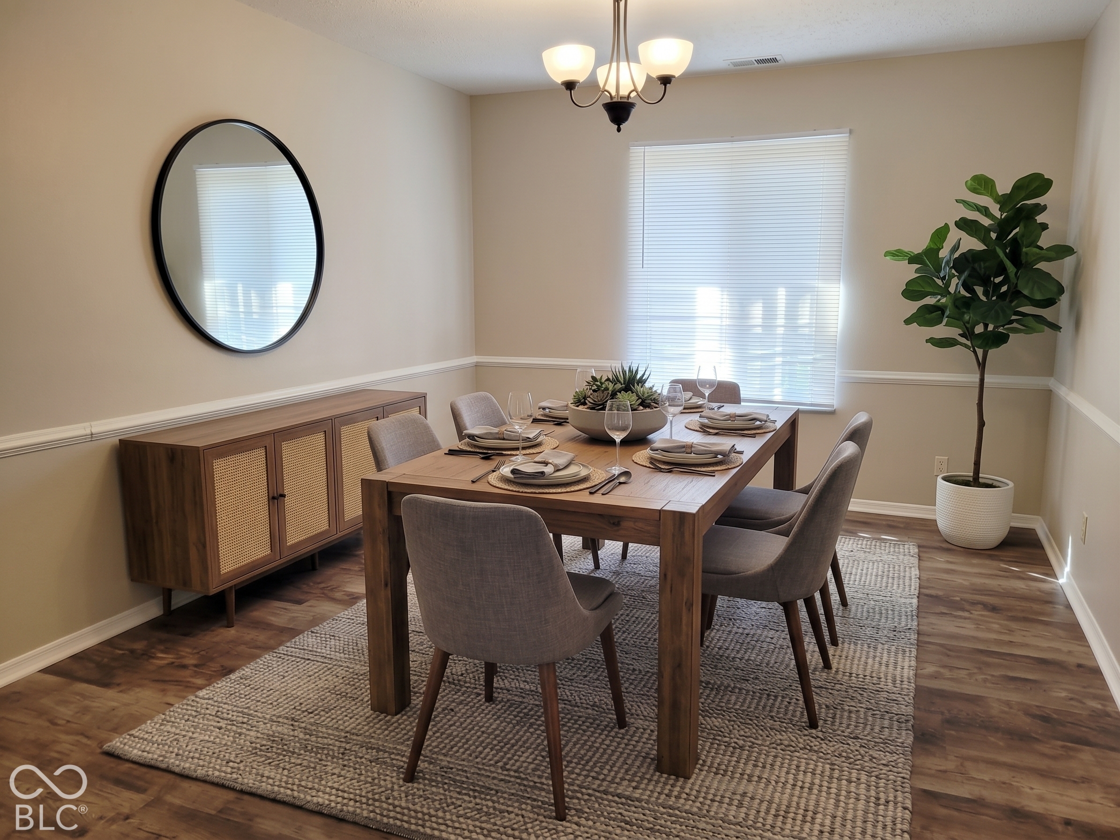
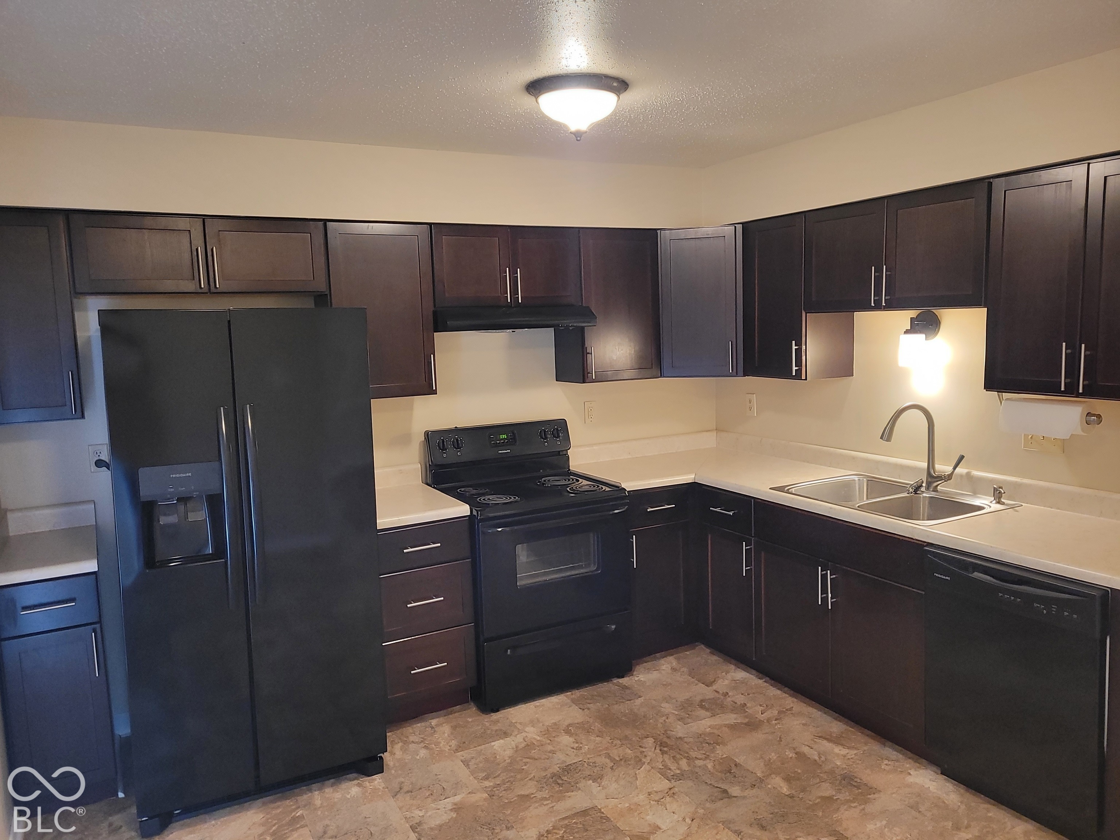
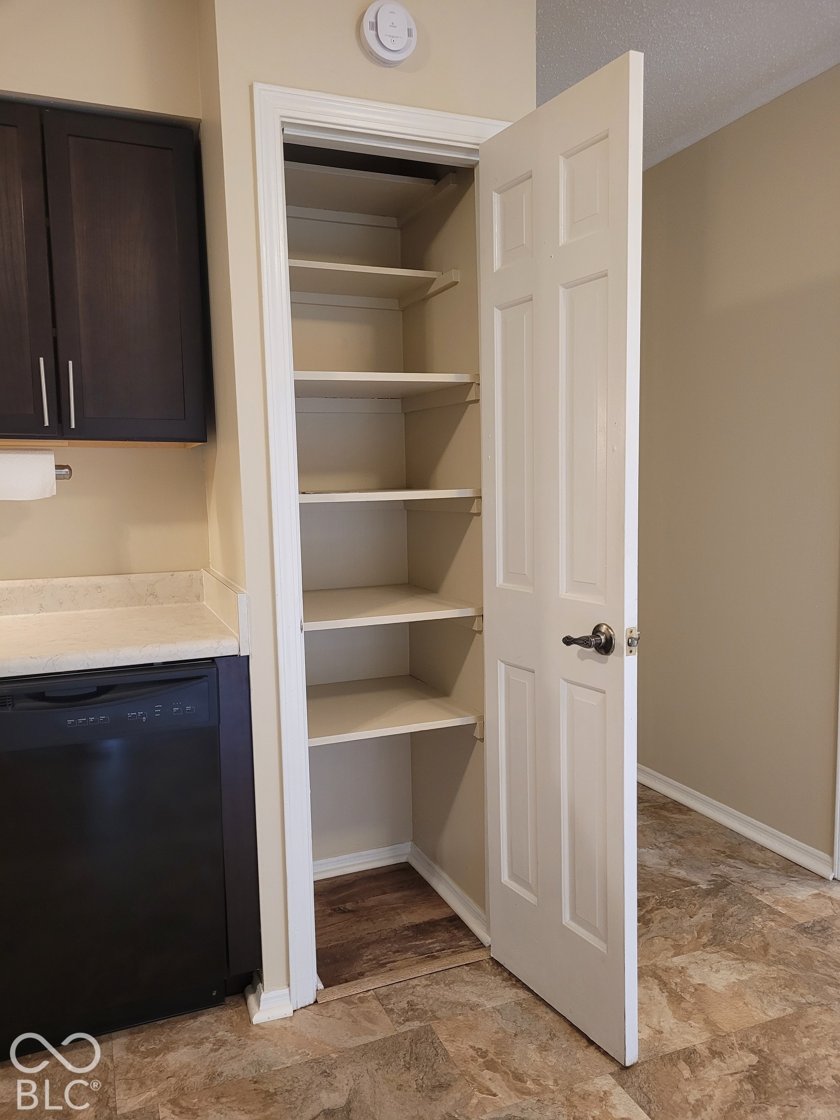
Enjoy maintenance-free living in this upper level 3 bedroom, 2 full bath condo perfectly situated in the heart of Washington Township. Being the largest floor plan available throughout the Park Hoover Village complex, this desirable squeaky clean unit has something for everyone!! The XL owner's suite has an ensuite with double sinks and new shower. Also in the owner's suite is a 4 X 6 ft. walk-in closet. This condo also offers two other generously-sized bedrooms with large closets. The kitchen includes an eat-in space and ample cupboards for storage along with a roomy pantry. Next is the dining room for all of your gatherings. The XL great room offers plenty of space for all of that furniture and also has a "flex room" to the side - - a wonderful option for a home office, playroom for the littles, or art/hobby studio! The condo has been very recently painted throughout and carpets professionally cleaned. Newer sliding glass door is also included. Decorative touches are easy with the condo's light and bright atmosphere plus neutral interior colors throughout. Doing laundry is a breeze with a clothes washer and dryer in the unit! Next to the unit's entry door is a complimentary storage locker for all your extra things. Enjoy an evening stroll on the many walkways throughout the community. Ease of mind is provided with all of the appliances offered with the sale! Carports are available at $15 monthly. Located a few minutes from the condo is Holiday Park which offers ample green space for your recreational pleasure along with hiking trails, a large playground, and nature center. Also close by the condo are a wide variety of restaurants, grocery and retail stores for every need, and hospitals/medical offices. Make this unit yours and enjoy easy access to the Broad Ripple Village, downtown Indianapolis and interstates. Ample guest parking right next to the unit!! HOA monthly fee - $616. Schedule your showing today!!

$921/mo

Est. mortgage payment based on a $138,380 home price.

All estimates are provided by Luxury Presence for informational purposes only. Actual amounts may vary.

Additional information

MLS® ID
22128876

Interior Features

Bedrooms
3
Bathrooms
2
Cooling
Yes
Heating
Yes
Basement
No

Exterior Features

Lot Size
0 Acres

Other Property Details

Association Fee Frequency
Monthly

Listings courtesy of MIBOR Broker Listing Cooperative® as distributed by MLS GRID

All information deemed reliable but not guaranteed and should be independently verified. All properties are subject to prior sale, change or withdrawal. Neither listing broker(s) nor Kelly Todd shall be responsible for any typographical errors, misinformation, misprints and shall be held totally harmless. Properties displayed may be listed or sold by various participants in the MLS.

Based on information submitted to the MLS GRID as of 4:26 AM UTC on 10/9/2026. All data is obtained from various sources and may not have been verified by broker or MLS GRID. Supplied Open House Information is subject to change without notice. All information should be independently reviewed and verified for accuracy. Properties may or may not be listed by the office/agent presenting the information.

©2026 MIBOR Broker Listing Cooperative®. All rights reserved.

DMCA Notice

Powered by Luxury Presence