Property photo 1
Property photo 2
Property photo 3
Property photo 4
Property photo 5
2 Beds
3 Baths
3,868 sqft

$849,000

7927 Beaumont Green West Drive, Indianapolis IN, 46250

Price per sqft$219.49
Built in1996
Property size3,868 sqft
Property typeResidential
Courtesy of Carpenter, REALTORS®, David Meador Listing Contact:

Overview

Active

Listed Sep 1, 2026

Updated 18h ago

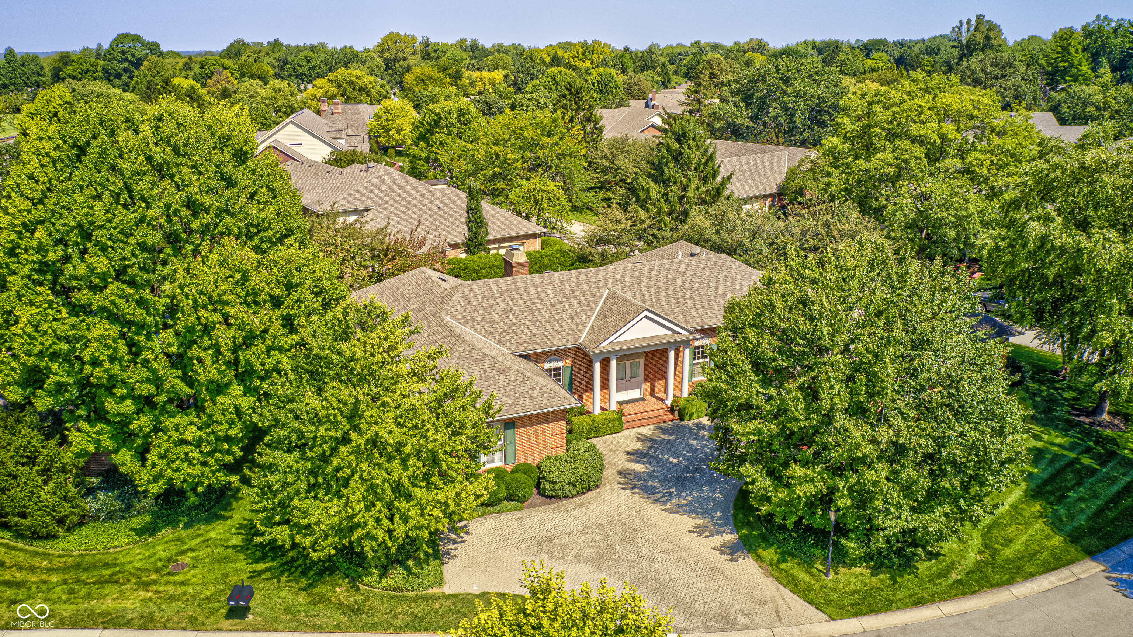
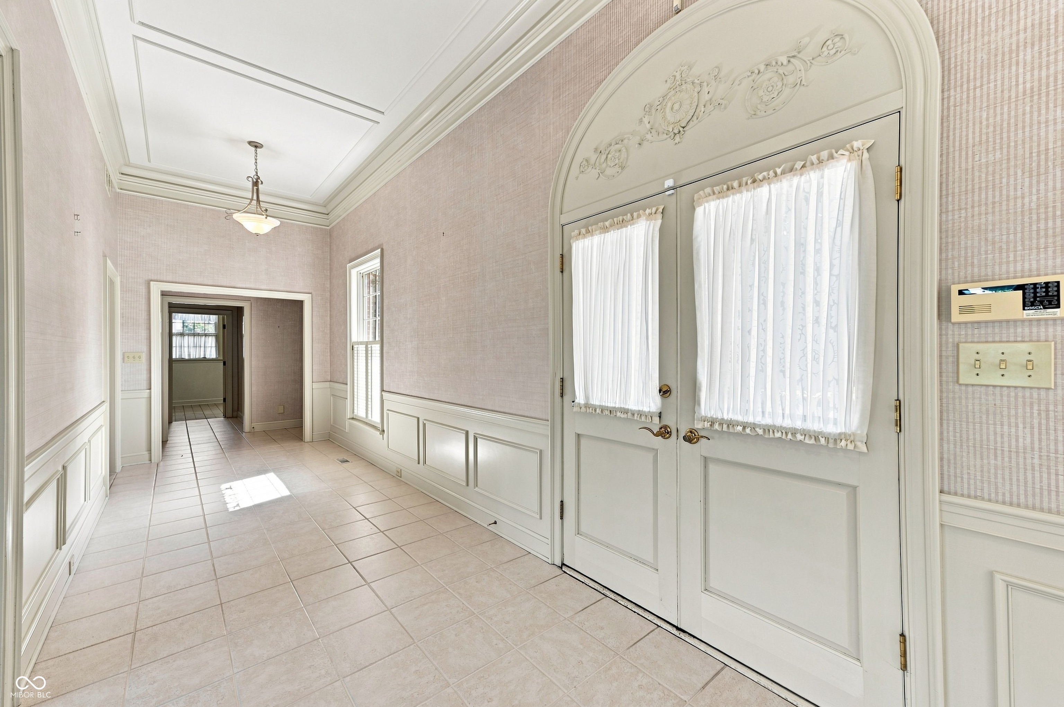
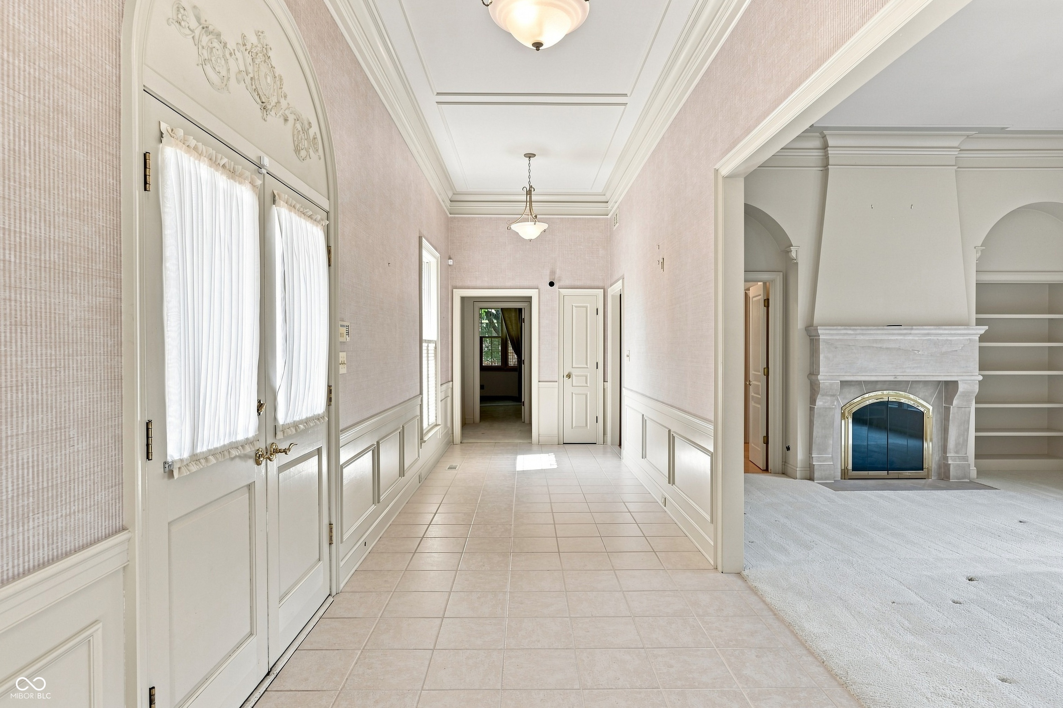
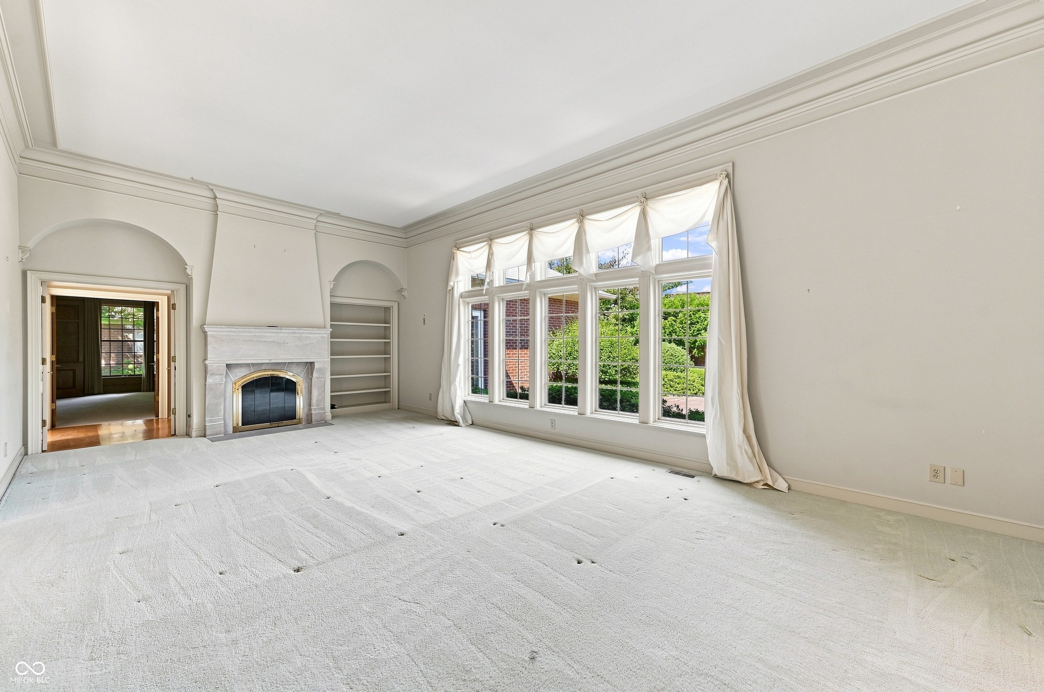
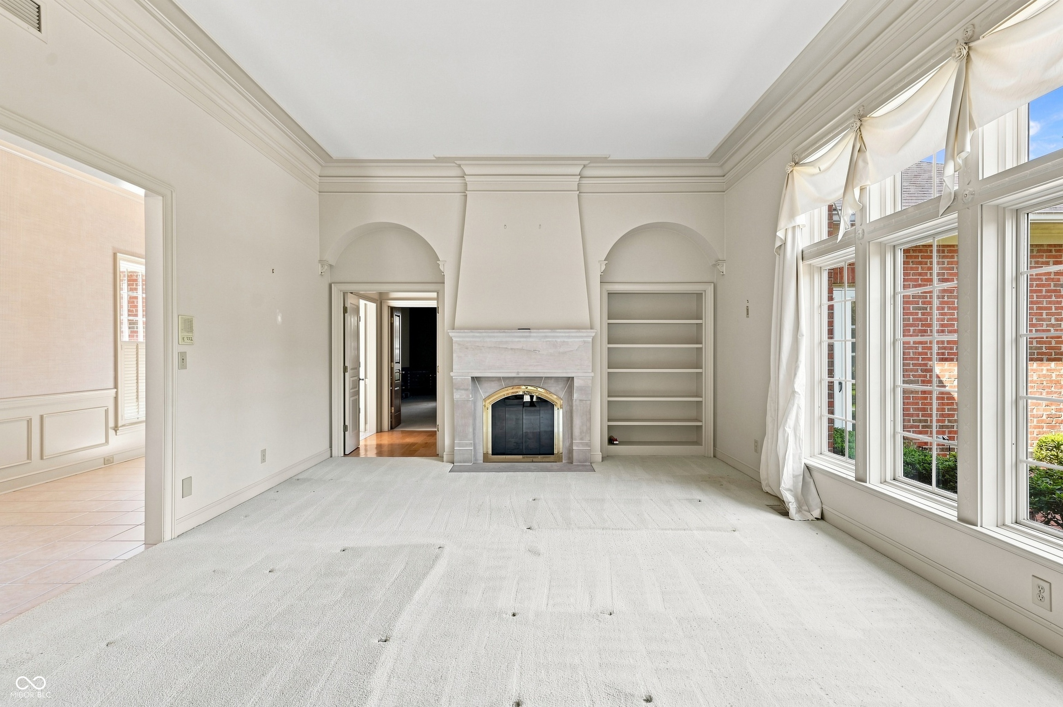
Presenting a distinguished single-family residence in sought after Beaumont on the Green, spanning 3868 square feet of living area, offers a refined living experience across a single story. The heart of this home is its thoughtfully designed kitchen, featuring stainless steel appliances and a central island, seamlessly integrating with the great room in an open-plan layout. This arrangement fosters an inviting atmosphere, ideal for both daily living and entertaining. The living room provides a focal point with its elegant carved stone fireplace, creating a warm and sophisticated ambiance. It serves as a comfortable space for relaxation and social gatherings. The great room, primary bedroom and livingroom all offer a fantastic views and access to the brick paver courtyard style back patio. The bathrooms within this residence are appointed for comfort and utility. One bathroom offers a soaking tub for restorative experiences and two large walk-in closets, while the other features a double vanity, and the third guest bath sits just off the entry providing convenience to you and your guests. Further enhancing the property's functionality are a dedicated laundry room, an attached 3 plus car garage providing secure parking and storage, and a welcoming porch that offers an inviting entrance into the expansive foyer and a Cherry paneled library. We invite you to discover the sophisticated appeal and functional design of this exceptional property.

$5,648/mo

Est. mortgage payment based on a $849,000 home price.

All estimates are provided by Luxury Presence for informational purposes only. Actual amounts may vary.

Additional information

MLS® ID
22120126

Interior Features

Bedrooms
2
Bathrooms
3
Fireplace
Yes
Cooling
Yes
Heating
Yes
Basement
No

Exterior Features

Lot Size
0.31 Acres

Other Property Details

Association Fee Frequency
Monthly
Garage
Yes

Listings courtesy of MIBOR Broker Listing Cooperative® as distributed by MLS GRID

All information deemed reliable but not guaranteed and should be independently verified. All properties are subject to prior sale, change or withdrawal. Neither listing broker(s) nor Kelly Todd shall be responsible for any typographical errors, misinformation, misprints and shall be held totally harmless. Properties displayed may be listed or sold by various participants in the MLS.

Based on information submitted to the MLS GRID as of 3:45 AM UTC on 10/10/2026. All data is obtained from various sources and may not have been verified by broker or MLS GRID. Supplied Open House Information is subject to change without notice. All information should be independently reviewed and verified for accuracy. Properties may or may not be listed by the office/agent presenting the information.

©2026 MIBOR Broker Listing Cooperative®. All rights reserved.

DMCA Notice

Powered by Luxury Presence