Property photo 1
Property photo 2
Property photo 3
Property photo 4
Property photo 5
3 Beds
2 Baths
1,555 sqft

$219,900

1219 E Nelson Avenue, Indianapolis IN, 46203

Price per sqft$141.41
Built in1918
Property size1,555 sqft
Property typeResidential
Courtesy of United Real Estate Indpls, Doug Dilling Listing Contact:

Overview

Active

Listed Oct 1, 2026

Updated 5 days ago

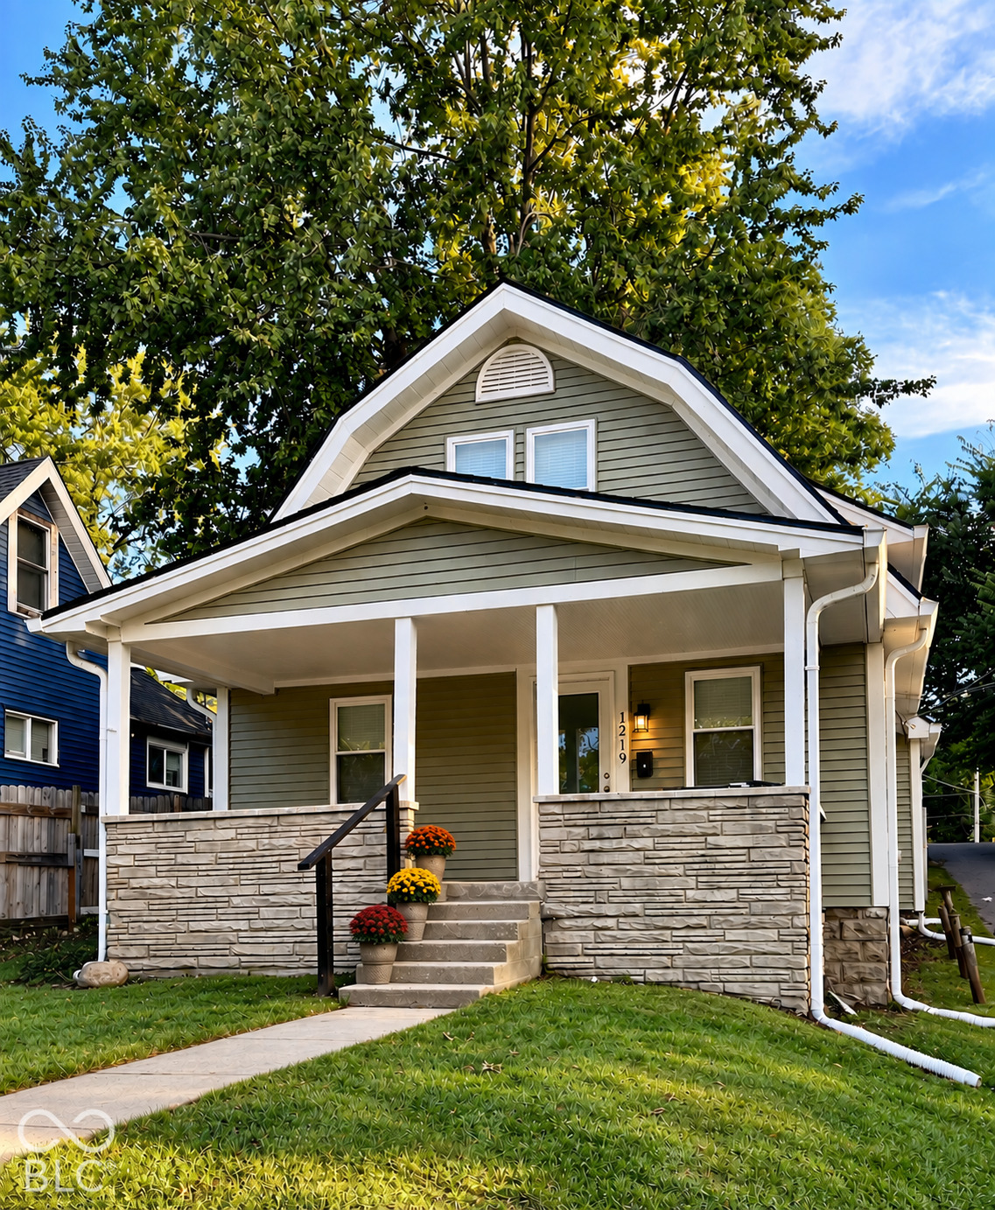
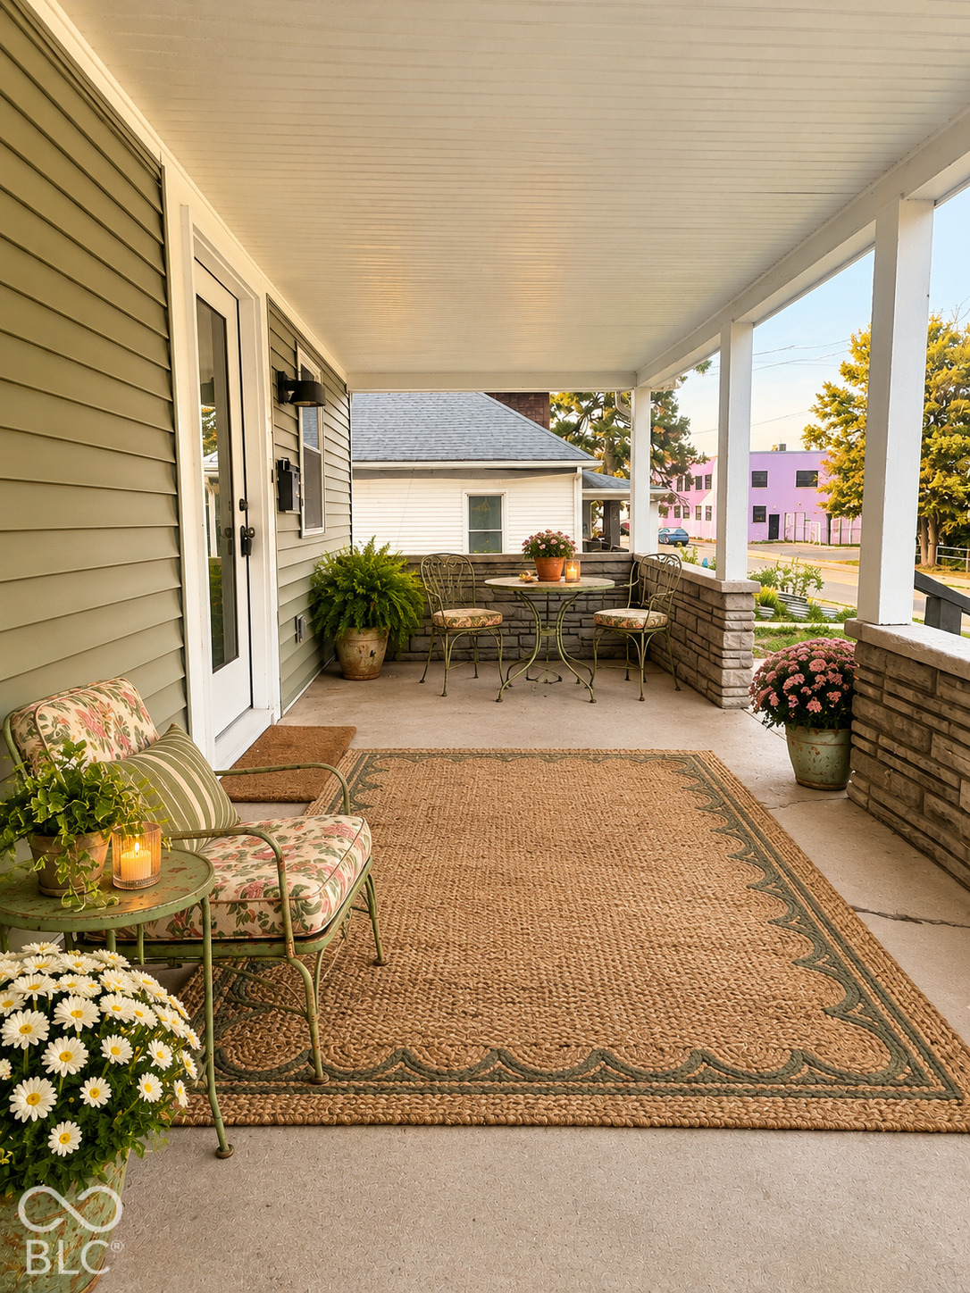
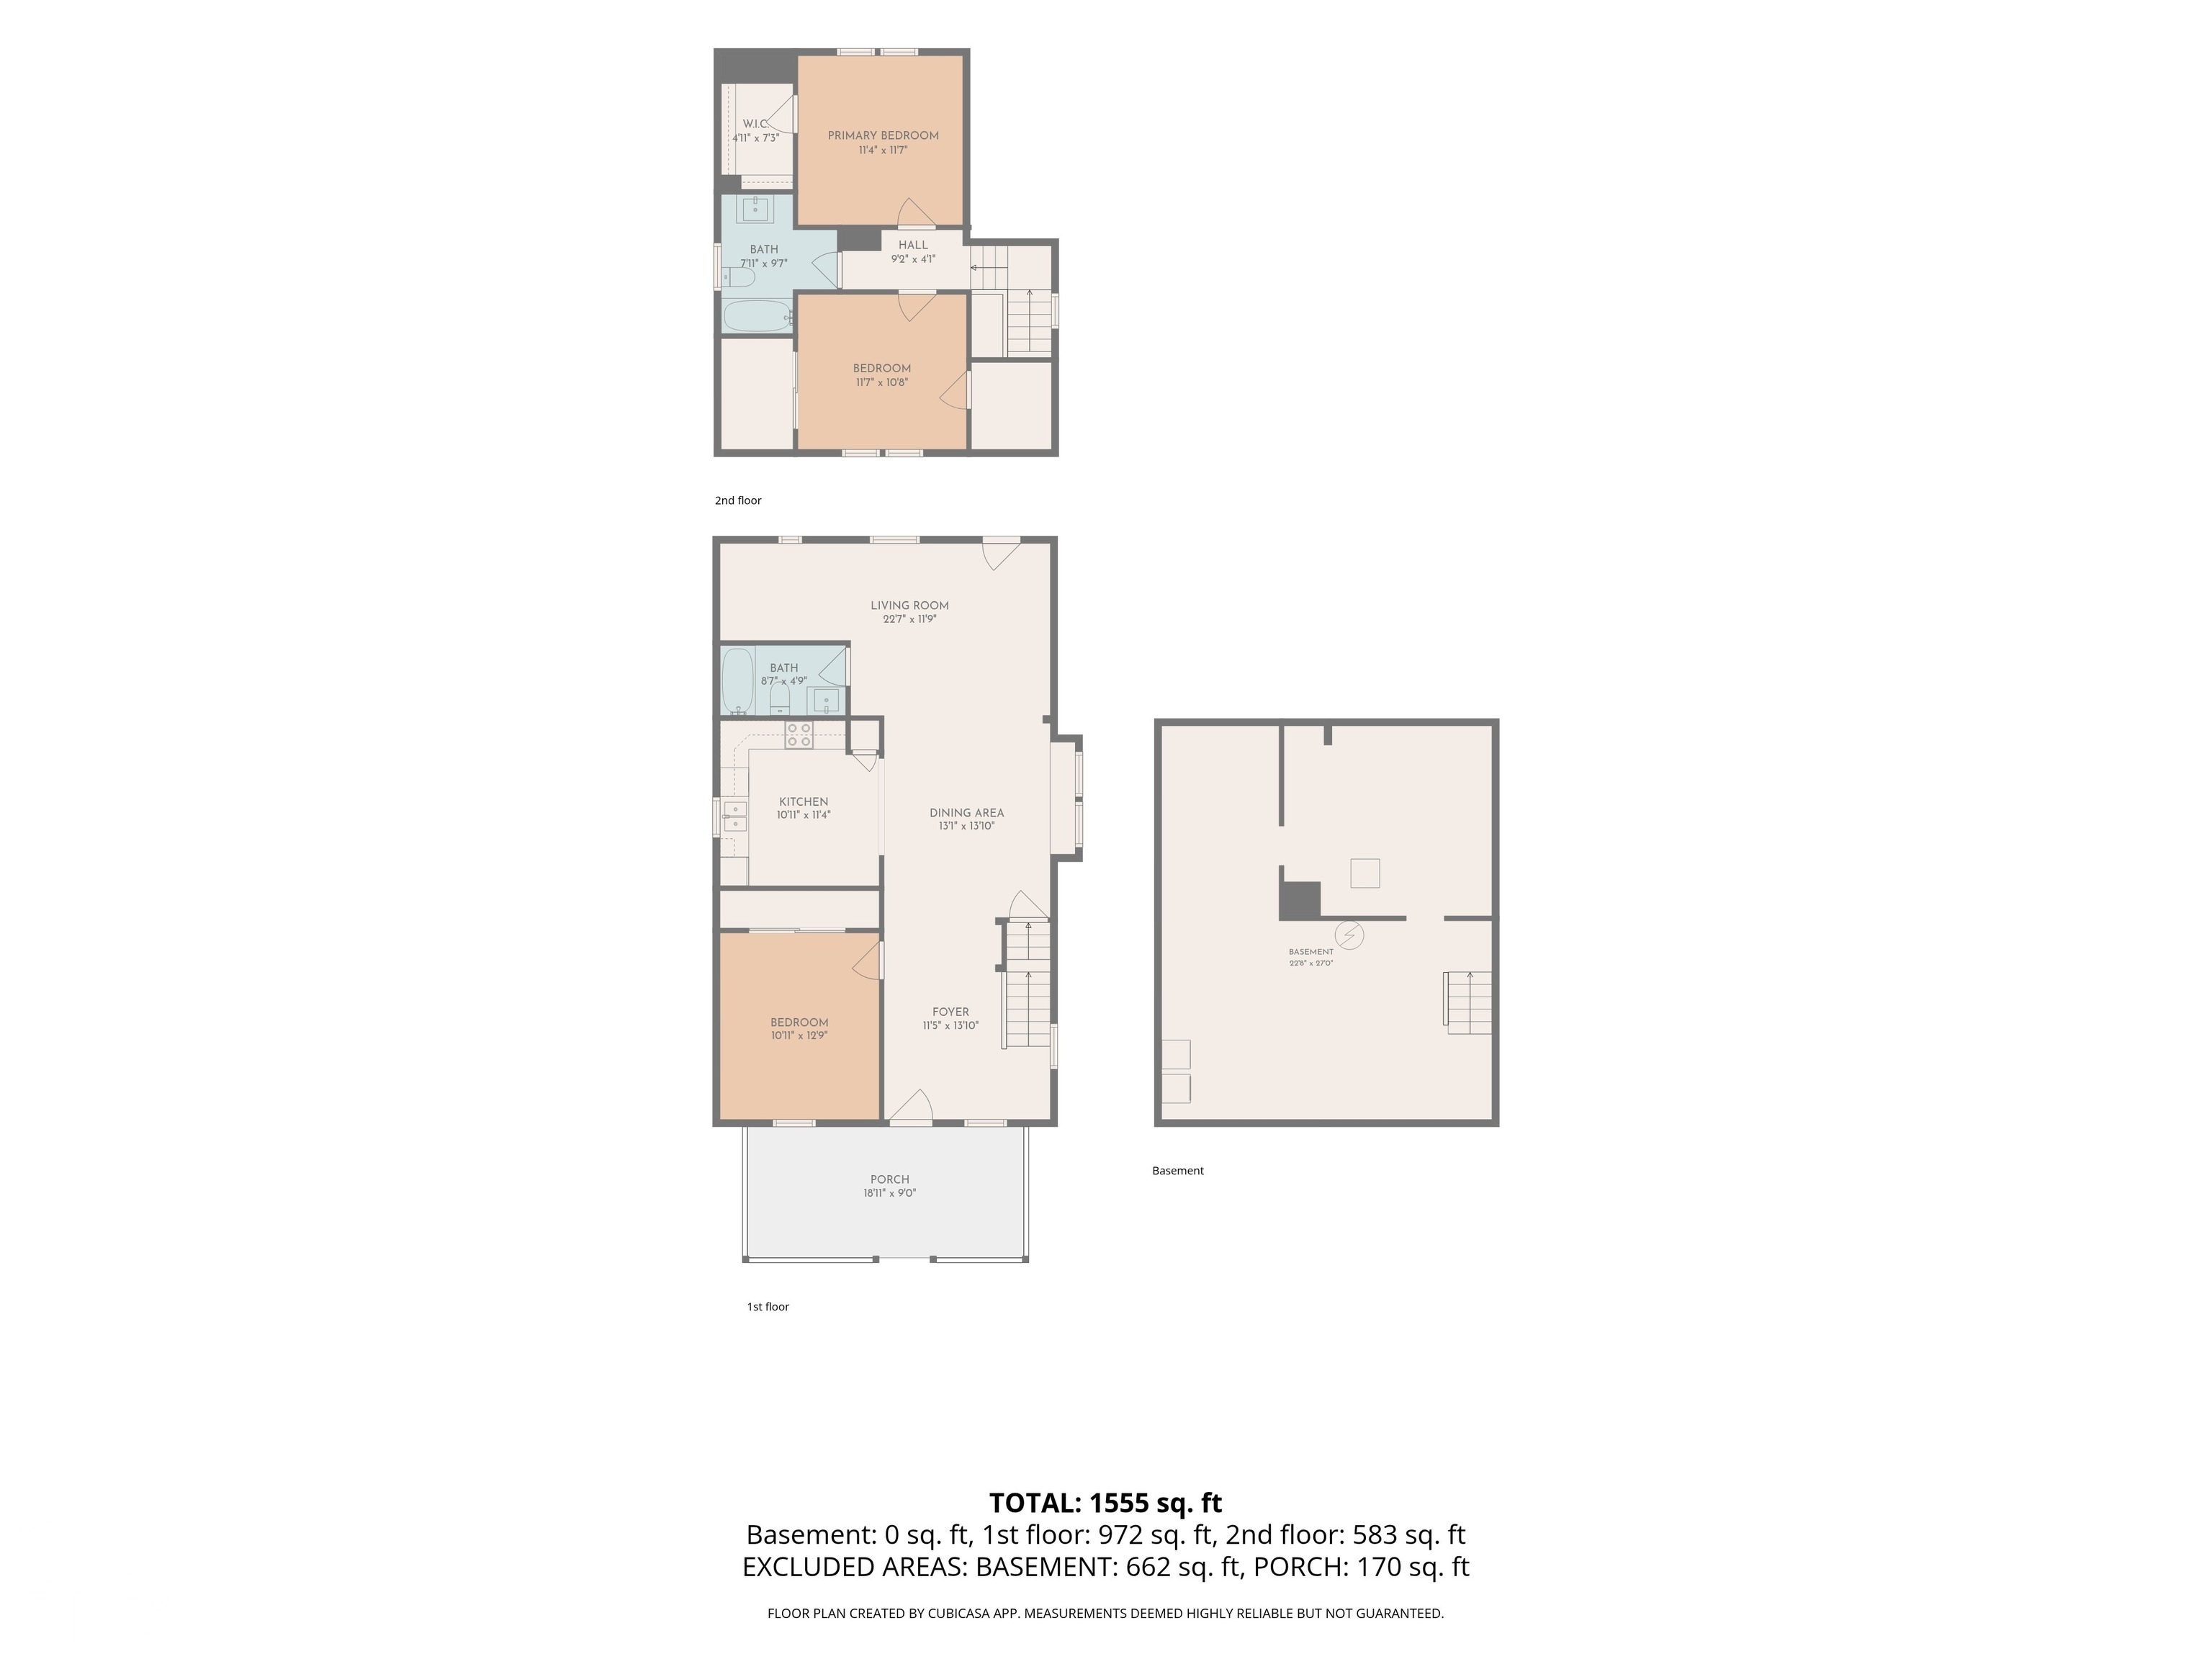
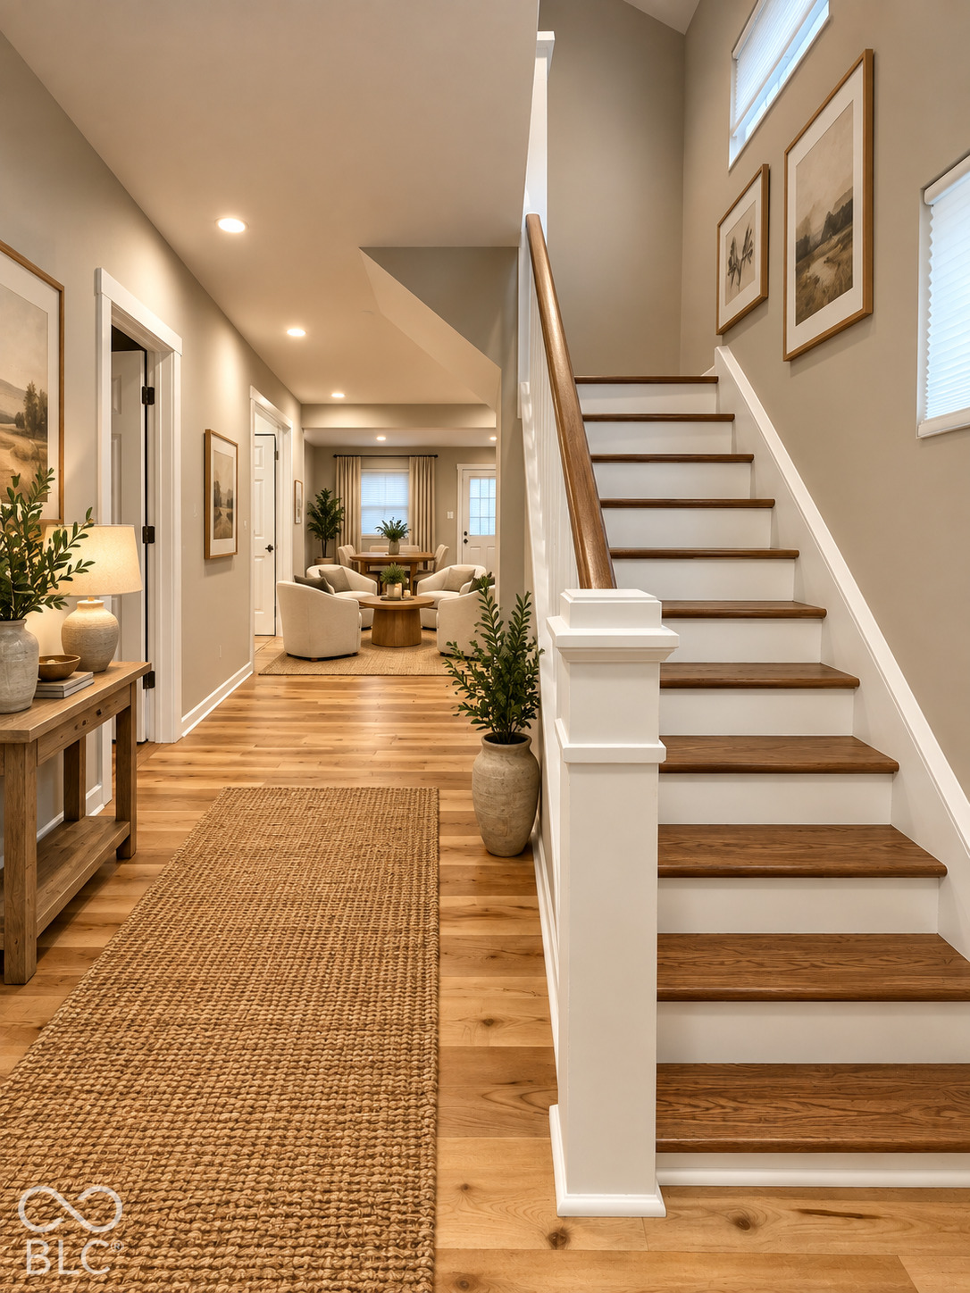
WOW-this one is truly move-in ready! Completely gutted & thoughtfully rebuilt, this 3-bedroom, 2-bath home offers the feel of a nearly new home in Garfield Park. Located by the Tube Factory & the Contemporary Art Museum of Indianapolis (CAMI), & just steps from Garfield Park & all it has to offer, the location is hard to beat. Nearly everything is less than four years old-including HVAC, appliances, walls, flooring and lighting-& the freshly painted interior means there is truly nothing left to do but move in & enjoy. The open-concept main level provides exceptional flexibility for everyday living & entertaining. A convenient main-floor bedroom & full bath offer options for guests, or one-level living. The kitchen features stainless steel appliances, new cabinets, tile backsplash, pantry storage & plenty of workspace, while continuous luxury vinyl plank flooring enhances the home's open, spacious feel. Abundant LED lighting keeps every room bright & inviting. Upstairs you'll find comfortable bedrooms, generous closet space & a bathroom designed with room to actually move around. From top to bottom, virtually every surface has been replaced, updated or refreshed. Outside, relax on the welcoming front porch or head to the large concrete rear patio, for easy indoor/outdoor entertaining. A large 2-car garage adds the storage & off-street parking everyone wants. Updated, spacious & ready to enjoy-this is an opportunity to simply unpack & start living in Garfield Park.

$1,463/mo

Est. mortgage payment based on a $219,900 home price.

All estimates are provided by Luxury Presence for informational purposes only. Actual amounts may vary.

Additional information

MLS® ID
22129081

Interior Features

Bedrooms
3
Bathrooms
2
Cooling
Yes
Heating
Yes
Basement
Yes

Exterior Features

Lot Size
0.11 Acres

Other Property Details

Garage
Yes

Listings courtesy of MIBOR Broker Listing Cooperative® as distributed by MLS GRID

All information deemed reliable but not guaranteed and should be independently verified. All properties are subject to prior sale, change or withdrawal. Neither listing broker(s) nor Kelly Todd shall be responsible for any typographical errors, misinformation, misprints and shall be held totally harmless. Properties displayed may be listed or sold by various participants in the MLS.

Based on information submitted to the MLS GRID as of 3:29 AM UTC on 10/6/2026. All data is obtained from various sources and may not have been verified by broker or MLS GRID. Supplied Open House Information is subject to change without notice. All information should be independently reviewed and verified for accuracy. Properties may or may not be listed by the office/agent presenting the information.

©2026 MIBOR Broker Listing Cooperative®. All rights reserved.

DMCA Notice

Powered by Luxury Presence