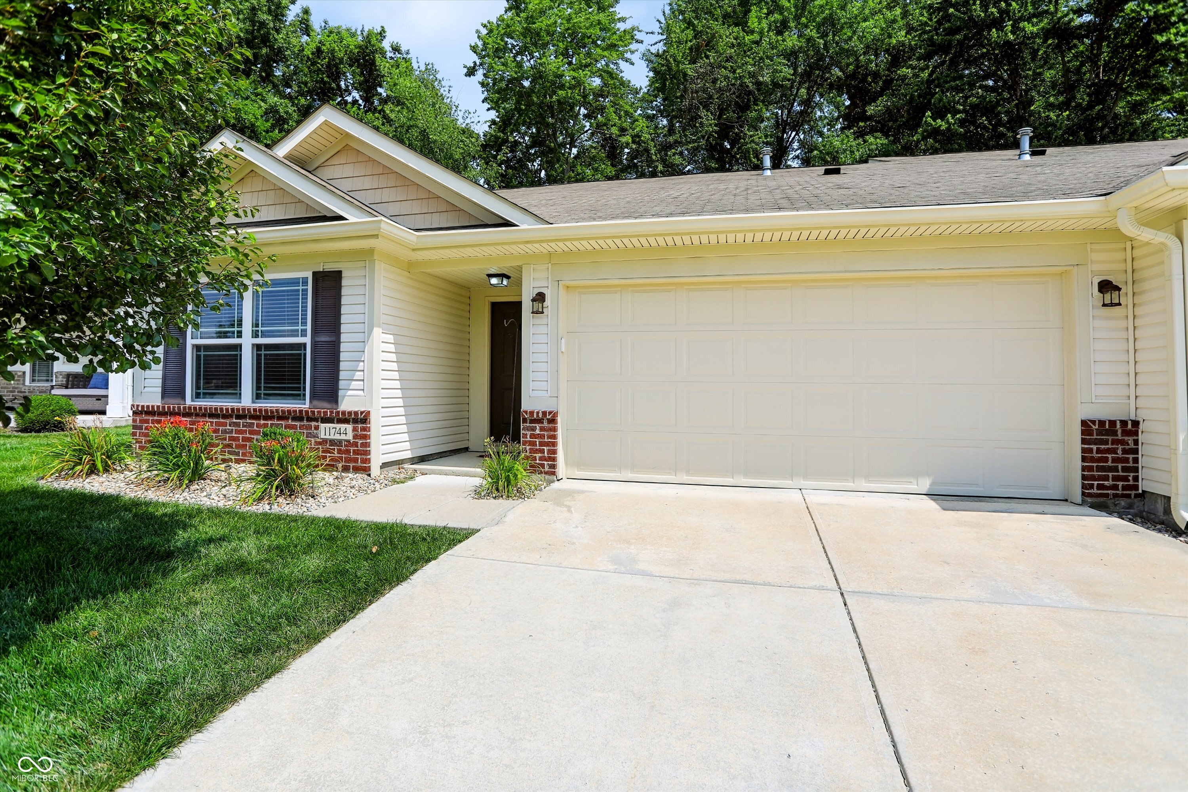
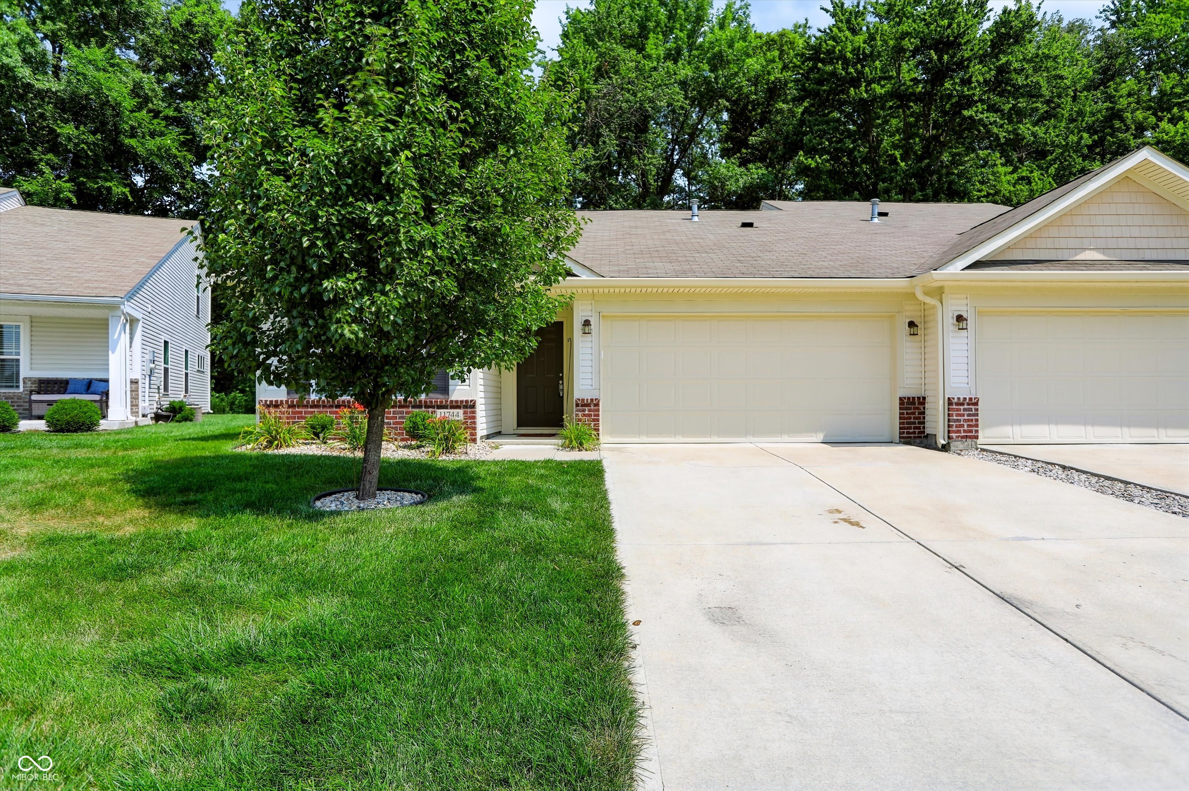
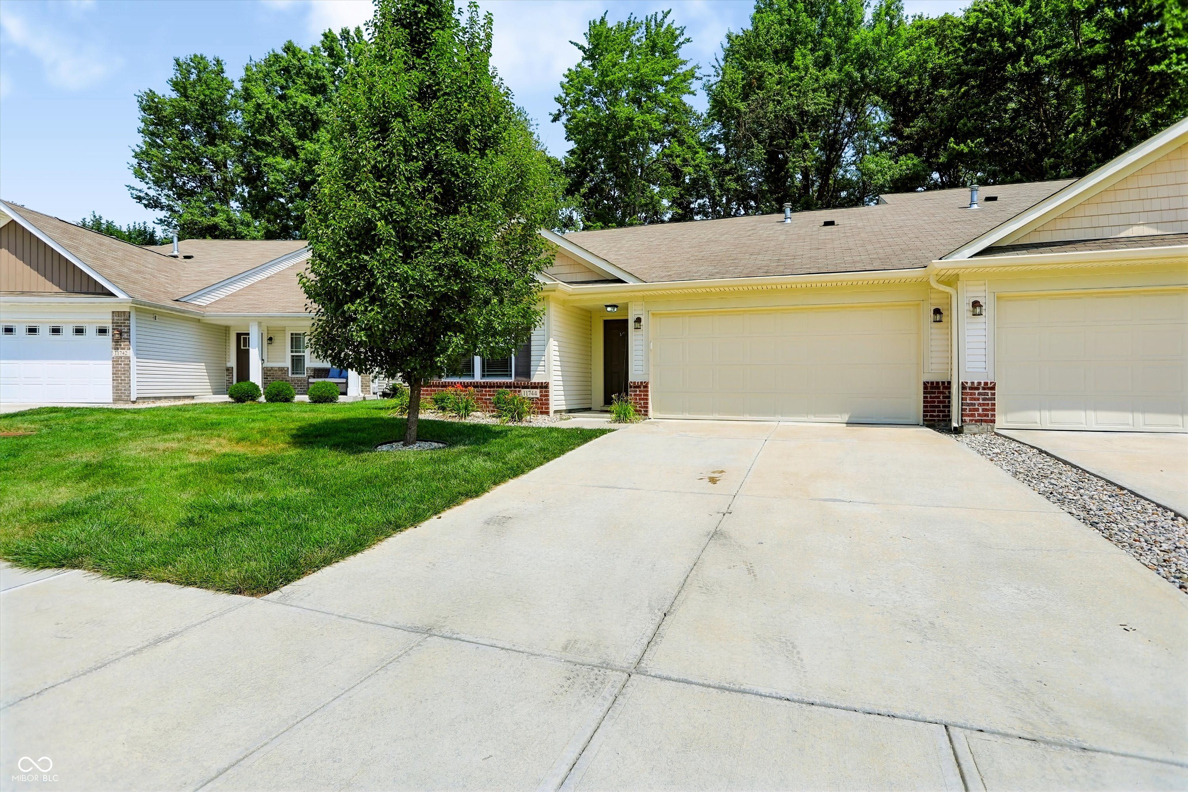
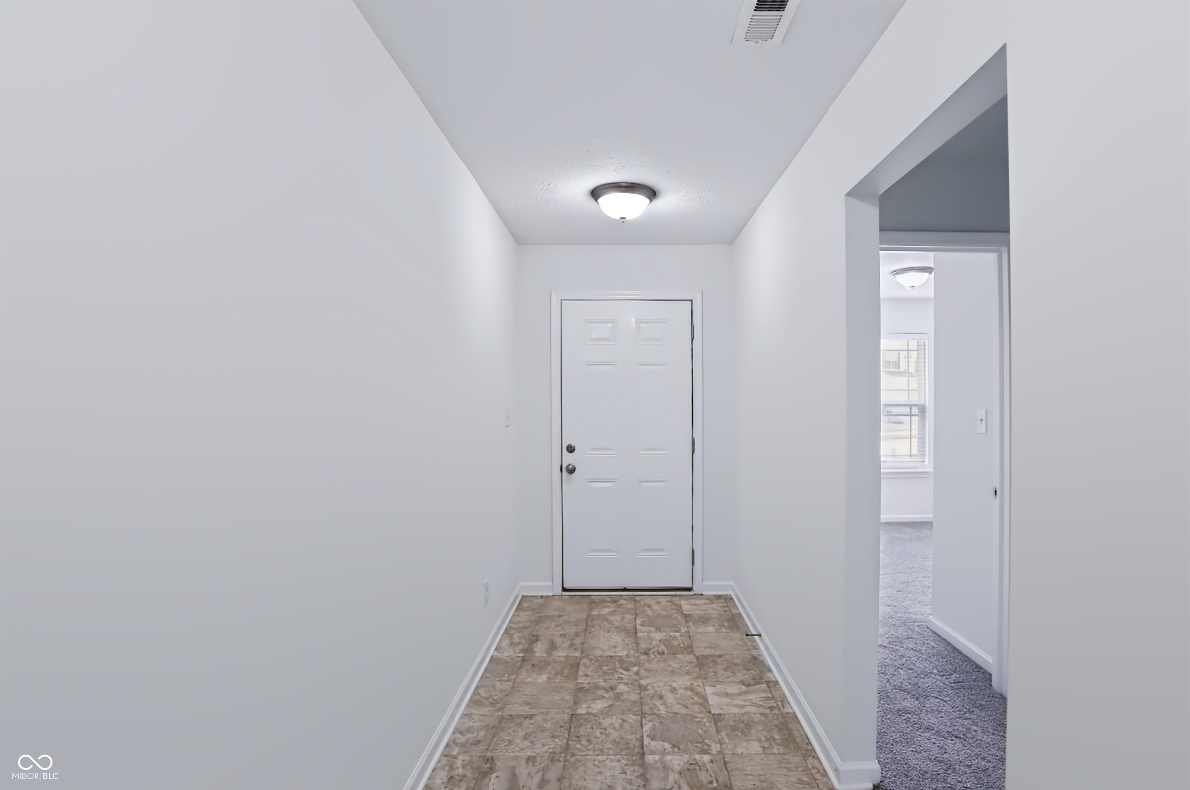
Property photo 1
Property photo 2
Property photo 3
Property photo 4
Property photo 5
3 Beds
2 Baths
1,539 sqft

$270,000

11744 Whisperwood Way, Fishers IN, 46037

Price per sqft$175.44
Built in2019
Property size1,539 sqft
Property typeCondominium
Courtesy of Redfin Corporation, Joseph Horan Listing Contact:

Overview

Active

Listed Jul 16, 2026

Updated 11 days ago

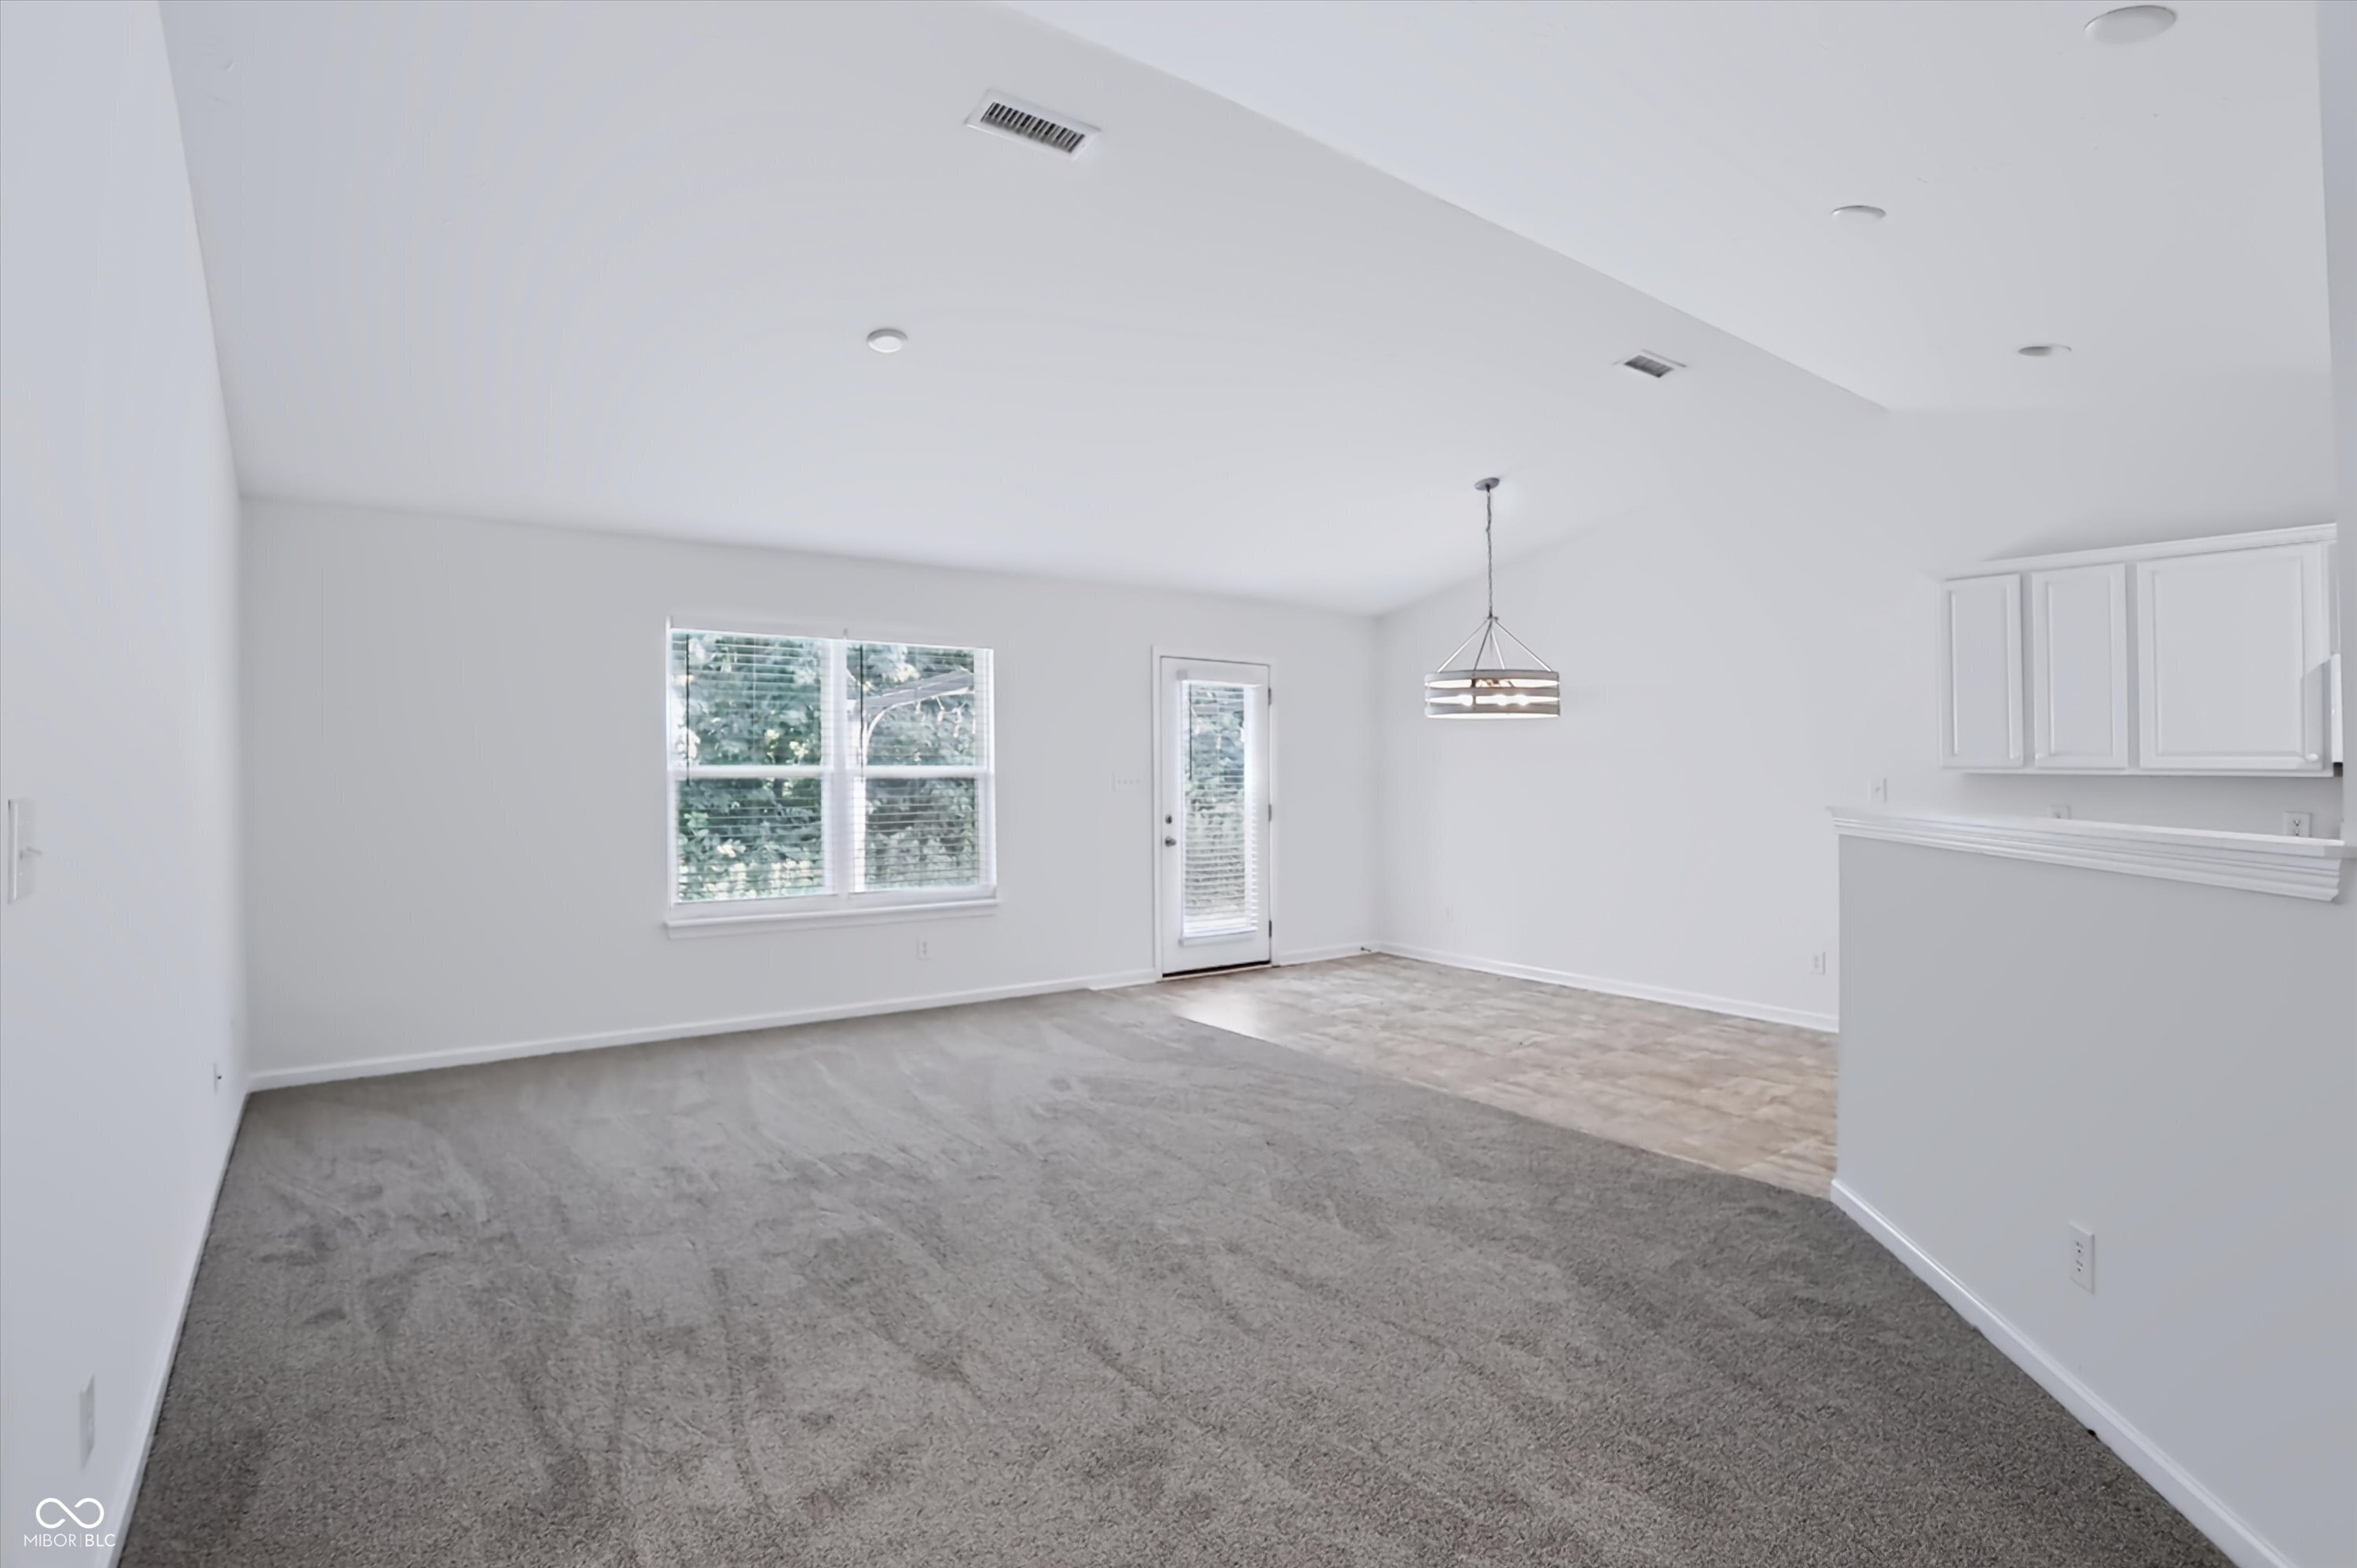
Welcome home to maintenance-free living at its finest in the highly desirable Whispering Woods community of Fishers. This immaculate, move-in-ready three-bedroom, two-bathroom condo welcomes you with new paint, new carpet, a warm, neutral color palette throughout and an exceptionally spacious open-concept floor plan. The bright living and dining areas flow seamlessly into a massive kitchen, boasting abundant counter space and cabinetry that will delight any home chef. Just off the kitchen, a highly functional laundry and mudroom area-complete with a new water heater-provides convenient daily access to the attached two-car garage. The generous primary suite serves as a private retreat, featuring an ensuite bath with a double vanity, a walk-in shower, and an expansive walk-in closet. Two additional spacious bedrooms and a pristine full guest bath offer plenty of flexibility for family, guests, or a quiet home office. Step outside to your private backyard oasis, where a charming patio and gorgeous pergola await your morning coffee or evening relaxation. Situated in the top-rated Hamilton Southeastern School District, this home is tucked away off East 126th Street, putting you just minutes from Billericay Park, Brooks School Park, and the sparkling waters of Geist Reservoir. Grocery runs to Fresh Thyme, dinners at Ale Emporium, and daily commutes are an absolute breeze with fast, easy access to State Road 37 and I-69. This is the perfect blend of style, comfort, and lock-and-leave convenience.

$1,796/mo

Est. mortgage payment based on a $270,000 home price.

All estimates are provided by Luxury Presence for informational purposes only. Actual amounts may vary.

Additional information

MLS® ID
22114016

Interior Features

Bedrooms
3
Bathrooms
2
Cooling
Yes
Heating
Yes
Basement
No

Other Property Details

Association Fee Frequency
Monthly
Garage
Yes

Listings courtesy of MIBOR Broker Listing Cooperative® as distributed by MLS GRID

All information deemed reliable but not guaranteed and should be independently verified. All properties are subject to prior sale, change or withdrawal. Neither listing broker(s) nor Kelly Todd shall be responsible for any typographical errors, misinformation, misprints and shall be held totally harmless. Properties displayed may be listed or sold by various participants in the MLS.

Based on information submitted to the MLS GRID as of 2:57 AM UTC on 9/29/2026. All data is obtained from various sources and may not have been verified by broker or MLS GRID. Supplied Open House Information is subject to change without notice. All information should be independently reviewed and verified for accuracy. Properties may or may not be listed by the office/agent presenting the information.

©2026 MIBOR Broker Listing Cooperative®. All rights reserved.

DMCA Notice

Powered by Luxury Presence