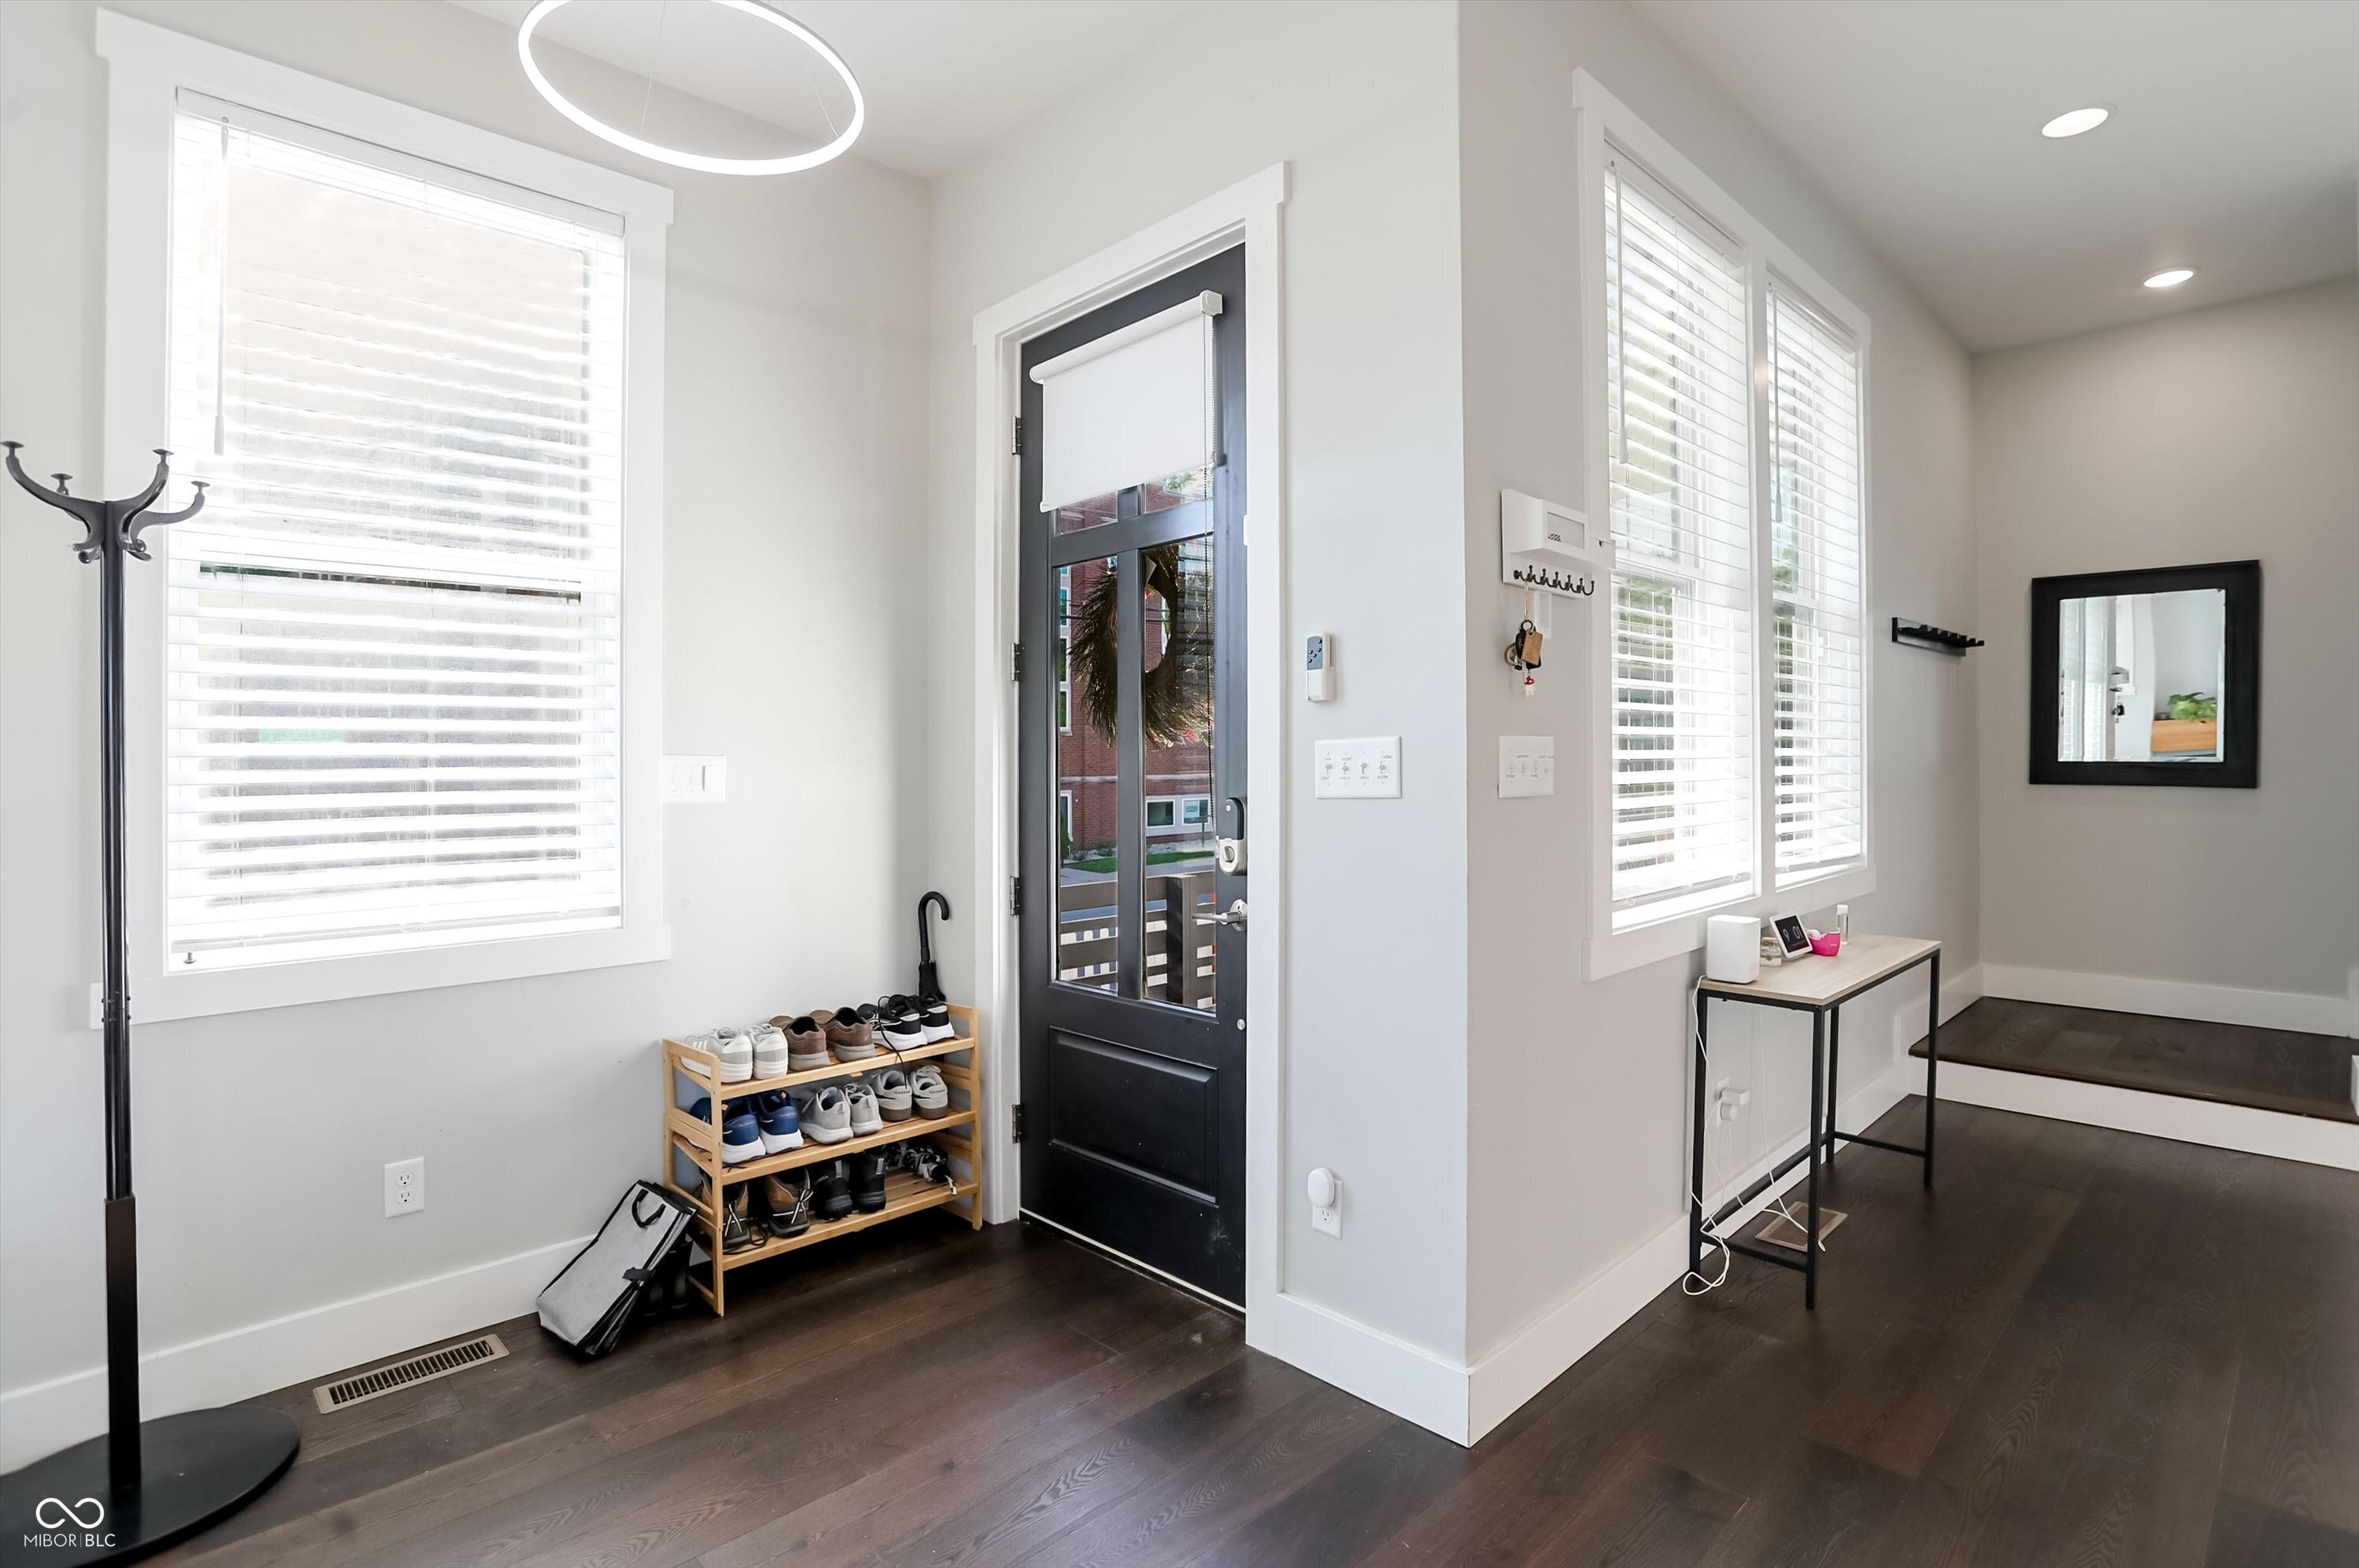
Property photo 1
Property photo 2
Property photo 3
Property photo 4
Property photo 5
4 Beds
5 Baths
3,085 sqft

$635,000

806 Shelby Street, Indianapolis IN, 46203

Price per sqft$205.83
Built in2019
Property size3,085 sqft
Property typeResidential
Courtesy of Highgarden Real Estate, Laura Waters Listing Contact:

Overview

Active

Listed May 13, 2026

Updated Jul 24

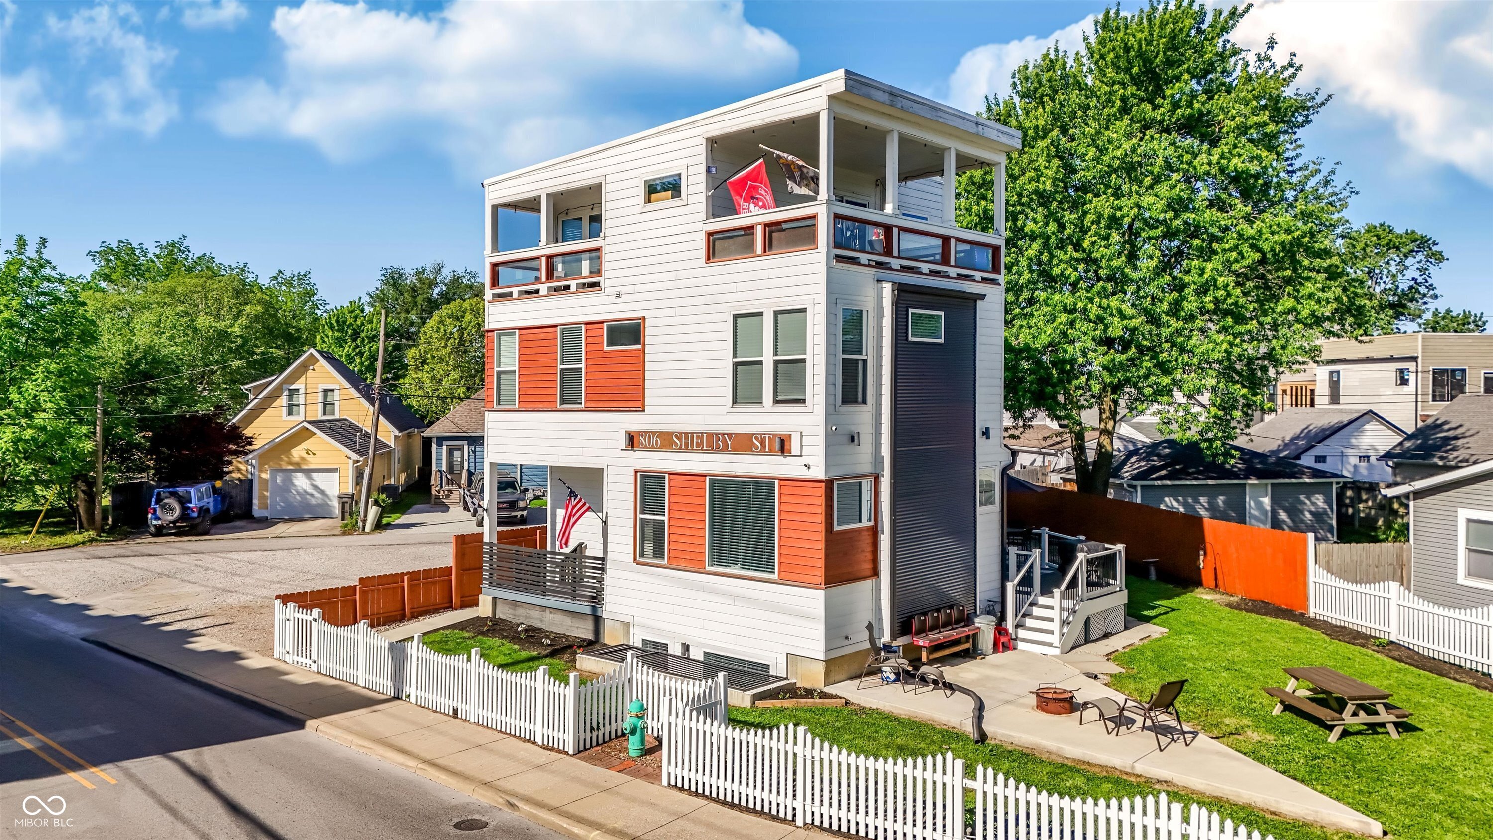
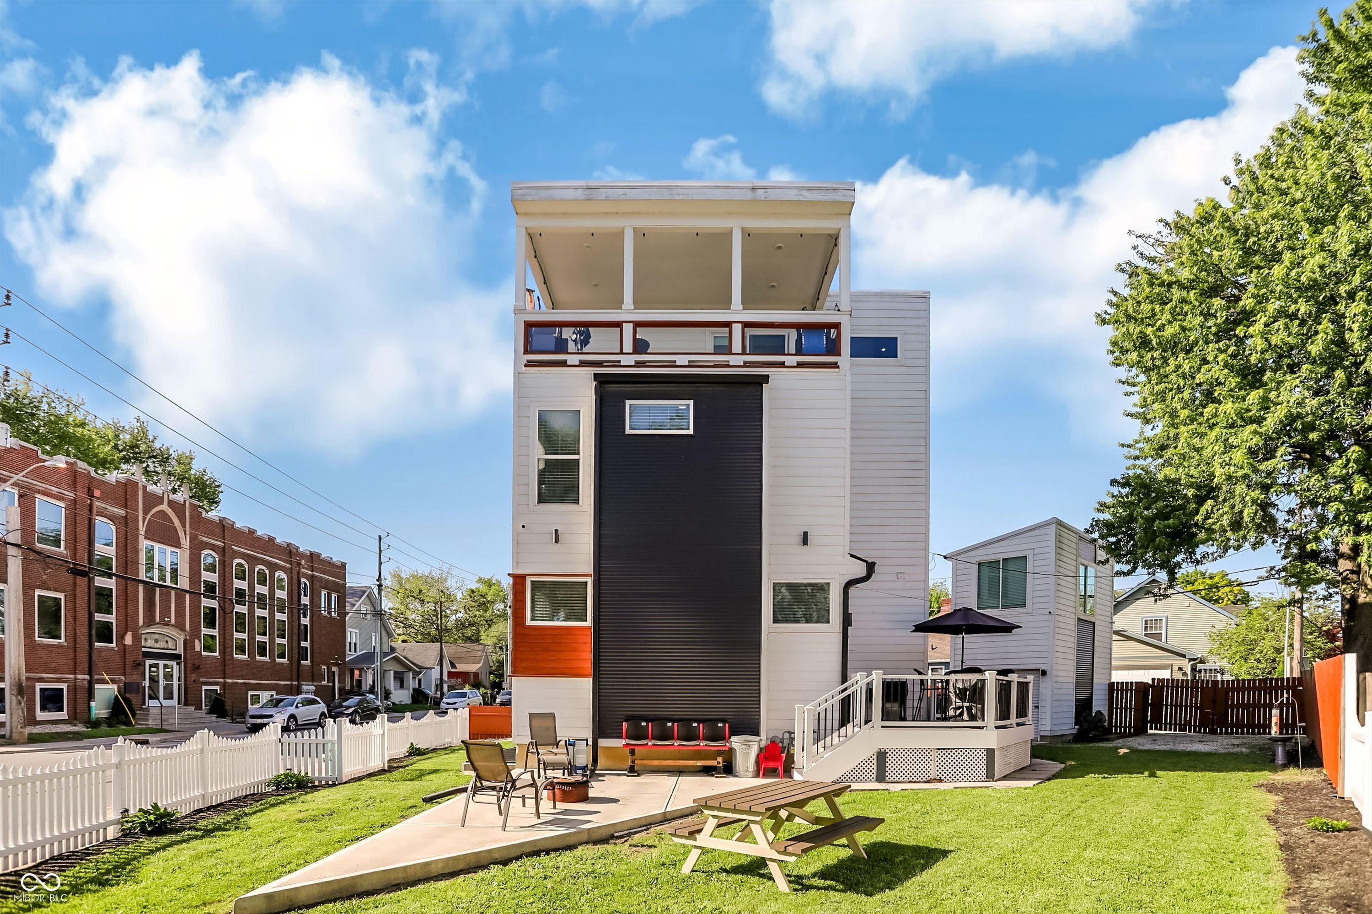
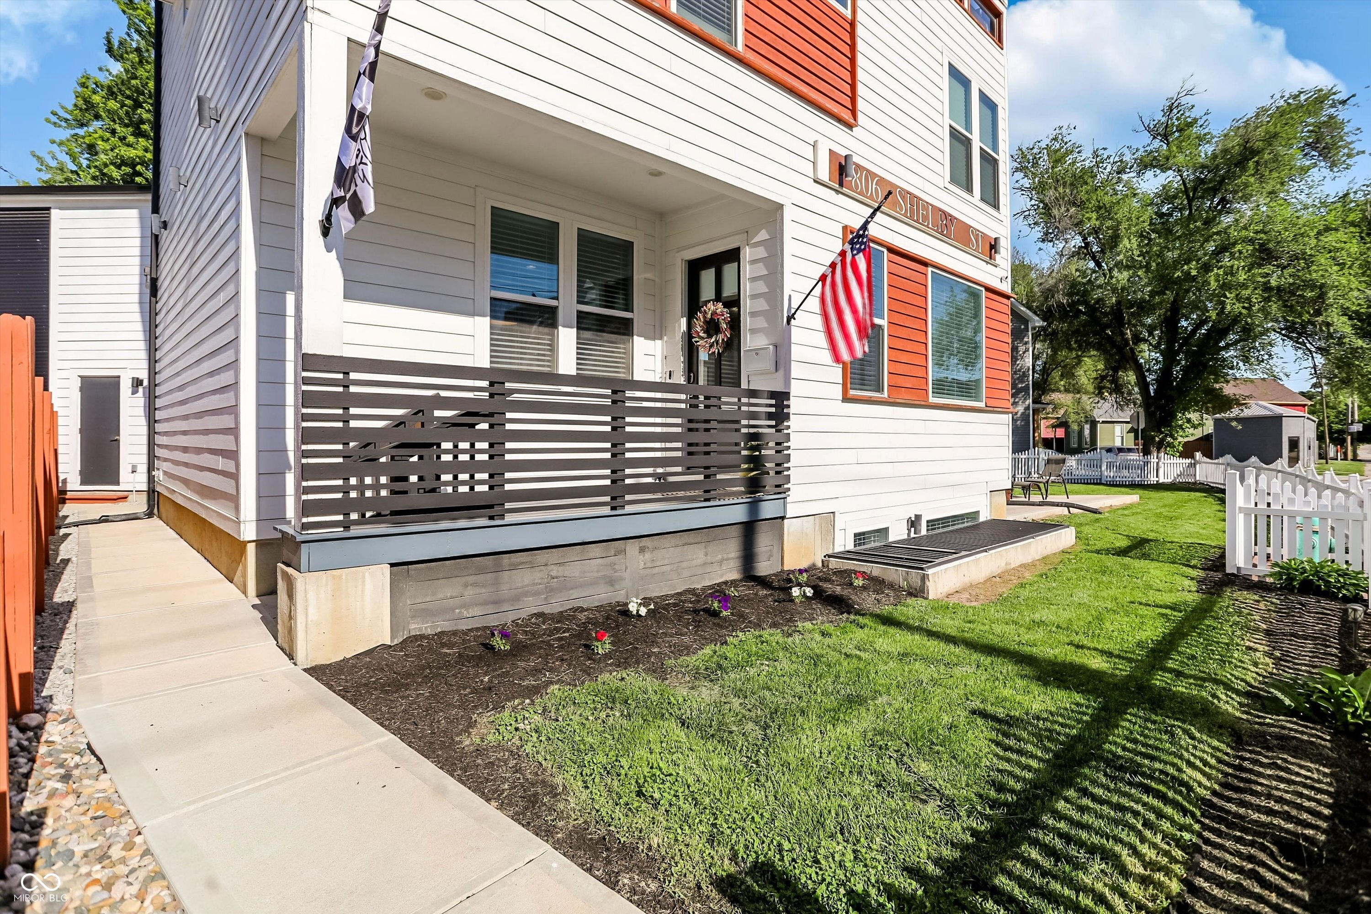
This one is truly something different. Located just a few blocks from the heart of Fountain Square, this 4 bed, 4.5 bath modern home offers flexibility you don't often see. Built in 2019, you get the benefit of newer mechanicals, including roof and HVAC, which is hard to find in this area. You're right on Shelby St, making it easy to walk to restaurants, coffee shops, and nightlife. The main living space was designed to impress, with 11 ft ceilings, large windows, and an electric fireplace with custom built-ins and mantle. The kitchen leans modern but warm, featuring white cabinetry, granite waterfall countertops, a commercial-grade gas range, custom hood, stainless appliances, and a large island with a built-in table. Upstairs, the primary suite offers a true retreat with a walk-in closet, double vanity, and tiled walk-in shower. The third floor is a standout with two balconies-one with downtown skyline views and the other overlooking Fountain Square. The finished basement adds even more versatility with a bedroom, full bath, and separate entrance, making it ideal for house hacking, Airbnb, or guest space. Outside, enjoy a composite deck, fire pit area, and a rare parking setup for this location with a garage, gated private parking, and an additional gravel lot. The home and yard are zoned residential (D5), while the additional gravel lot is zoned commercial (C5), offering added flexibility for parking, potential business use, or future opportunity. A unique opportunity with serious flexibility in one of Indy's most vibrant neighborhoods.

$4,225/mo

Est. mortgage payment based on a $635,000 home price.

All estimates are provided by Luxury Presence for informational purposes only. Actual amounts may vary.

Additional information

MLS® ID
22101704

Interior Features

Bedrooms
4
Bathrooms
5
Fireplace
Yes
Cooling
Yes
Heating
Yes
Basement
Yes

Exterior Features

Lot Size
0.15 Acres

Other Property Details

Garage
Yes
View
Yes

Listings courtesy of MIBOR Broker Listing Cooperative® as distributed by MLS GRID

All information deemed reliable but not guaranteed and should be independently verified. All properties are subject to prior sale, change or withdrawal. Neither listing broker(s) nor Kelly Todd shall be responsible for any typographical errors, misinformation, misprints and shall be held totally harmless. Properties displayed may be listed or sold by various participants in the MLS.

Based on information submitted to the MLS GRID as of 3:04 AM UTC on 7/24/2026. All data is obtained from various sources and may not have been verified by broker or MLS GRID. Supplied Open House Information is subject to change without notice. All information should be independently reviewed and verified for accuracy. Properties may or may not be listed by the office/agent presenting the information.

©2026 MIBOR Broker Listing Cooperative®. All rights reserved.

DMCA Notice

Powered by Luxury Presence