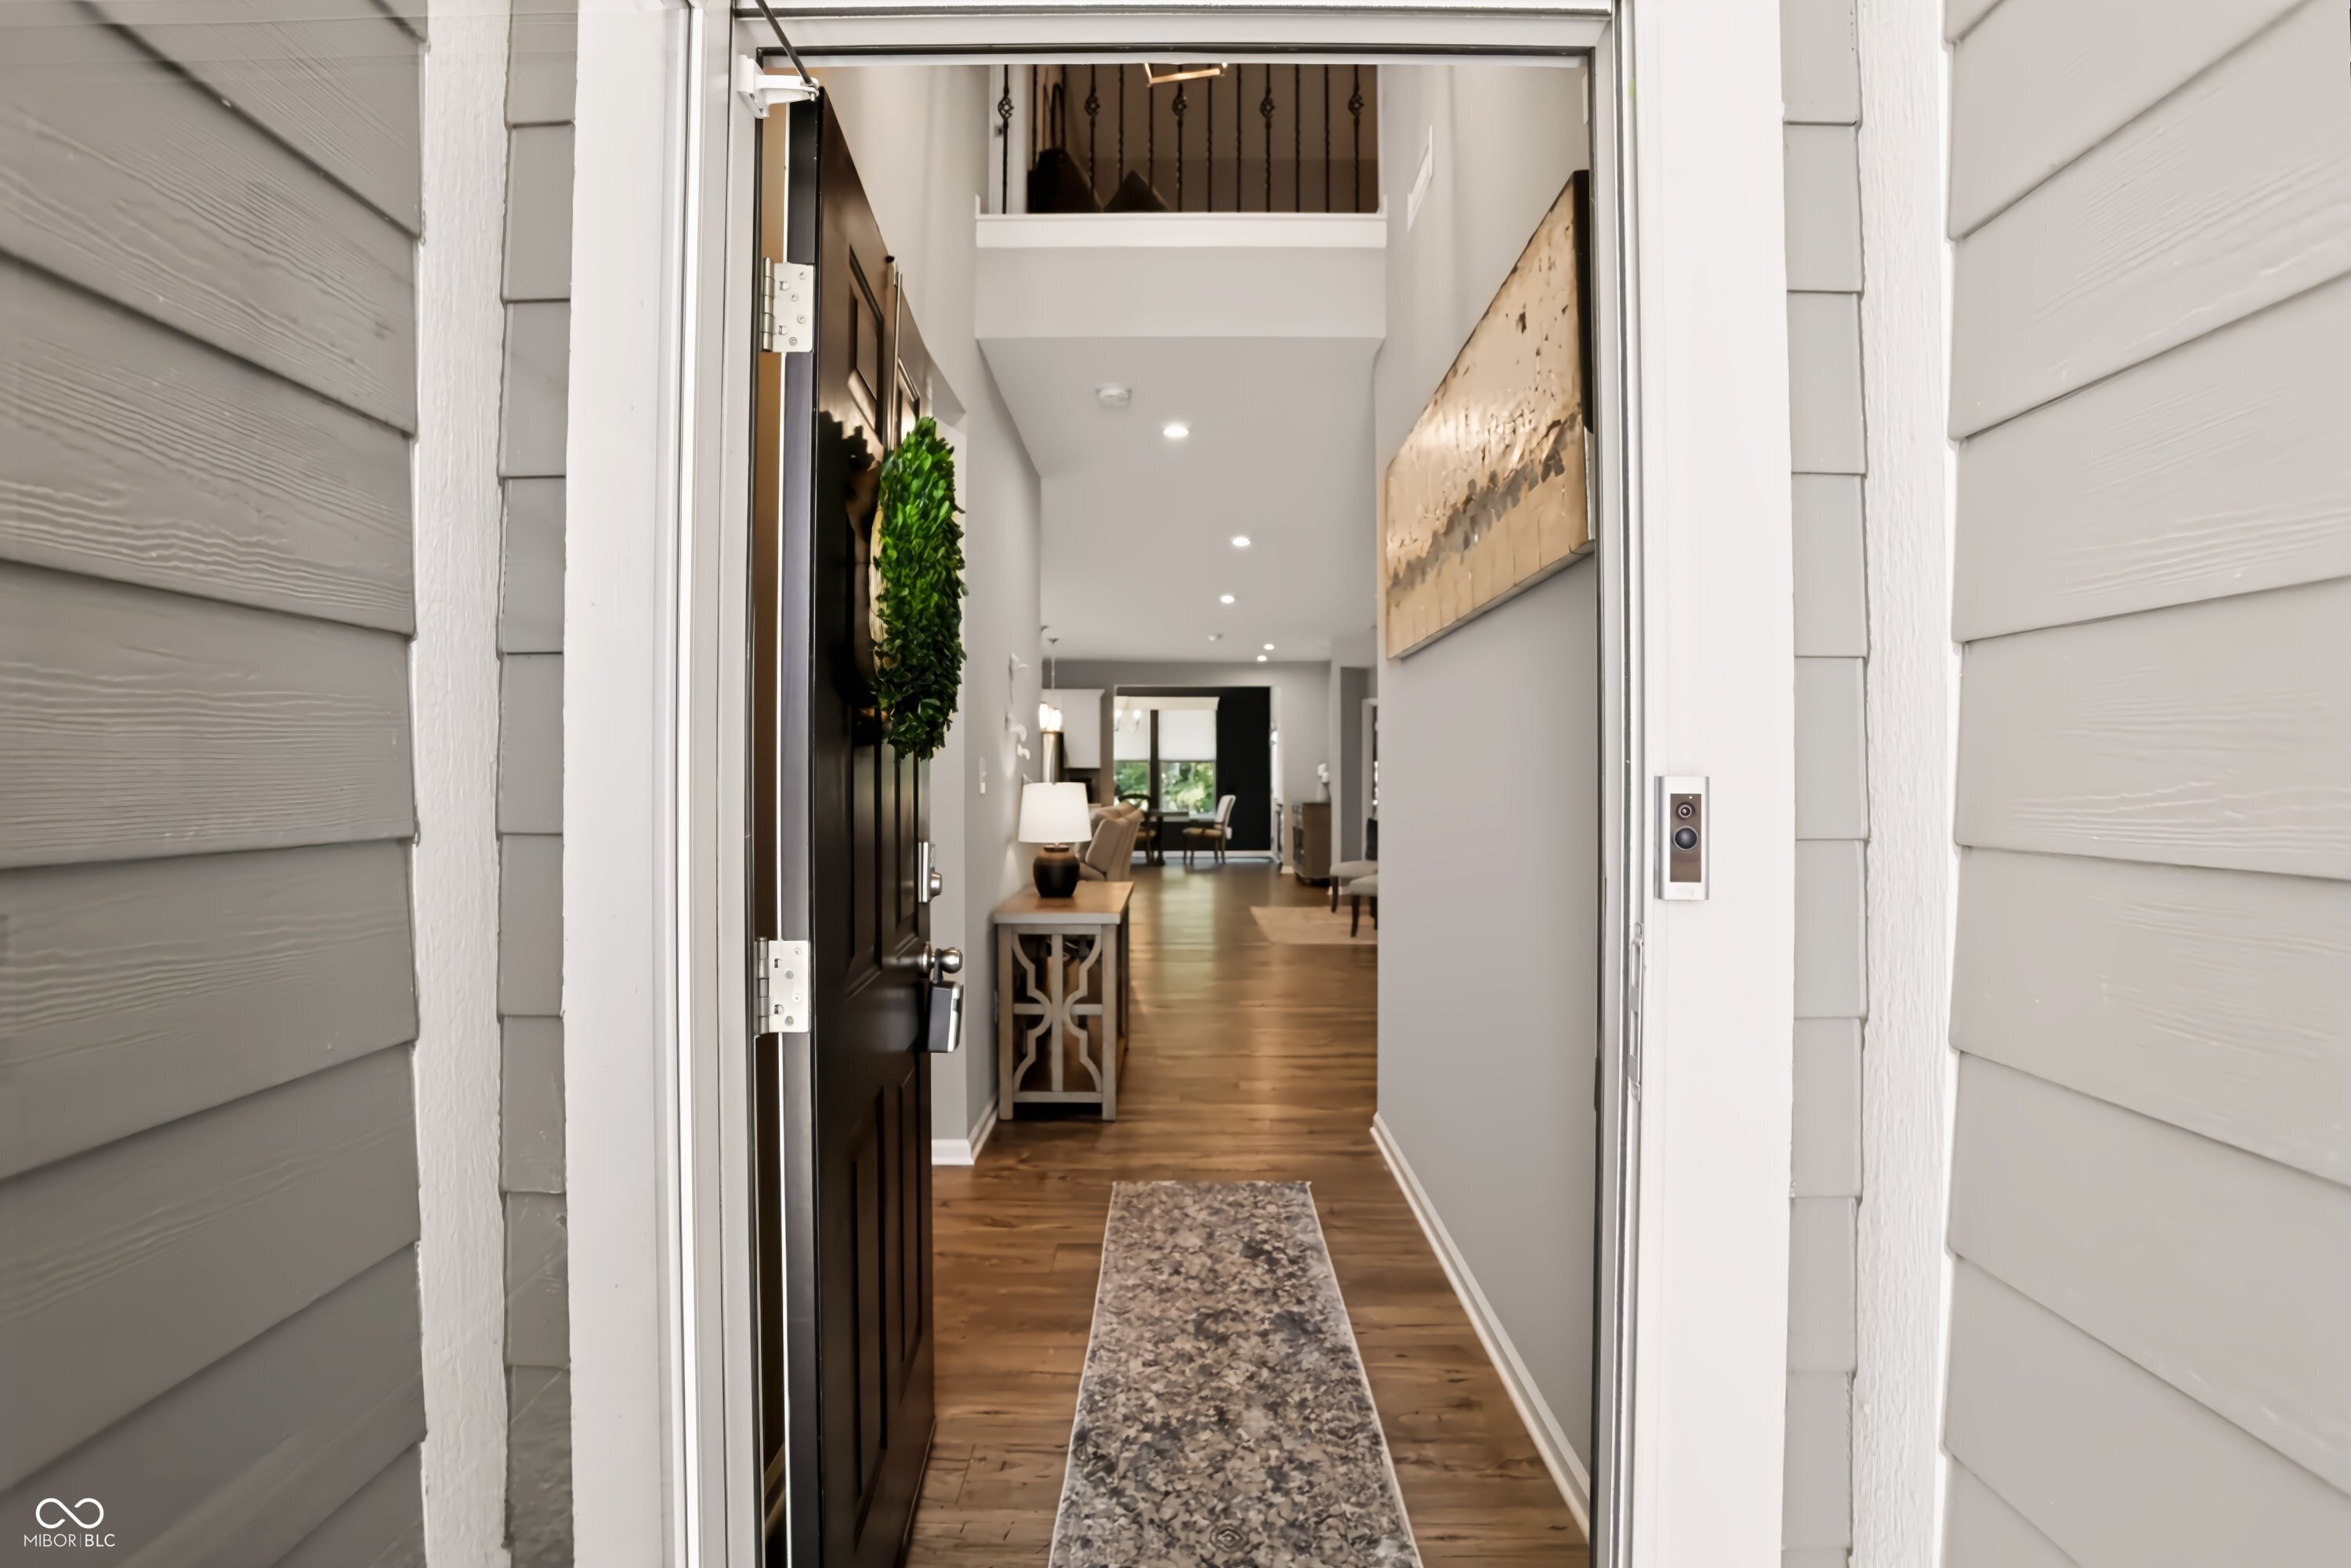
Property photo 1
Property photo 2
Property photo 3
Property photo 4
Property photo 5
3 Beds
2 Baths
2,118 sqft

$418,900

17176 Cole Evans Drive, Noblesville IN, 46060

Price per sqft$197.78
Built in2020
Property size2,118 sqft
Property typeResidential
Courtesy of F.C. Tucker Company, Susan Tibbs Listing Contact:

Overview

Active

Listed Sep 1, 2026

Updated 32h ago

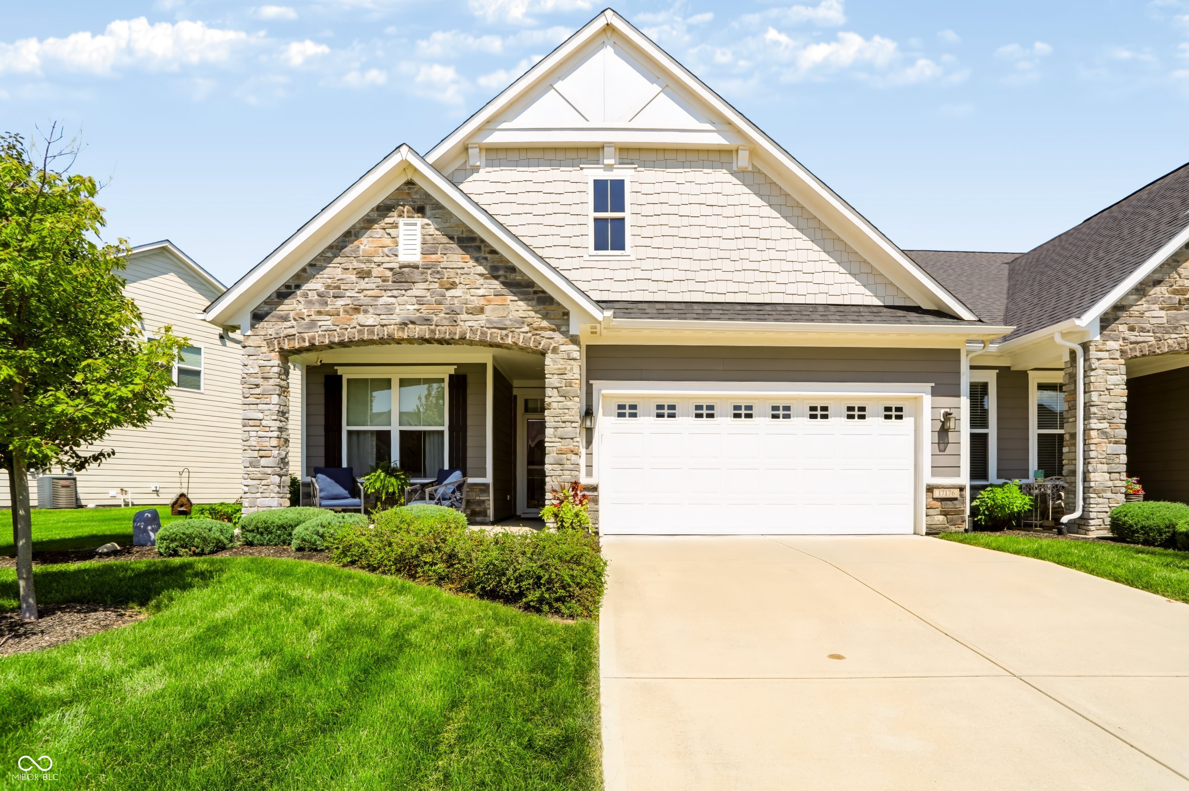
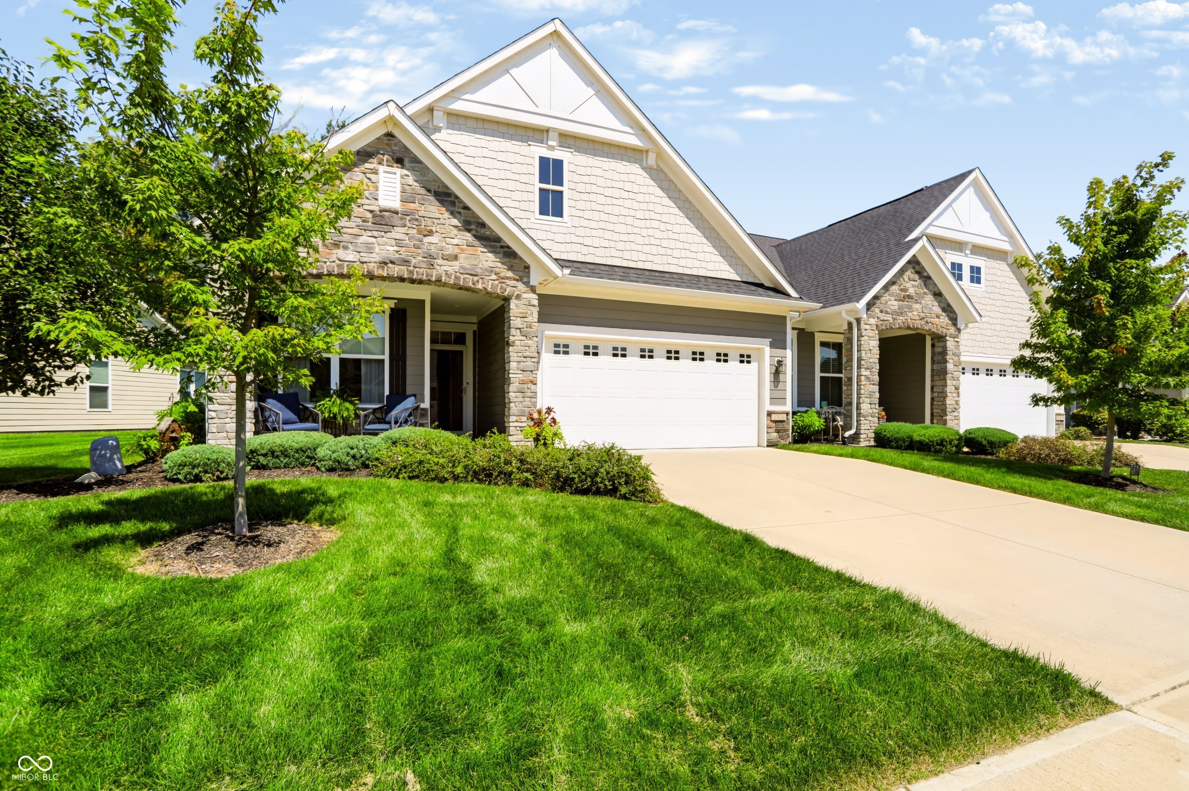
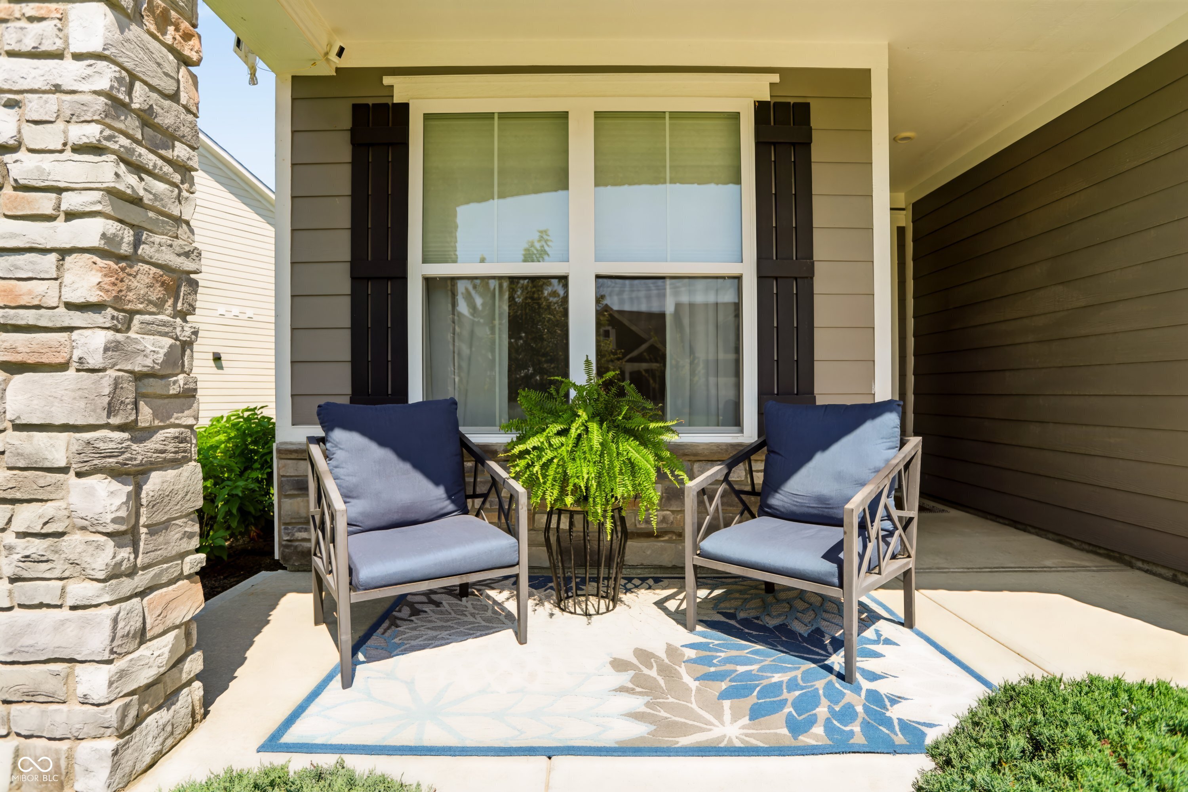
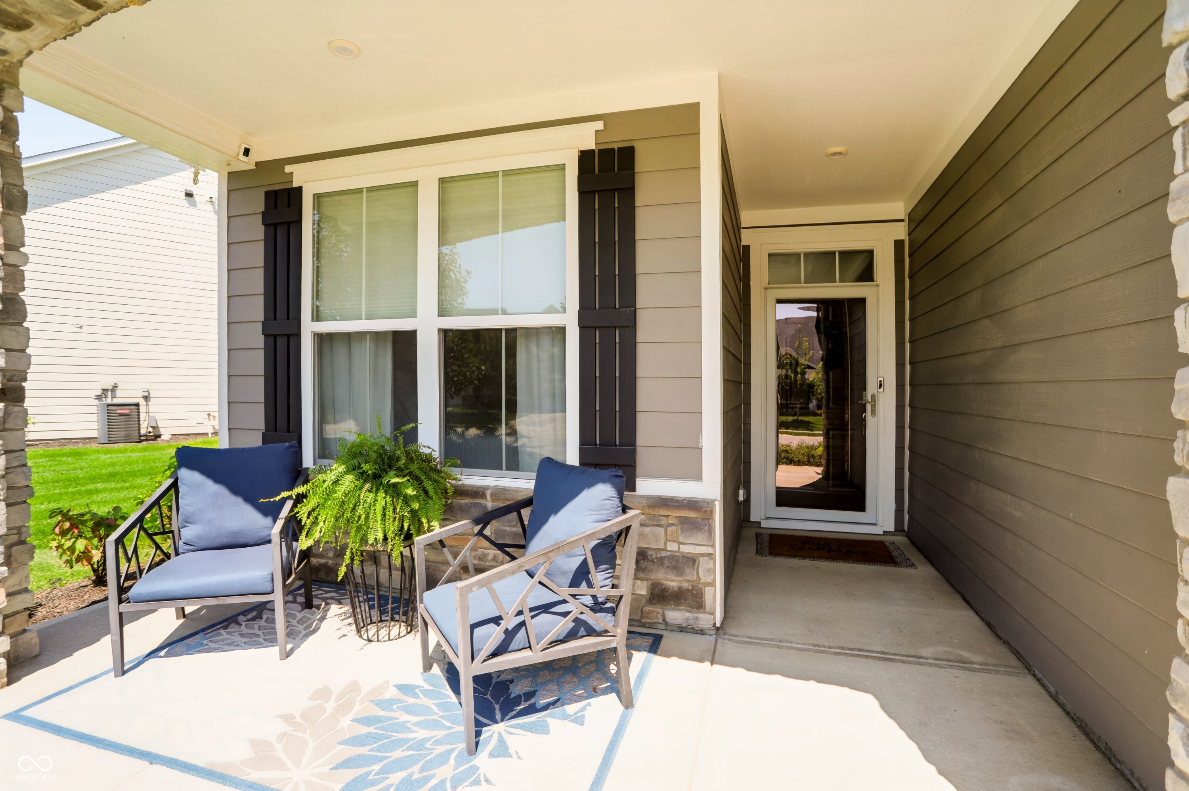
Why build when you can move right into luxury, effortless, low-maintenance living? Step inside to a light-filled, open-concept floor plan that includes a beautiful sunroom with natural lighting - an entertainer's dream design! Impressive list of builder upgrades and seller updates total $77k include irrigation, custom window treatments, custom tile, storage, cabinetry, custom closets, beverage station, lighting, fans, water softener, car charger, water softener, upgraded tech package. The chef-inspired kitchen features quartz countertops, all stainless appliances, large center island, gas range, custom tile backsplash, custom pantry and upgraded LVP flooring. Serene primary suite has killer custom closet, spa shower with dual raised vanities, framed mirrors. Upstairs features a loft for more recreation space and a 3rd bedroom or ideal for a home office. Finished garage with added overhead storage. The front and back porches let you relax and unwind. A wooded view offers nature and privacy and morning sunrises. Conveniently located near historic Downtown Noblesville, Pleasant Street access, Meijer, Lowes, Best Buy, Hamilton Town Center premier shopping, dining, and movies. Enjoy nearby trails and park recreation, Sagamore and Stony Creek Golf Club, and Ruoff Music Center. Not to miss... Energy Star certification, LOW $113/month HOA. Welcome home!

$2,787/mo

Est. mortgage payment based on a $418,900 home price.

All estimates are provided by Luxury Presence for informational purposes only. Actual amounts may vary.

Additional information

MLS® ID
22119297

Interior Features

Bedrooms
3
Bathrooms
2
Fireplace
Yes
Cooling
Yes
Heating
Yes
Basement
No

Exterior Features

Lot Size
0.14 Acres

Other Property Details

Association Fee Frequency
Quarterly
Garage
Yes

Listings courtesy of MIBOR Broker Listing Cooperative® as distributed by MLS GRID

All information deemed reliable but not guaranteed and should be independently verified. All properties are subject to prior sale, change or withdrawal. Neither listing broker(s) nor Kelly Todd shall be responsible for any typographical errors, misinformation, misprints and shall be held totally harmless. Properties displayed may be listed or sold by various participants in the MLS.

Based on information submitted to the MLS GRID as of 4:25 AM UTC on 10/9/2026. All data is obtained from various sources and may not have been verified by broker or MLS GRID. Supplied Open House Information is subject to change without notice. All information should be independently reviewed and verified for accuracy. Properties may or may not be listed by the office/agent presenting the information.

©2026 MIBOR Broker Listing Cooperative®. All rights reserved.

DMCA Notice

Powered by Luxury Presence