Property photo 1
Property photo 2
Property photo 3
Property photo 4
Property photo 5
4 Beds
3 Baths
2,618 sqft

$650,000

4852 N Kenwood Avenue, Indianapolis IN, 46208

Price per sqft$248.28
Built in1924
Property size2,618 sqft
Property typeResidential
Courtesy of Canull Group LLC, Zachary Canull Listing Contact:

Overview

Active

Listed Aug 13, 2026

Updated 25h ago

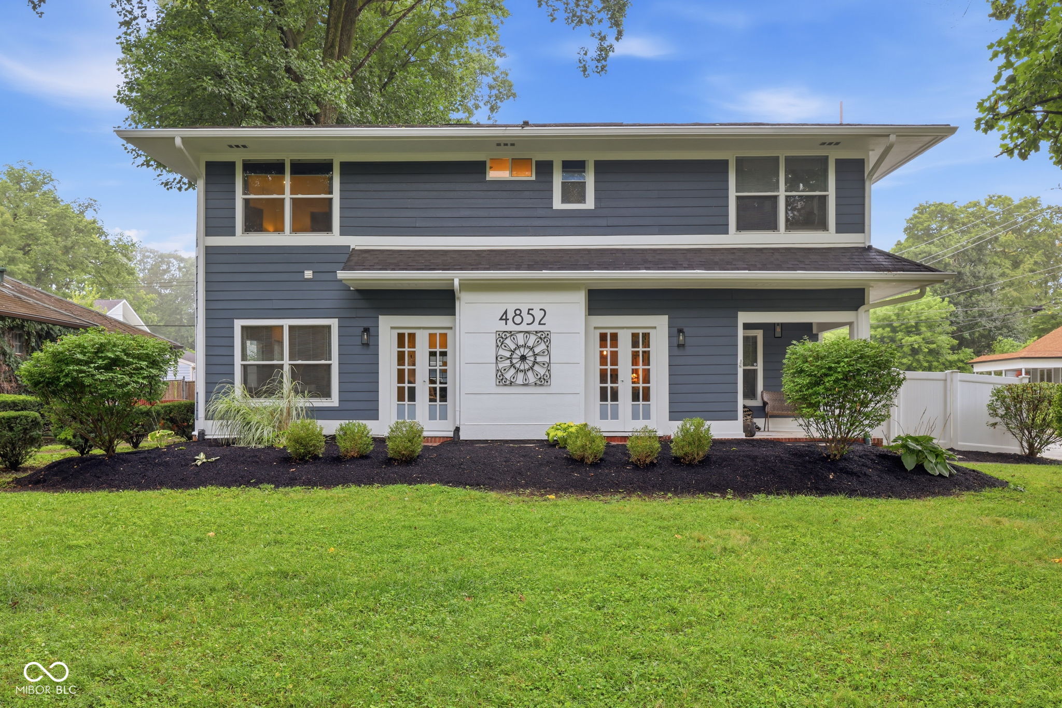
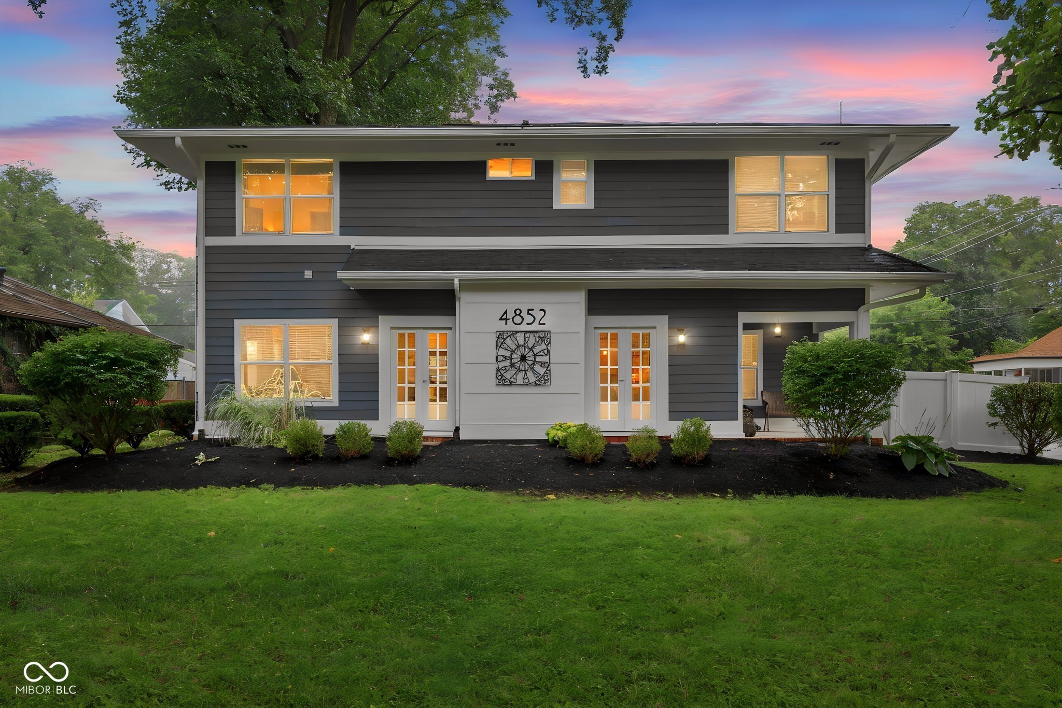
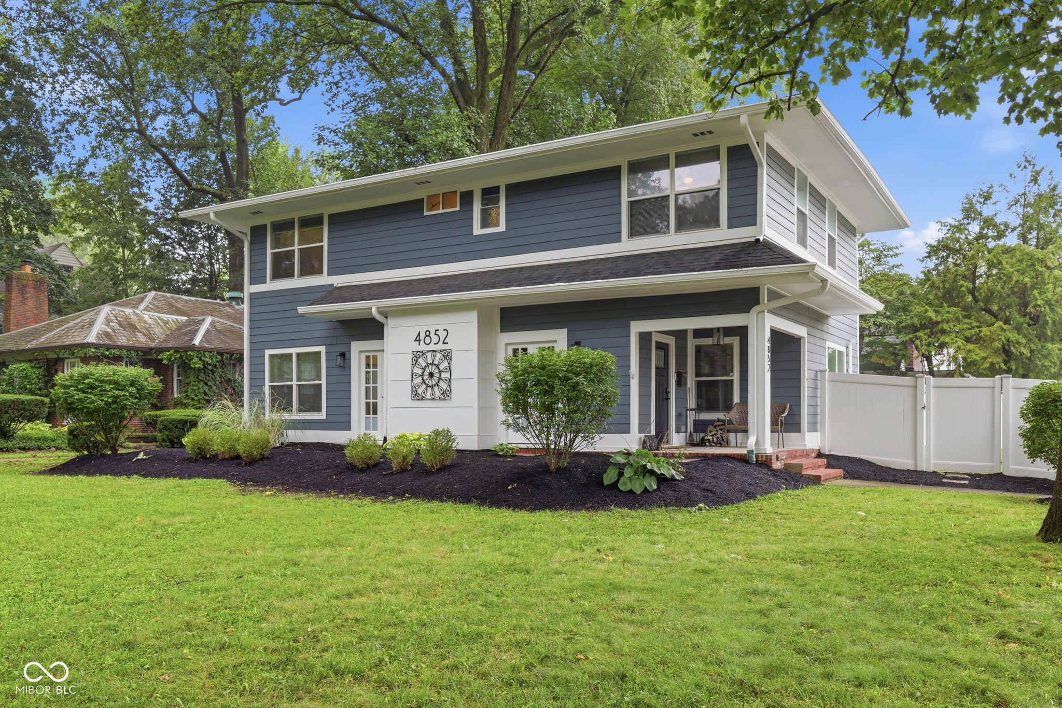
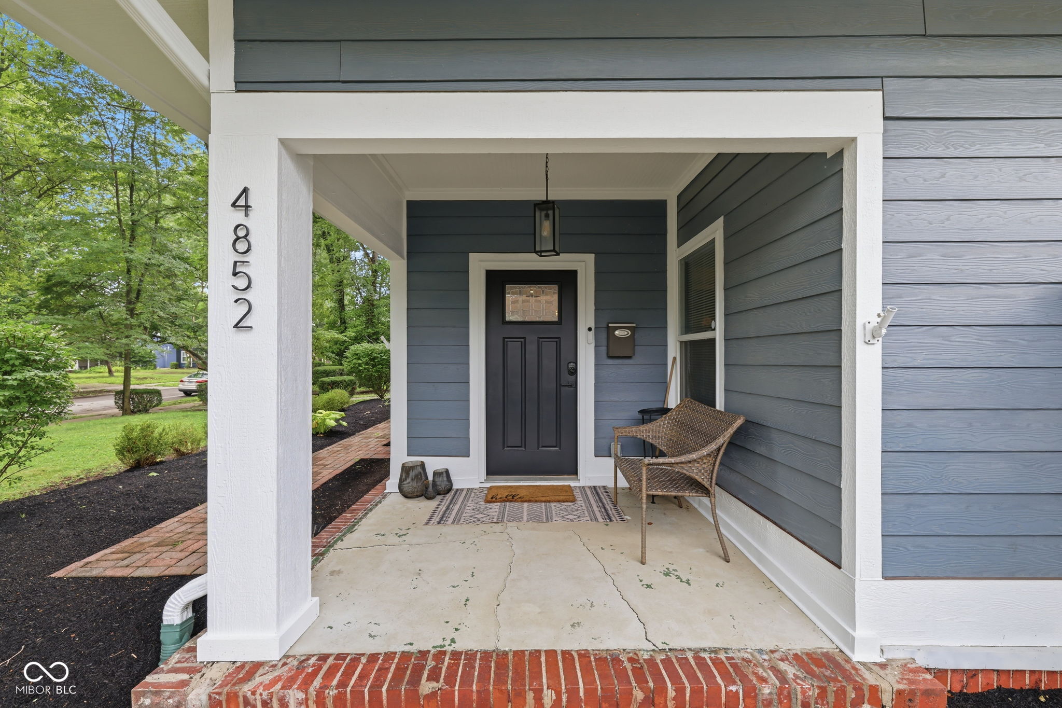
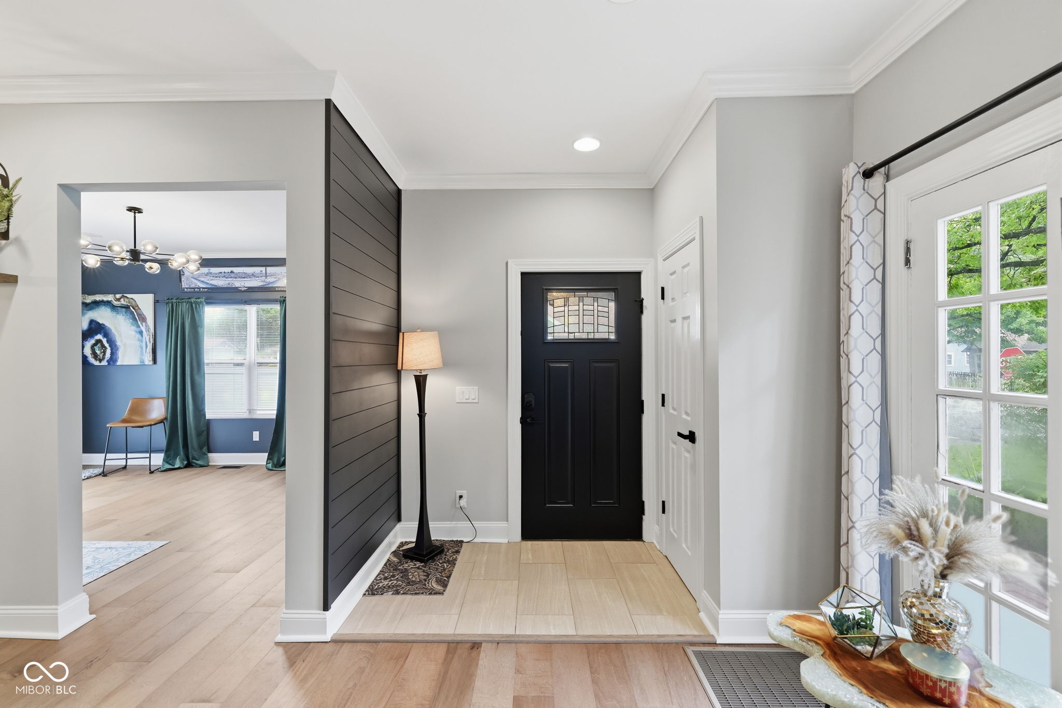
Welcome to 4852 N Kenwood Avenue, the well-known blue house on the corner that offers the perfect blend of character, modern updates, & unbeatable location. This 4-bedroom, 2.5-bath home was taken down to the studs and completely rebuilt w/ a second story addition in 2015, including all-new plumbing, electrical, ductwork, roof, siding, windows, and doors. A massive 2024 renovation transformed the interior with a new kitchen layout featuring quartz countertops and high-end tile backsplash, engineered hardwood flooring throughout the main level, a custom built-in electric fireplace and mantel, fresh interior paint, all-new carpet & pad upstairs, and the conversion of a fourth bedroom. The main floor boasts 9ft ceilings, French doors, and an open, light-filled layout centered around the custom fireplace. Upstairs you'll find a massive primary suite with a walk-in closet & en-suite bath complete with a tiled shower and double sinks, plus additional large bedrooms with ample closet space, an upstairs laundry, and a hall bath with tile surround & floors. The finished basement provides extra living space and a storage room. Recent mechanical updates include a 2022 refrigerator, 2024 dishwasher, 2025 water heater, 2026 gas oven/range, and a brand-new 2-ton upstairs furnace and AC in July 2026. Dual climate zones, updated lighting, and abundant natural light complete the interior. Outside, enjoy a covered front porch, a huge back deck, and a privacy-fenced backyard featuring a built-in stone fire pit, paver patio, and pergola. Landscaping, exterior trim, and the deck were freshly painted in 2026. An oversized 2-car garage offers a workbench and overhead storage. Located within walking distance of Butler University, Hinkle Fieldhouse, restaurants, shopping, Newfields Museum, and walking/biking trails, the home is just 7 mins from Broad Ripple Village and 15 minutes from downtown Indy, Carmel & Fishers. Ask listing agent about seller paid rate buy down options.

$4,324/mo

Est. mortgage payment based on a $650,000 home price.

All estimates are provided by Luxury Presence for informational purposes only. Actual amounts may vary.

Additional information

MLS® ID
22120197

Interior Features

Bedrooms
4
Bathrooms
3
Fireplace
Yes
Cooling
Yes
Heating
Yes
Basement
Yes

Exterior Features

Lot Size
0.2 Acres

Other Property Details

Garage
Yes

Listings courtesy of MIBOR Broker Listing Cooperative® as distributed by MLS GRID

All information deemed reliable but not guaranteed and should be independently verified. All properties are subject to prior sale, change or withdrawal. Neither listing broker(s) nor Kelly Todd shall be responsible for any typographical errors, misinformation, misprints and shall be held totally harmless. Properties displayed may be listed or sold by various participants in the MLS.

Based on information submitted to the MLS GRID as of 3:45 AM UTC on 10/10/2026. All data is obtained from various sources and may not have been verified by broker or MLS GRID. Supplied Open House Information is subject to change without notice. All information should be independently reviewed and verified for accuracy. Properties may or may not be listed by the office/agent presenting the information.

©2026 MIBOR Broker Listing Cooperative®. All rights reserved.

DMCA Notice

Powered by Luxury Presence