Property photo 1
Property photo 2
Property photo 3
Property photo 4
Property photo 5
4 Beds
4 Baths
3,634 sqft

$829,000

14448 Sydney Lane, Carmel IN, 46033

Price per sqft$228.12
Built in2026
Property size3,634 sqft
Property typeResidential
Courtesy of Pulte Realty of Indiana, LLC, Lisa Kleinke Listing Contact:

Overview

Active

Listed Jun 25, 2026

Updated Sep 3

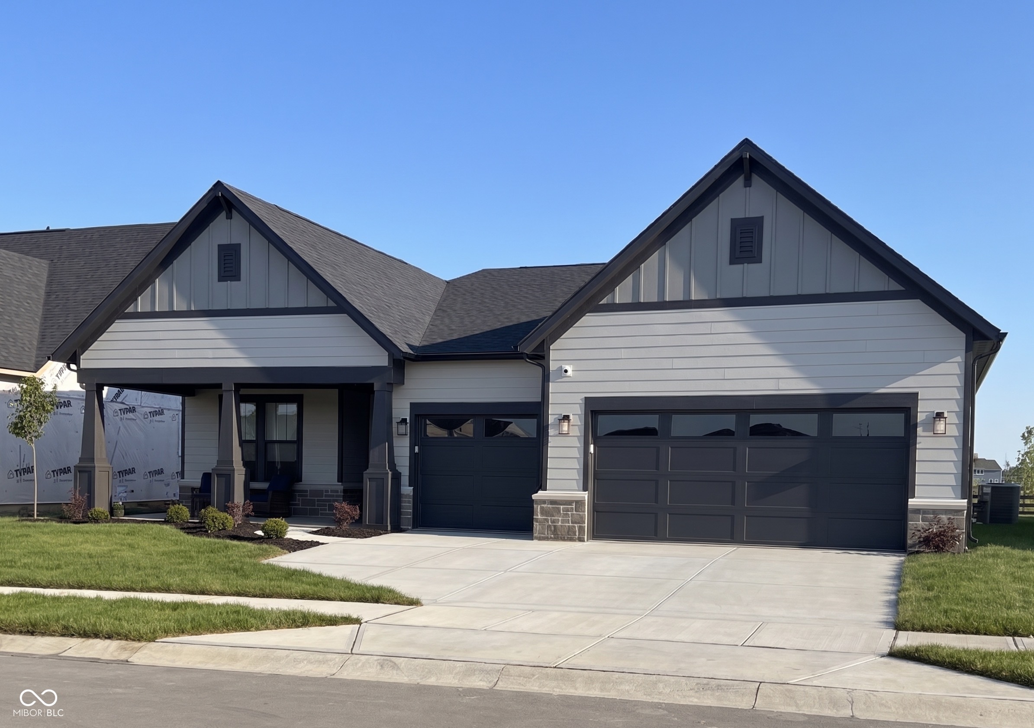
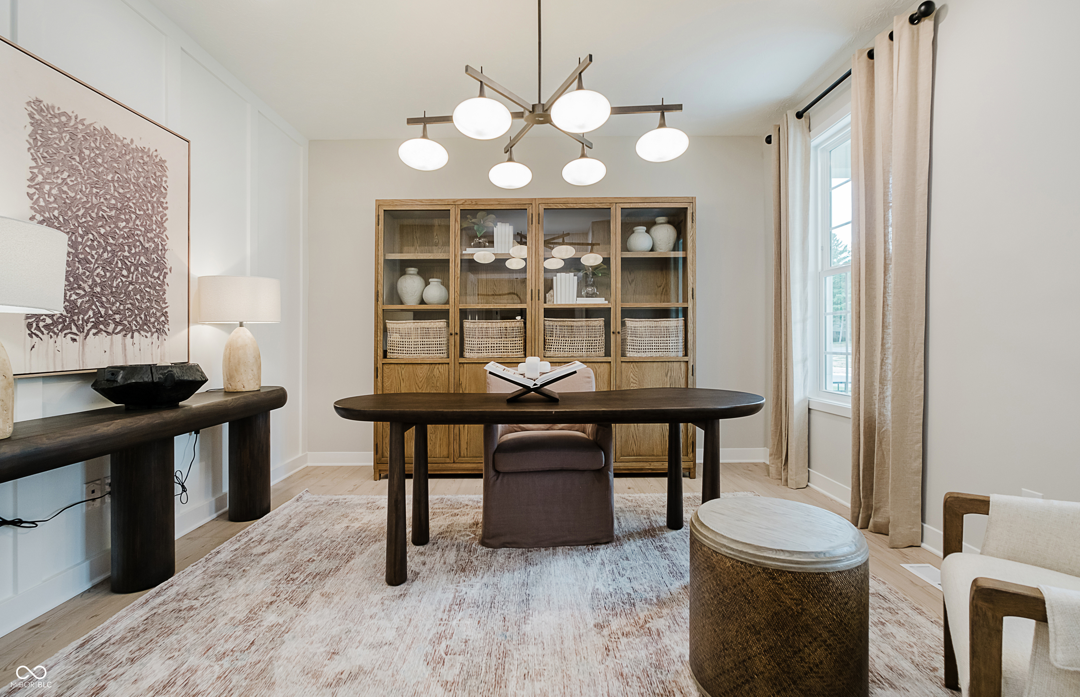
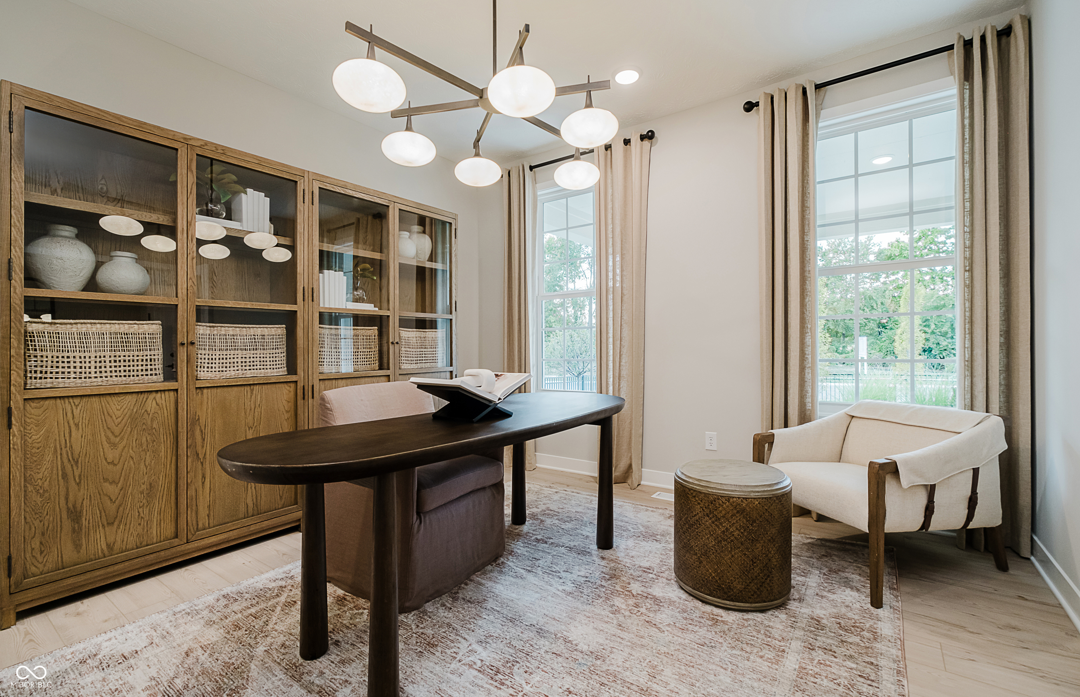
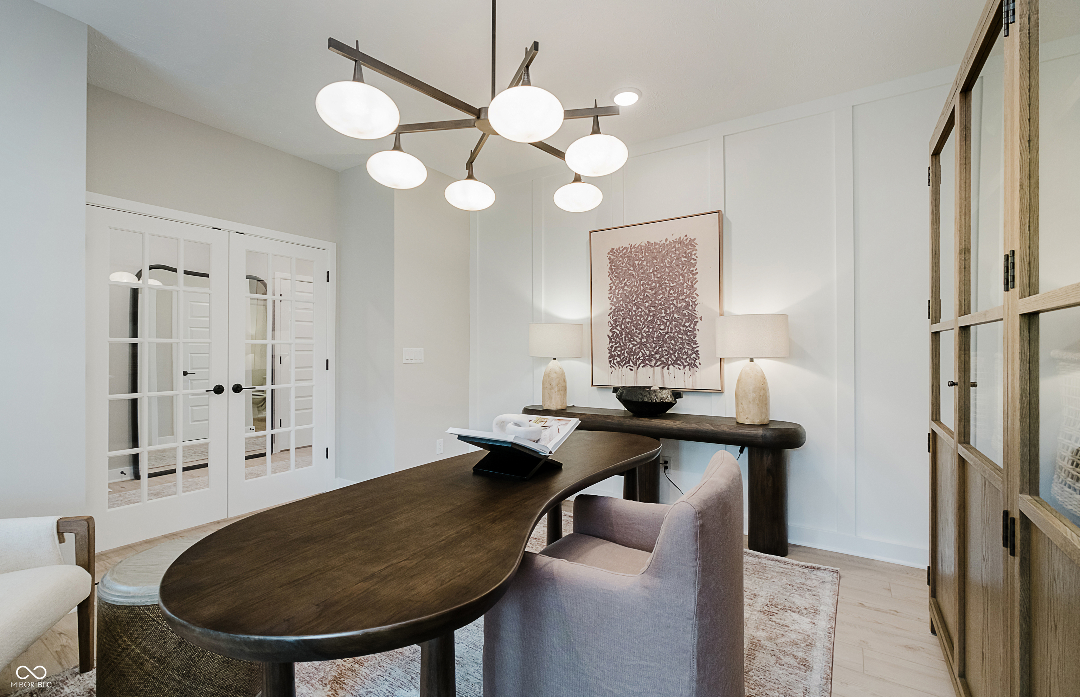
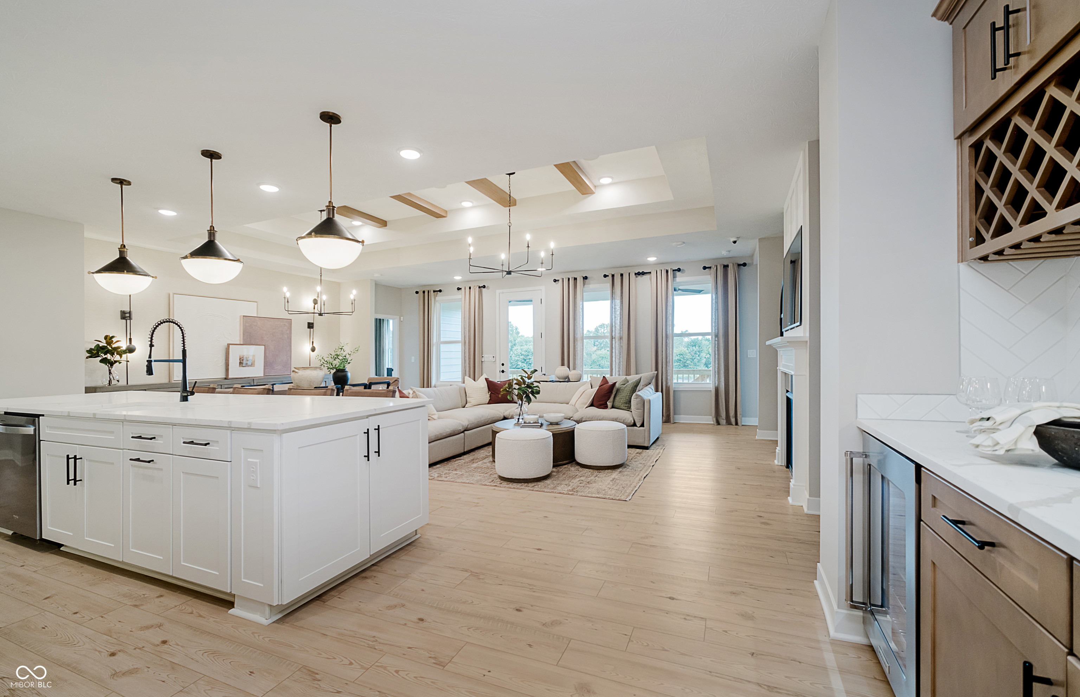
Proposed build in Meadowstone in Carmel. Step into luxury with the beautifully designed Stardom floor plan by Pulte Homes, where thoughtful craftsmanship meets modern comfort. At the heart of the home, the gourmet kitchen is a chef's dream with 36" gas cooktop, a built-in oven and microwave. The kitchen seamlessly opens to the gathering room, entertainment area, and cafe-style dining space, creating the perfect flow for hosting and everyday living. The gathering room with cozy fireplace and dining space open onto the covered back patio. The owner's suite features a tray ceiling, dual sink vanity with quartz countertops and shower with frameless door. Two additional bedrooms can be found on the main level separated from the owner's suite. For added versatility, a flex room with elegant French doors can be transformed into a home office, library, or hobby room to suit your needs. This stunning ranch home is complete with a finished basement with large recreation room area and bedroom with full bath and walk-in closet. Meadowstone is an upscale neighborhood in Carmel, Indiana, offering spacious ranch-style homes with modern layouts and high-end finishes. Located near Clay Terrace and the Carmel Arts & Design District, it provides easy access to shopping, dining, and entertainment while maintaining a peaceful feel. The community is served by top-rated Carmel Clay Schools and is close to parks and trails like Dillon Park and the Monon Trail, making it ideal for both relaxation and outdoor activities. Meadowstone combines comfort, convenience, and style in one of Carmel's most desirable areas. Plus, with high-speed internet and TV included in the HOA fees, staying connected has never been easier. Photos of similar model.

$5,515/mo

Est. mortgage payment based on a $829,000 home price.

All estimates are provided by Luxury Presence for informational purposes only. Actual amounts may vary.

Additional information

MLS® ID
22110323

Interior Features

Bedrooms
4
Bathrooms
4
Fireplace
Yes
Cooling
Yes
Heating
Yes
Basement
Yes

Exterior Features

Lot Size
0.35 Acres

Other Property Details

Association Fee Frequency
Quarterly
Garage
Yes
New Construction
Yes

Listings courtesy of MIBOR Broker Listing Cooperative® as distributed by MLS GRID

All information deemed reliable but not guaranteed and should be independently verified. All properties are subject to prior sale, change or withdrawal. Neither listing broker(s) nor Kelly Todd shall be responsible for any typographical errors, misinformation, misprints and shall be held totally harmless. Properties displayed may be listed or sold by various participants in the MLS.

Based on information submitted to the MLS GRID as of 3:11 AM UTC on 9/3/2026. All data is obtained from various sources and may not have been verified by broker or MLS GRID. Supplied Open House Information is subject to change without notice. All information should be independently reviewed and verified for accuracy. Properties may or may not be listed by the office/agent presenting the information.

©2026 MIBOR Broker Listing Cooperative®. All rights reserved.

DMCA Notice

Powered by Luxury Presence