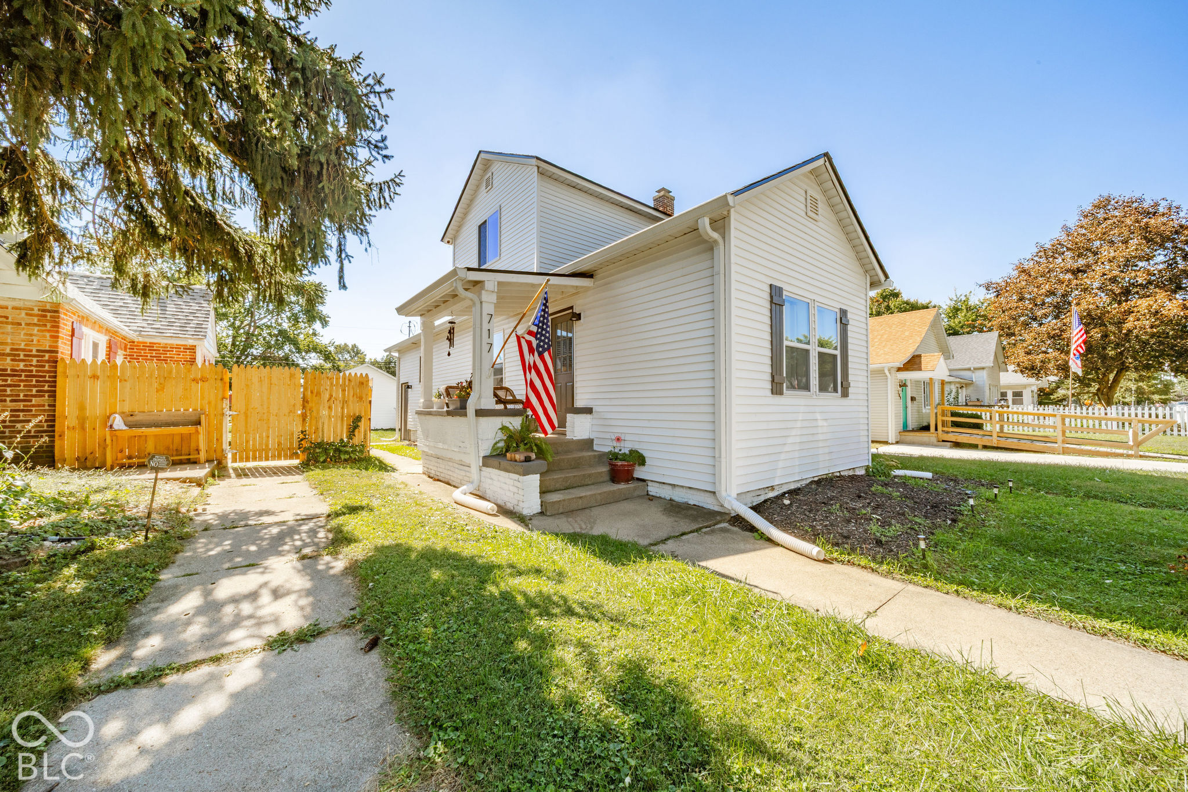
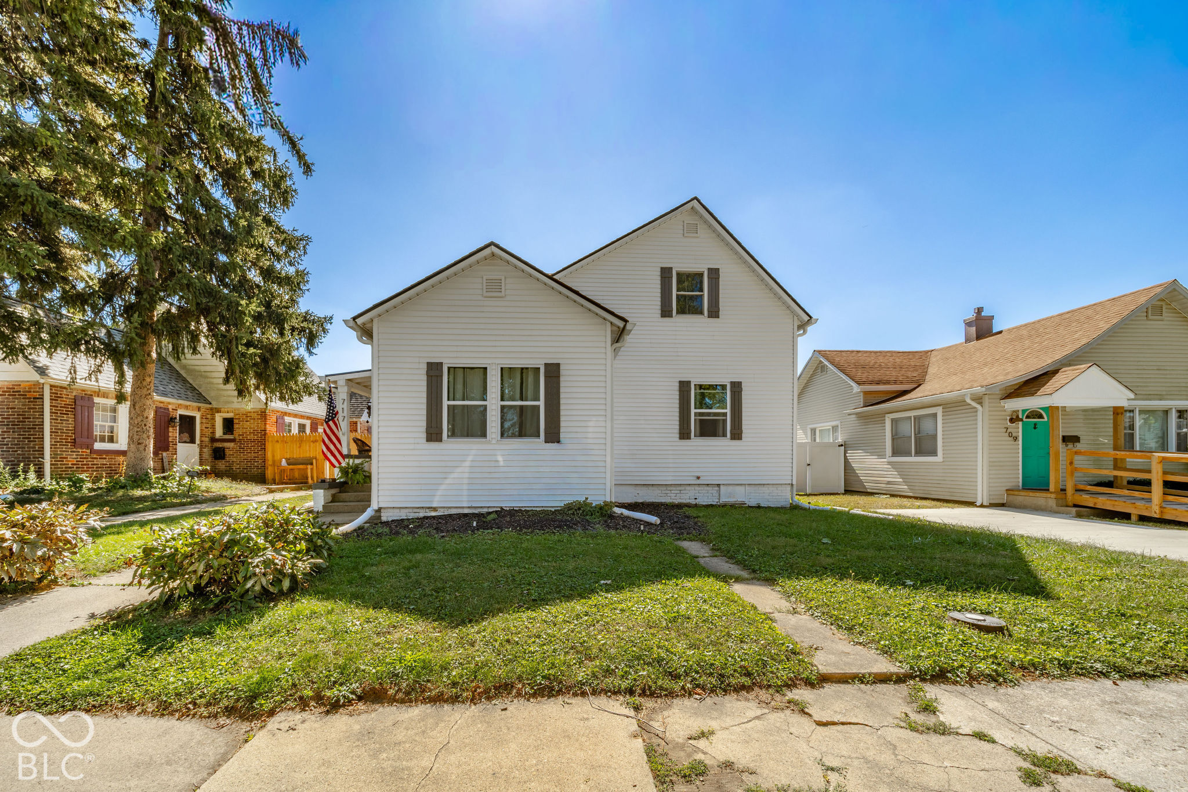
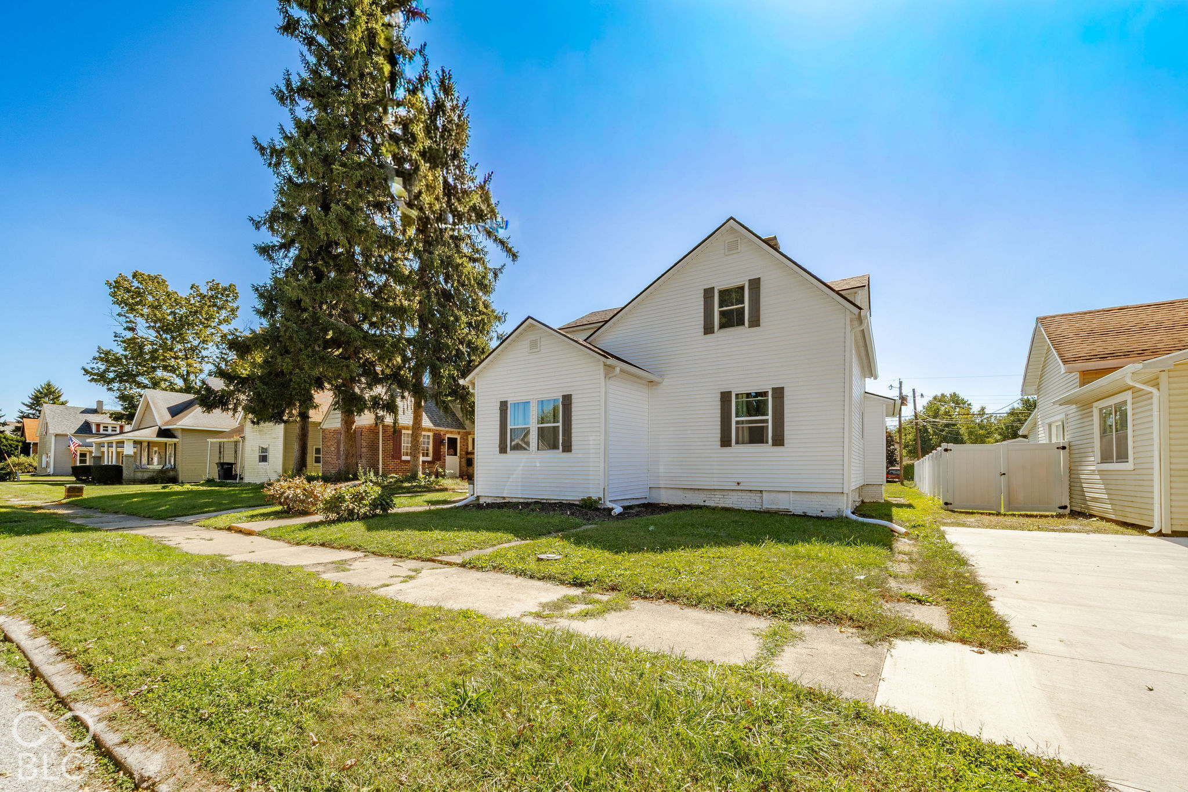
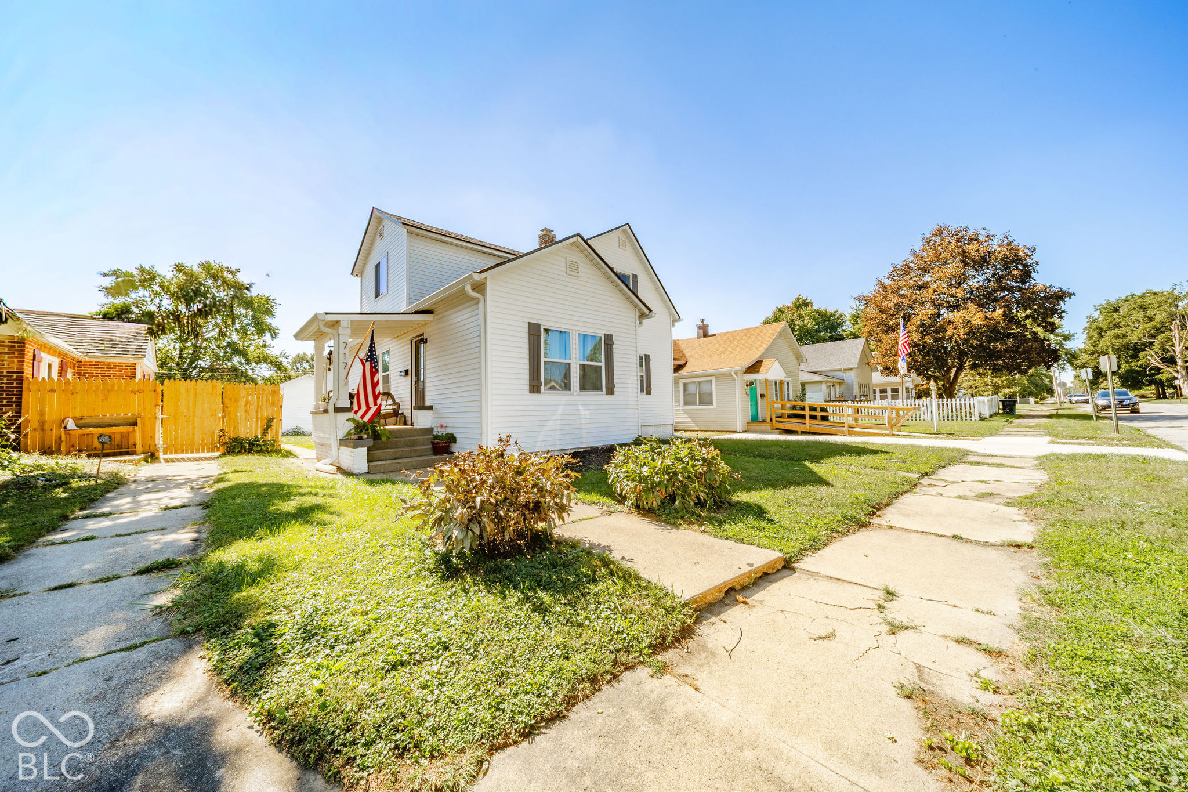
Property photo 1
Property photo 2
Property photo 3
Property photo 4
Property photo 5
4 Beds
3 Baths
2,570 sqft

$259,900

717 S A Street, Elwood IN, 46036

Price per sqft$101.13
Built in1890
Property size2,570 sqft
Property typeResidential
Courtesy of REMAX ONE, Steffanie Hensley Listing Contact:

Overview

Active

Listed Oct 1, 2026

Updated 31h ago

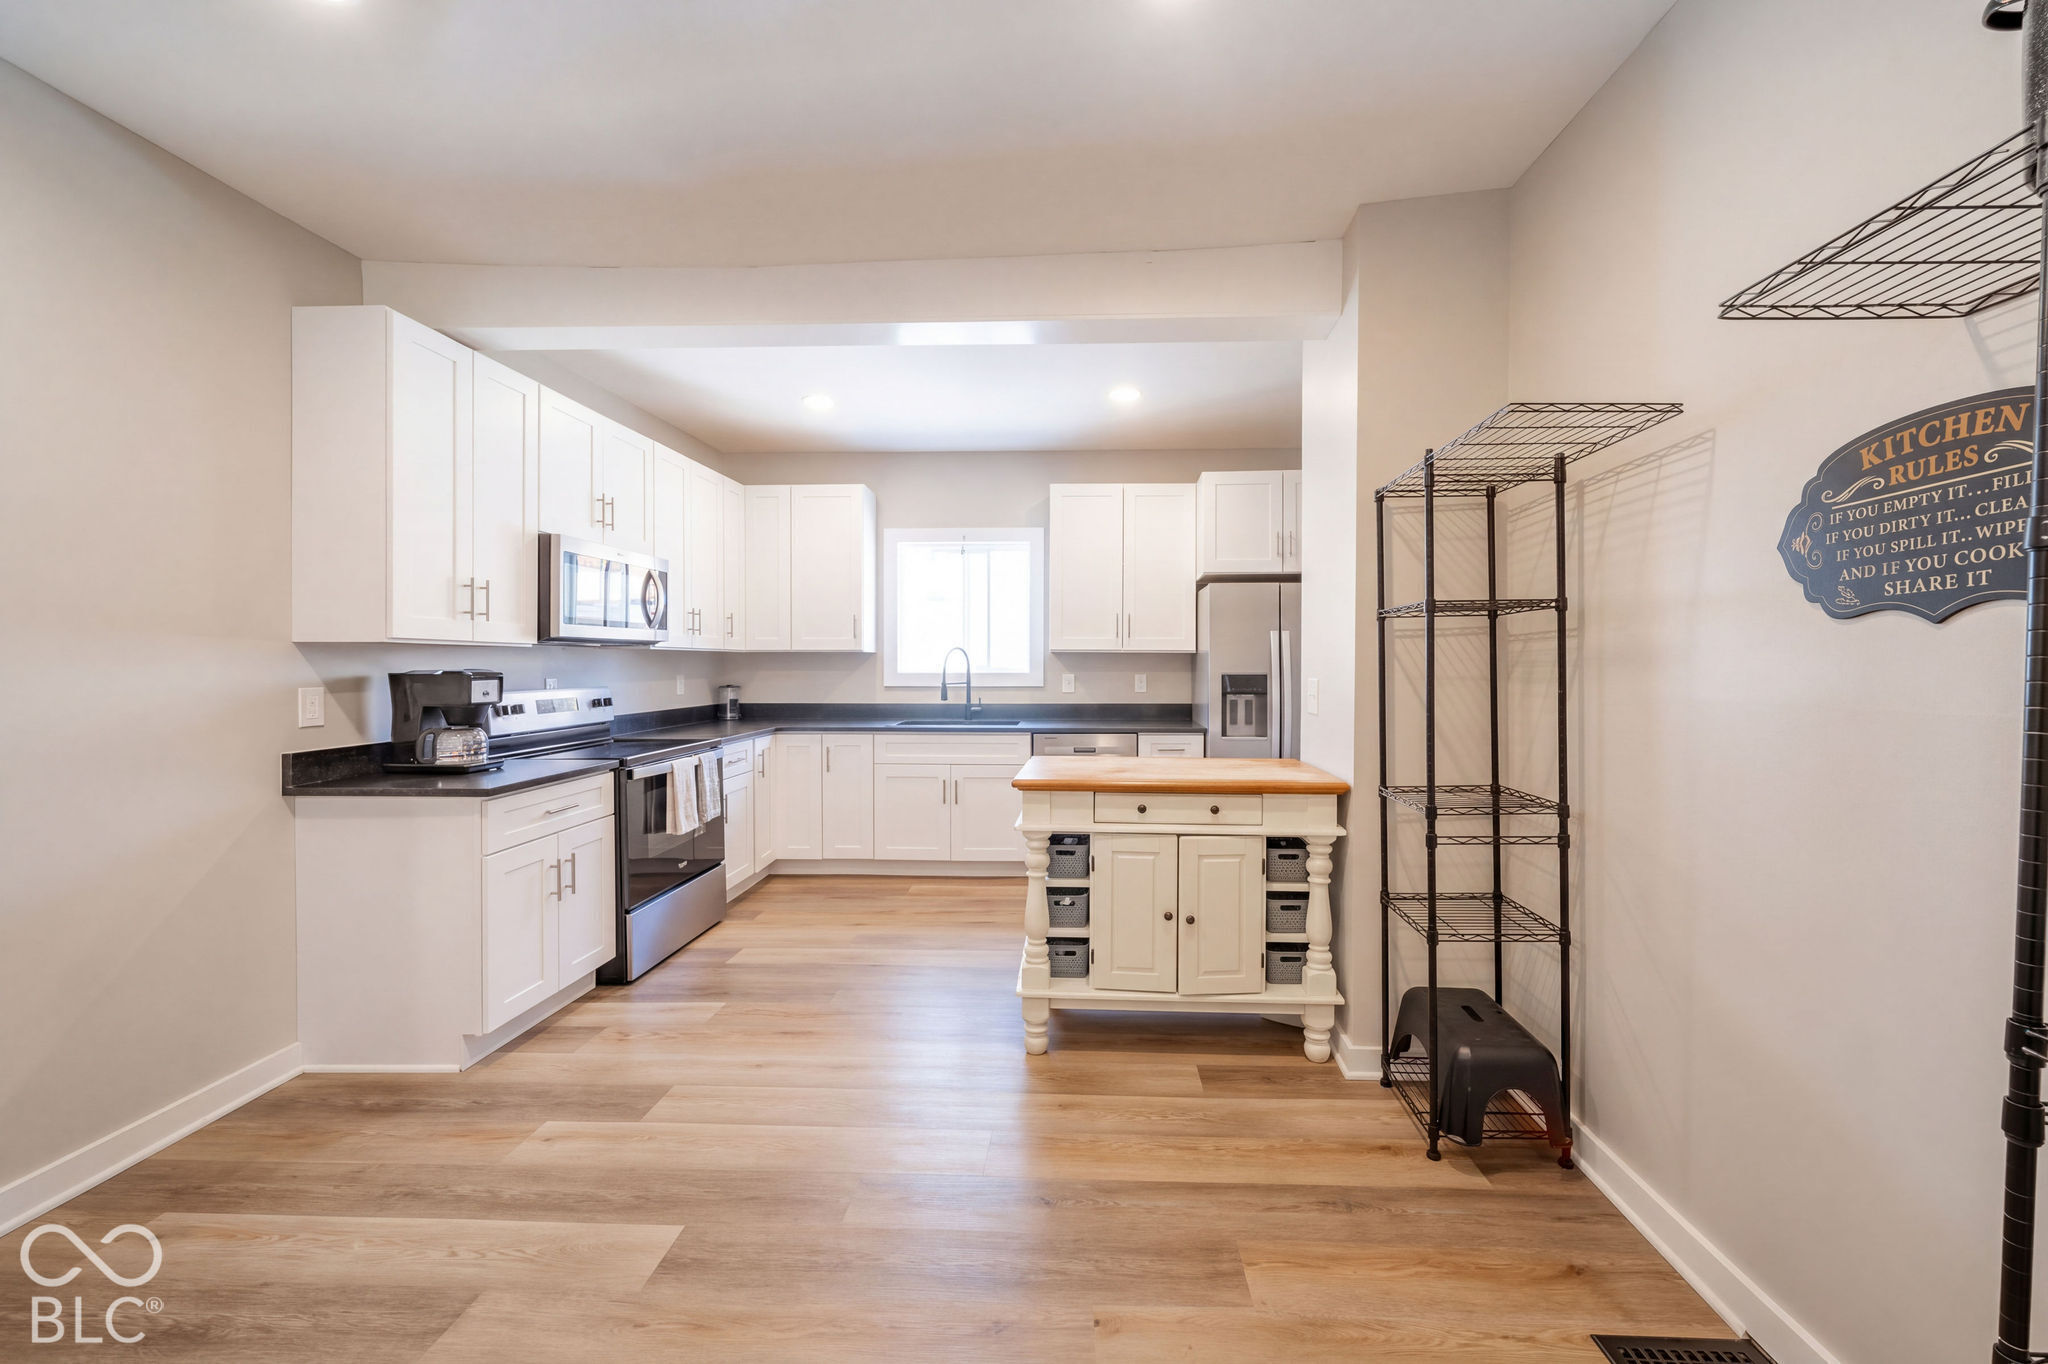
Welcome to 717 S A St. your bright, beautifully updated home in the heart of Elwood! This cheerful two-level beauty offers 3,888 total square feet (including the unfinished basement) and has been completely remodeled and refreshed in 2025. It blends modern updates with timeless charm, giving you a home that feels both brand-new and warmly inviting. Step inside and discover a thoughtfully designed main level perfect for everyday living and entertaining. The open kitchen is a true showstopper with stainless-steel appliances, granite countertops, stylish new cabinets, and a generous island - ideal for cooking, gathering, or morning coffee chats. Just off the kitchen sits a formal dining room ready for family dinners or celebrations. You'll also find a convenient laundry room and half bath, a spacious living room with a cozy fireplace, and a dedicated office for work-from-home days or quiet reading. The first-floor primary suite is a peaceful retreat complete with an en-suite bathroom featuring tile floors and stylish new fixtures, plus a walk-in closet. Upstairs, 3 spacious bedrooms plus a flex room that give everyone room to spread out. Use the flex space as a fourth bedroom, workout room, play area, or second living space - the choice is yours! Outside, enjoy the classic front porch, alley access, and a fenced backyard that's perfect for gardening, playtime, or simply relaxing. A detached two-car garage adds extra convenience and storage, while the unfinished basement provides even more room for all your extras. Bright, updated, and full of possibilities - 717 S A Street is ready to welcome its next happy chapter. Come see why this Elwood gem feels like home the moment you walk through the door

$1,729/mo

Est. mortgage payment based on a $259,900 home price.

All estimates are provided by Luxury Presence for informational purposes only. Actual amounts may vary.

Additional information

MLS® ID
22129370

Interior Features

Bedrooms
4
Bathrooms
3
Fireplace
Yes
Cooling
Yes
Heating
Yes
Basement
Yes

Exterior Features

Lot Size
0.13 Acres

Other Property Details

Garage
Yes
View
Yes

Listings courtesy of MIBOR Broker Listing Cooperative® as distributed by MLS GRID

All information deemed reliable but not guaranteed and should be independently verified. All properties are subject to prior sale, change or withdrawal. Neither listing broker(s) nor Kelly Todd shall be responsible for any typographical errors, misinformation, misprints and shall be held totally harmless. Properties displayed may be listed or sold by various participants in the MLS.

Based on information submitted to the MLS GRID as of 4:26 AM UTC on 10/9/2026. All data is obtained from various sources and may not have been verified by broker or MLS GRID. Supplied Open House Information is subject to change without notice. All information should be independently reviewed and verified for accuracy. Properties may or may not be listed by the office/agent presenting the information.

©2026 MIBOR Broker Listing Cooperative®. All rights reserved.

DMCA Notice

Powered by Luxury Presence