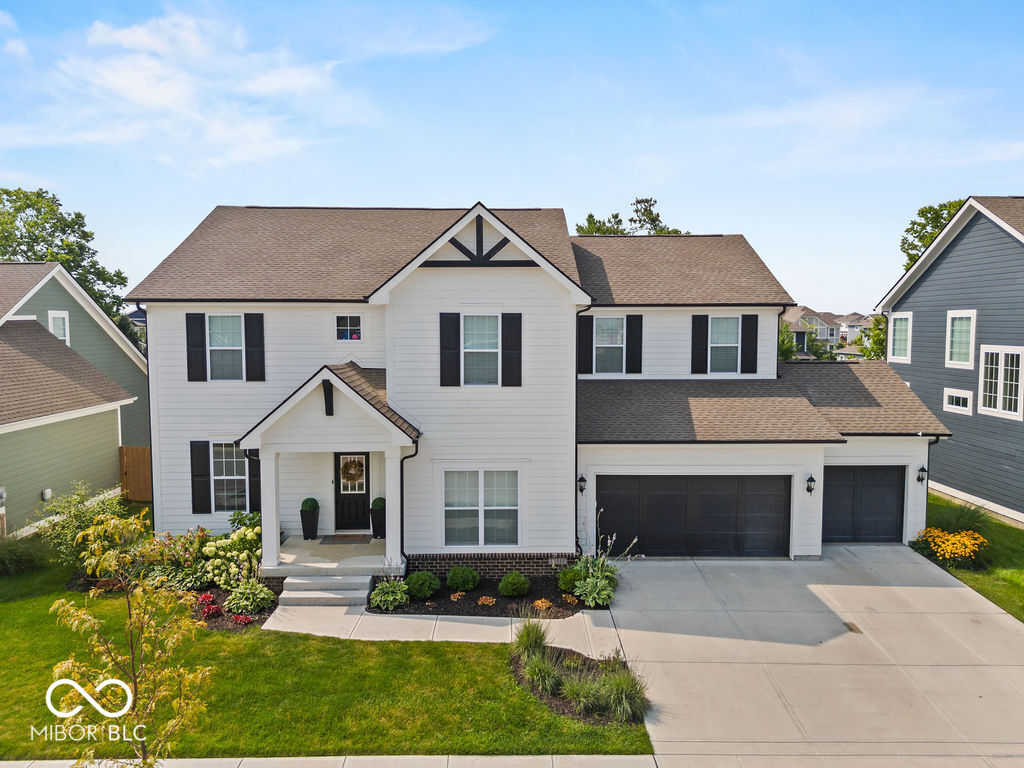
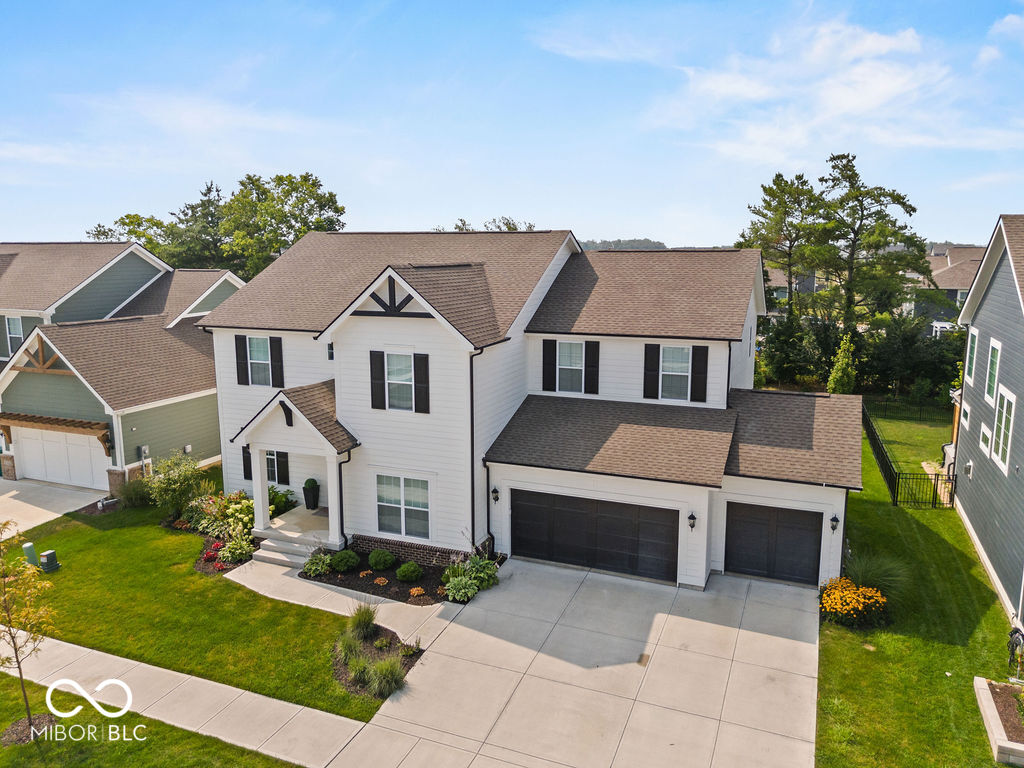
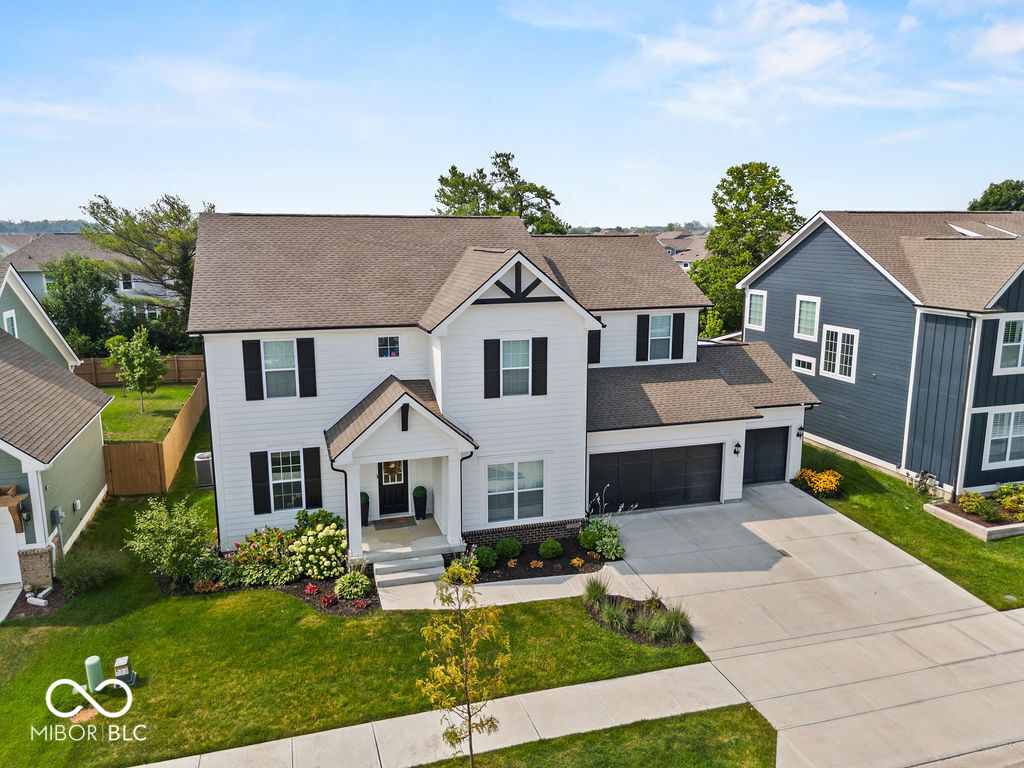
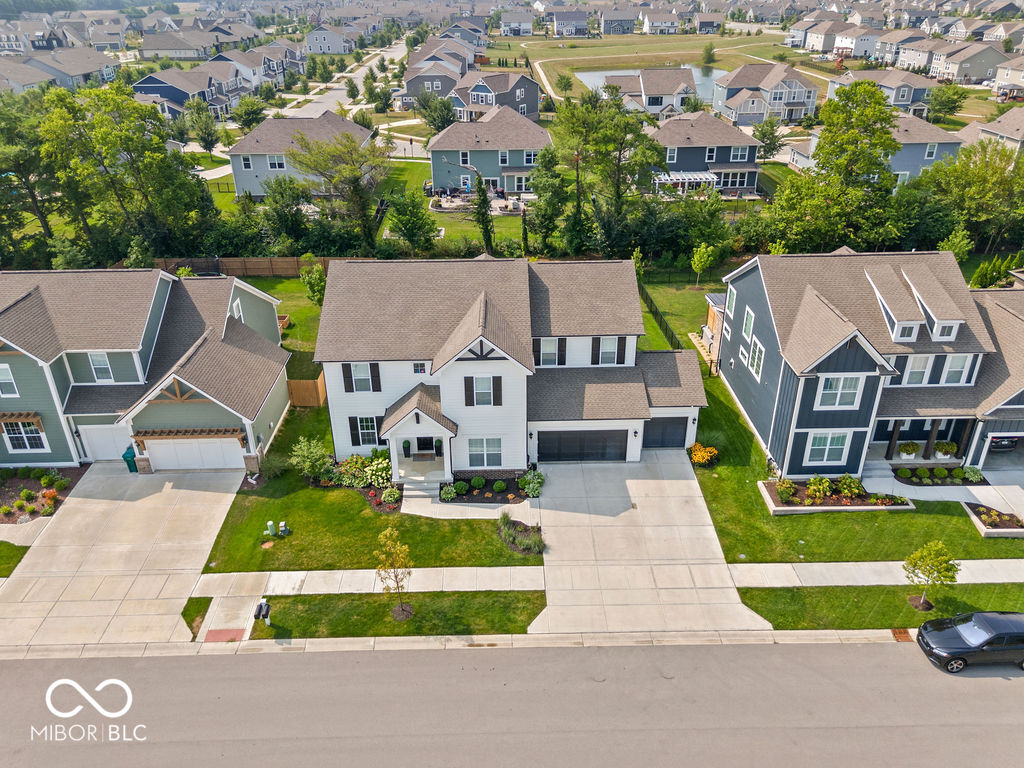
Property photo 1
Property photo 2
Property photo 3
Property photo 4
Property photo 5
4 Beds
5 Baths
4,778 sqft

$940,000

15510 Fenchurch Drive, Westfield IN, 46074

Price per sqft$196.74
Built in2023
Property size4,778 sqft
Property typeResidential
Courtesy of Berkshire Hathaway Home, Paul Kilgore Listing Contact:

Overview

Active

Listed Jul 29, 2026

Updated Aug 27

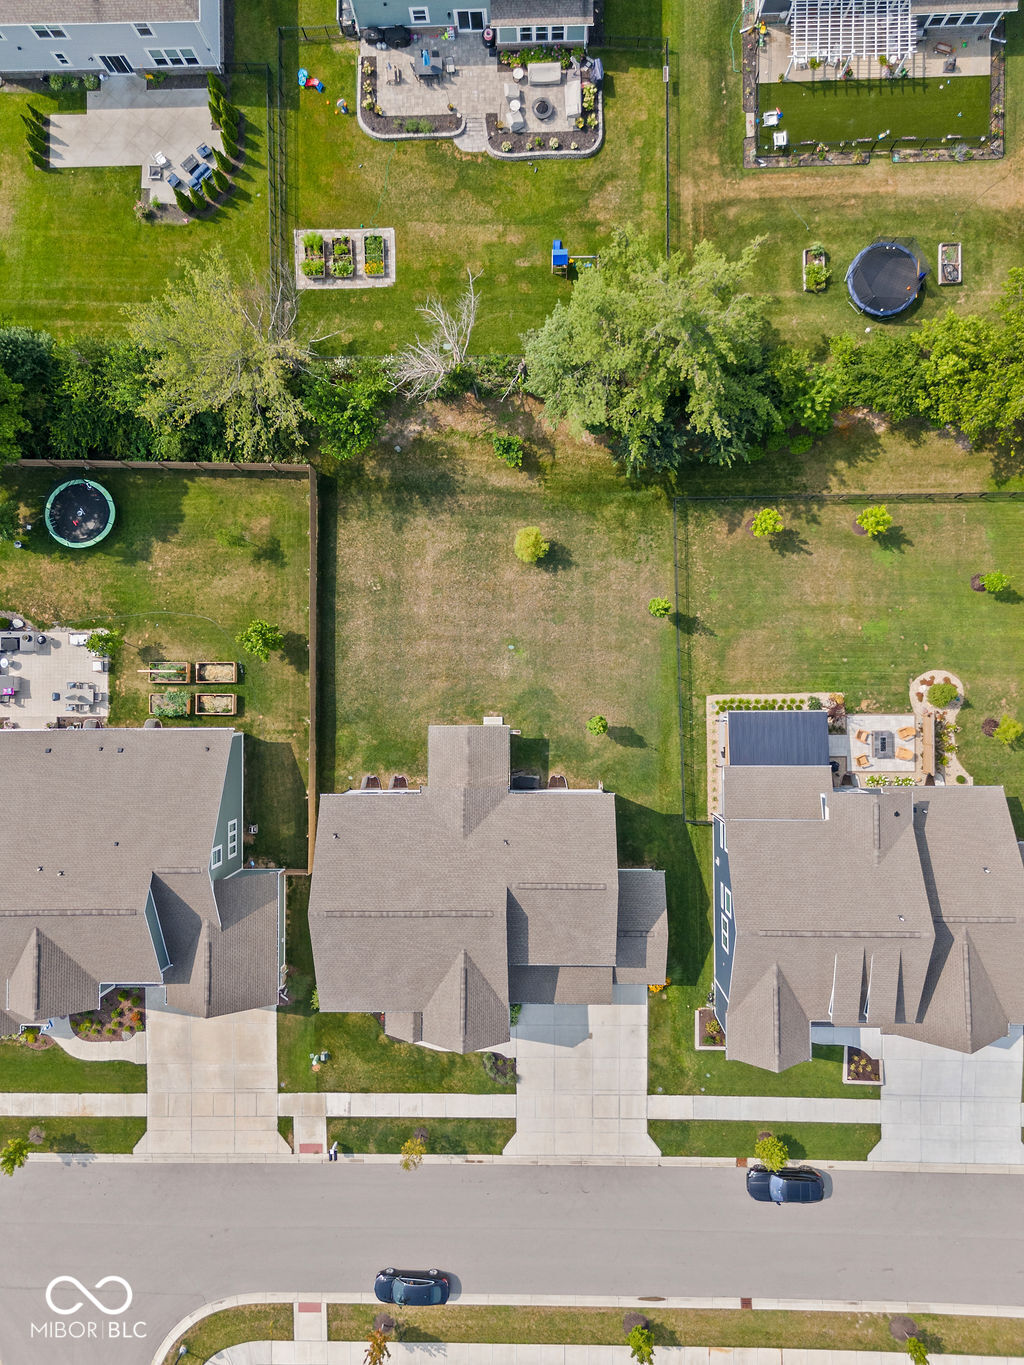
Loaded with upgrades, this exceptional home offers the perfect blend of luxury, style, and functionality. The dramatic two-story great room is filled with natural light from walls of windows, creating a bright and inviting gathering space. The chef's kitchen is designed to impress with stainless steel appliances, a gas range, an oversized island with custom trim details, a spacious walk-in pantry, and a convenient bar sink with beverage service area. The expansive dining area easily accommodates large gatherings and celebrations. A private main-level office with French doors provides the ideal work-from-home space, while luxury vinyl plank flooring extends throughout the main level. The luxurious primary suite features a tray ceiling, spa-inspired bath, and an oversized walk-in closet. A second bedroom enjoys its own ensuite bath, while two additional generously sized bedrooms provide plenty of room for family or guests. The finished lower level boasts a huge recreation room, plus an unfinished bedroom ready for your personal finishing touches. With four full baths and a half bath, there's space and convenience for everyone. Step outside to enjoy the covered patio complete with a cozy fireplace-perfect for relaxing or entertaining year-round. The oversized three-car garage includes a workshop area for hobbies or extra storage. An irrigation system keeps the lawn looking its best, and the neighborhood offers a full array of amenities to complete this outstanding lifestyle. This nearly new home truly has it all-modern design, exceptional living spaces, and premium features inside and out.

$6,254/mo

Est. mortgage payment based on a $940,000 home price.

All estimates are provided by Luxury Presence for informational purposes only. Actual amounts may vary.

Additional information

MLS® ID
22117153

Interior Features

Bedrooms
4
Bathrooms
5
Fireplace
Yes
Cooling
Yes
Heating
Yes
Basement
Yes

Exterior Features

Lot Size
0.27 Acres

Other Property Details

Association Fee Frequency
Yearly
Garage
Yes

Listings courtesy of MIBOR Broker Listing Cooperative® as distributed by MLS GRID

All information deemed reliable but not guaranteed and should be independently verified. All properties are subject to prior sale, change or withdrawal. Neither listing broker(s) nor Kelly Todd shall be responsible for any typographical errors, misinformation, misprints and shall be held totally harmless. Properties displayed may be listed or sold by various participants in the MLS.

Based on information submitted to the MLS GRID as of 7:20 PM UTC on 8/27/2026. All data is obtained from various sources and may not have been verified by broker or MLS GRID. Supplied Open House Information is subject to change without notice. All information should be independently reviewed and verified for accuracy. Properties may or may not be listed by the office/agent presenting the information.

©2026 MIBOR Broker Listing Cooperative®. All rights reserved.

DMCA Notice

Powered by Luxury Presence