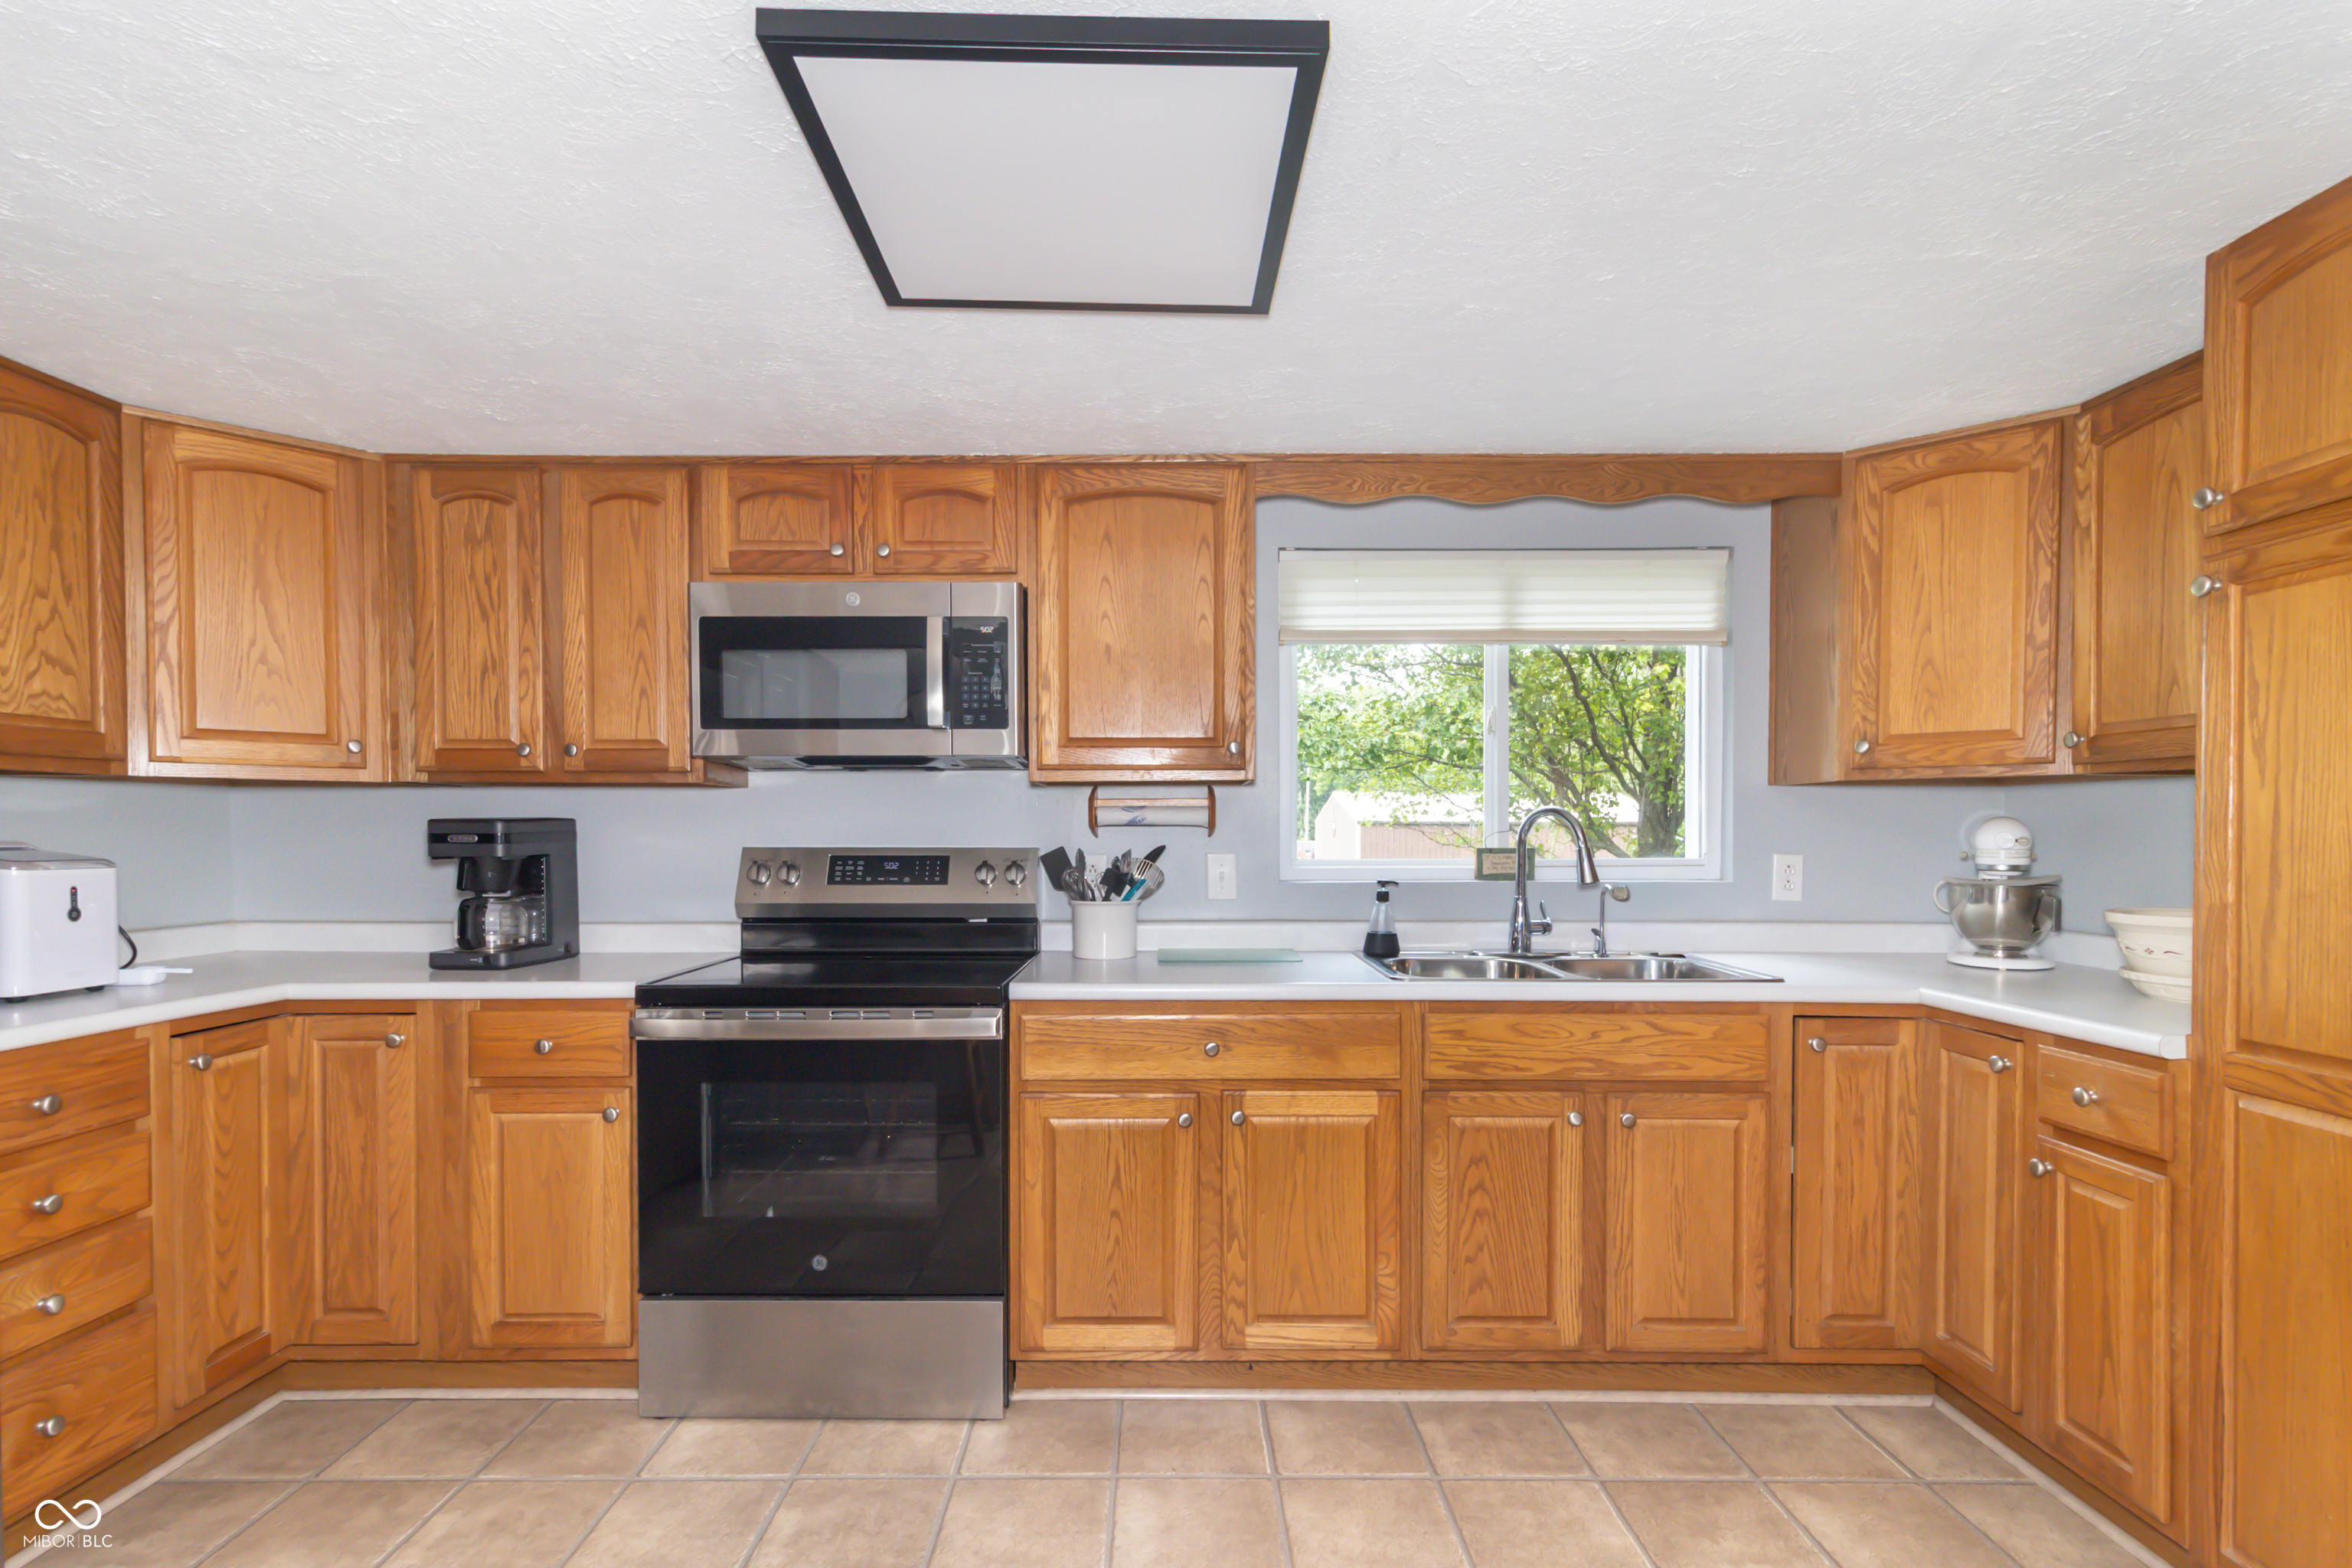
Property photo 1
Property photo 2
Property photo 3
Property photo 4
Property photo 5
3 Beds
2 Baths
1,800 sqft

$329,900

5761 S State Road 9, Fountaintown IN, 46130

Price per sqft$183.28
Built in1940
Property size1,800 sqft
Property typeResidential
Courtesy of Home Loop Realty, LLC, Donette Looper Listing Contact:

Overview

Active

Listed Aug 20, 2026

Updated 3 days ago

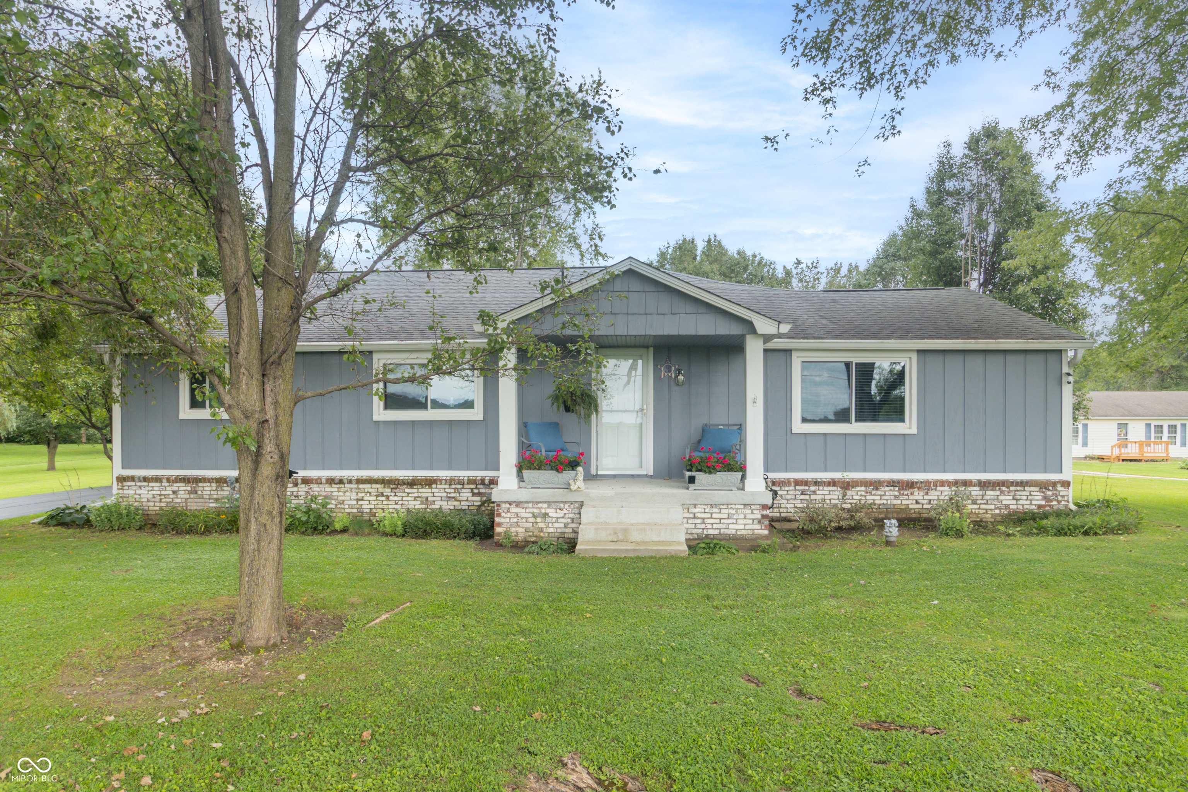
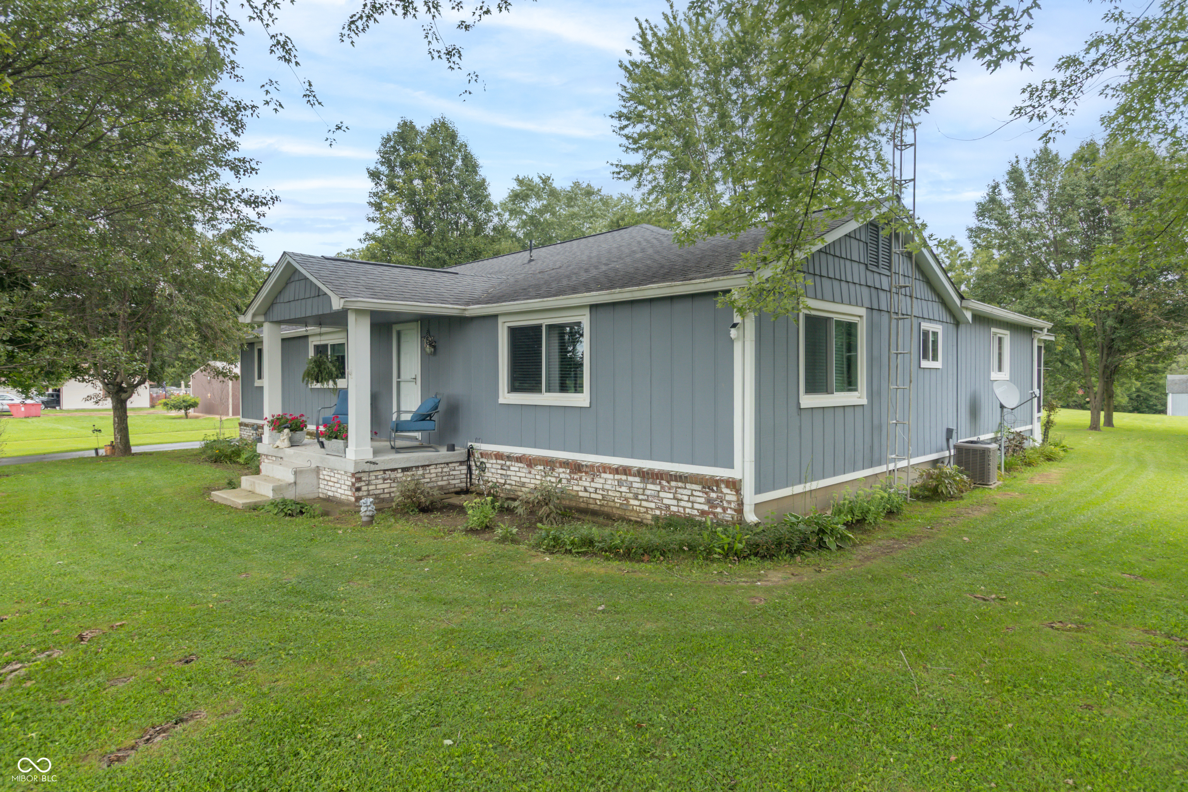
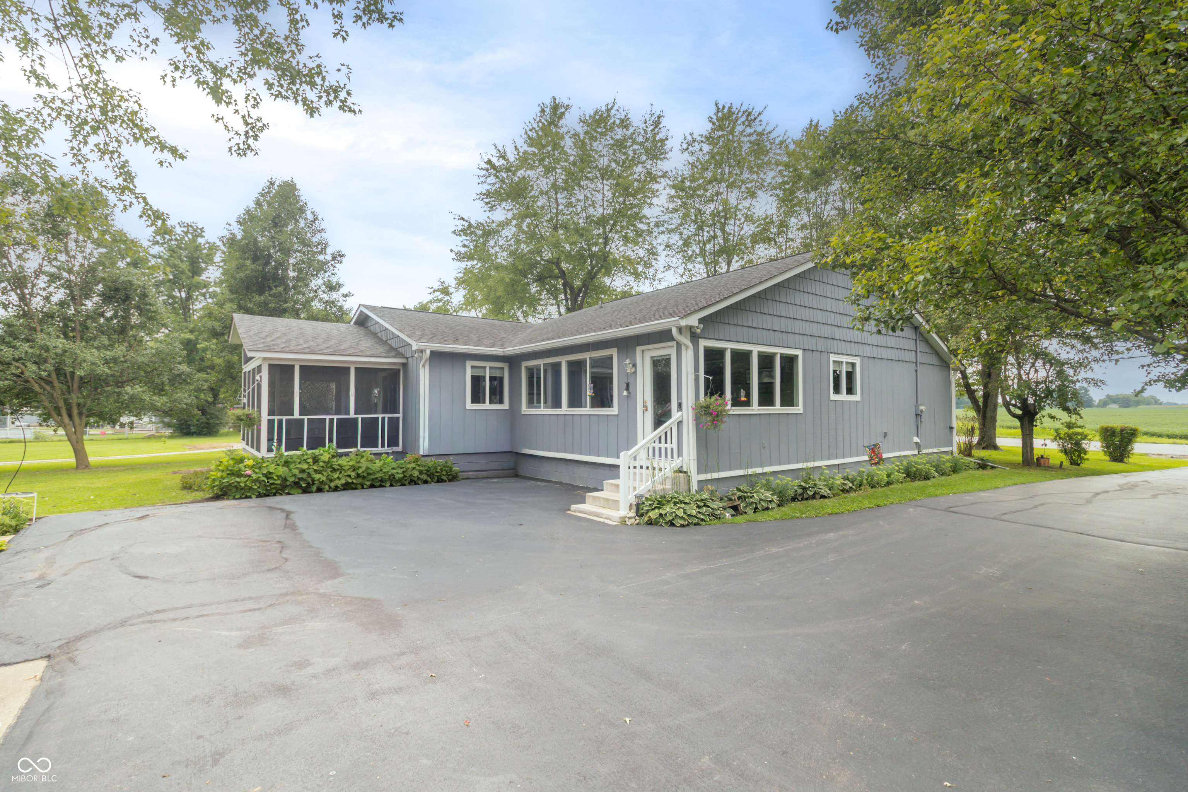
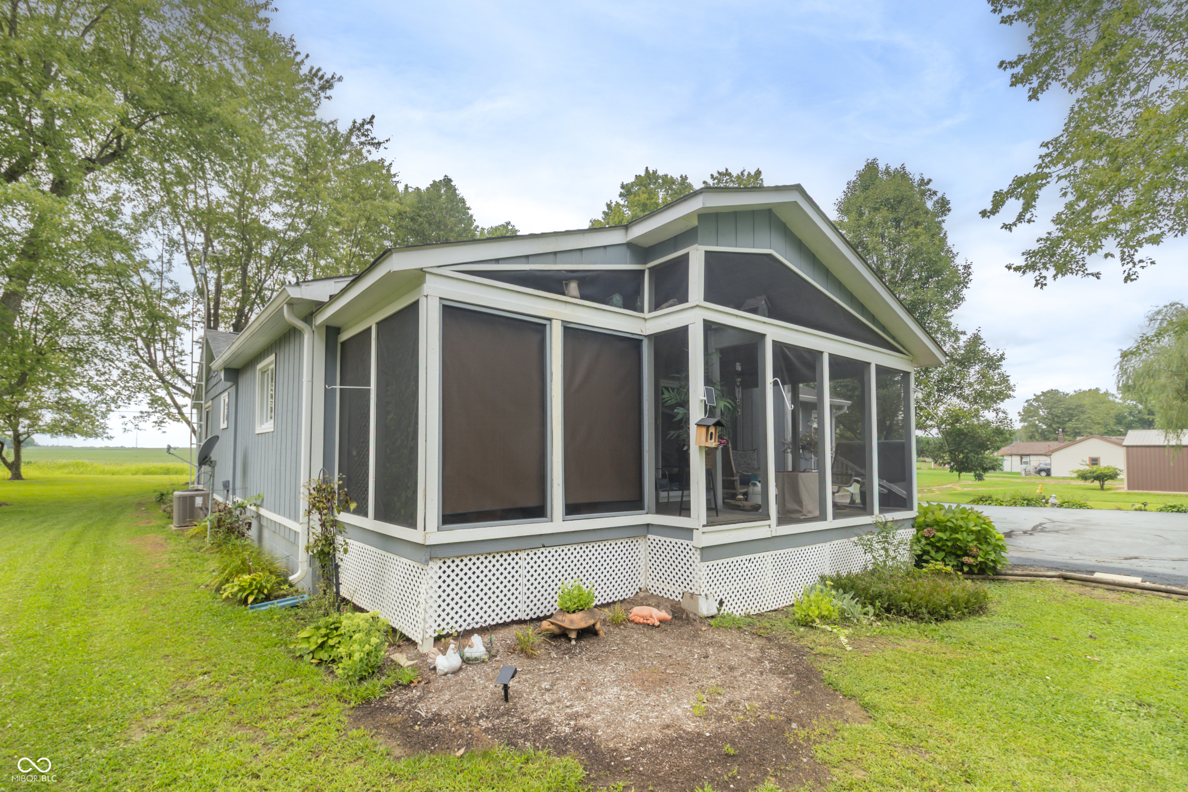
Welcome home to the perfect blend of country living, space and convenience! Situated on just under 3 acres in the highly desired Southern Hancock School District and Brandywine Elementary, this 3-bedroom, 2-bath home offers plenty of room both inside and out. Inside, you'll find a living room and separate family room, providing flexible space for everyday living and entertaining. The sunroom is a wonderful place to relax and enjoy the peaceful country views, while the screened-in porch is perfect for morning coffee, evening sunsets and watching the abundant wildlife that frequently visits the property.Need even more space? The full unfinished basement offers endless possibilities-create a home gym, hobby or craft room, workshop, additional recreation space or simply take advantage of the extra storage.Outside, the nearly 3-acre property offers plenty of room to spread out and includes a detached garage, livestock barn and separate boat barn, making this an excellent property for anyone needing space for animals, equipment, recreational vehicles, hobbies or extra storage. Enjoy a quiet rural setting without giving up convenience. If you've been searching for a home with acreage, outbuildings, multiple living spaces and peaceful country surroundings while still being close to town, this one deserves a look! Tax records reflect 1940 but that was the basement. Original owners lived there while building the first floor. Several additions have been added in 1991 the family room, bedroom, and back porch were built. 2004 the sunroom was completed. Garage was built in 1972 and rebuilt after a tornado destroyed in in 1973. Very well maintained. Motivated seller come and take a look.

$2,195/mo

Est. mortgage payment based on a $329,900 home price.

All estimates are provided by Luxury Presence for informational purposes only. Actual amounts may vary.

Additional information

MLS® ID
22121601

Interior Features

Bedrooms
3
Bathrooms
2
Cooling
Yes
Heating
Yes
Basement
Yes

Exterior Features

Lot Size
2.88 Acres

Other Property Details

Garage
Yes

Listings courtesy of MIBOR Broker Listing Cooperative® as distributed by MLS GRID

All information deemed reliable but not guaranteed and should be independently verified. All properties are subject to prior sale, change or withdrawal. Neither listing broker(s) nor Kelly Todd shall be responsible for any typographical errors, misinformation, misprints and shall be held totally harmless. Properties displayed may be listed or sold by various participants in the MLS.

Based on information submitted to the MLS GRID as of 4:34 AM UTC on 10/8/2026. All data is obtained from various sources and may not have been verified by broker or MLS GRID. Supplied Open House Information is subject to change without notice. All information should be independently reviewed and verified for accuracy. Properties may or may not be listed by the office/agent presenting the information.

©2026 MIBOR Broker Listing Cooperative®. All rights reserved.

DMCA Notice

Powered by Luxury Presence