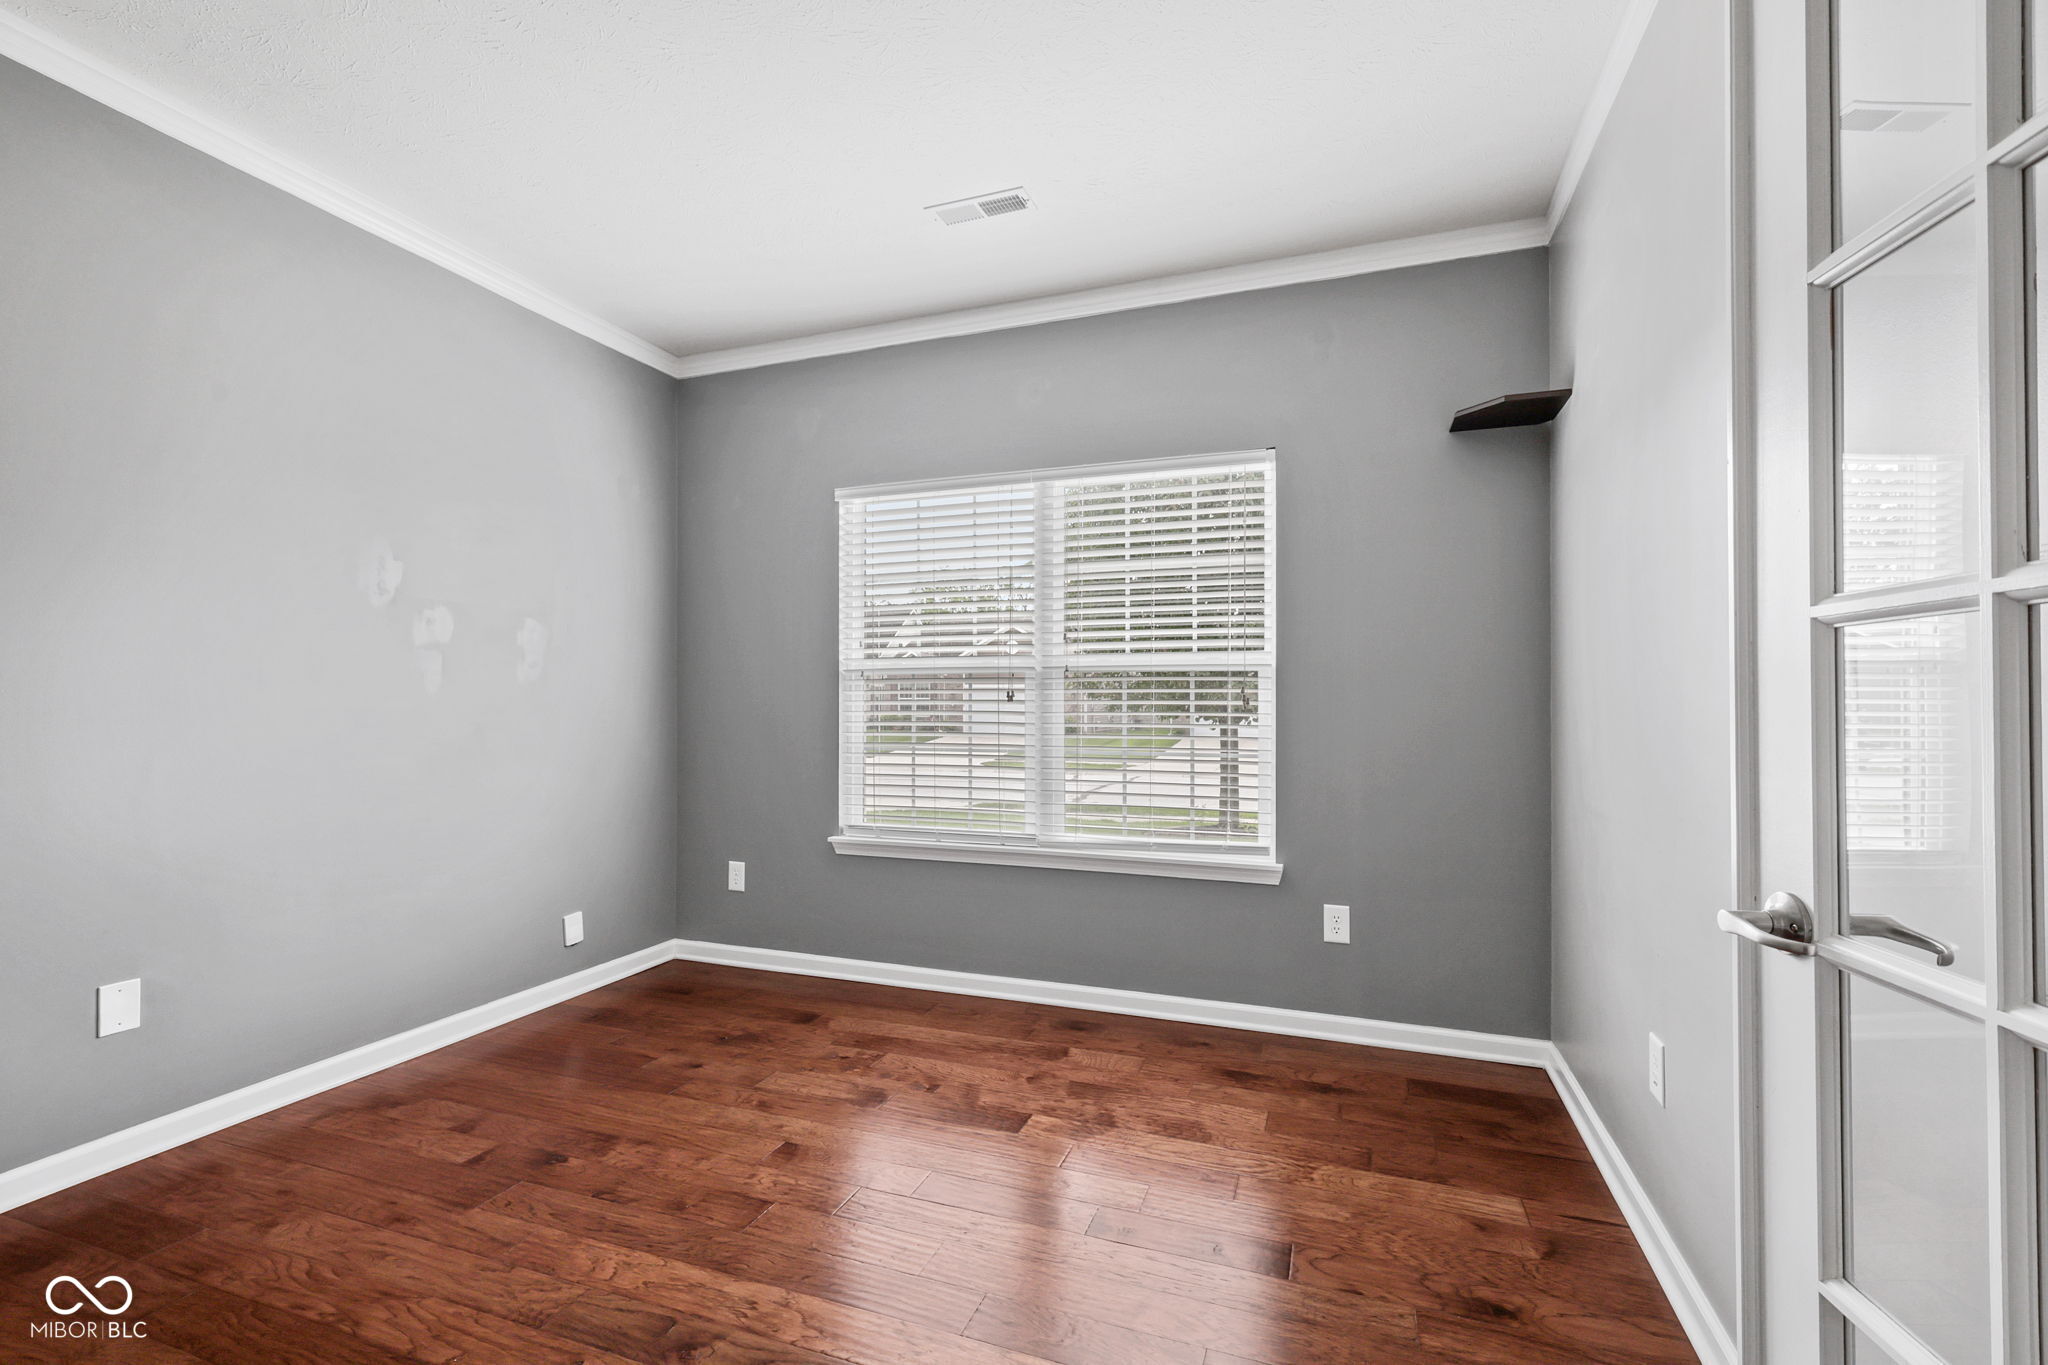
Property photo 1
Property photo 2
Property photo 3
Property photo 4
Property photo 5
3 Beds
2 Baths
1,656 sqft

$359,900

1404 Blackthorne Trail S, Plainfield IN, 46168

Price per sqft$217.33
Built in2014
Property size1,656 sqft
Property typeResidential
Courtesy of Highgarden Real Estate, Lindsey Smalling Listing Contact:

Overview

Active

Listed Aug 27, 2026

Updated 9 days ago

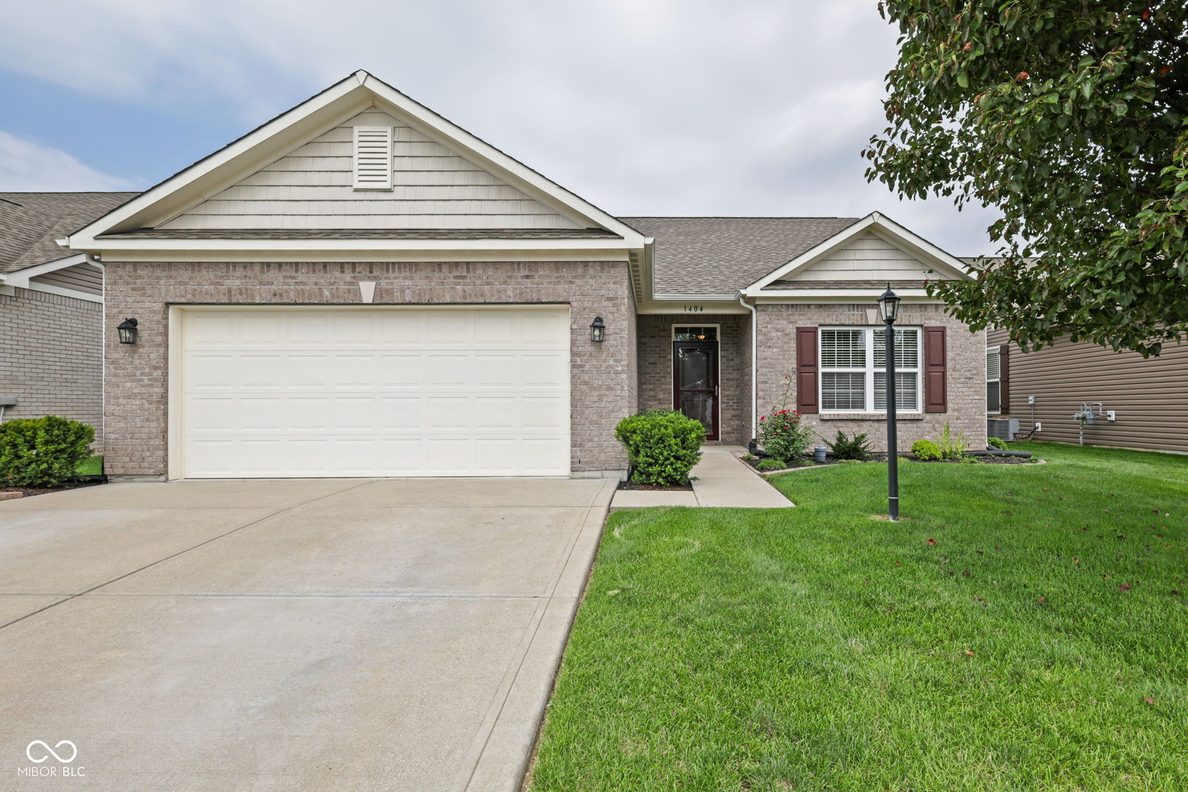
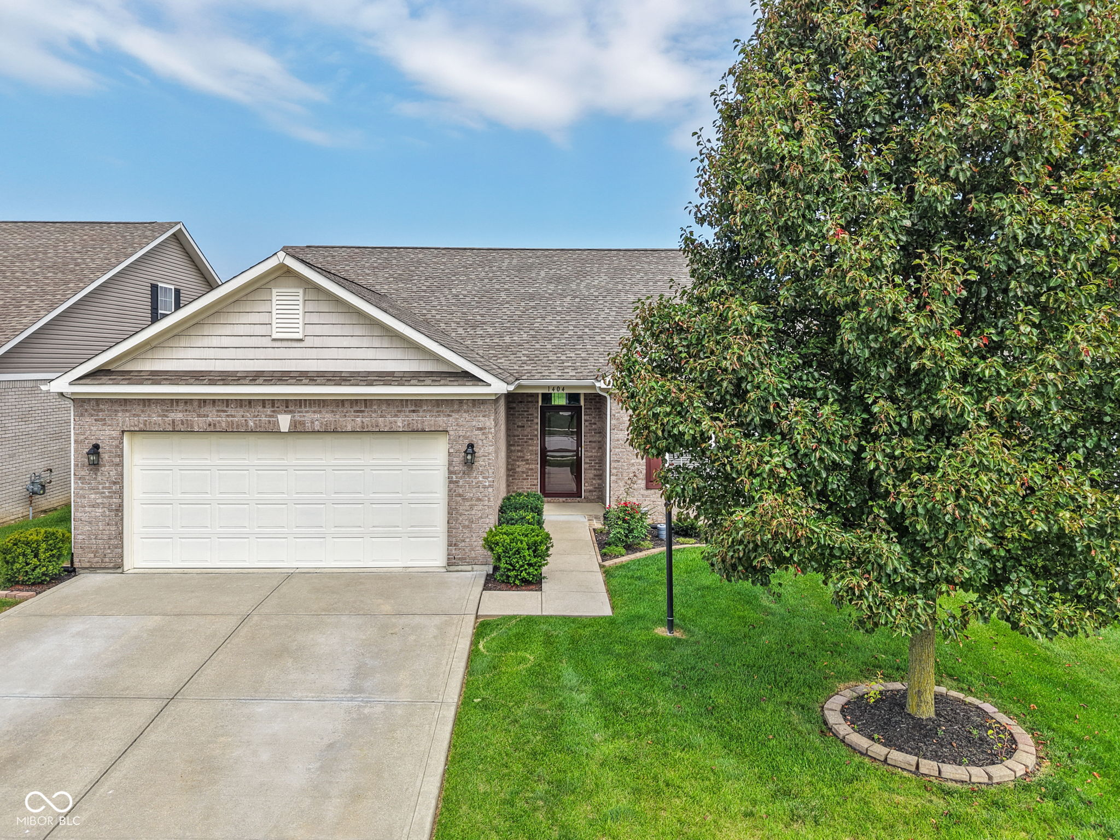
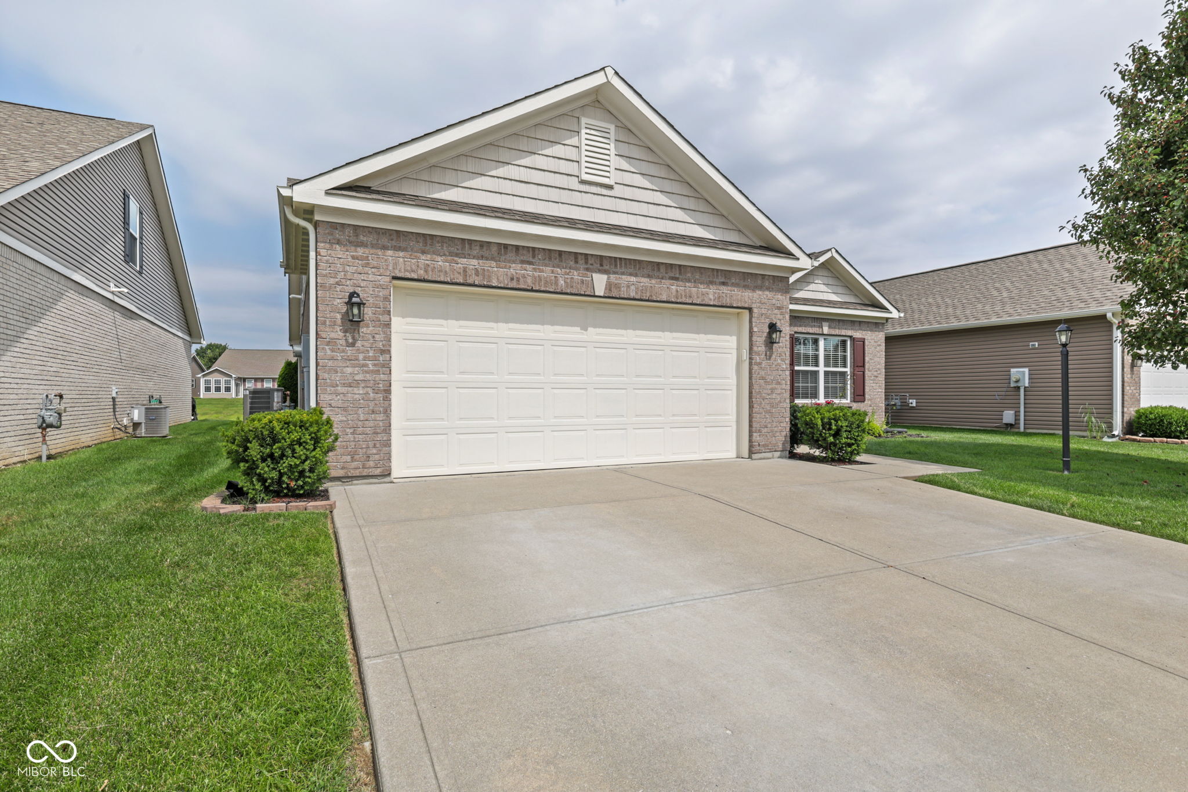
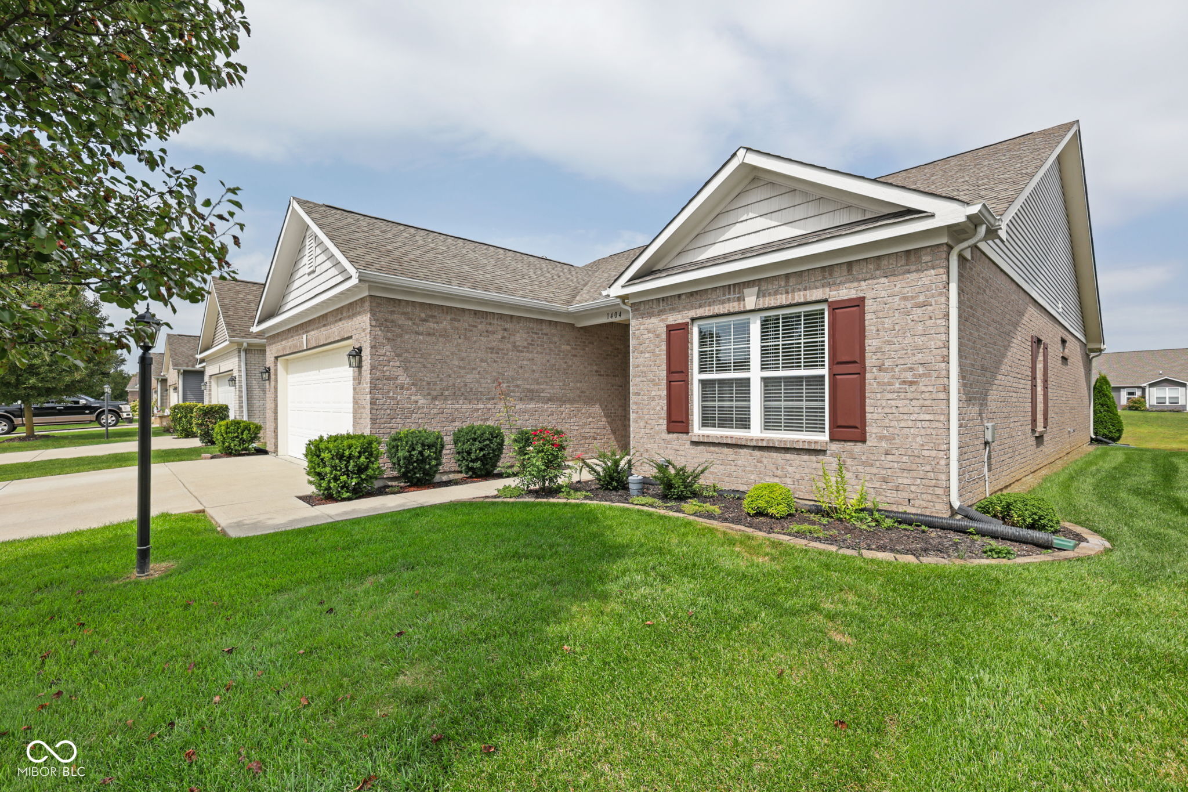
Welcome home to this beautifully maintained, all-brick 3-bedroom, 2-bath ranch with a dedicated office in Blackthorne! Thoughtfully designed and truly move-in ready, this home offers a desirable split-bedroom floor plan, impressive storage, and a peaceful pond view. Inside, you'll find vinyl plank flooring throughout the main living areas, ceramic tile in the bathrooms, crown molding, and granite countertops in the kitchen. The spacious primary suite is privately situated on one side of the home, while two additional bedrooms share the second full bath on the opposite side. A dedicated office adds even more flexibility for working from home, hobbies, or simply having that extra space when you need it. And you won't be short on storage! Thoughtfully designed with impressive closet and storage space throughout, proving you don't have to sacrifice storage for a low-maintenance lifestyle. Step outside to the patio overlooking the pond the perfect spot for morning coffee, relaxing at the end of the day, or simply enjoying the view. Pride of ownership shows throughout, with a new HVAC system in 2025 and water heater in 2024 and a new garbage disposal in 2026. The washer and dryer stay, too! The all-brick exterior, 2-car garage, and widened driveway complete the package. Beautifully cared for, thoughtfully designed, and truly move-in ready, just unpack, settle in, and enjoy the view!

$2,394/mo

Est. mortgage payment based on a $359,900 home price.

All estimates are provided by Luxury Presence for informational purposes only. Actual amounts may vary.

Additional information

MLS® ID
22122887

Interior Features

Bedrooms
3
Bathrooms
2
Cooling
Yes
Heating
Yes
Basement
No

Exterior Features

Lot Size
0.14 Acres

Other Property Details

Association Fee Frequency
Monthly
Garage
Yes
View
Yes
Waterfront
Yes

Listings courtesy of MIBOR Broker Listing Cooperative® as distributed by MLS GRID

All information deemed reliable but not guaranteed and should be independently verified. All properties are subject to prior sale, change or withdrawal. Neither listing broker(s) nor Kelly Todd shall be responsible for any typographical errors, misinformation, misprints and shall be held totally harmless. Properties displayed may be listed or sold by various participants in the MLS.

Based on information submitted to the MLS GRID as of 3:38 AM UTC on 10/1/2026. All data is obtained from various sources and may not have been verified by broker or MLS GRID. Supplied Open House Information is subject to change without notice. All information should be independently reviewed and verified for accuracy. Properties may or may not be listed by the office/agent presenting the information.

©2026 MIBOR Broker Listing Cooperative®. All rights reserved.

DMCA Notice

Powered by Luxury Presence