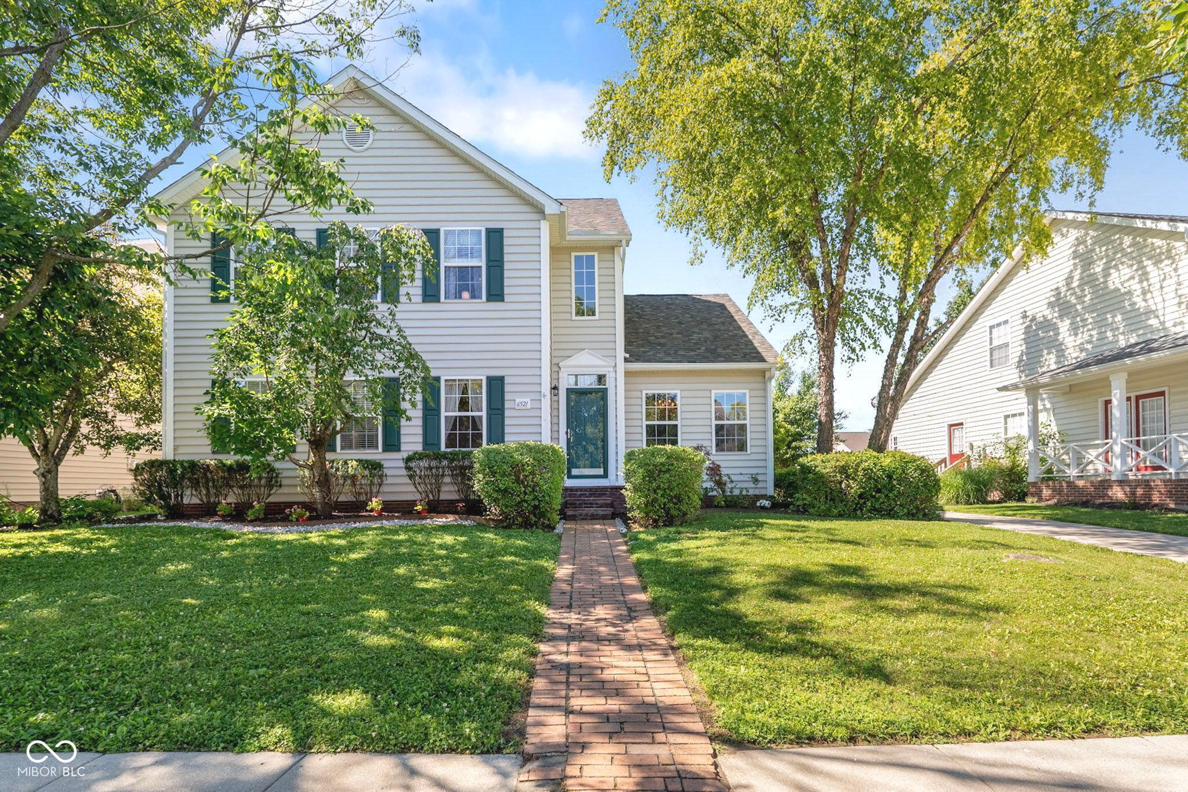
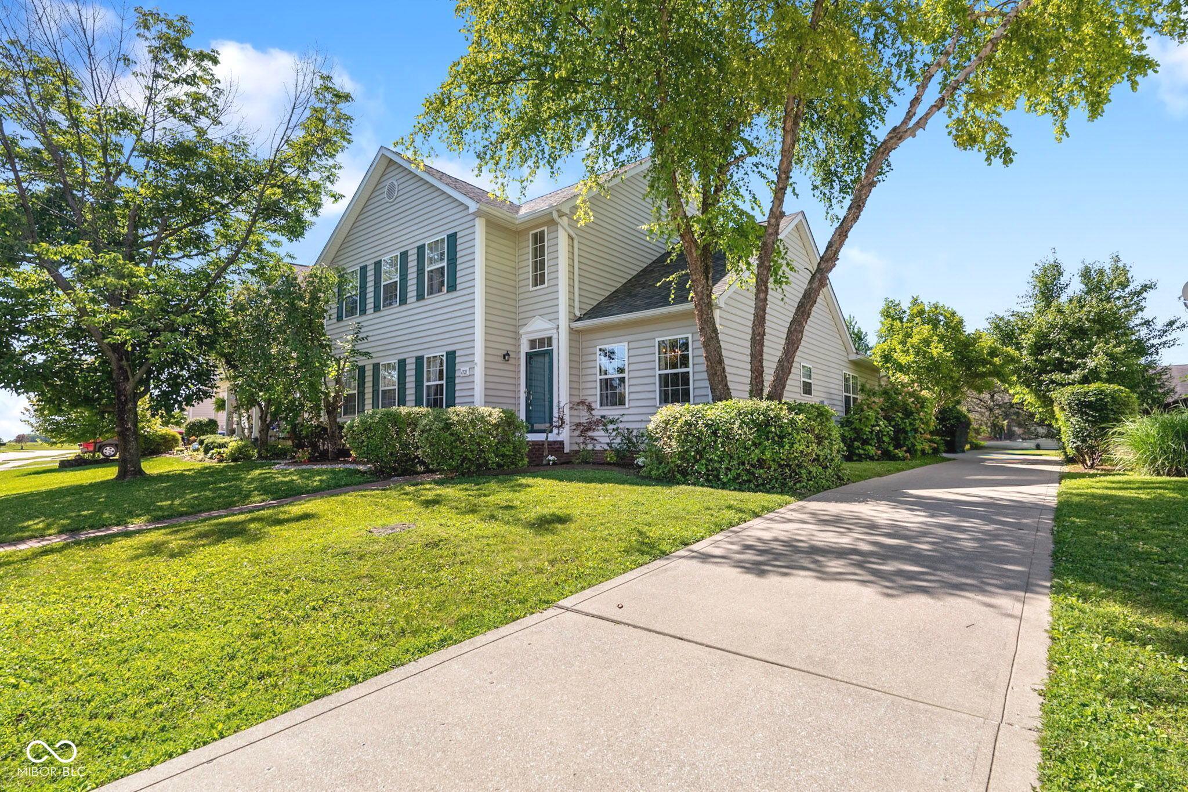
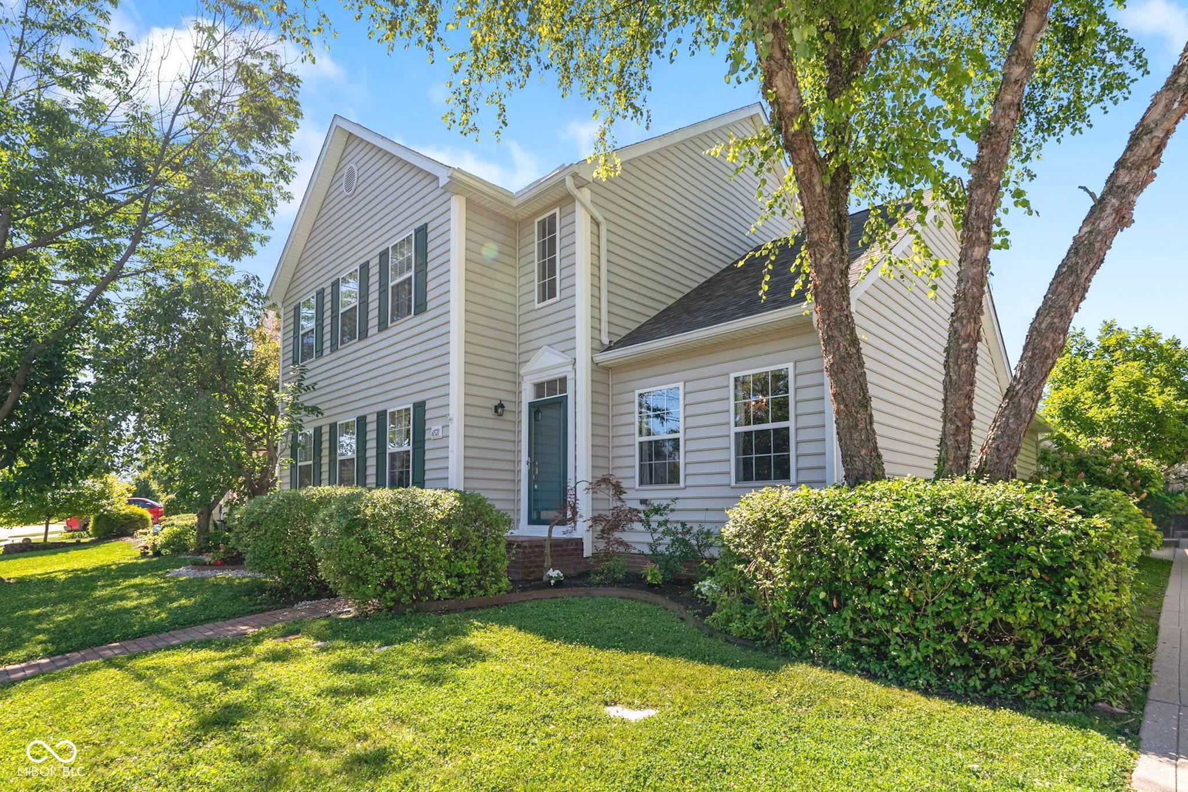
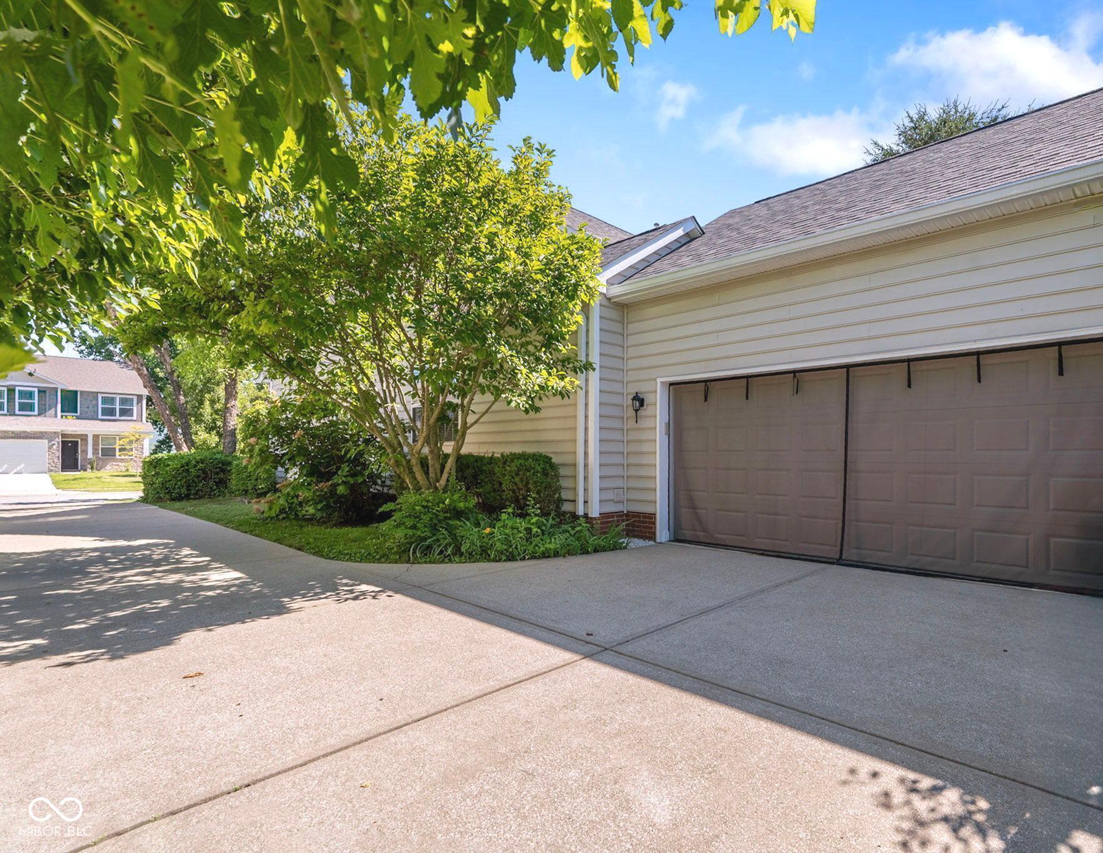
Property photo 1
Property photo 2
Property photo 3
Property photo 4
Property photo 5
3 Beds
3 Baths
2,419 sqft

$339,900

6521 E Coal Bluff Court, Camby IN, 46113

Price per sqft$140.51
Built in1999
Property size2,419 sqft
Property typeResidential
Courtesy of CrestPoint Real Estate, Patrick Keller Listing Contact:

Overview

Active

Listed Jun 25, 2026

Updated 2 weeks ago

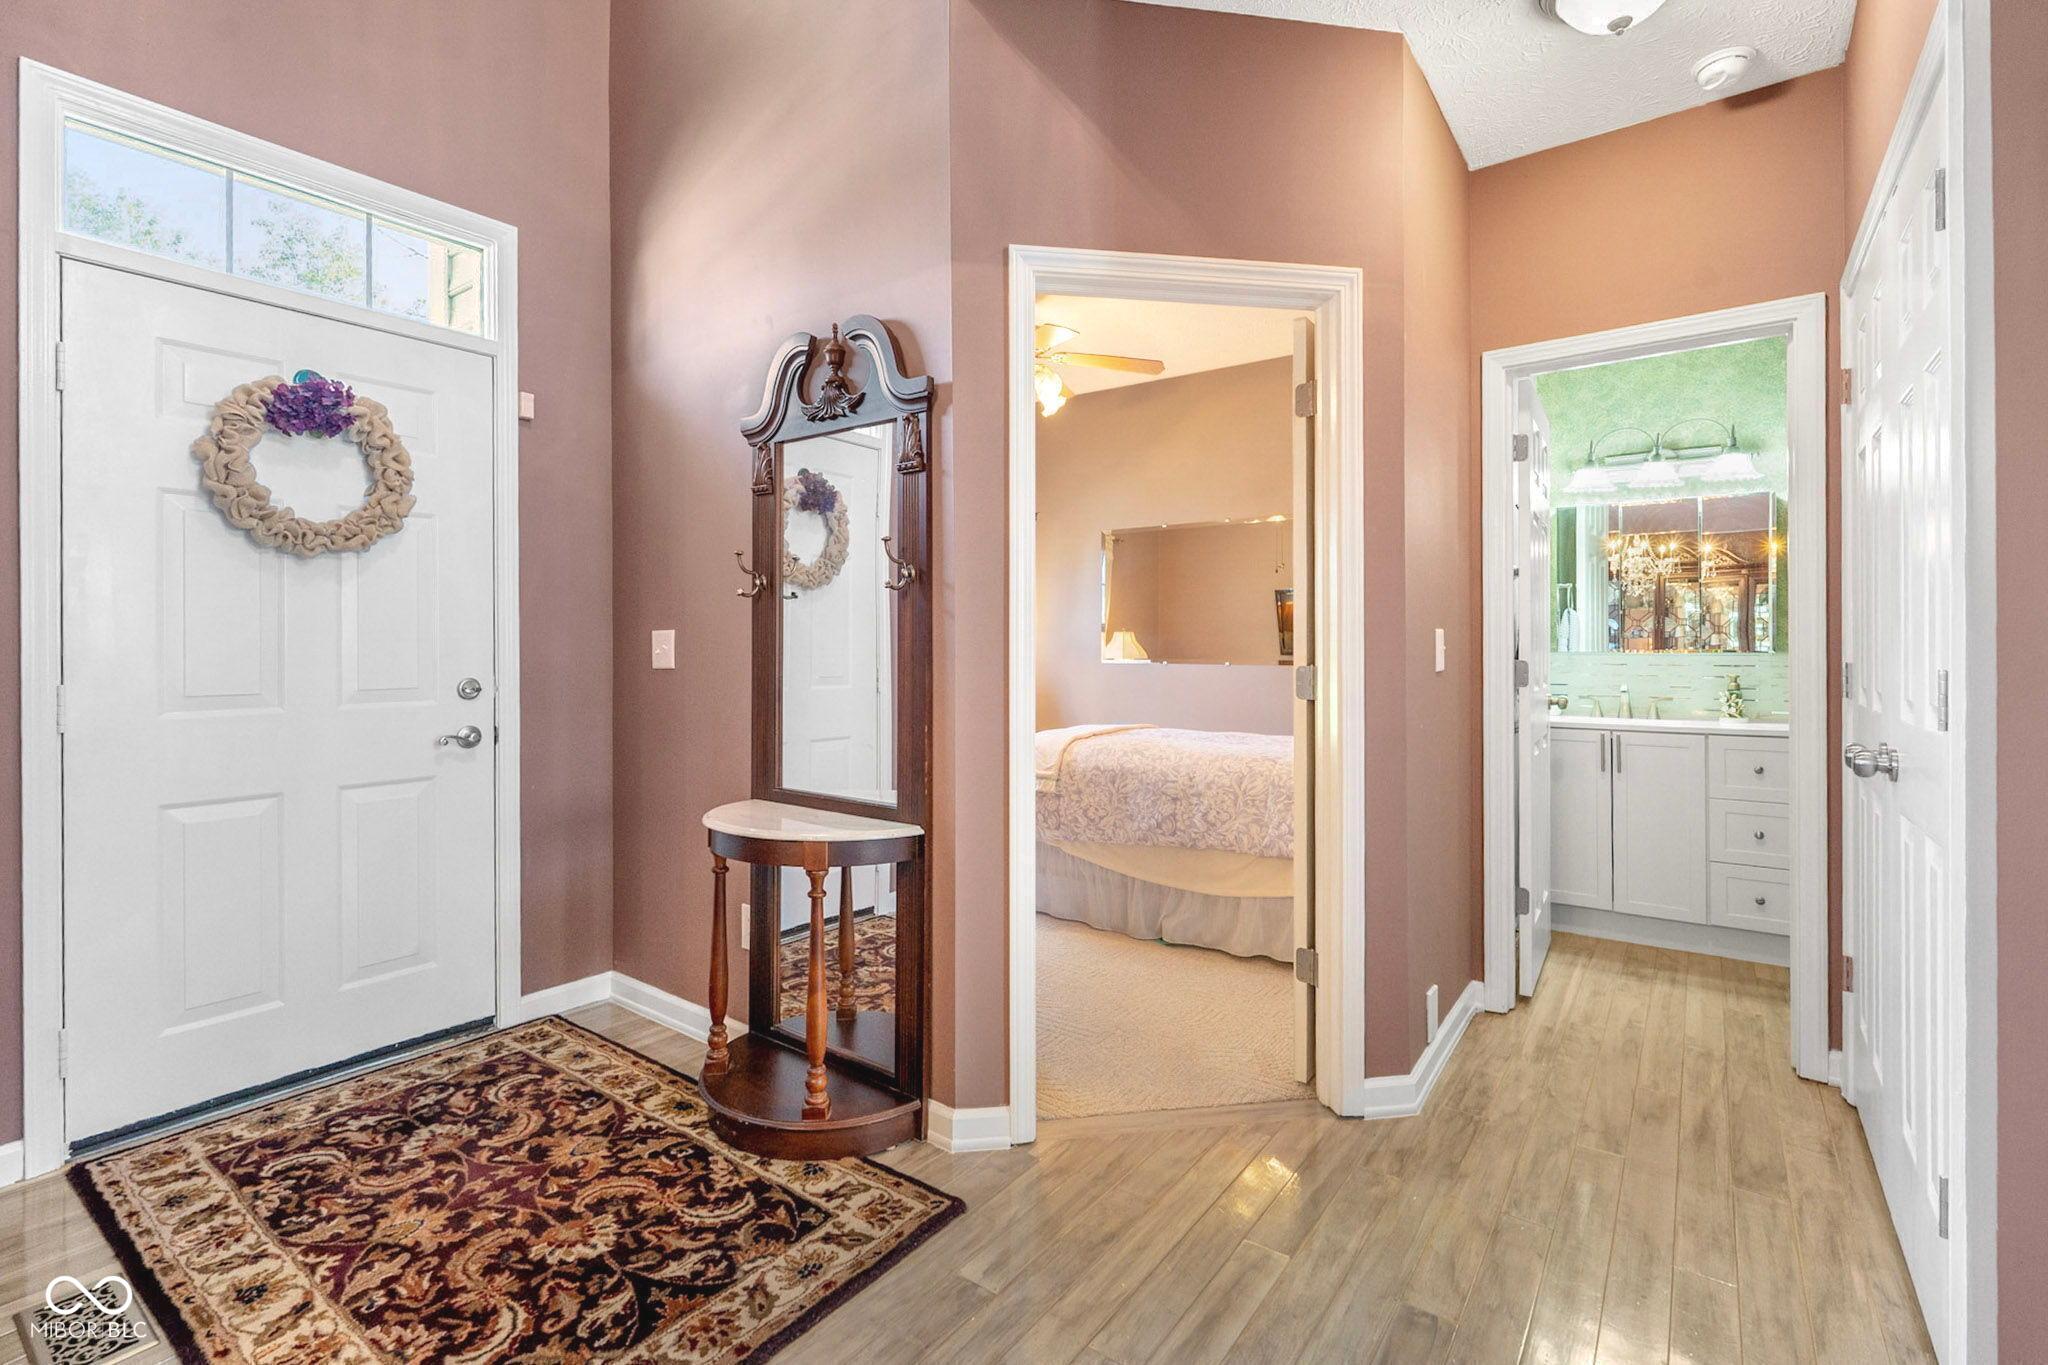
Price Improvement!! This meticulously maintained and spacious home offers the perfect combination of major mechanical updates, a main-level primary suite, unfinished basement, screened patio and flexible living space. With a new roof and furnace in 2023 and a new air conditioning system in 2025, many of the big-ticket improvements have already been completed. Inside, you'll find a welcoming open floor plan designed for both comfortable everyday living and easy entertaining. The large kitchen is truly the heart of the home, featuring abundant cabinet space, instant hot water at the sink, and exceptional storage that will make organization a breeze. The kitchen flows seamlessly into the living and dining areas, creating an open and connected feel throughout the main living spaces. One of the home's standout features is the flexible layout, with the primary bedroom conveniently located on the main level. Whether you need space for guests, a home office, or multi-generational living, this floor plan offers options to fit a variety of lifestyles. Upstairs, you'll find two additional bedrooms, providing separation and privacy for family members or visitors. The unfinished basement provides incredible flexibility for future living space, a workshop, home gym, recreation area, or simply all the storage you could need. A central vacuum system adds convenience and functionality to daily life. Step outside to the screened-in patio, the perfect spot to enjoy a quiet morning, relax with friends, or take in the views of the private backyard.

$2,261/mo

Est. mortgage payment based on a $339,900 home price.

All estimates are provided by Luxury Presence for informational purposes only. Actual amounts may vary.

Additional information

MLS® ID
22109197

Interior Features

Bedrooms
3
Bathrooms
3
Fireplace
Yes
Cooling
Yes
Heating
Yes
Basement
Yes

Exterior Features

Lot Size
0.23 Acres

Other Property Details

Association Fee Frequency
Yearly
Garage
Yes

Listings courtesy of MIBOR Broker Listing Cooperative® as distributed by MLS GRID

All information deemed reliable but not guaranteed and should be independently verified. All properties are subject to prior sale, change or withdrawal. Neither listing broker(s) nor Kelly Todd shall be responsible for any typographical errors, misinformation, misprints and shall be held totally harmless. Properties displayed may be listed or sold by various participants in the MLS.

Based on information submitted to the MLS GRID as of 2:48 AM UTC on 9/22/2026. All data is obtained from various sources and may not have been verified by broker or MLS GRID. Supplied Open House Information is subject to change without notice. All information should be independently reviewed and verified for accuracy. Properties may or may not be listed by the office/agent presenting the information.

©2026 MIBOR Broker Listing Cooperative®. All rights reserved.

DMCA Notice

Powered by Luxury Presence