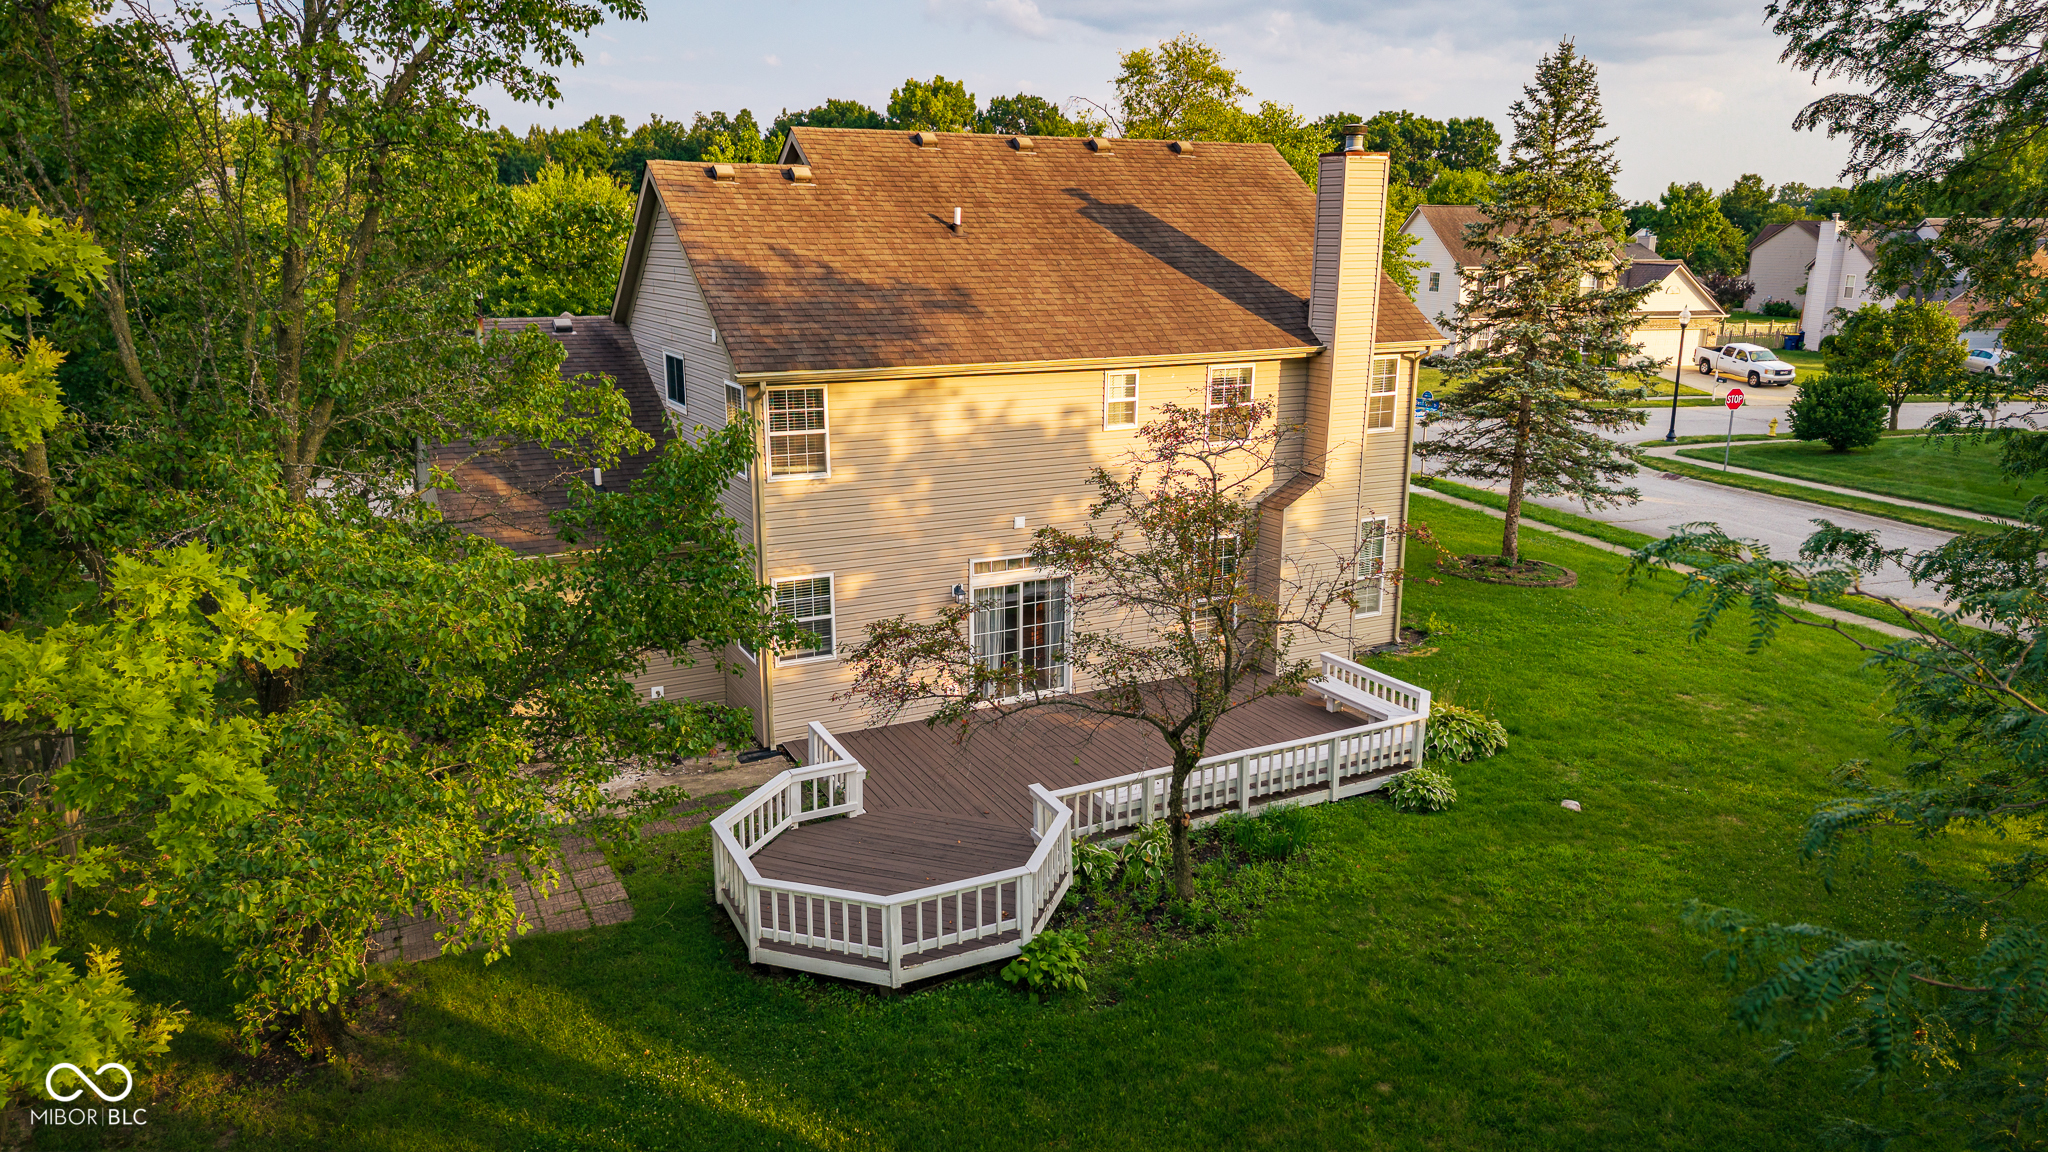
Property photo 1
Property photo 2
Property photo 3
Property photo 4
Property photo 5
4 Beds
3 Baths
2,261 sqft

$335,000

8302 Crystal Pointe Lane, Indianapolis IN, 46236

Price per sqft$148.16
Built in1996
Property size2,261 sqft
Property typeResidential
Courtesy of Pursuit Realty, LLC, Cassie Richardson Listing Contact:

Overview

Active

Listed Aug 8, 2026

Updated 3 days ago

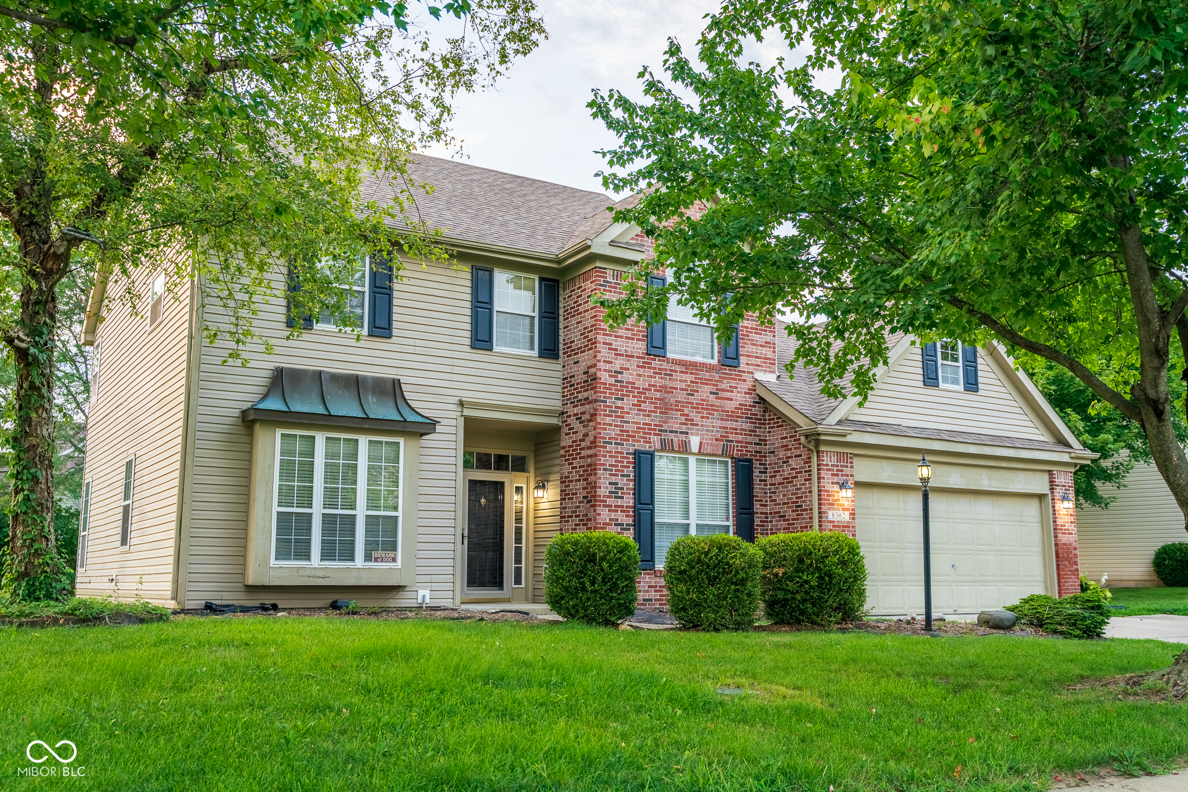
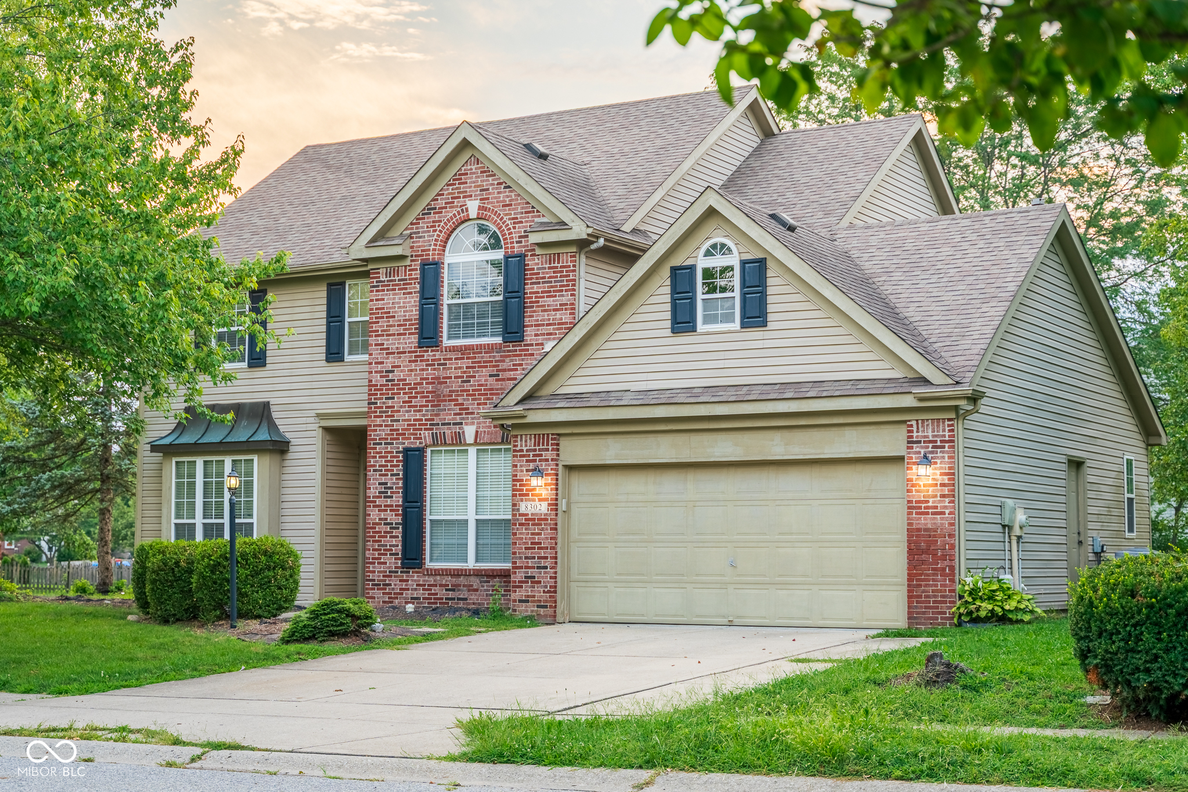
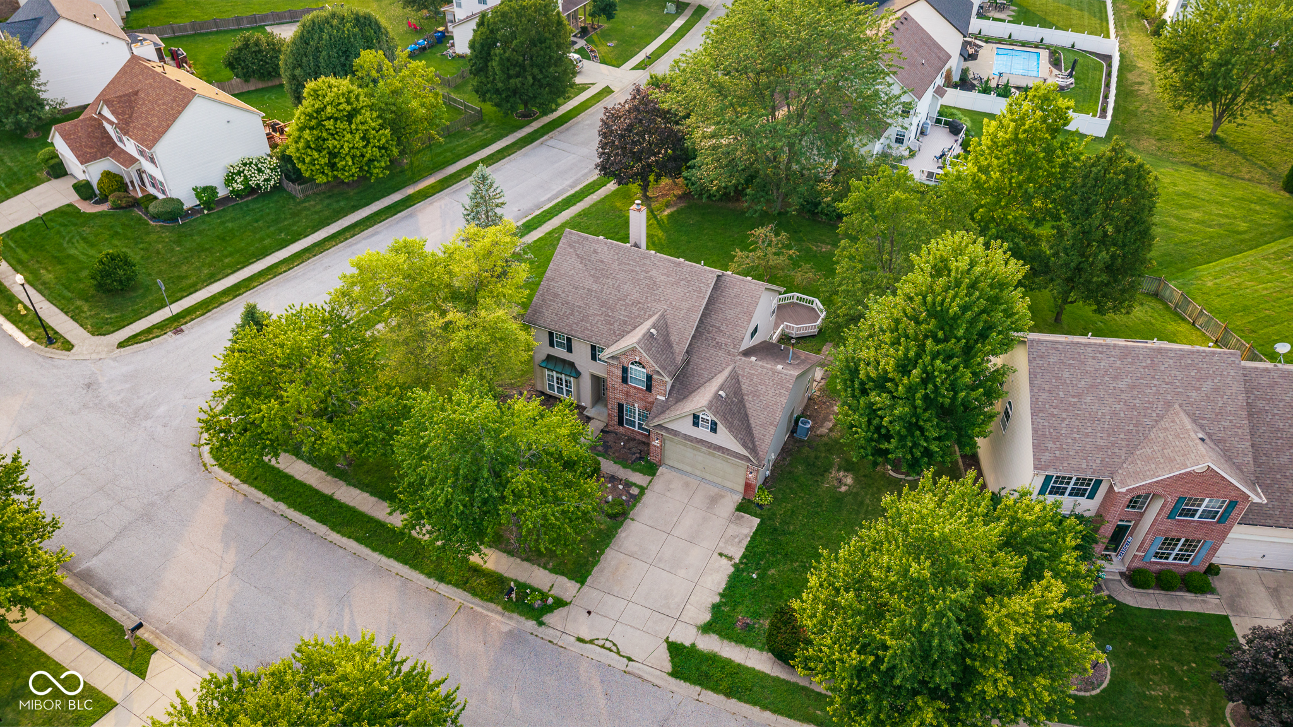
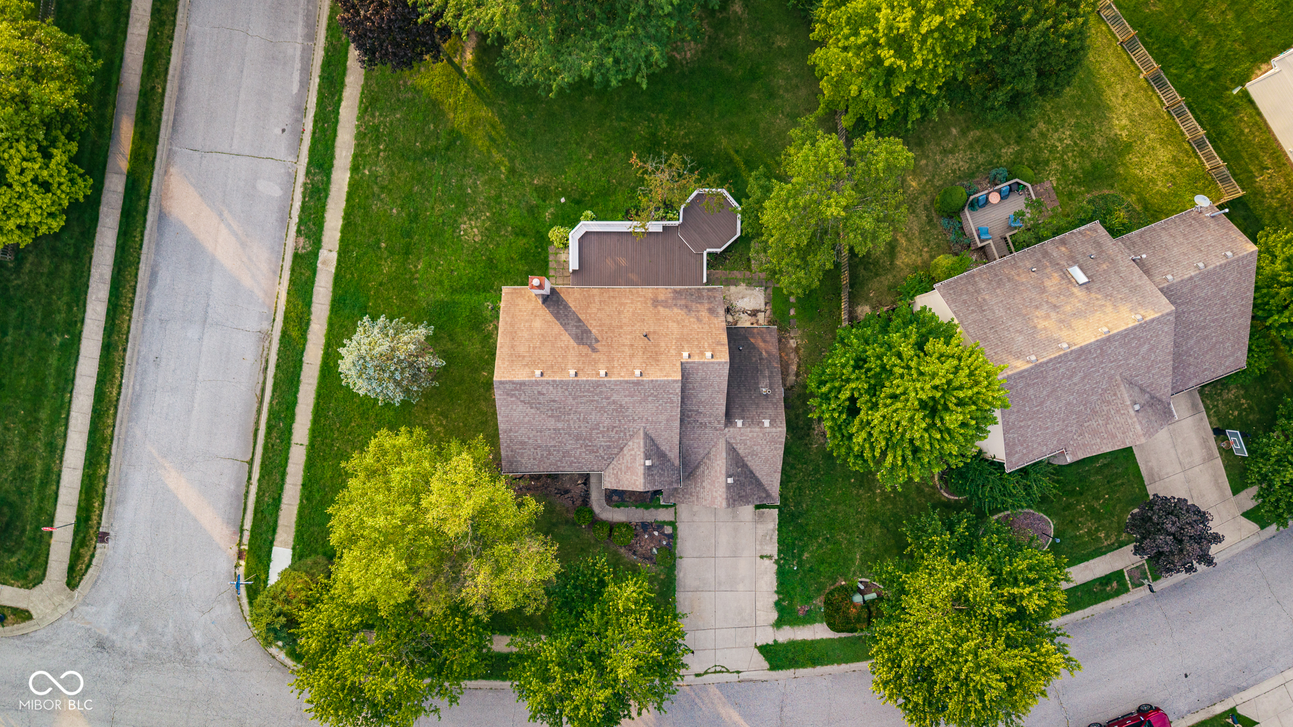
Minutes from Geist Reservoir * 4 bedrooms + dedicated office * New carpet, paint + LVP in 2026 Four-bedroom home in the Geist area with a two-story entry, 9-foot main-level ceilings, dedicated office, large rear deck, established landscaping, and extensive 2026 interior updates. Fresh interior paint and new carpet were completed in 2026, plus new LVP flooring in the office, dining room, and living room. The main-level office features French doors and a window seat, creating a defined workspace separate from the main living area. The living room centers around a gas fireplace and connects to the spacious eat-in kitchen. Kitchen features include an island, butler's pantry, planning desk, tile flooring, tile backsplash, and generous space for casual dining. A separate dining room provides additional dining space. Upstairs, the primary suite includes a tray ceiling, plantation shutters, large walk-in closet, garden tub, and separate shower. Three additional bedrooms complete the four-bedroom layout. Outdoor space includes a large rear deck overlooking the landscaped yard, with room for outdoor seating, dining, and grilling. Additional interior details include upgraded lighting and a combination of new LVP, tile, and carpet flooring. Located near Geist Reservoir with access to the restaurants, coffee shops, shopping, recreation, and services of the Geist area and Fall Creek Road corridor. Two-story entry * 9-foot ceilings * dedicated office * French doors * gas fireplace * eat-in kitchen * kitchen island * butler's pantry * planning desk * primary suite * walk-in closet * garden tub * separate shower * large deck * landscaped yard * 2026 carpet, paint + LVP.

$2,229/mo

Est. mortgage payment based on a $335,000 home price.

All estimates are provided by Luxury Presence for informational purposes only. Actual amounts may vary.

Additional information

MLS® ID
22119141

Interior Features

Bedrooms
4
Bathrooms
3
Fireplace
Yes
Cooling
Yes
Heating
Yes
Basement
No

Exterior Features

Lot Size
0.3 Acres

Other Property Details

Association Fee Frequency
Yearly
Garage
Yes

Listings courtesy of MIBOR Broker Listing Cooperative® as distributed by MLS GRID

All information deemed reliable but not guaranteed and should be independently verified. All properties are subject to prior sale, change or withdrawal. Neither listing broker(s) nor Kelly Todd shall be responsible for any typographical errors, misinformation, misprints and shall be held totally harmless. Properties displayed may be listed or sold by various participants in the MLS.

Based on information submitted to the MLS GRID as of 3:54 AM UTC on 10/7/2026. All data is obtained from various sources and may not have been verified by broker or MLS GRID. Supplied Open House Information is subject to change without notice. All information should be independently reviewed and verified for accuracy. Properties may or may not be listed by the office/agent presenting the information.

©2026 MIBOR Broker Listing Cooperative®. All rights reserved.

DMCA Notice

Powered by Luxury Presence