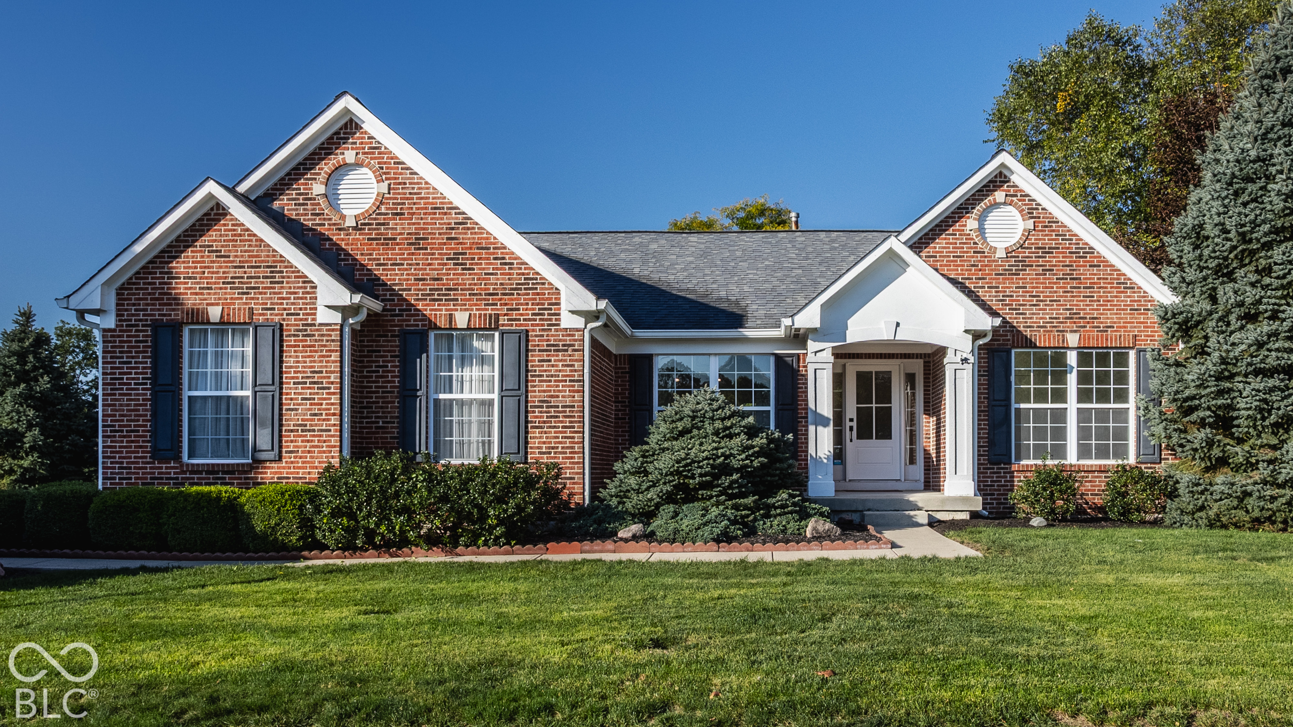
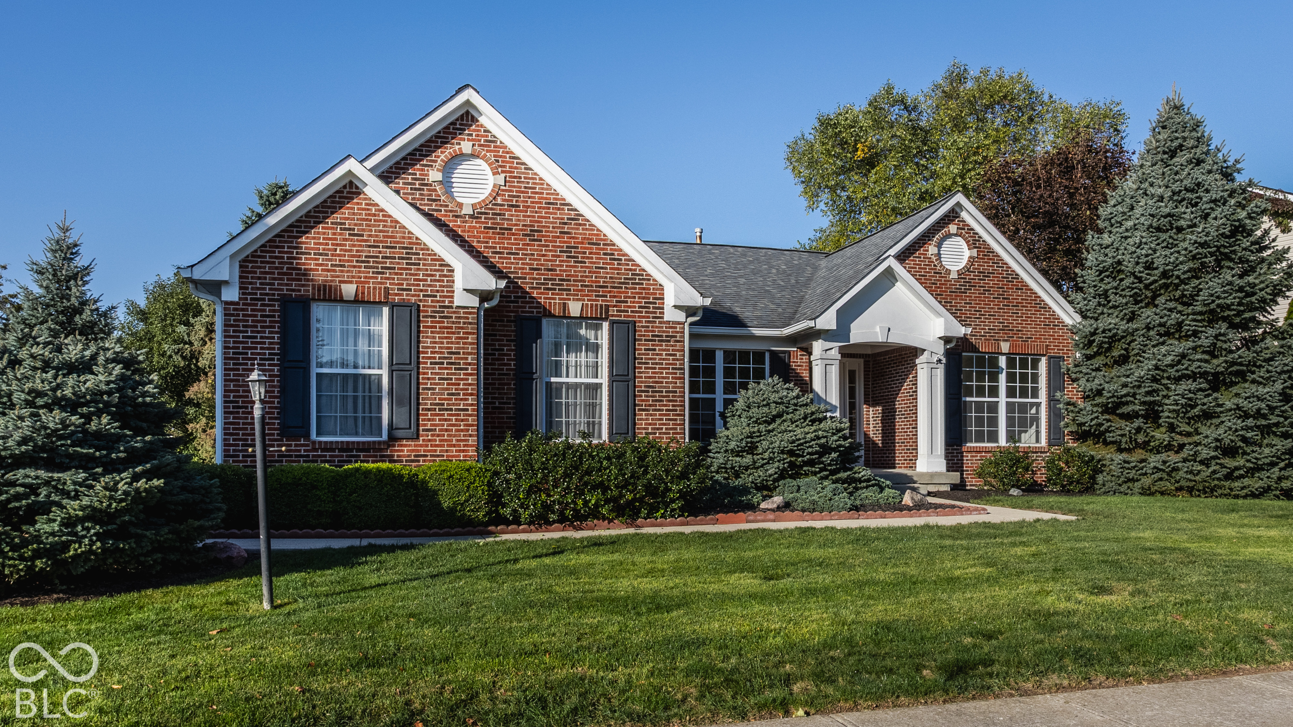
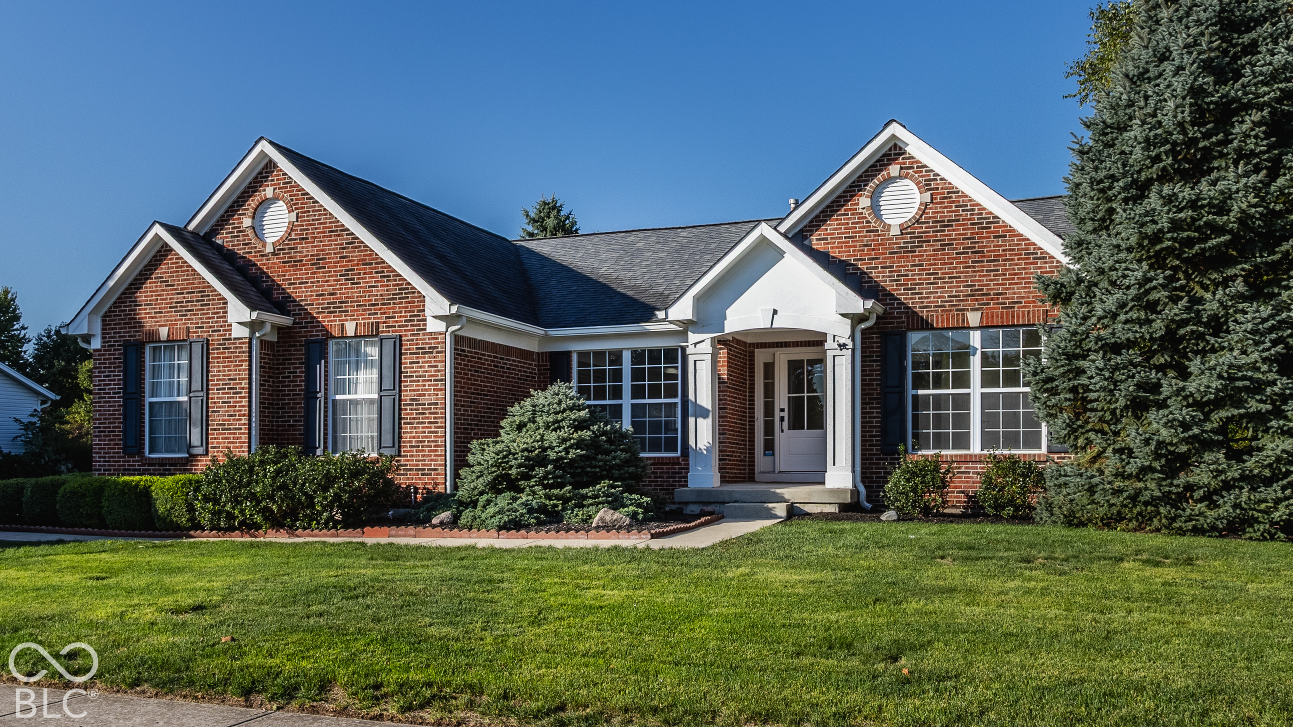
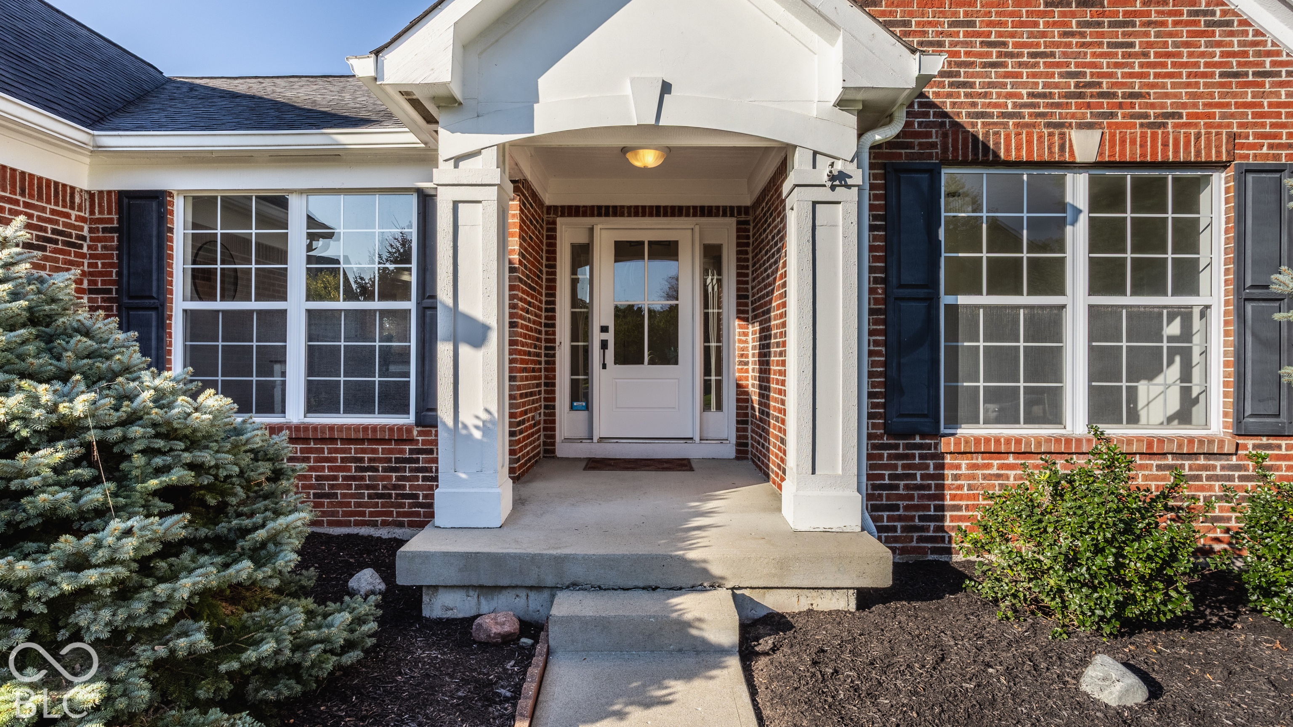
Property photo 1
Property photo 2
Property photo 3
Property photo 4
Property photo 5
4 Beds
3 Baths
2,792 sqft

$599,000

12818 Double Eagle Drive, Carmel IN, 46033

Price per sqft$214.54
Built in1996
Property size2,792 sqft
Property typeResidential
Courtesy of F.C. Tucker Company, Kurt Spoerle Listing Contact:

Overview

Active

Listed Oct 8, 2026

Updated 10h ago

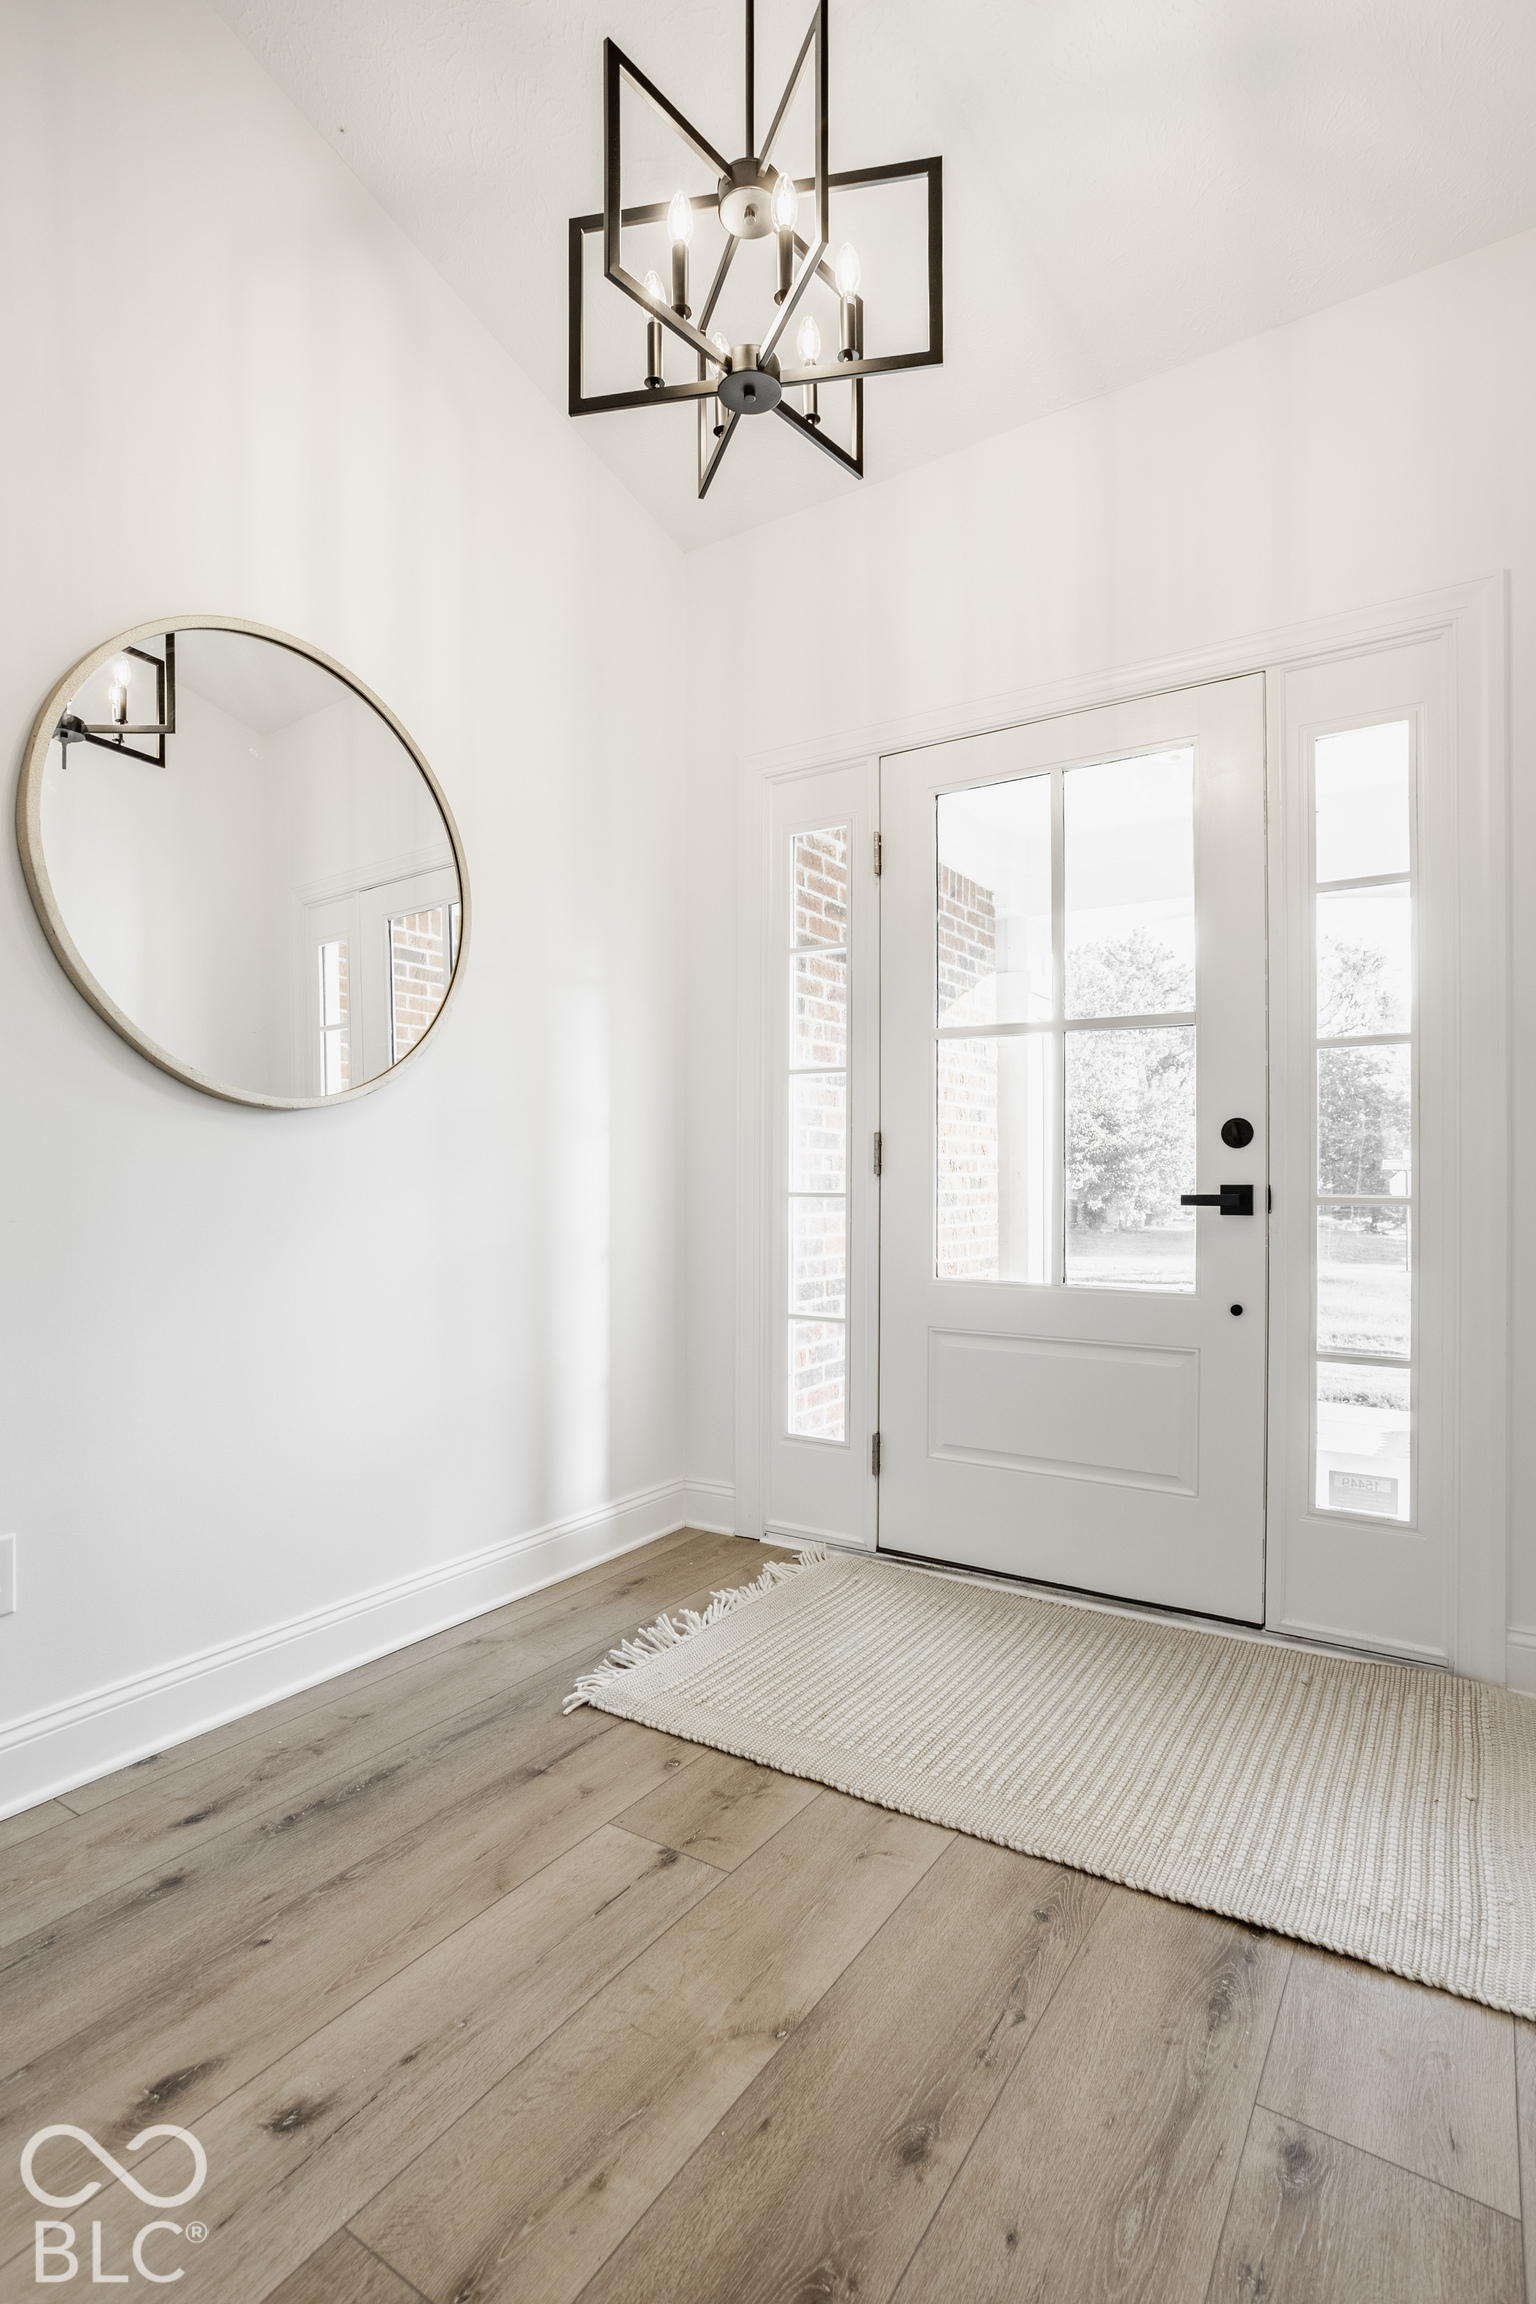
Welcome to this stunning, fully renovated ranch overlooking the 8th fairway of Plum Creek Golf Club in Carmel's sought-after Plum Creek Ridge neighborhood! Nestled on a gorgeous, tree-lined lot, this beautifully reimagined 3-bedroom, 3-bath home offers over 2,700 square feet of exceptional living space. Soaring vaulted ceilings create an open, airy feel in the kitchen and family room where a striking gas fireplace with granite surround provides a beautiful focal point. The showstopping gourmet kitchen features double stacked premium solid-wood, soft-close cabinetry, gorgeous quartz countertops, an expansive 8-foot island, a dedicated coffee/beverage bar, and new LG appliances, including a double oven. Exceptional attention to detail is evident throughout, with all-new upgraded flooring, custom millwork, solid-core interior doors, and thoughtfully selected finishes. All three bathrooms have been beautifully redesigned with upscale vanities, premium plumbing fixtures, and gorgeous tilework. The finished lower level provides an inviting second living and entertaining space, complete with plush cut-and-loop carpeting, a second fireplace flanked by built-ins, a wet bar, full bathroom, and a versatile bonus room with a closet-ideal for guests, a home office, or fitness room. Step outside onto the new TREX deck and unwind among mature trees while enjoying sweeping fairway views and spectacular sunsets. Combining the ease of ranch-style living with exceptional finishes and a picturesque golf course setting, this home offers a rare opportunity in the heart of Carmel!

$3,985/mo

Est. mortgage payment based on a $599,000 home price.

All estimates are provided by Luxury Presence for informational purposes only. Actual amounts may vary.

Additional information

MLS® ID
22129906

Interior Features

Bedrooms
4
Bathrooms
3
Fireplace
Yes
Cooling
Yes
Heating
Yes
Basement
Yes

Exterior Features

Lot Size
0.35 Acres

Other Property Details

Association Fee Frequency
Bi-Annually
Garage
Yes
View
Yes

Listings courtesy of MIBOR Broker Listing Cooperative® as distributed by MLS GRID

All information deemed reliable but not guaranteed and should be independently verified. All properties are subject to prior sale, change or withdrawal. Neither listing broker(s) nor Kelly Todd shall be responsible for any typographical errors, misinformation, misprints and shall be held totally harmless. Properties displayed may be listed or sold by various participants in the MLS.

Based on information submitted to the MLS GRID as of 3:45 AM UTC on 10/10/2026. All data is obtained from various sources and may not have been verified by broker or MLS GRID. Supplied Open House Information is subject to change without notice. All information should be independently reviewed and verified for accuracy. Properties may or may not be listed by the office/agent presenting the information.

©2026 MIBOR Broker Listing Cooperative®. All rights reserved.

DMCA Notice

Powered by Luxury Presence