Property photo 1
Property photo 2
Property photo 3
Property photo 4
Property photo 5
4 Beds
3 Baths
2,342 sqft

$375,000

130 Blue Lace Drive, Whiteland IN, 46184

Price per sqft$160.12
Built in2019
Property size2,342 sqft
Property typeResidential
Courtesy of Duke Collective, Inc., Amy Keizers Listing Contact:

Overview

Active

Listed Sep 2, 2026

Updated 3 weeks ago

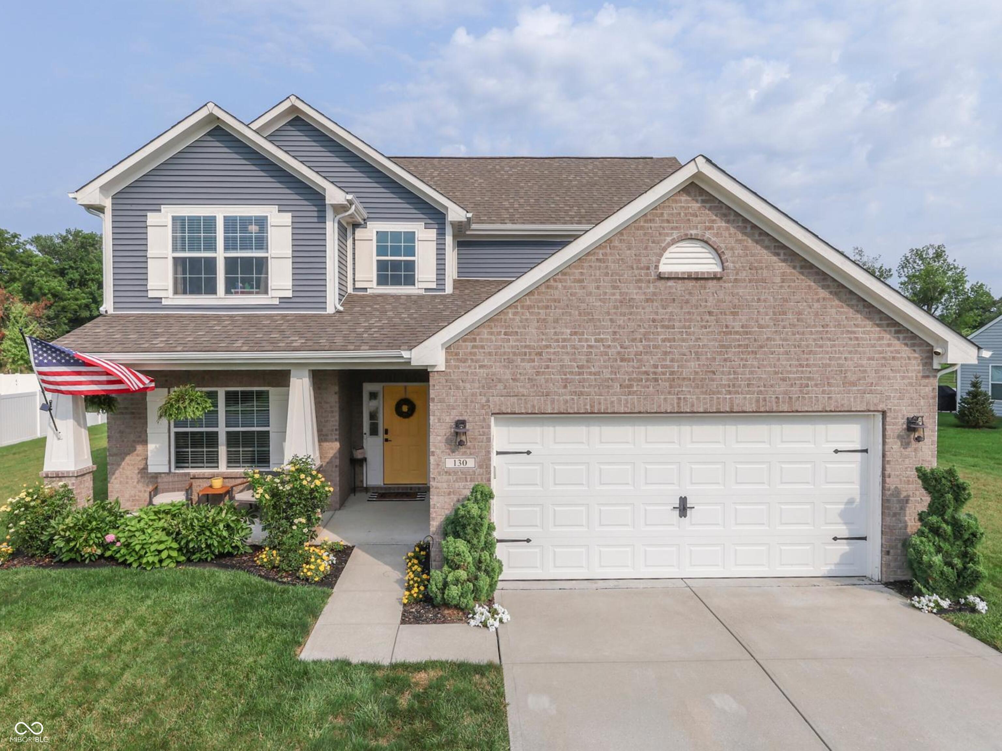
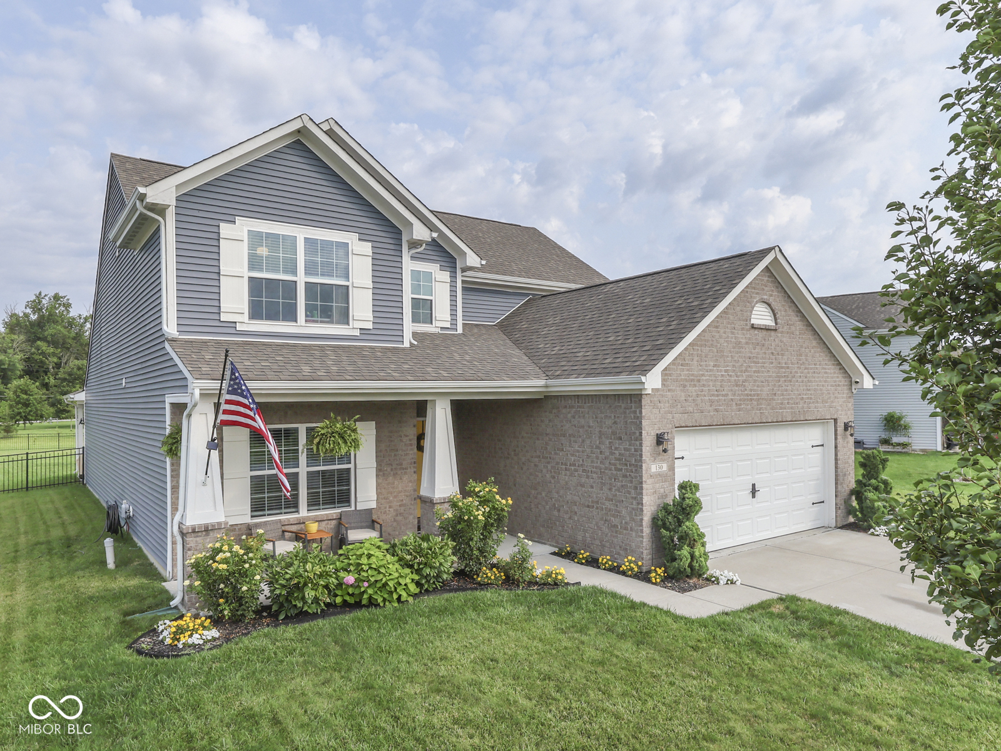
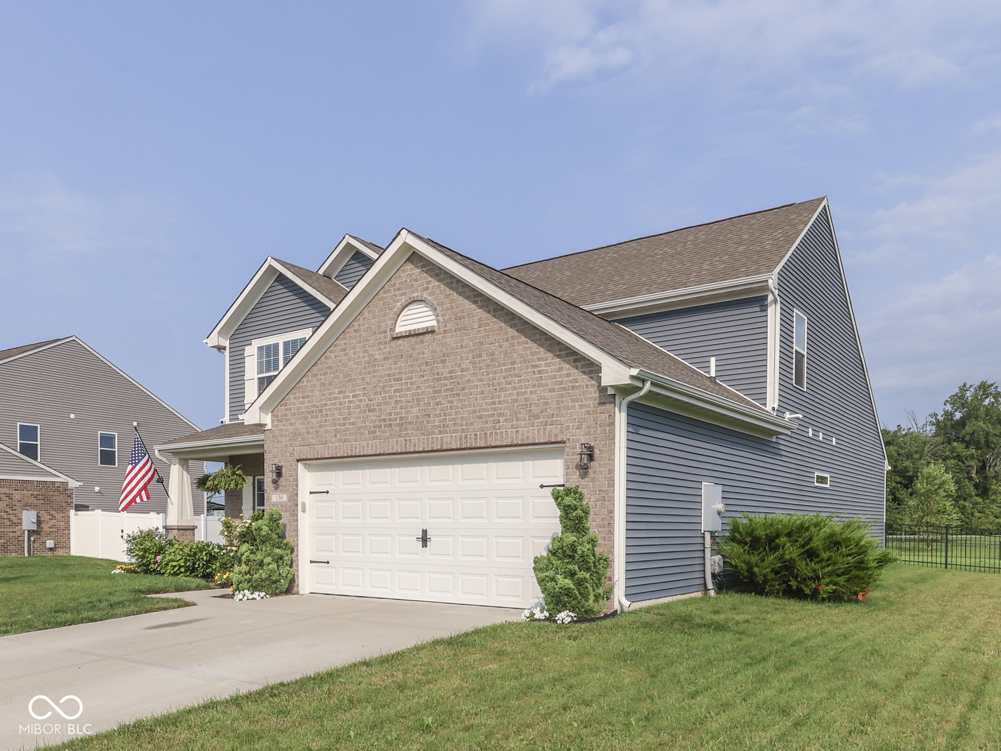
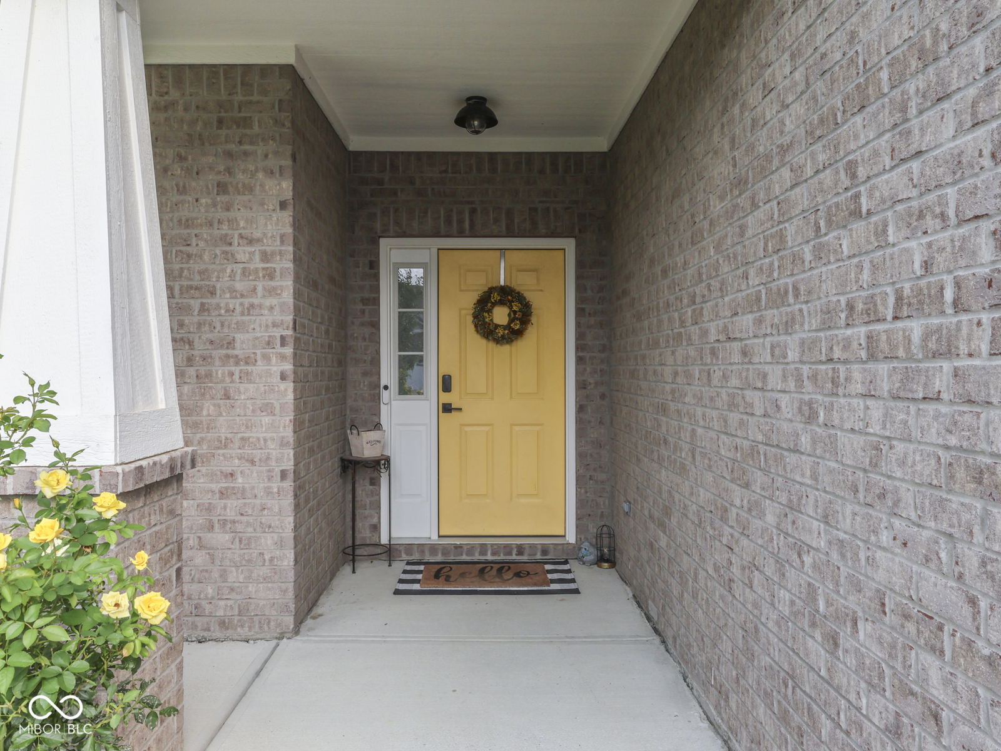
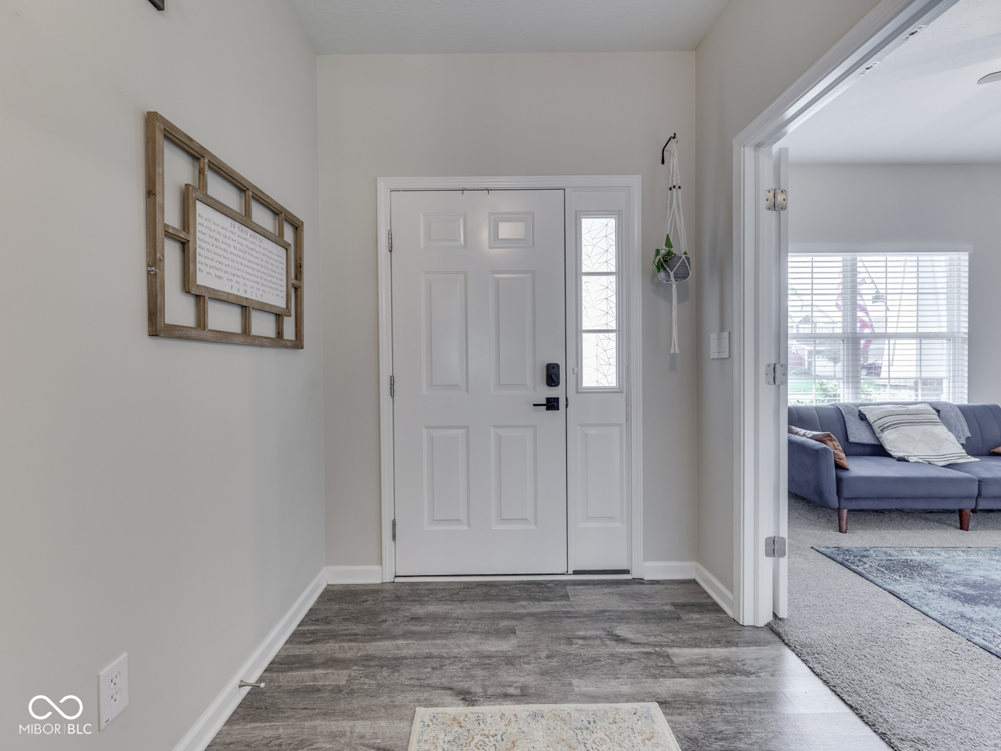
Built in 2019 and full of charm, this beautifully maintained 4-bedroom, 2.5-bath home offers a thoughtfully designed floor plan with stylish upgrades throughout. From the moment you step inside, 9-foot ceilings and board-and-batten detailing in the foyer set the tone for a home that feels both welcoming and well designed. The open-concept main level makes everyday living and entertaining easy, with the kitchen flowing seamlessly into the dining area and spacious living room with vaulted ceiling. A center island provides additional prep and gathering space, while staggered upper cabinets with crown molding and custom pantry shelving add both style and functionality. Updated lighting throughout brings warmth and personality to the home. The main-level primary suite features a private bath and spacious walk-in closet with a new closet system and direct access to the laundry room. Designed with everyday convenience in mind, the laundry room also connects to the garage and opens back to the main entry through a charming sliding barn door - creating an easy and functional flow. At the front of the home, a second main-level bedroom is currently being used as an office, offering the flexibility of two bedrooms on the main floor. With additional custom closet shelving, it's ready for guests, a dedicated office, or whatever best fits your needs. Upstairs, an open loft provides another versatile living area, along with two additional bedrooms and a shared full bath. Outside, enjoy a 12' x 10' covered patio and a fully fenced backyard - one of the largest in the neighborhood - with plenty of room to play, entertain, or garden. Charming, functional and move-in ready, this home combines the ease of newer construction with the thoughtful details and personality that make it feel anything but cookie-cutter.

$2,495/mo

Est. mortgage payment based on a $375,000 home price.

All estimates are provided by Luxury Presence for informational purposes only. Actual amounts may vary.

Additional information

MLS® ID
22119399

Interior Features

Bedrooms
4
Bathrooms
3
Cooling
Yes
Heating
Yes
Basement
No

Exterior Features

Lot Size
0.55 Acres

Other Property Details

Association Fee Frequency
Yearly
Garage
Yes

Listings courtesy of MIBOR Broker Listing Cooperative® as distributed by MLS GRID

All information deemed reliable but not guaranteed and should be independently verified. All properties are subject to prior sale, change or withdrawal. Neither listing broker(s) nor Kelly Todd shall be responsible for any typographical errors, misinformation, misprints and shall be held totally harmless. Properties displayed may be listed or sold by various participants in the MLS.

Based on information submitted to the MLS GRID as of 3:32 AM UTC on 9/19/2026. All data is obtained from various sources and may not have been verified by broker or MLS GRID. Supplied Open House Information is subject to change without notice. All information should be independently reviewed and verified for accuracy. Properties may or may not be listed by the office/agent presenting the information.

©2026 MIBOR Broker Listing Cooperative®. All rights reserved.

DMCA Notice

Powered by Luxury Presence