Property photo 1
Property photo 2
Property photo 3
Property photo 4
Property photo 5
2 Beds
2 Baths
1,683 sqft

$399,900

5367 Graceland Avenue, Indianapolis IN, 46208

Price per sqft$237.61
Built in1949
Property size1,683 sqft
Property typeResidential
Courtesy of Maywright Property Co., Chanda Johnson Listing Contact:

Overview

Pending

Listed Sep 15, 2026

Updated 2 weeks ago

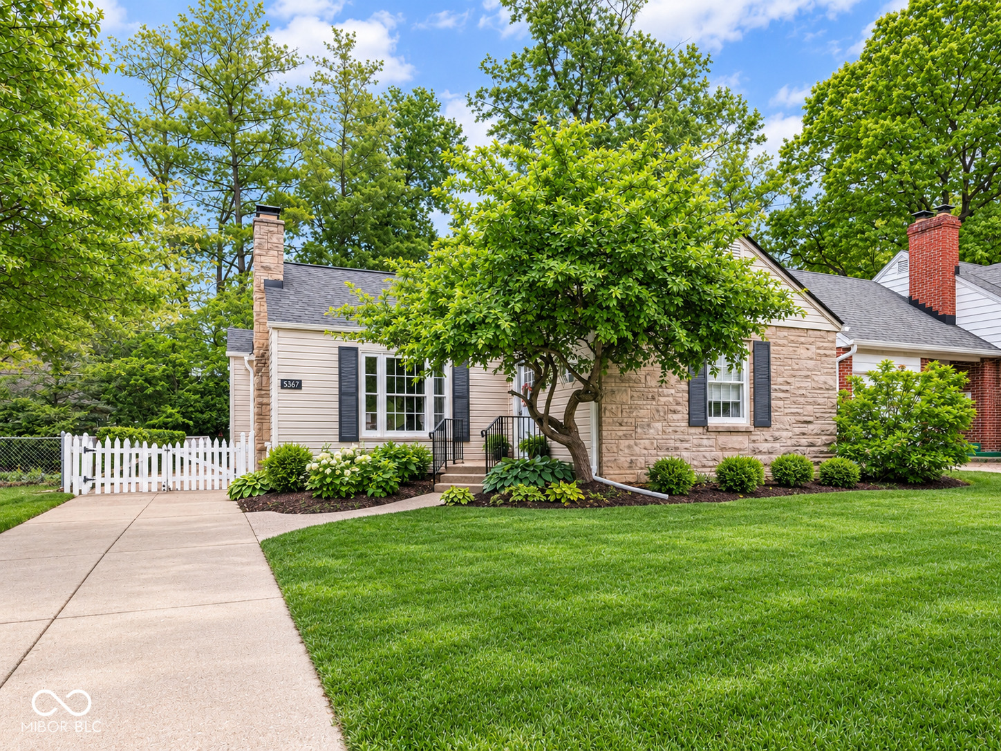
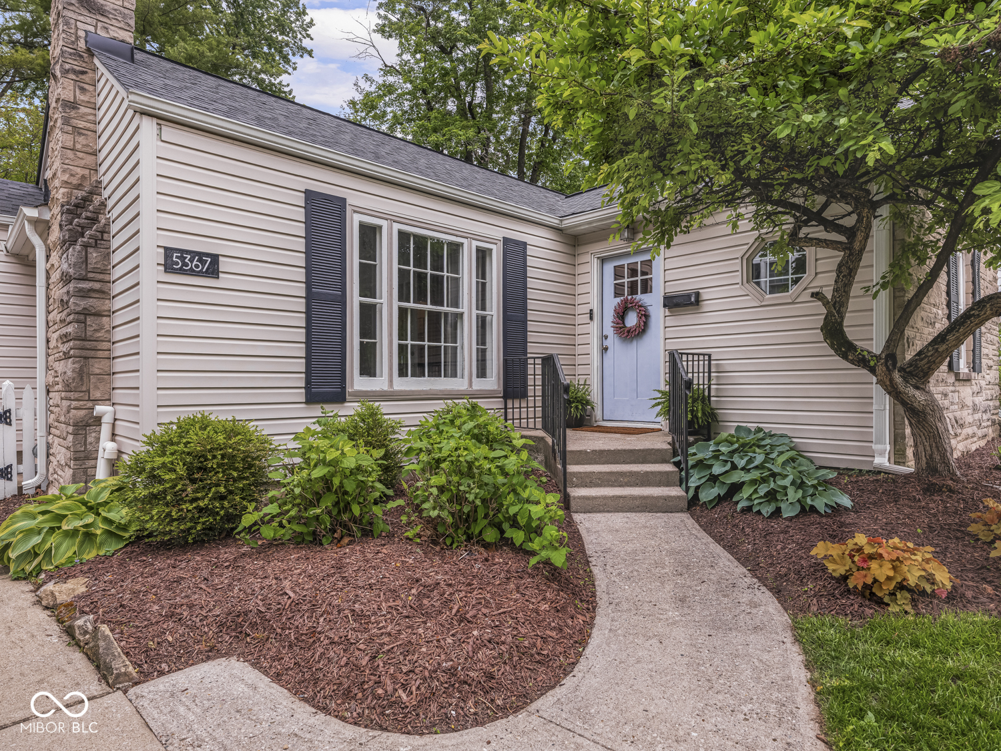
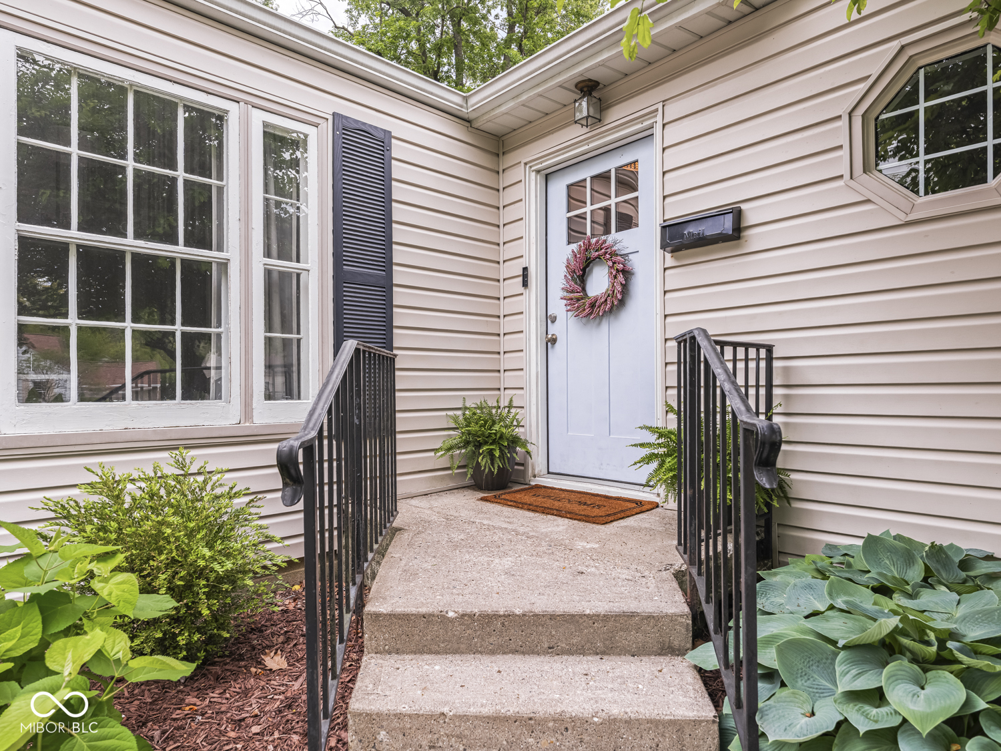
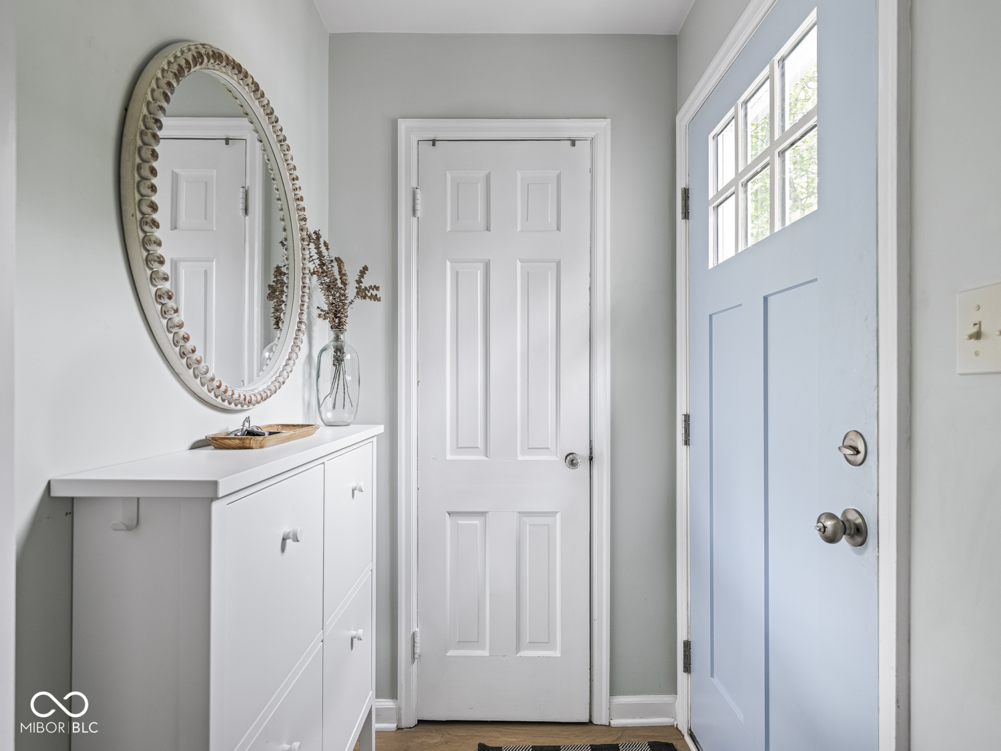
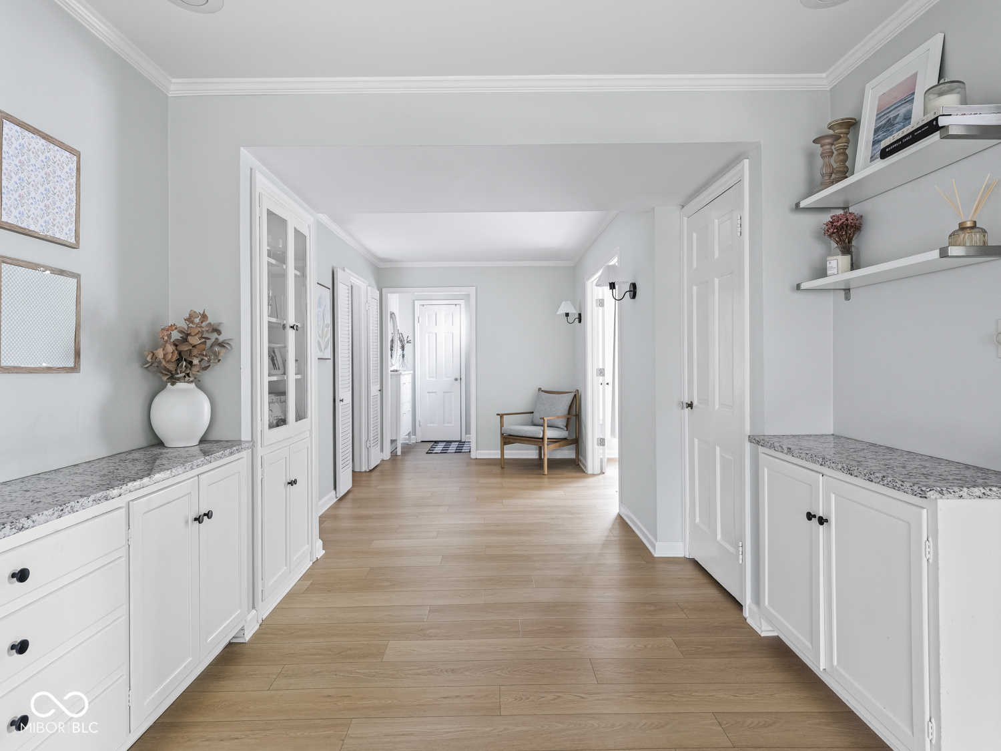
Welcome to this adorable ranch in highly desirable Butler-Tarkington, ideally situated a few blocks from local dining & retail at 56th/Illinois & only 2 blocks from the Canal Towpath! Graceland Avenue is lined w/ charming homes, mature trees & sidewalks - creating the perfect neighborhood setting. This well maintained home offers inviting curb appeal, thoughtful updates & flexible living space. Recent improvements include a new sewer cleanout (2023), newer roof (2021) & upgraded HVAC (2015). The oversized concrete driveway provides abundant off-street parking for residents & guests, while charming landscaping leads to a welcoming front entrance. Inside, an oversized entry sets the tone w/ new LVP flooring, built-in cabinetry & an abundance of natural light. A set of charming French doors w/ glass knobs opens to a rare main-level office/den overlooking the front yard. A decorative fireplace & built-ins add character to this space. The updated kitchen features SS appliances, granite counters & a classic subway tile backsplash, w/ views into the backyard & easy connection to the adjacent dining/living spaces. At the rear of the home, the generous living room is surrounded by 3 walls of windows, creating a bright & welcoming gathering space. A 2nd fireplace adds warmth, while sliding doors open directly to the back deck & patio for easy indoor-outdoor living. 2 comfortable main-level bedrooms feature original hardwoods & convenient access to separate bathrooms. The main-level half bath could easily be converted to a full bath by incorporating the adjacent closet space. Downstairs, the large BSMT provides exceptional flexibility w/ plenty of room for storage & future expansion. A finished bonus room currently serves as a family room & guest space, while the remaining areas could be transformed into a fitness room, bedroom, hobby space, or whatever best suits your needs. Outside, the fully fenced backyard is just the right size for relaxing, entertaining, pets & play.

$2,661/mo

Est. mortgage payment based on a $399,900 home price.

All estimates are provided by Luxury Presence for informational purposes only. Actual amounts may vary.

Additional information

MLS® ID
22123837

Interior Features

Bedrooms
2
Bathrooms
2
Fireplace
Yes
Cooling
Yes
Heating
Yes
Basement
Yes

Exterior Features

Lot Size
0.13 Acres

Other Property Details

View
Yes

Listings courtesy of MIBOR Broker Listing Cooperative® as distributed by MLS GRID

All information deemed reliable but not guaranteed and should be independently verified. All properties are subject to prior sale, change or withdrawal. Neither listing broker(s) nor Kelly Todd shall be responsible for any typographical errors, misinformation, misprints and shall be held totally harmless. Properties displayed may be listed or sold by various participants in the MLS.

Based on information submitted to the MLS GRID as of 2:48 AM UTC on 9/22/2026. All data is obtained from various sources and may not have been verified by broker or MLS GRID. Supplied Open House Information is subject to change without notice. All information should be independently reviewed and verified for accuracy. Properties may or may not be listed by the office/agent presenting the information.

©2026 MIBOR Broker Listing Cooperative®. All rights reserved.

DMCA Notice

Powered by Luxury Presence