Property photo 1
Property photo 2
Property photo 3
Property photo 4
Property photo 5
5 Beds
5 Baths
4,035 sqft

$819,000

9252 Timberline Drive, Indianapolis IN, 46256

Price per sqft$202.97
Built in2001
Property size4,035 sqft
Property typeResidential
Courtesy of Compass Indiana, LLC, Jennil Salazar Listing Contact:

Overview

Active

Listed Oct 8, 2026

Updated 9h ago

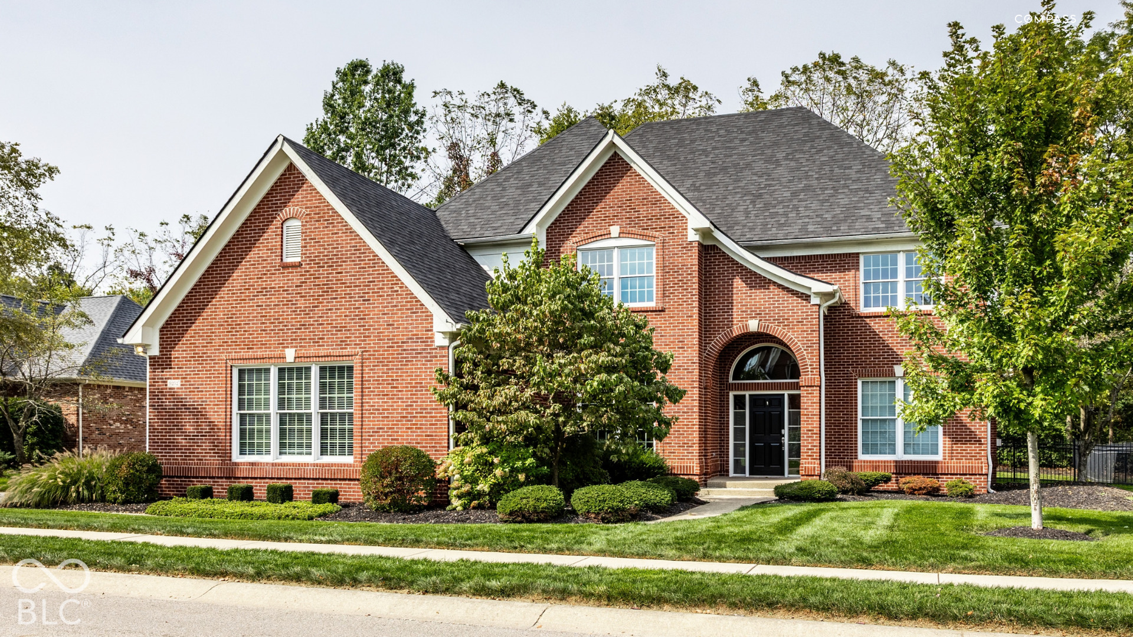
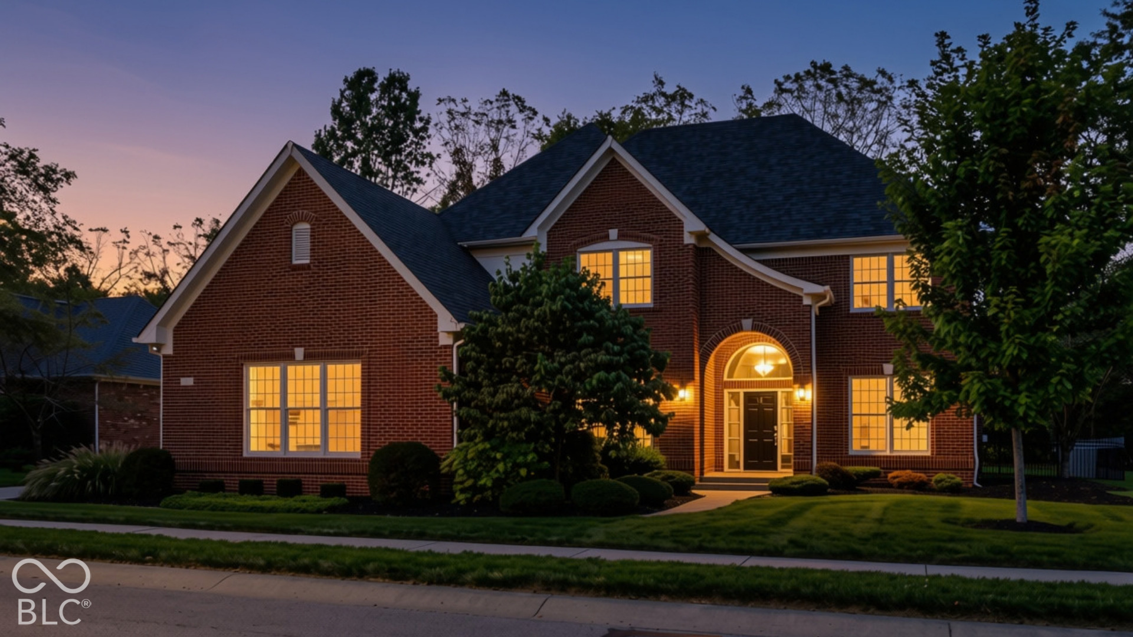
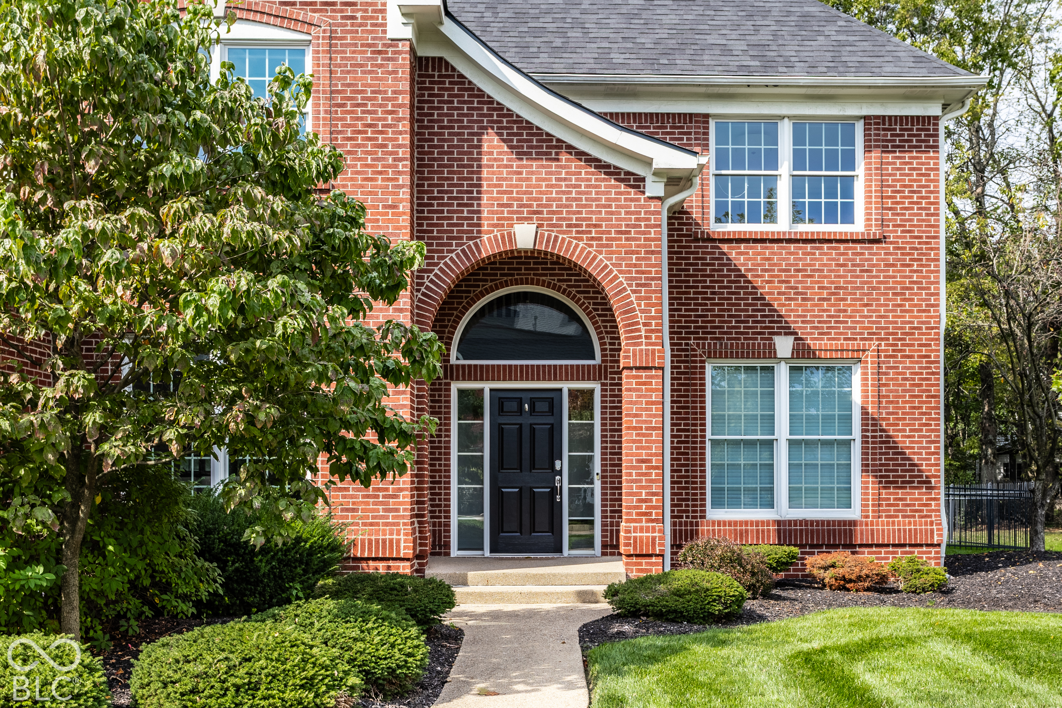
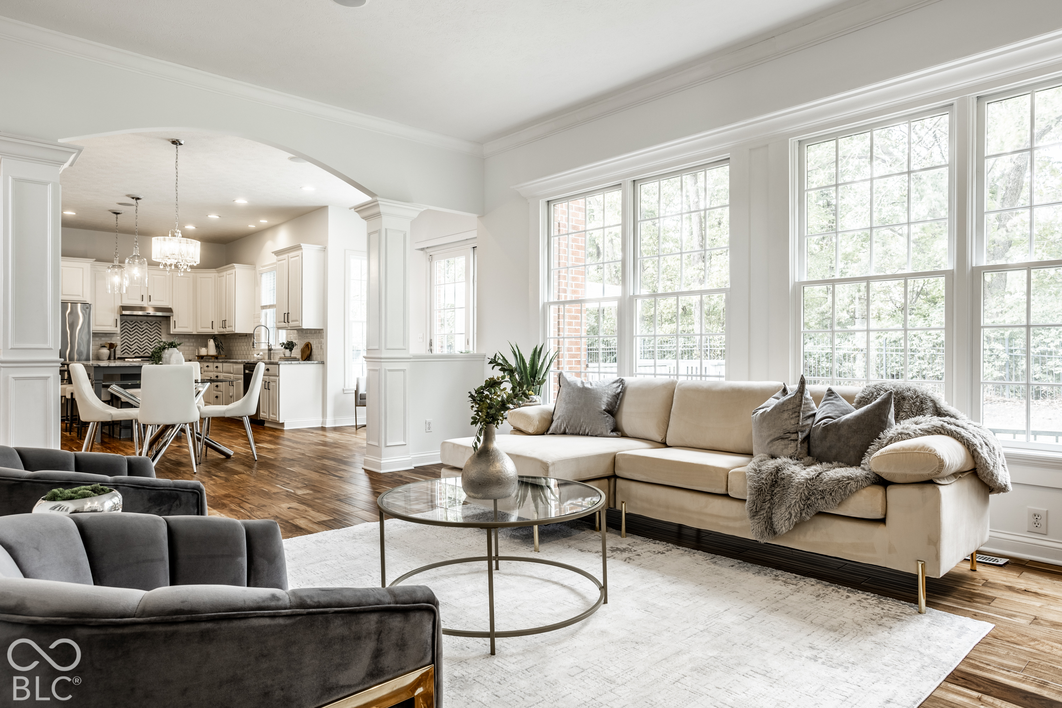
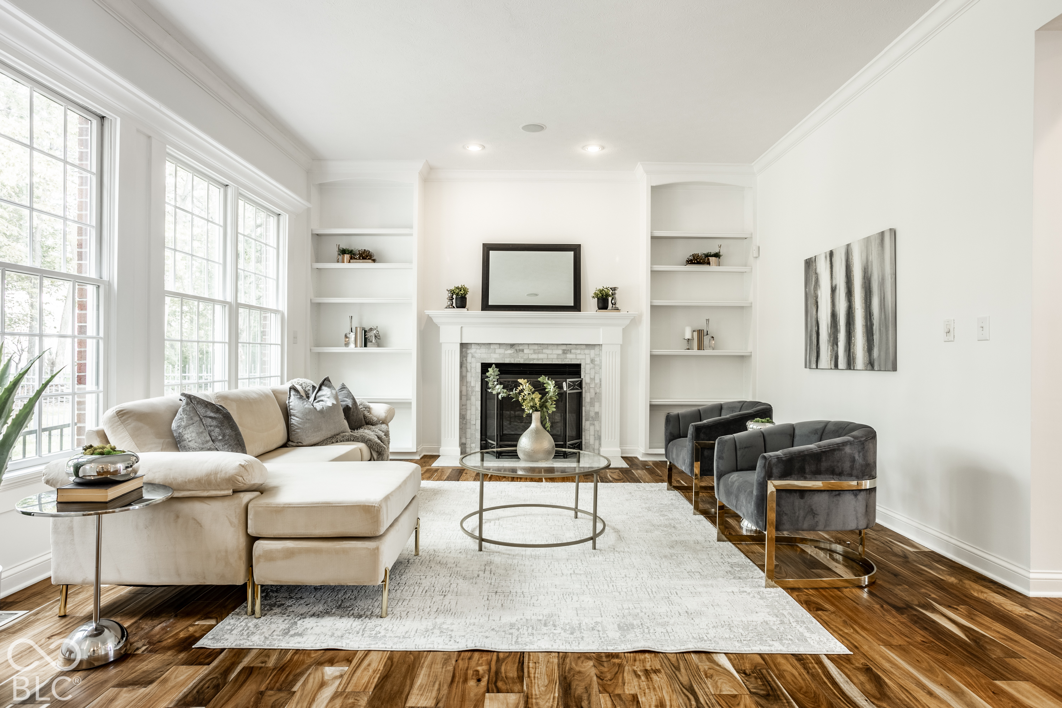
Beautifully updated and designed for comfortable, elevated living, this exceptional all-brick-front custom Shamrock home offers 5 bedrooms and 4.5 baths in desirable Timberline. With generous living spaces, a versatile floor plan, and a private backyard setting, this is a wonderful home for both everyday family living and entertaining. Recent enhancements include a brand-new roof, newer HVAC, updated gourmet kitchen, renovated Primary Bath with steam shower, custom Primary closet, newer hardwood flooring, newly painted interiors, and brand-new carpeting on upper/main and stairs. The light-filled floor plan features beautiful architectural details, a Great Room with gas fireplace and custom built-ins, and a spacious kitchen with white cabinetry and generous center island. The finished lower level is designed for entertaining with daylight windows, Murphy bed on the lower level for additional guest accommodations and plenty of space for a media and game area. Additional upgrades include a tankless water heater with recirculating pump, whole-house water filtration system, added foam insulation, epoxy garage floor, upgraded ADT security with cameras, gas lines for the stove and dryer, and a driveway extension with new basketball hoop. Mature landscaping, a private tree-lined setting, oversized deck, and iron-fenced backyard complete this beautifully updated Timberline home.

$5,449/mo

Est. mortgage payment based on a $819,000 home price.

All estimates are provided by Luxury Presence for informational purposes only. Actual amounts may vary.

Additional information

MLS® ID
22128859

Interior Features

Bedrooms
5
Bathrooms
5
Fireplace
Yes
Cooling
Yes
Heating
Yes
Basement
Yes

Exterior Features

Lot Size
0.32 Acres

Other Property Details

Association Fee Frequency
Quarterly
Garage
Yes

Listings courtesy of MIBOR Broker Listing Cooperative® as distributed by MLS GRID

All information deemed reliable but not guaranteed and should be independently verified. All properties are subject to prior sale, change or withdrawal. Neither listing broker(s) nor Kelly Todd shall be responsible for any typographical errors, misinformation, misprints and shall be held totally harmless. Properties displayed may be listed or sold by various participants in the MLS.

Based on information submitted to the MLS GRID as of 3:45 AM UTC on 10/10/2026. All data is obtained from various sources and may not have been verified by broker or MLS GRID. Supplied Open House Information is subject to change without notice. All information should be independently reviewed and verified for accuracy. Properties may or may not be listed by the office/agent presenting the information.

©2026 MIBOR Broker Listing Cooperative®. All rights reserved.

DMCA Notice

Powered by Luxury Presence