Property photo 1
Property photo 2
Property photo 3
Property photo 4
Property photo 5
3 Beds
3 Baths
1,883 sqft

$350,000

9851 Behner Drive, Fishers IN, 46038

Price per sqft$185.87
Built in2026
Property size1,883 sqft
Property typeTownhomes
Courtesy of Pulte Realty of Indiana, LLC, Lisa Kleinke Listing Contact:

Overview

Active

Listed Aug 10, 2026

Updated 32h ago

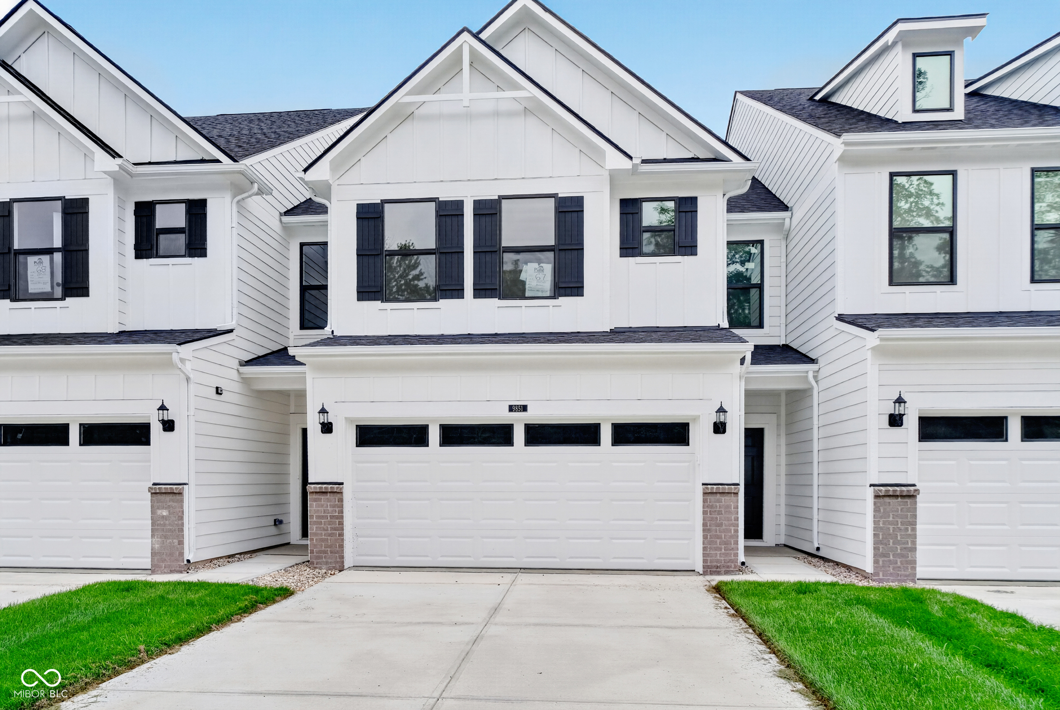
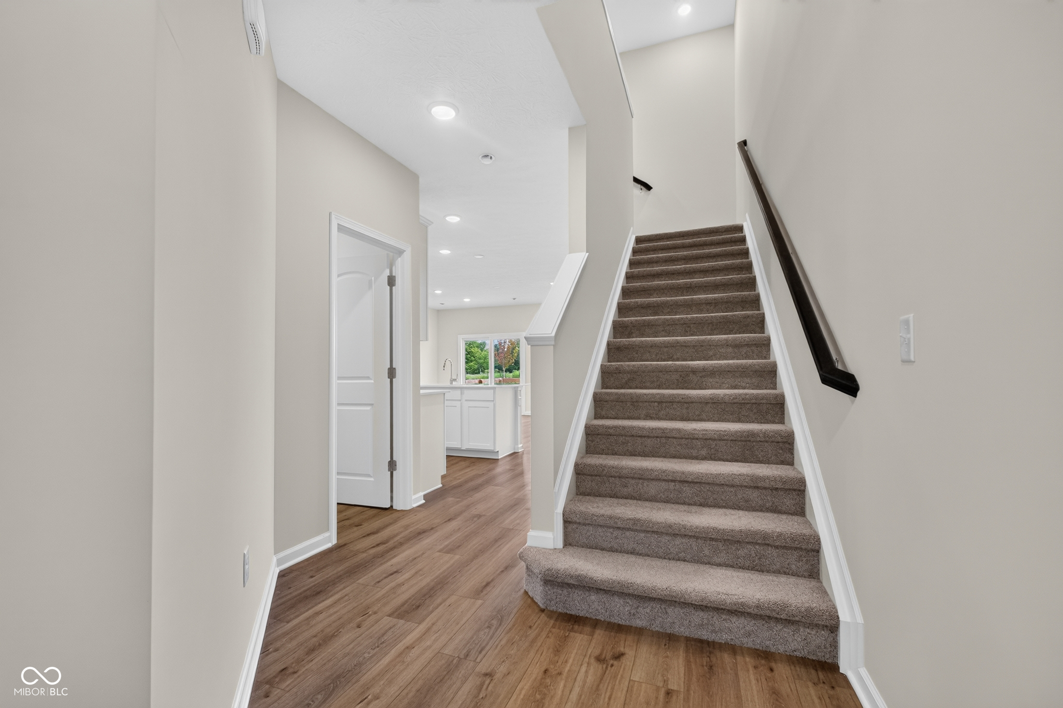
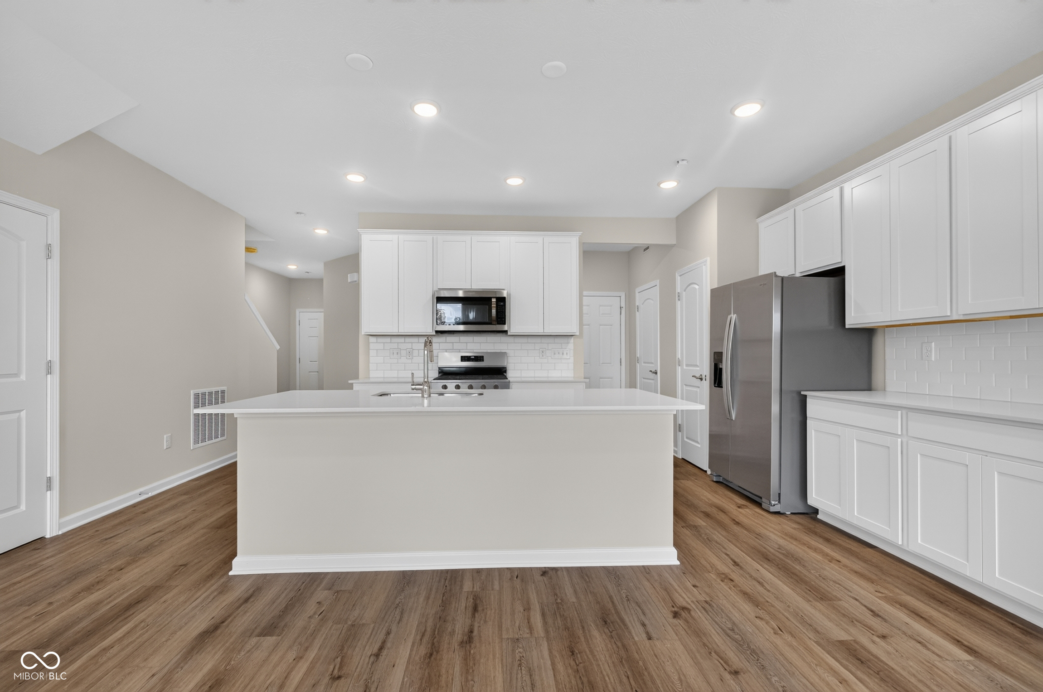
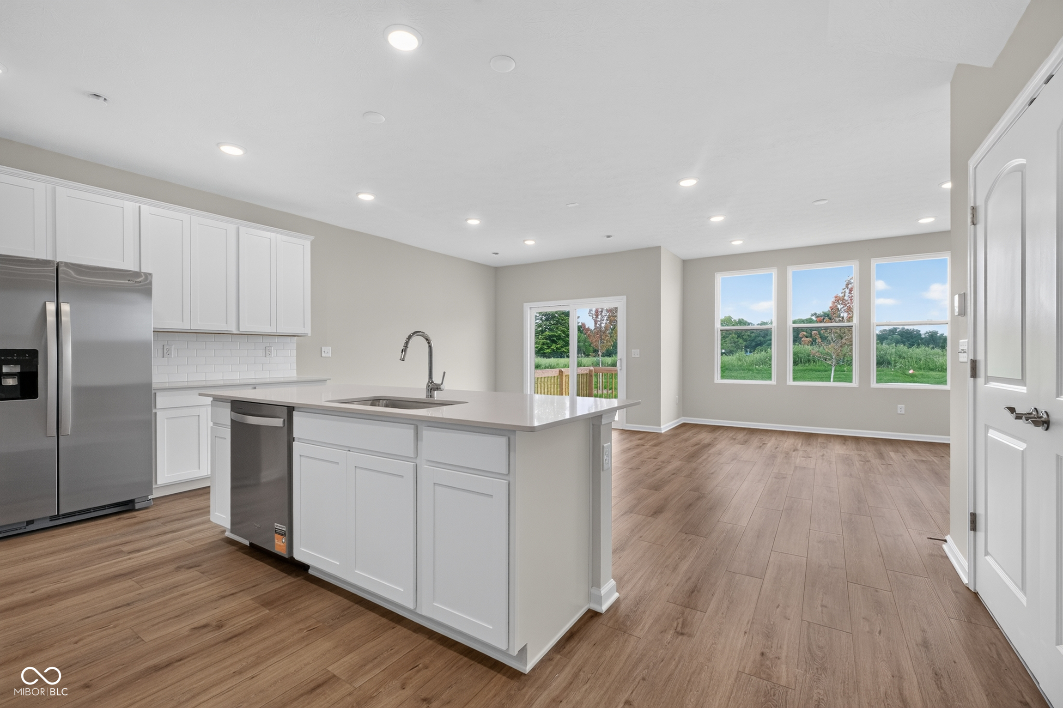
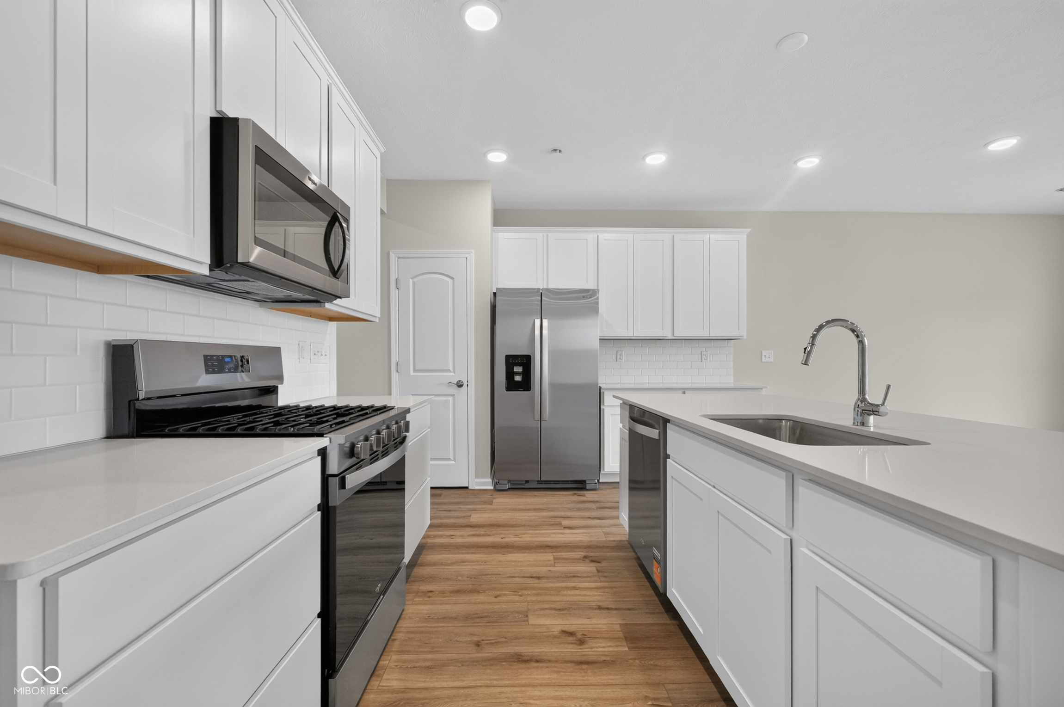
Available Now! Discover the Ashton model-a stunning new Pulte townhome nestled in the sought-after Towns at River Place community. Designed with both comfort and style in mind, this home offers a spacious open-concept floor plan ideal for everyday living and entertaining. The modern kitchen shines with white cabinetry, Aruca White quartz countertops, a large center island, and stainless steel gas appliances, flowing effortlessly into the dining and living areas. Luxury vinyl plank flooring throughout the main level adds a sleek, durable finish. Upstairs, three well-appointed bedrooms include a tranquil owner's suite with a walk-in closet, and a bathroom with dual sink vanity with quartz countertops and shower. The additional bedrooms provide flexible space for guests, a home office, or a cozy retreat. Step outside to a private patio-perfect for relaxing or hosting. Blending thoughtful design, contemporary finishes, and a prime location, the Ashton is a townhome you won't want to miss. This vibrant community located in the Hamilton Southeastern school district offers an array of exceptional amenities. Located just five minutes from dining, retail, entertainment, and more, it provides unparalleled convenience. Directly across from Town Run Park, residents can enjoy over seven miles of mountain biking and walking trails. The community is also within walking distance of the upcoming White River Park with a kayak launch, a recreation lawn, a stomping creek, fishing opportunities, and a pedestrian boardwalk. Residents have access to amenities, including a salt water pool, fitness center, and pickleball courts. Additionally, the community is in close proximity to Keystone at The Crossing and 96th Street retail, making it an ideal location for both leisure and convenience. Photos of similar model.

$2,329/mo

Est. mortgage payment based on a $350,000 home price.

All estimates are provided by Luxury Presence for informational purposes only. Actual amounts may vary.

Additional information

MLS® ID
22119332

Interior Features

Bedrooms
3
Bathrooms
3
Cooling
Yes
Heating
Yes
Basement
No

Exterior Features

Lot Size
0.07 Acres

Other Property Details

Association Fee Frequency
Monthly
Garage
Yes
New Construction
Yes

Listings courtesy of MIBOR Broker Listing Cooperative® as distributed by MLS GRID

All information deemed reliable but not guaranteed and should be independently verified. All properties are subject to prior sale, change or withdrawal. Neither listing broker(s) nor Kelly Todd shall be responsible for any typographical errors, misinformation, misprints and shall be held totally harmless. Properties displayed may be listed or sold by various participants in the MLS.

Based on information submitted to the MLS GRID as of 4:25 AM UTC on 10/9/2026. All data is obtained from various sources and may not have been verified by broker or MLS GRID. Supplied Open House Information is subject to change without notice. All information should be independently reviewed and verified for accuracy. Properties may or may not be listed by the office/agent presenting the information.

©2026 MIBOR Broker Listing Cooperative®. All rights reserved.

DMCA Notice

Powered by Luxury Presence