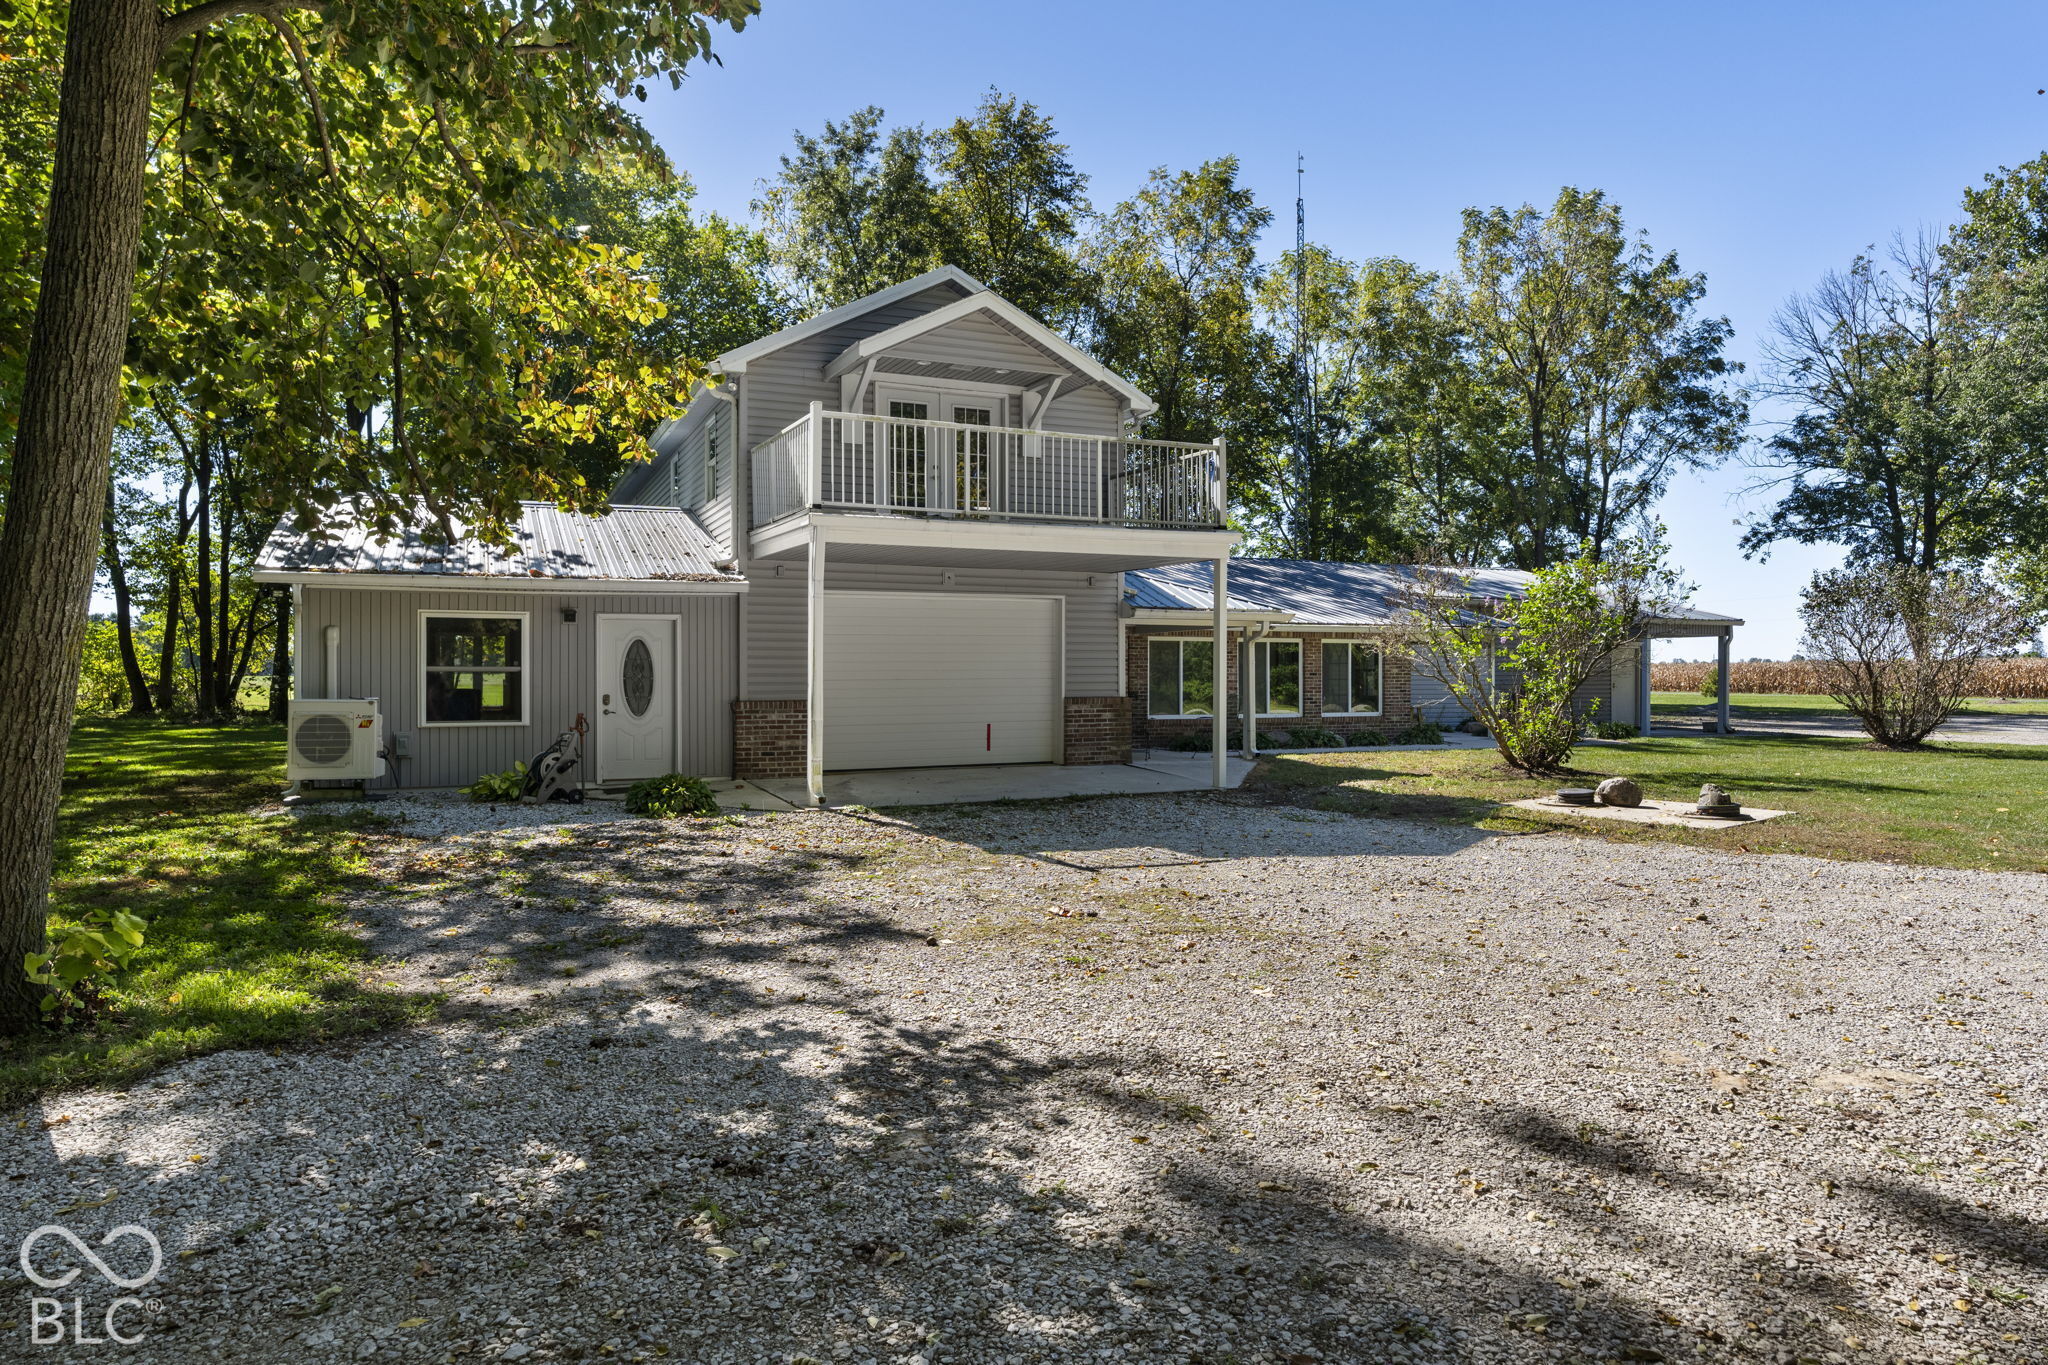
Property photo 1
Property photo 2
Property photo 3
Property photo 4
Property photo 5
3 Beds
3 Baths
3,852 sqft

$599,900

3219 N 1100 W, Kempton IN, 46049

Price per sqft$155.74
Built in2009
Property size3,852 sqft
Property typeResidential
Courtesy of Raeco Realty, Autumn Smith Listing Contact:

Overview

Active

Listed Oct 5, 2026

Updated 2 days ago

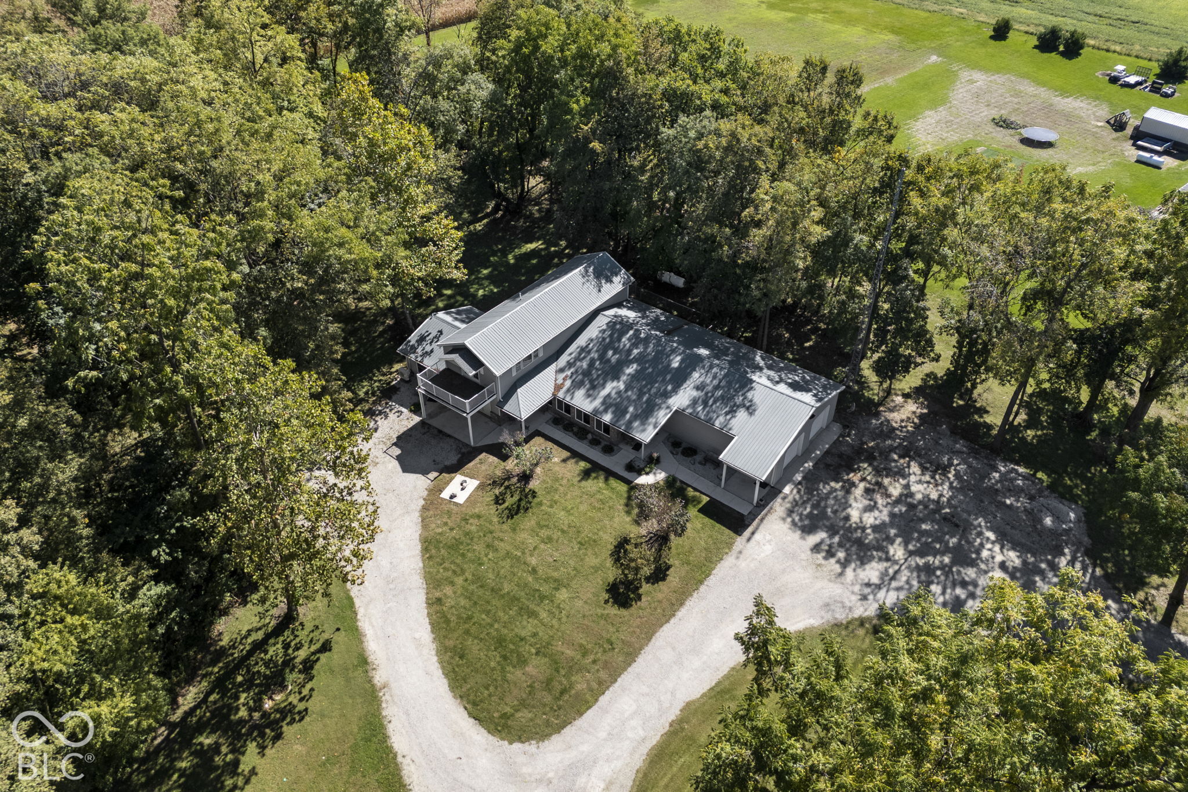
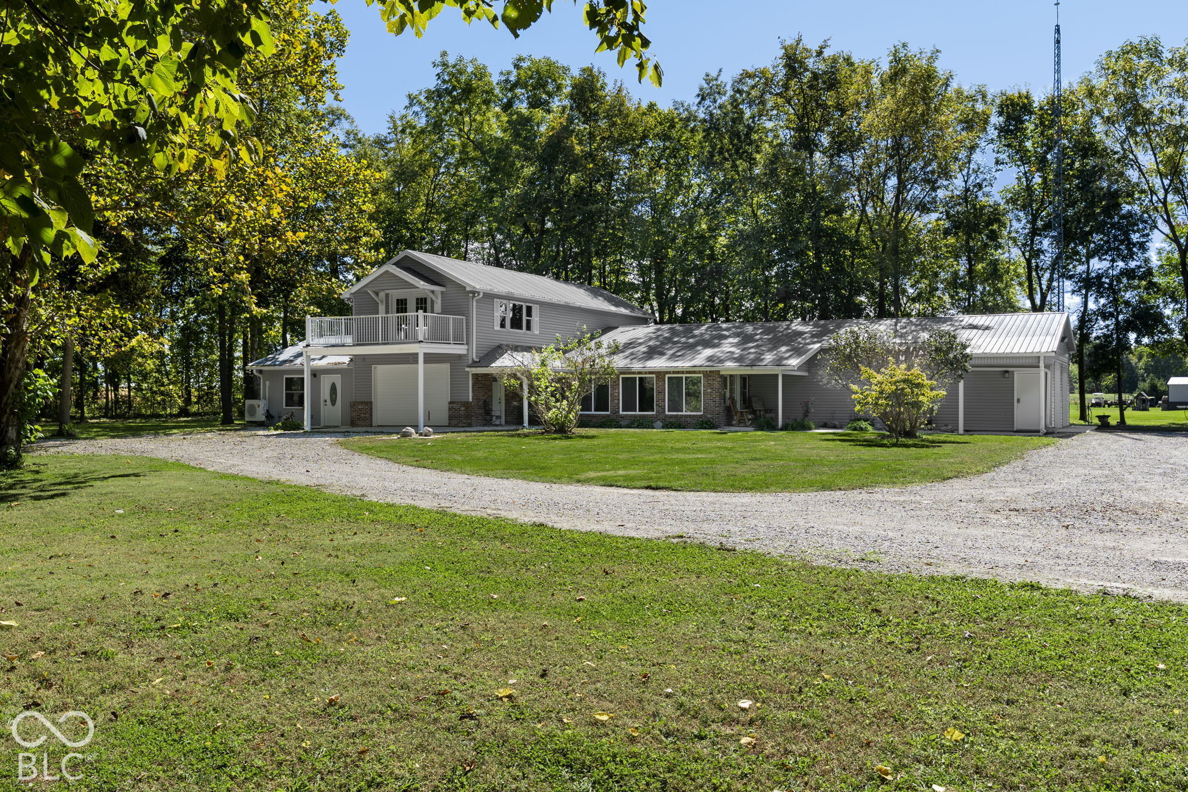
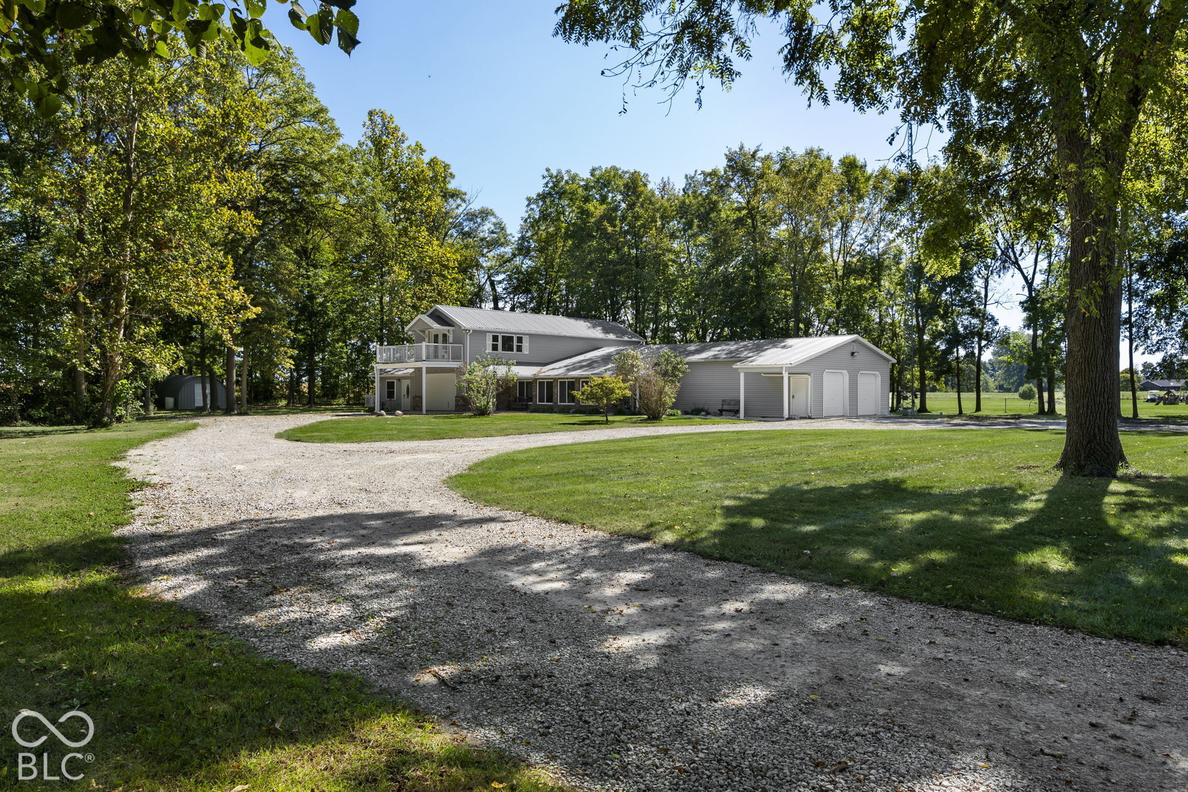
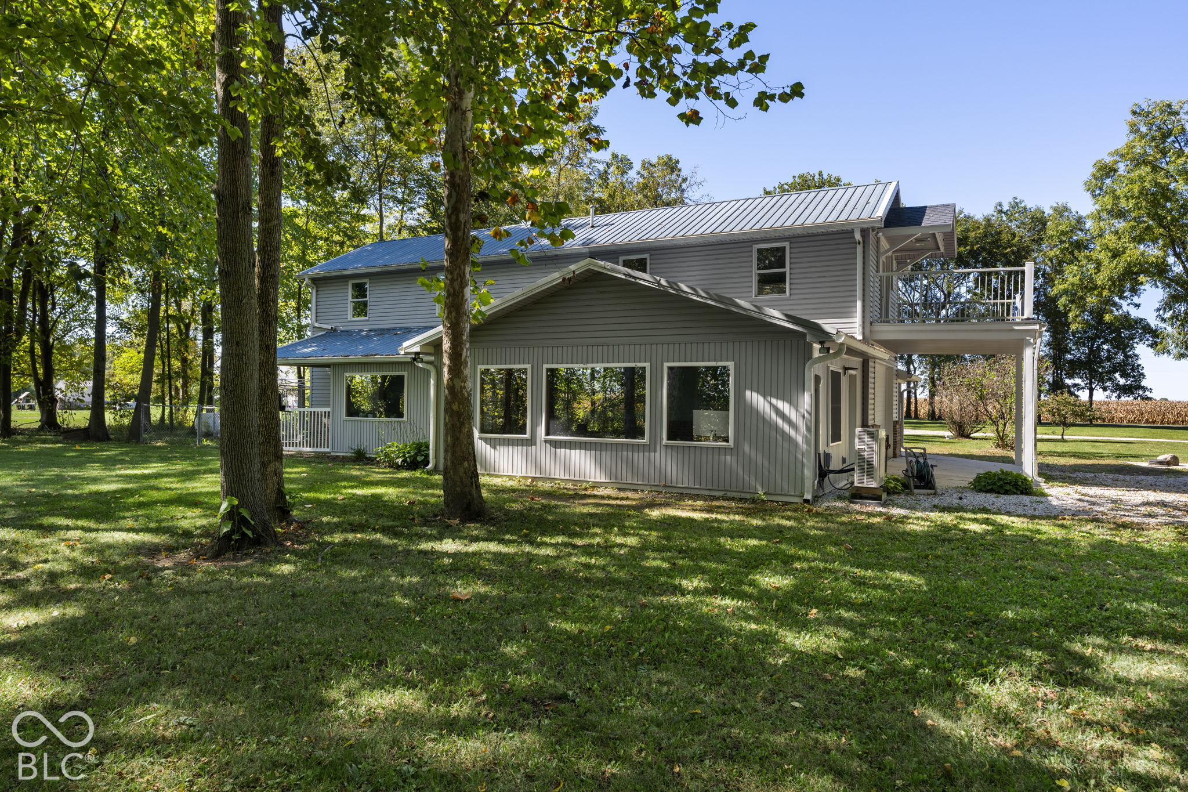
Dream, create, and spread out on 6.11 beautiful acres with a custom-built home offering over 4,600 sq ft of enclosed living, garage, and utility space! Conveniently located just 26 minutes from downtown Frankfort, 21 minutes to Kokomo, and 29 minutes to Westfield, this property offers the perfect combination of space, flexibility, and privacy. The 3,216 sq ft home features 3 bedrooms, 2.5 baths, and a thoughtful layout designed to adapt to your needs. The main-level primary suite includes a huge walk-in closet with built-ins, laundry room, private bath, and an additional closet. Three-foot-wide doors throughout provide excellent accessibility. Heated flooring extends throughout the home, upper and lower, included one of the garage spaces. The custom kitchen features abundant white cabinetry, stainless appliances, and gorgeous granite countertops. The large sunroom is filled with windows, while the living room showcases a stylish tray ceiling. A second wooded-facing bonus room provides the perfect spot to relax, watch birds, or catch glimpses of deer. Upstairs are two additional bedrooms, a full bath, and an enormous Family/Great Room with cathedral ceilings and a second-story balcony overlooking the yard and woods. This versatile space could easily become a 4th bedroom, game room, playroom, home office, man cave, or additional living area. A second washer/dryer hookup upstairs makes laundry day even easier. Home offers a Full Home Security System for extra peice of mind. Outside, approximately 3 wooded acres provide privacy, while the cleared acreage offers room for a fantastic garden, recreation, animals, or whatever you envision. Behind the woods are two Quonset buildings: a 45x72 structure with open ends that can easily be enclosed, plus a 12x20 building. The oversized garages provide over 1,523 sq ft of additional space, including a 37x30 garage, 18x24 garage, utility room, and loft.

$3,991/mo

Est. mortgage payment based on a $599,900 home price.

All estimates are provided by Luxury Presence for informational purposes only. Actual amounts may vary.

Additional information

MLS® ID
22130154

Interior Features

Bedrooms
3
Bathrooms
3
Cooling
Yes
Heating
Yes
Basement
No

Exterior Features

Lot Size
6.11 Acres

Other Property Details

Garage
Yes

Listings courtesy of MIBOR Broker Listing Cooperative® as distributed by MLS GRID

All information deemed reliable but not guaranteed and should be independently verified. All properties are subject to prior sale, change or withdrawal. Neither listing broker(s) nor Kelly Todd shall be responsible for any typographical errors, misinformation, misprints and shall be held totally harmless. Properties displayed may be listed or sold by various participants in the MLS.

Based on information submitted to the MLS GRID as of 4:34 AM UTC on 10/8/2026. All data is obtained from various sources and may not have been verified by broker or MLS GRID. Supplied Open House Information is subject to change without notice. All information should be independently reviewed and verified for accuracy. Properties may or may not be listed by the office/agent presenting the information.

©2026 MIBOR Broker Listing Cooperative®. All rights reserved.

DMCA Notice

Powered by Luxury Presence