Property photo 1
Property photo 2
Property photo 3
Property photo 4
Property photo 5
5 Beds
4 Baths
4,071 sqft

$543,000

961 Country Club Drive, Greensburg IN, 47240

Price per sqft$133.38
Built in1977
Property size4,071 sqft
Property typeResidential
Courtesy of Keller Williams Indy Metro Partners, Jennifer Hamilton Listing Contact:

Overview

Active

Listed Sep 20, 2026

Updated 2 weeks ago

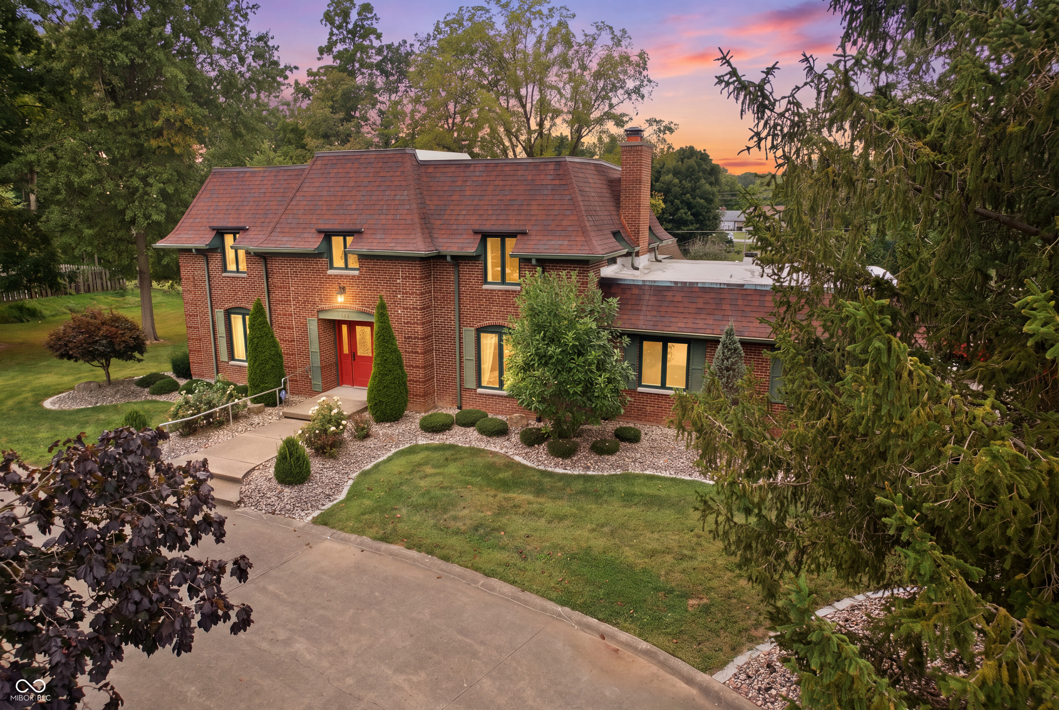
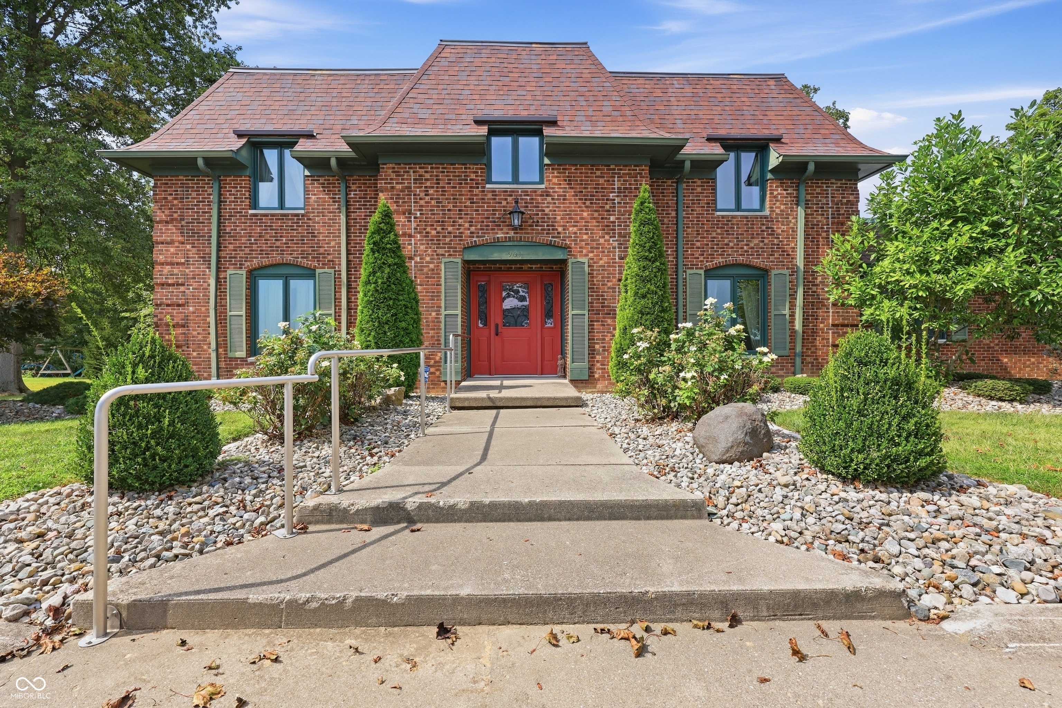
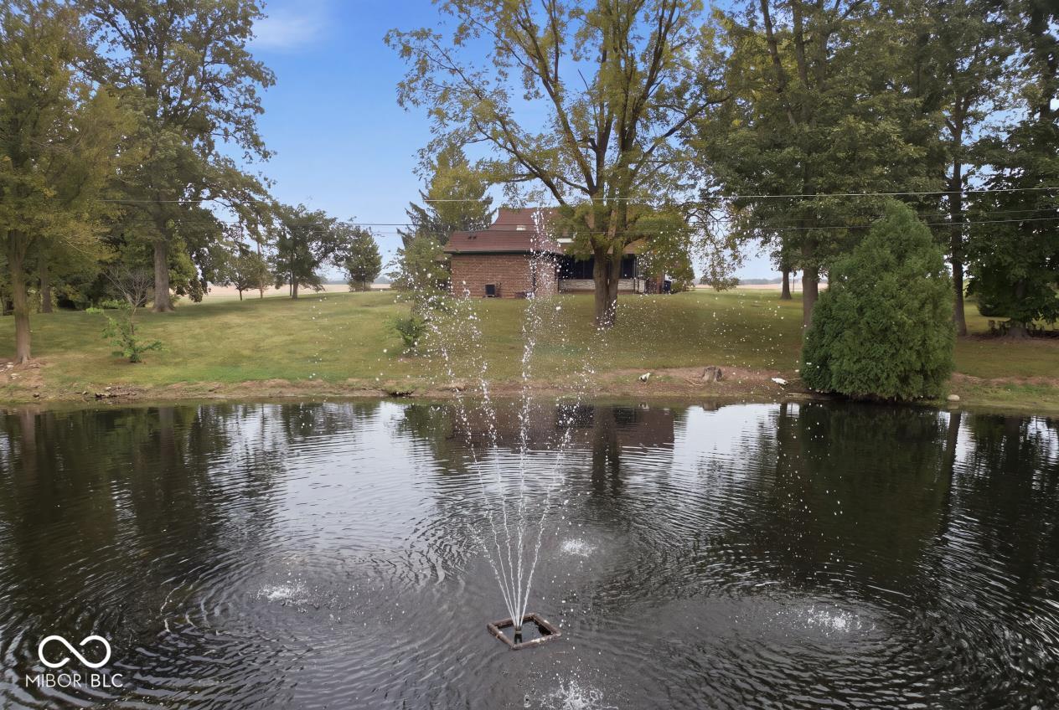
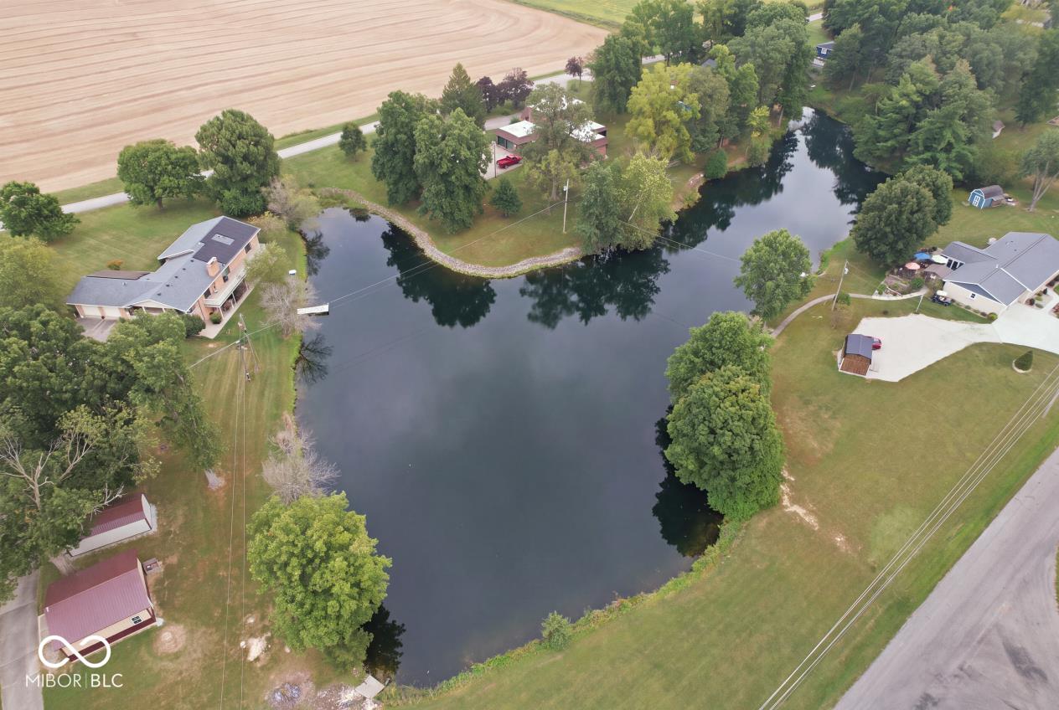
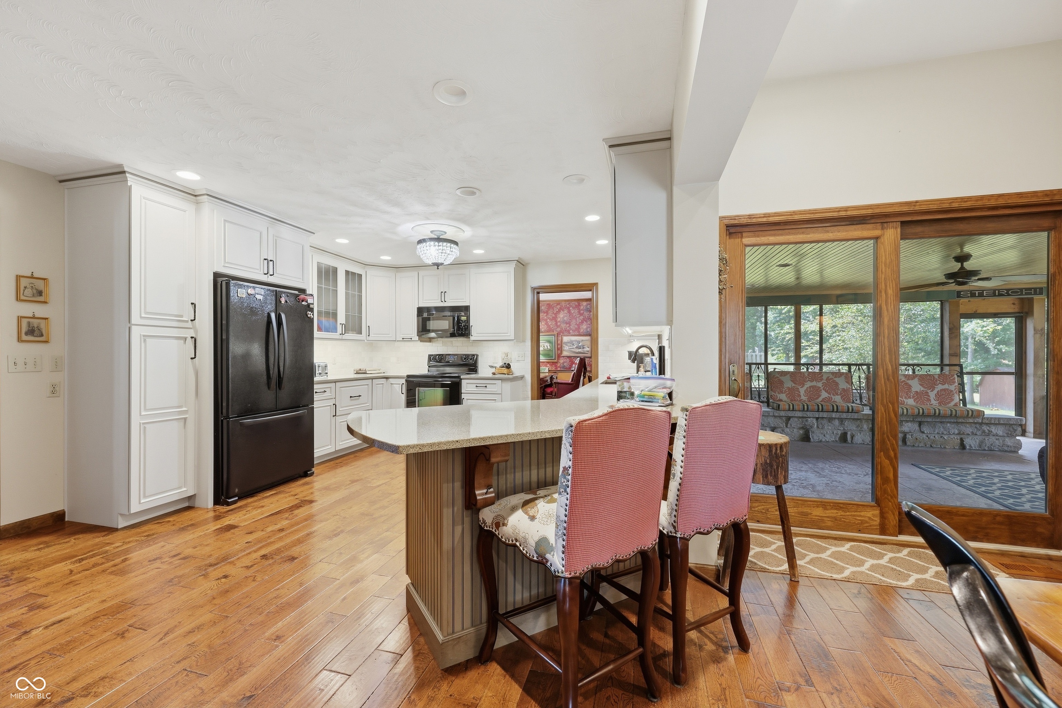
From the open country views out front to the shared pond beyond the backyard, this home offers a setting that feels welcoming from the moment you arrive. Mature landscaping and well-maintained grounds enhance the home's curb appeal, while a circular concrete driveway provides convenient access and continues directly to the attached garage. Situated on 2 parcels totaling 1.34 acres, this spacious 5 bedroom, 3.5 bath home provides 4,562 total sqft across 3 levels, with a flexible and functional layout that makes everyday living comfortable and convenient. Hardwood floors lead from the entrance foyer into the beautifully updated, fully equipped kitchen, featuring new soft-close cabinetry, granite countertops, a breakfast bar, an eat-in dining area. Just off the kitchen, the family room brings warmth and character with its masonry gas fireplace and built-in shelving, creating a comfortable space to relax at the end of the day. A separate living room provides additional usable living space, while the formal dining room could easily serve as a home office as well. One of the home's most desirable features is its two primary bedroom suites-one on the main level and another upstairs-each with a private bathroom, double-sink vanity, and walk-in closet. The screened-in sunroom provides a cozy place to enjoy the surroundings and also offers convenient access to the basement. In addition to generous storage, the basement features an existing counter with a sink and space for a refrigerator-providing the perfect starting point for a future bar or refreshment area. The attached 2-car garage includes storage shelving and opens into a practical mudroom and laundry area with a utility sink, & washer/dryer that remain. With generous living space, a versatile floor plan, a peaceful country setting, and access to a shared pond, this property offers a wonderful place to feel at home while remaining just minutes from the golf course, city park, and city pool

$3,613/mo

Est. mortgage payment based on a $543,000 home price.

All estimates are provided by Luxury Presence for informational purposes only. Actual amounts may vary.

Additional information

MLS® ID
22127143

Interior Features

Bedrooms
5
Bathrooms
4
Fireplace
Yes
Cooling
Yes
Heating
Yes
Basement
Yes

Exterior Features

Lot Size
1.34 Acres

Other Property Details

Garage
Yes
View
Yes

Listings courtesy of MIBOR Broker Listing Cooperative® as distributed by MLS GRID

All information deemed reliable but not guaranteed and should be independently verified. All properties are subject to prior sale, change or withdrawal. Neither listing broker(s) nor Kelly Todd shall be responsible for any typographical errors, misinformation, misprints and shall be held totally harmless. Properties displayed may be listed or sold by various participants in the MLS.

Based on information submitted to the MLS GRID as of 4:14 AM UTC on 9/23/2026. All data is obtained from various sources and may not have been verified by broker or MLS GRID. Supplied Open House Information is subject to change without notice. All information should be independently reviewed and verified for accuracy. Properties may or may not be listed by the office/agent presenting the information.

©2026 MIBOR Broker Listing Cooperative®. All rights reserved.

DMCA Notice

Powered by Luxury Presence