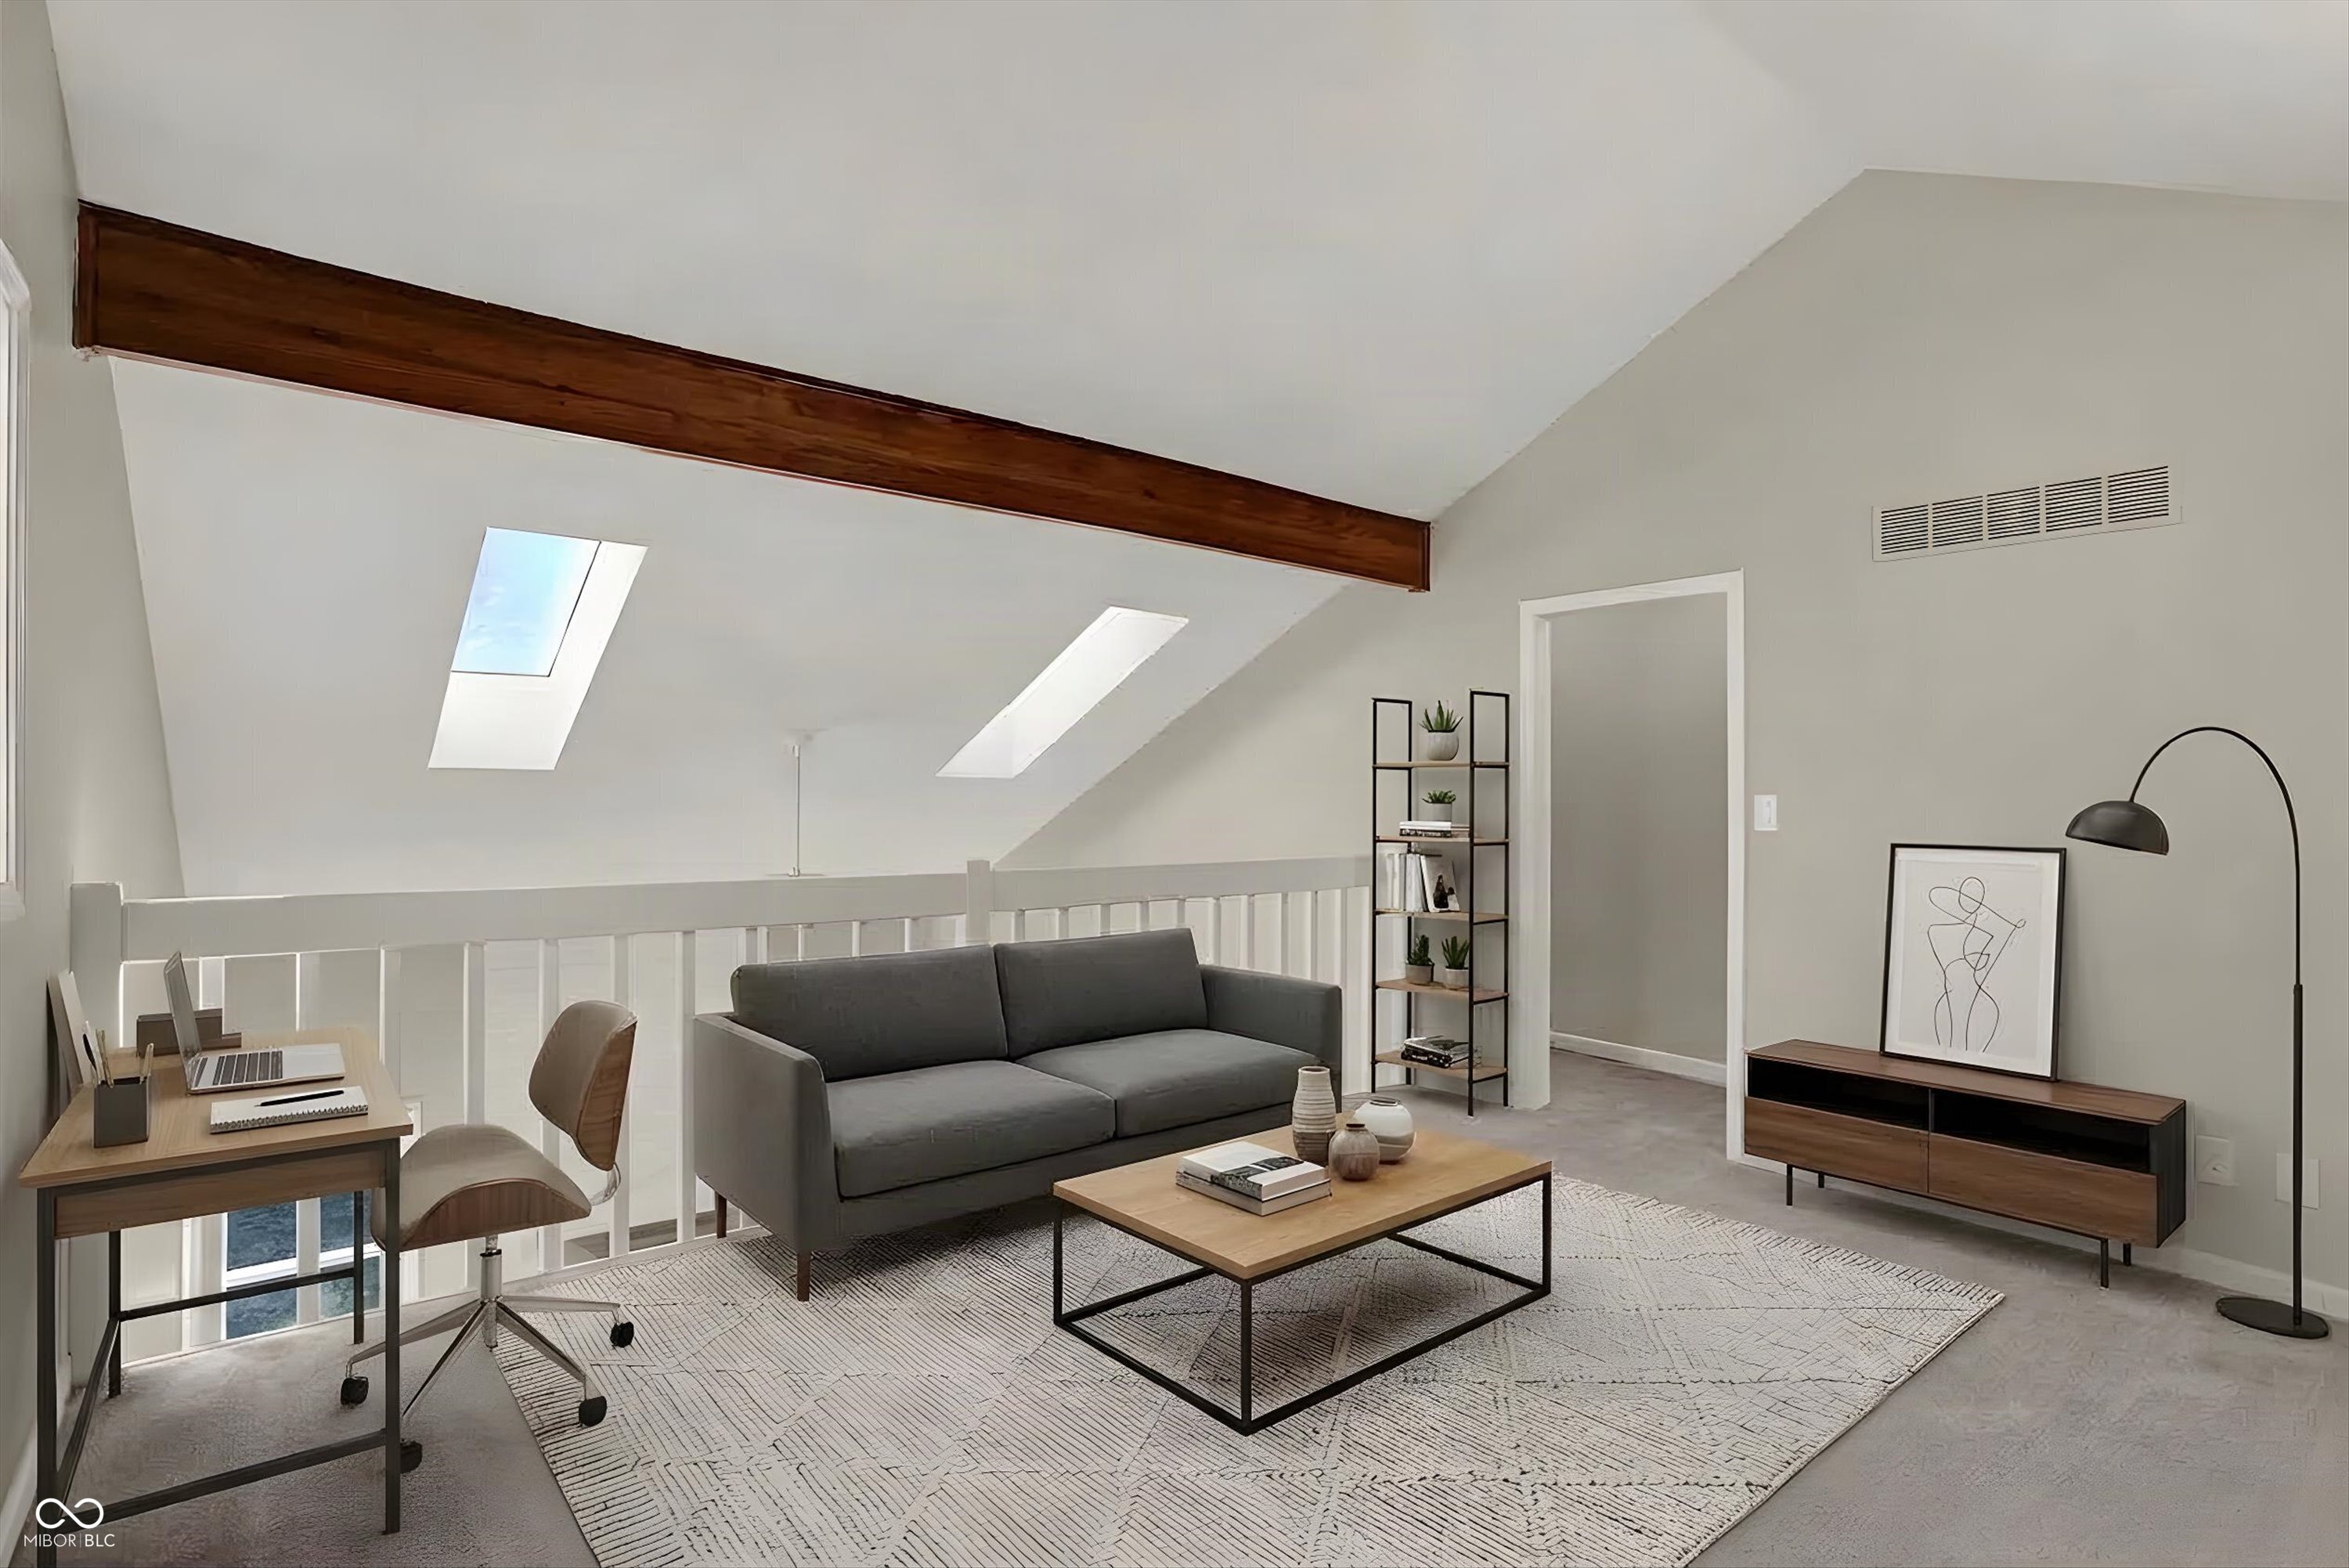
Property photo 1
Property photo 2
Property photo 3
Property photo 4
Property photo 5
2 Beds
3 Baths
1,612 sqft

$269,900

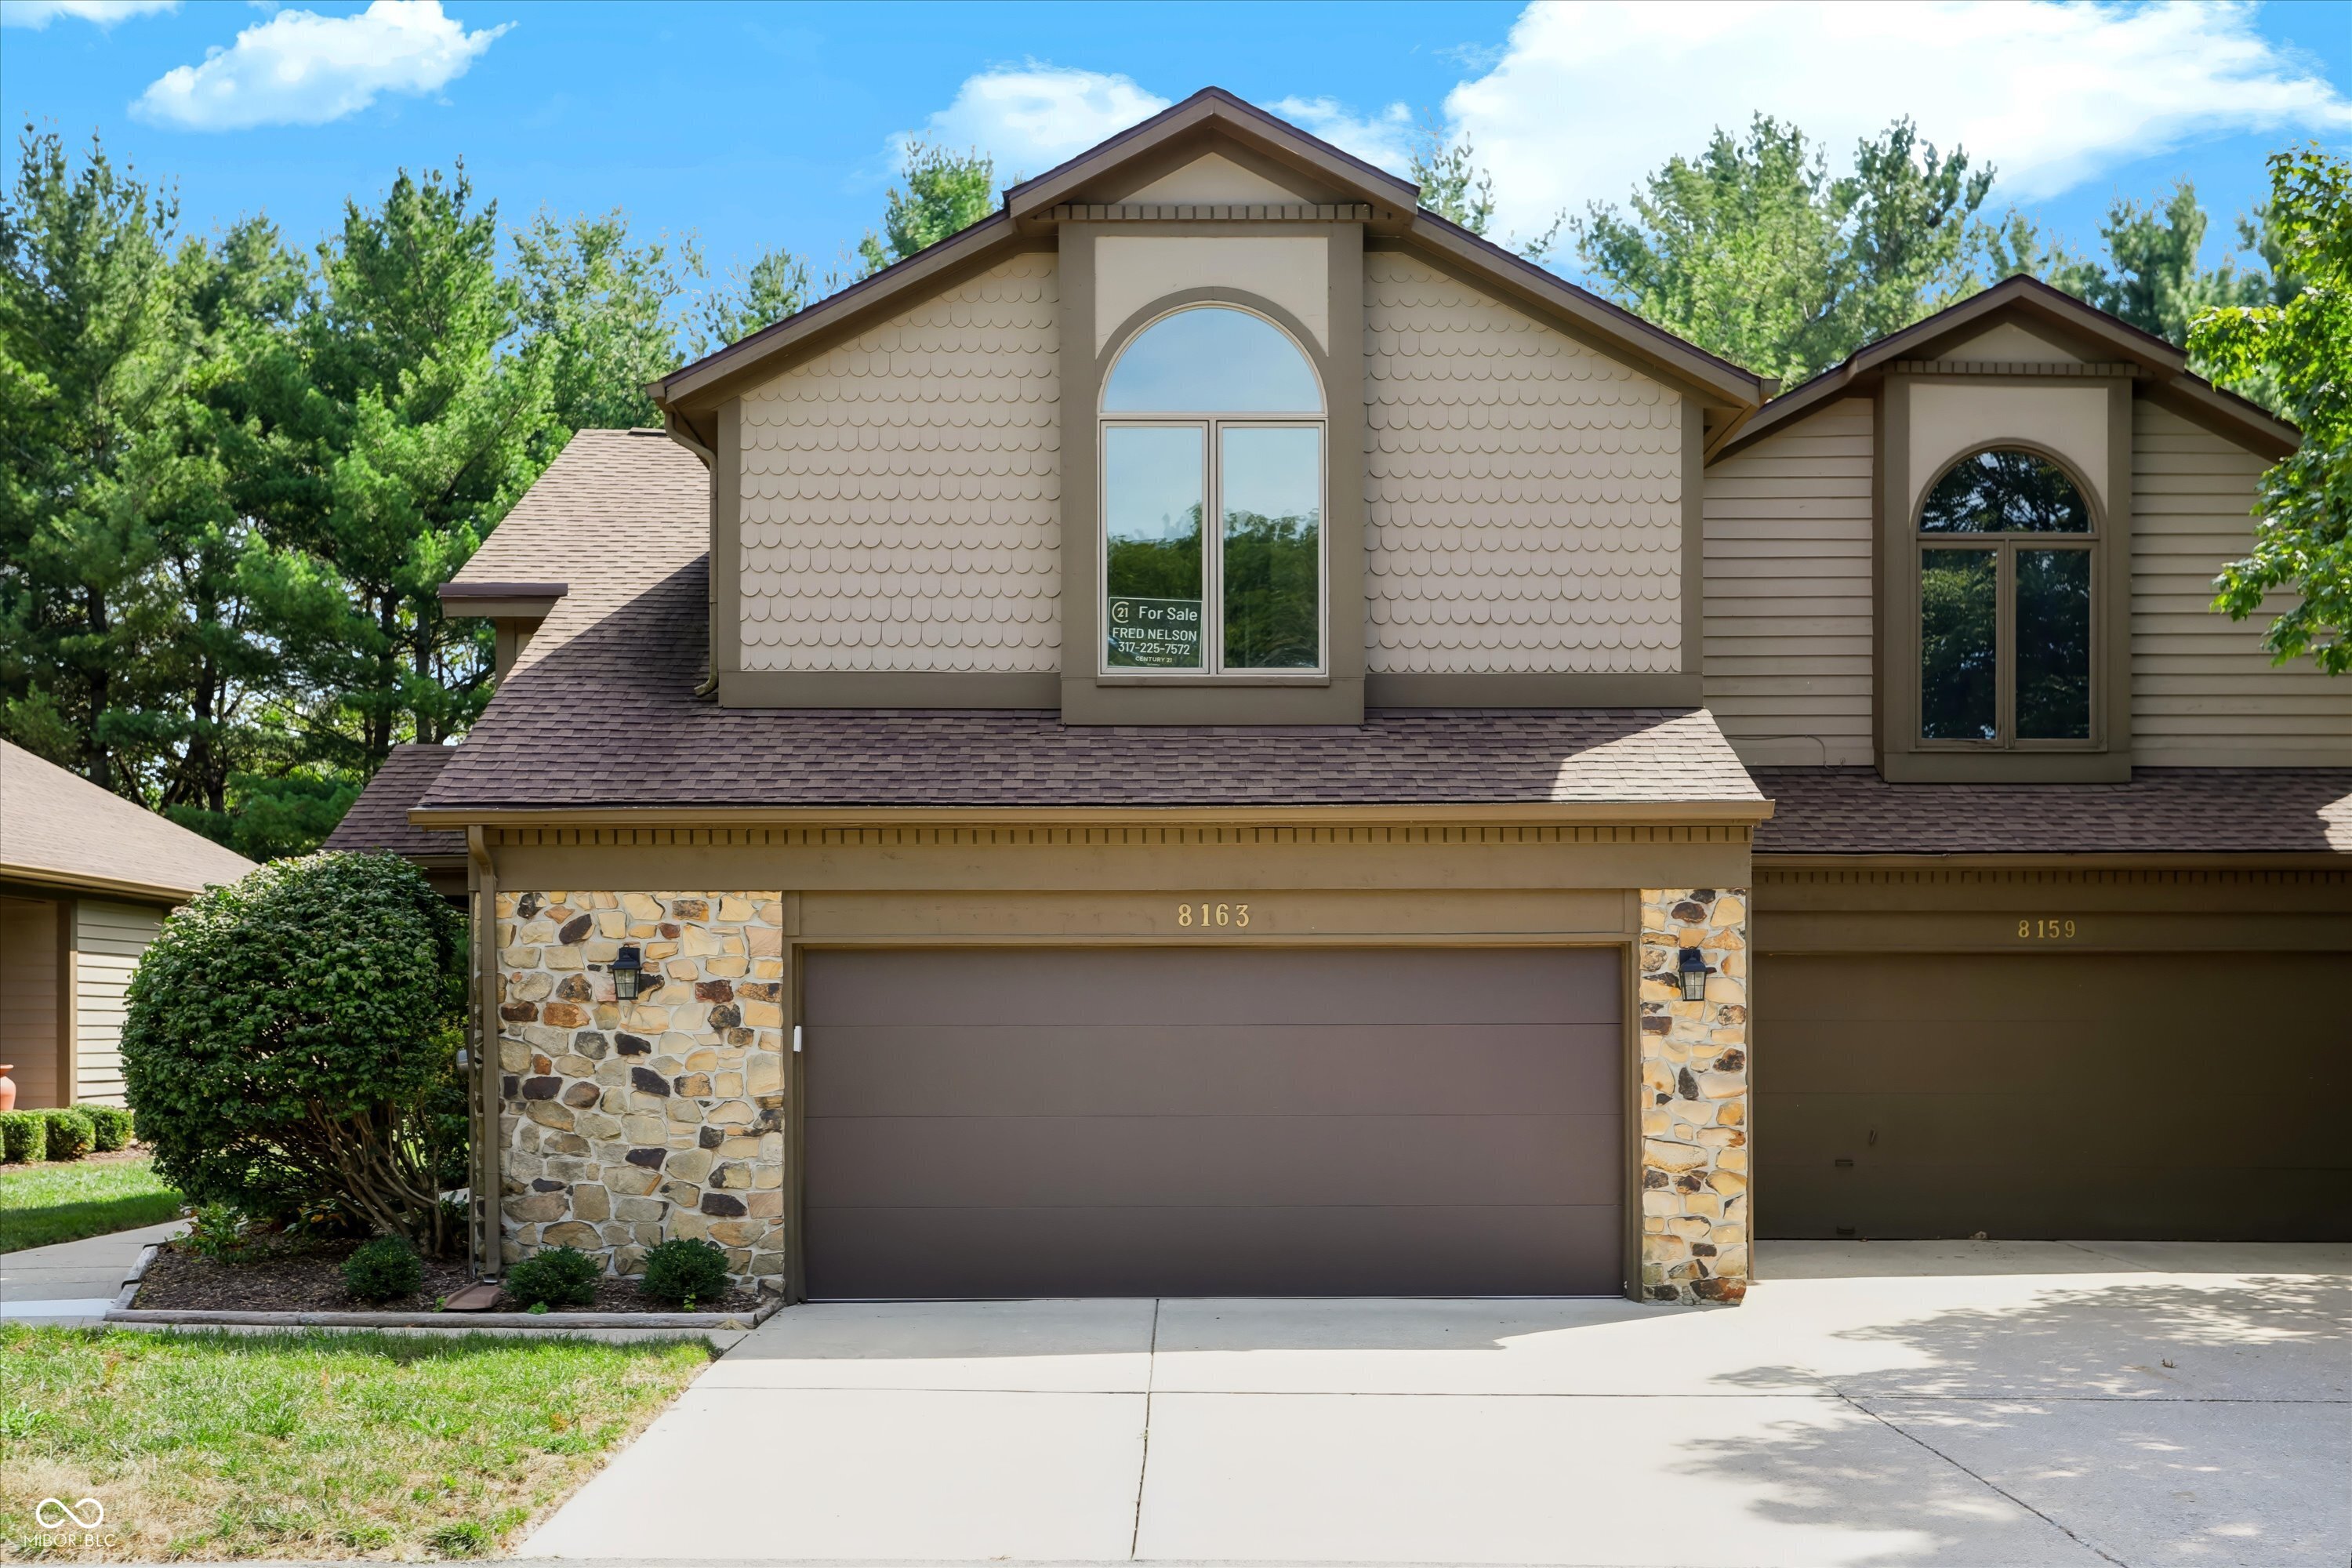
8163 Frisco Way, Indianapolis IN, 46240

Price per sqft$167.43
Built in1986
Property size1,612 sqft
Property typeResidential
Courtesy of CENTURY 21 Scheetz, Fred Nelson Listing Contact:

Overview

Active

Listed Jun 13, 2026

Updated 10 days ago

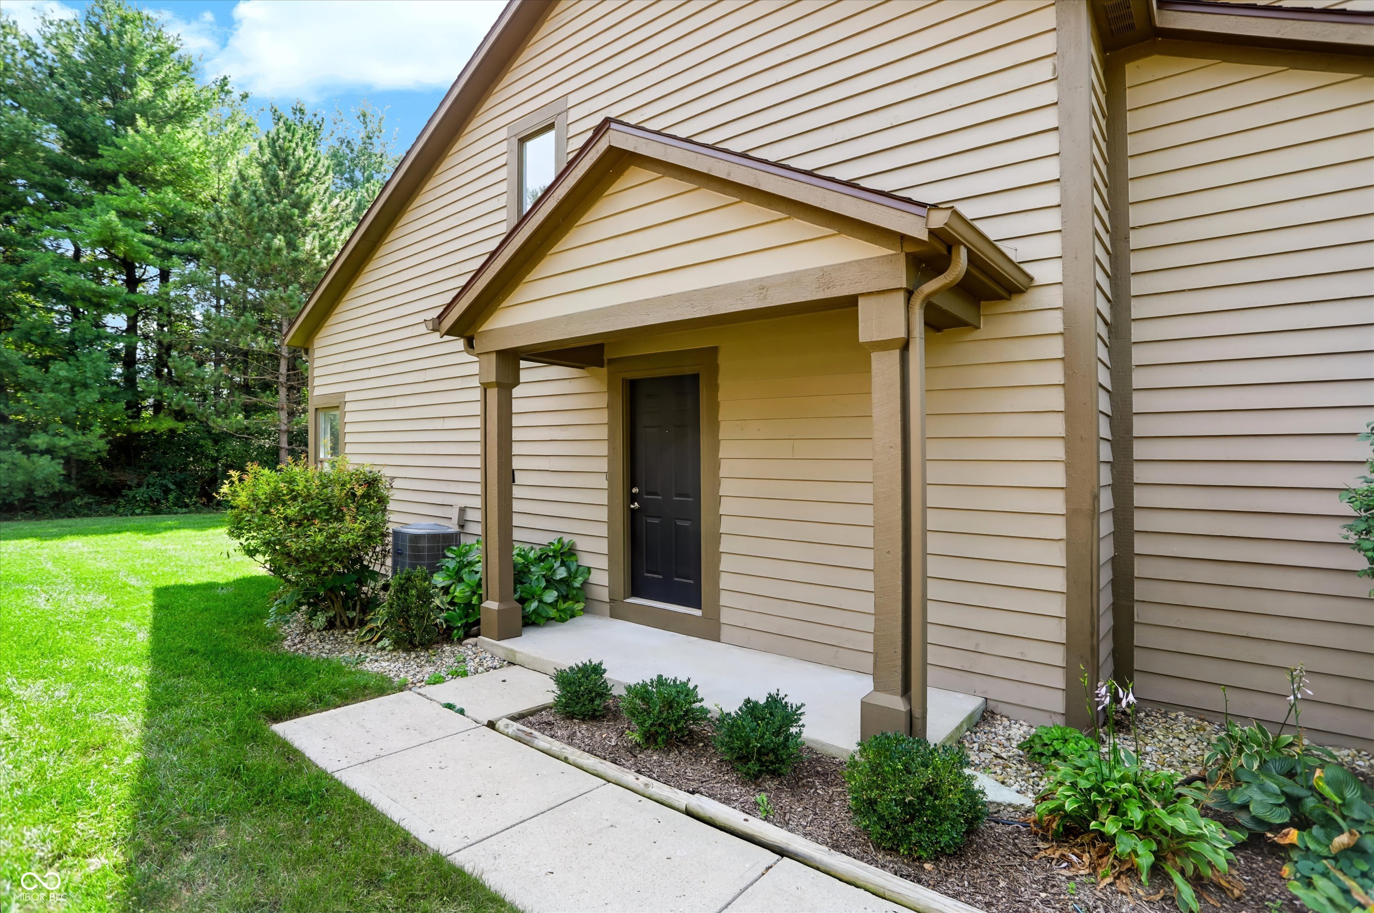
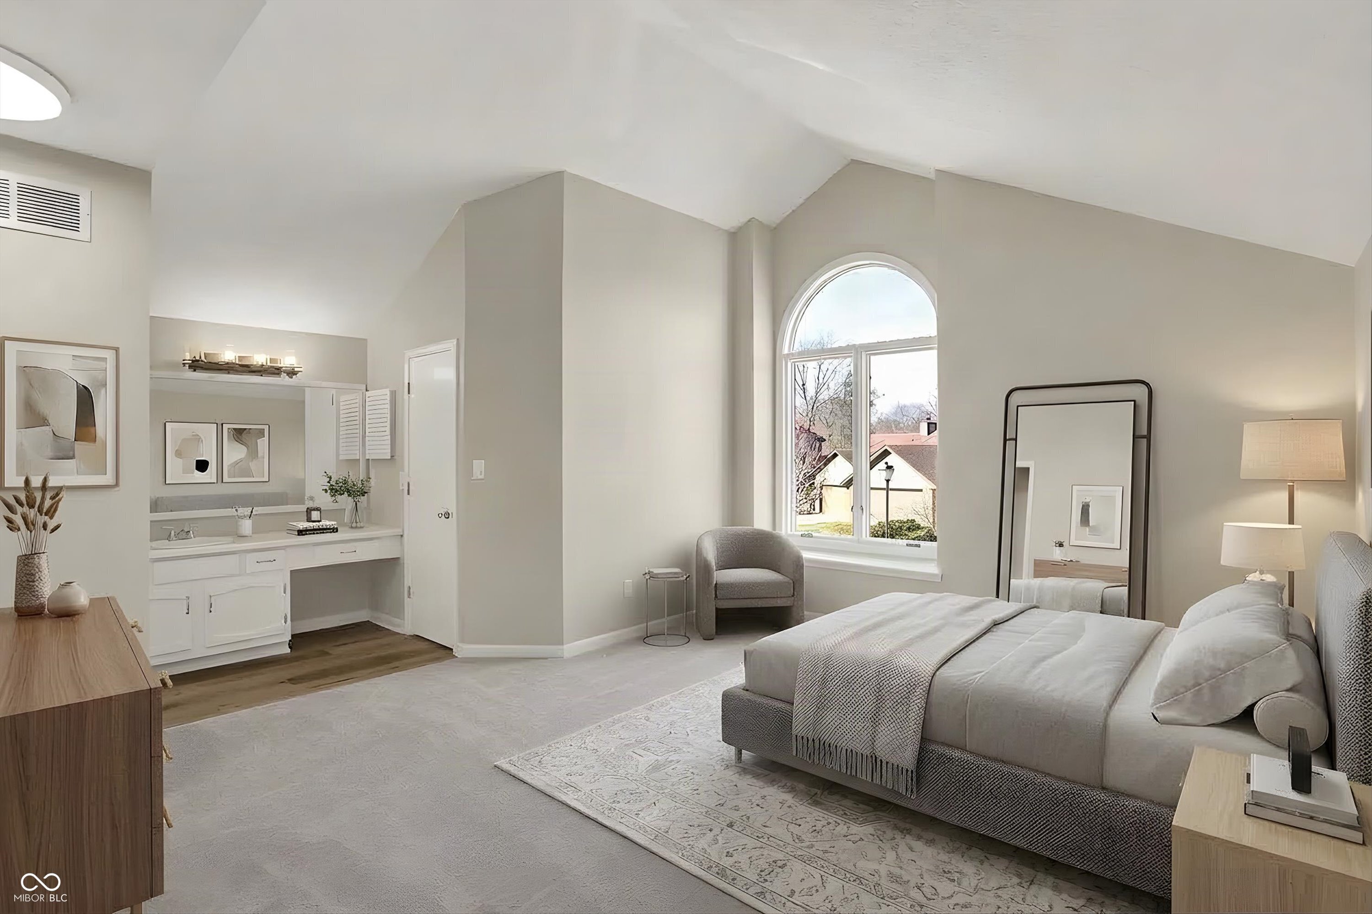
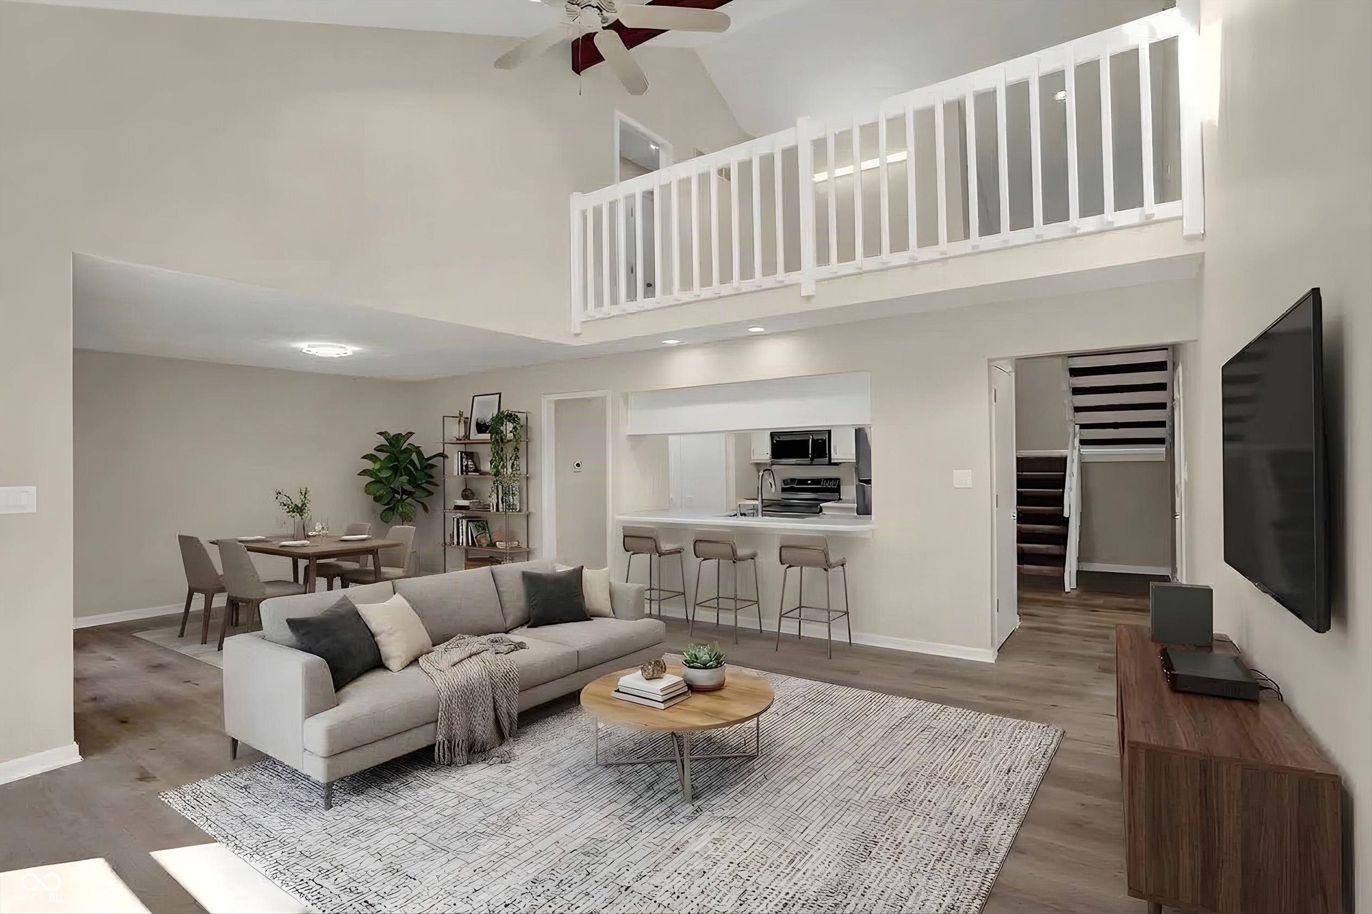
Welcome home to 8163 Frisco Way - a beautifully refreshed retreat nestled in the sought-after Muir Woods community of Indianapolis, where mature trees, peaceful surroundings, and effortless living come together. From the moment you step inside, you'll notice the difference. New appliances, fresh paint, new floor coverings, updated lighting, and new electrical outlets and switches give this 2-bedroom, 2.5-bath home a bright, move-in-ready appeal that feels both modern and welcoming. Vaulted ceilings in the main living area create an open, airy atmosphere, while the kitchen's generous cabinetry and large pantry keep everything organized and within reach. The dining area flows naturally into the living space - relaxed enough for quiet evenings, easy enough for gatherings. One of the home's most charming features is the spacious loft overlooking the living area below - a versatile space that adapts beautifully to a home office, media room, or cozy reading nook. Both bedrooms are upstairs, each with its own private bath, offering comfort and a sense of retreat at the end of the day. An attached two-car garage rounds out the practical appeal. What truly sets this home apart is the remarkable peace of mind that comes with it. The HOA covers exterior building maintenance, roof, lawn care, tree service, and snow removal - so you spend less time on upkeep and more time enjoying life. All of this, just minutes from shopping, dining, parks, trails, and major commuter routes. 8163 Frisco Way isn't just a home - it's a lifestyle.

$1,796/mo

Est. mortgage payment based on a $269,900 home price.

All estimates are provided by Luxury Presence for informational purposes only. Actual amounts may vary.

Additional information

MLS® ID
22105621

Interior Features

Bedrooms
2
Bathrooms
3
Fireplace
Yes
Cooling
Yes
Heating
Yes
Basement
No

Exterior Features

Lot Size
0.03 Acres

Other Property Details

Association Fee Frequency
Monthly
Garage
Yes
View
Yes

Listings courtesy of MIBOR Broker Listing Cooperative® as distributed by MLS GRID

All information deemed reliable but not guaranteed and should be independently verified. All properties are subject to prior sale, change or withdrawal. Neither listing broker(s) nor Kelly Todd shall be responsible for any typographical errors, misinformation, misprints and shall be held totally harmless. Properties displayed may be listed or sold by various participants in the MLS.

Based on information submitted to the MLS GRID as of 7:13 AM UTC on 9/30/2026. All data is obtained from various sources and may not have been verified by broker or MLS GRID. Supplied Open House Information is subject to change without notice. All information should be independently reviewed and verified for accuracy. Properties may or may not be listed by the office/agent presenting the information.

©2026 MIBOR Broker Listing Cooperative®. All rights reserved.

DMCA Notice

Powered by Luxury Presence