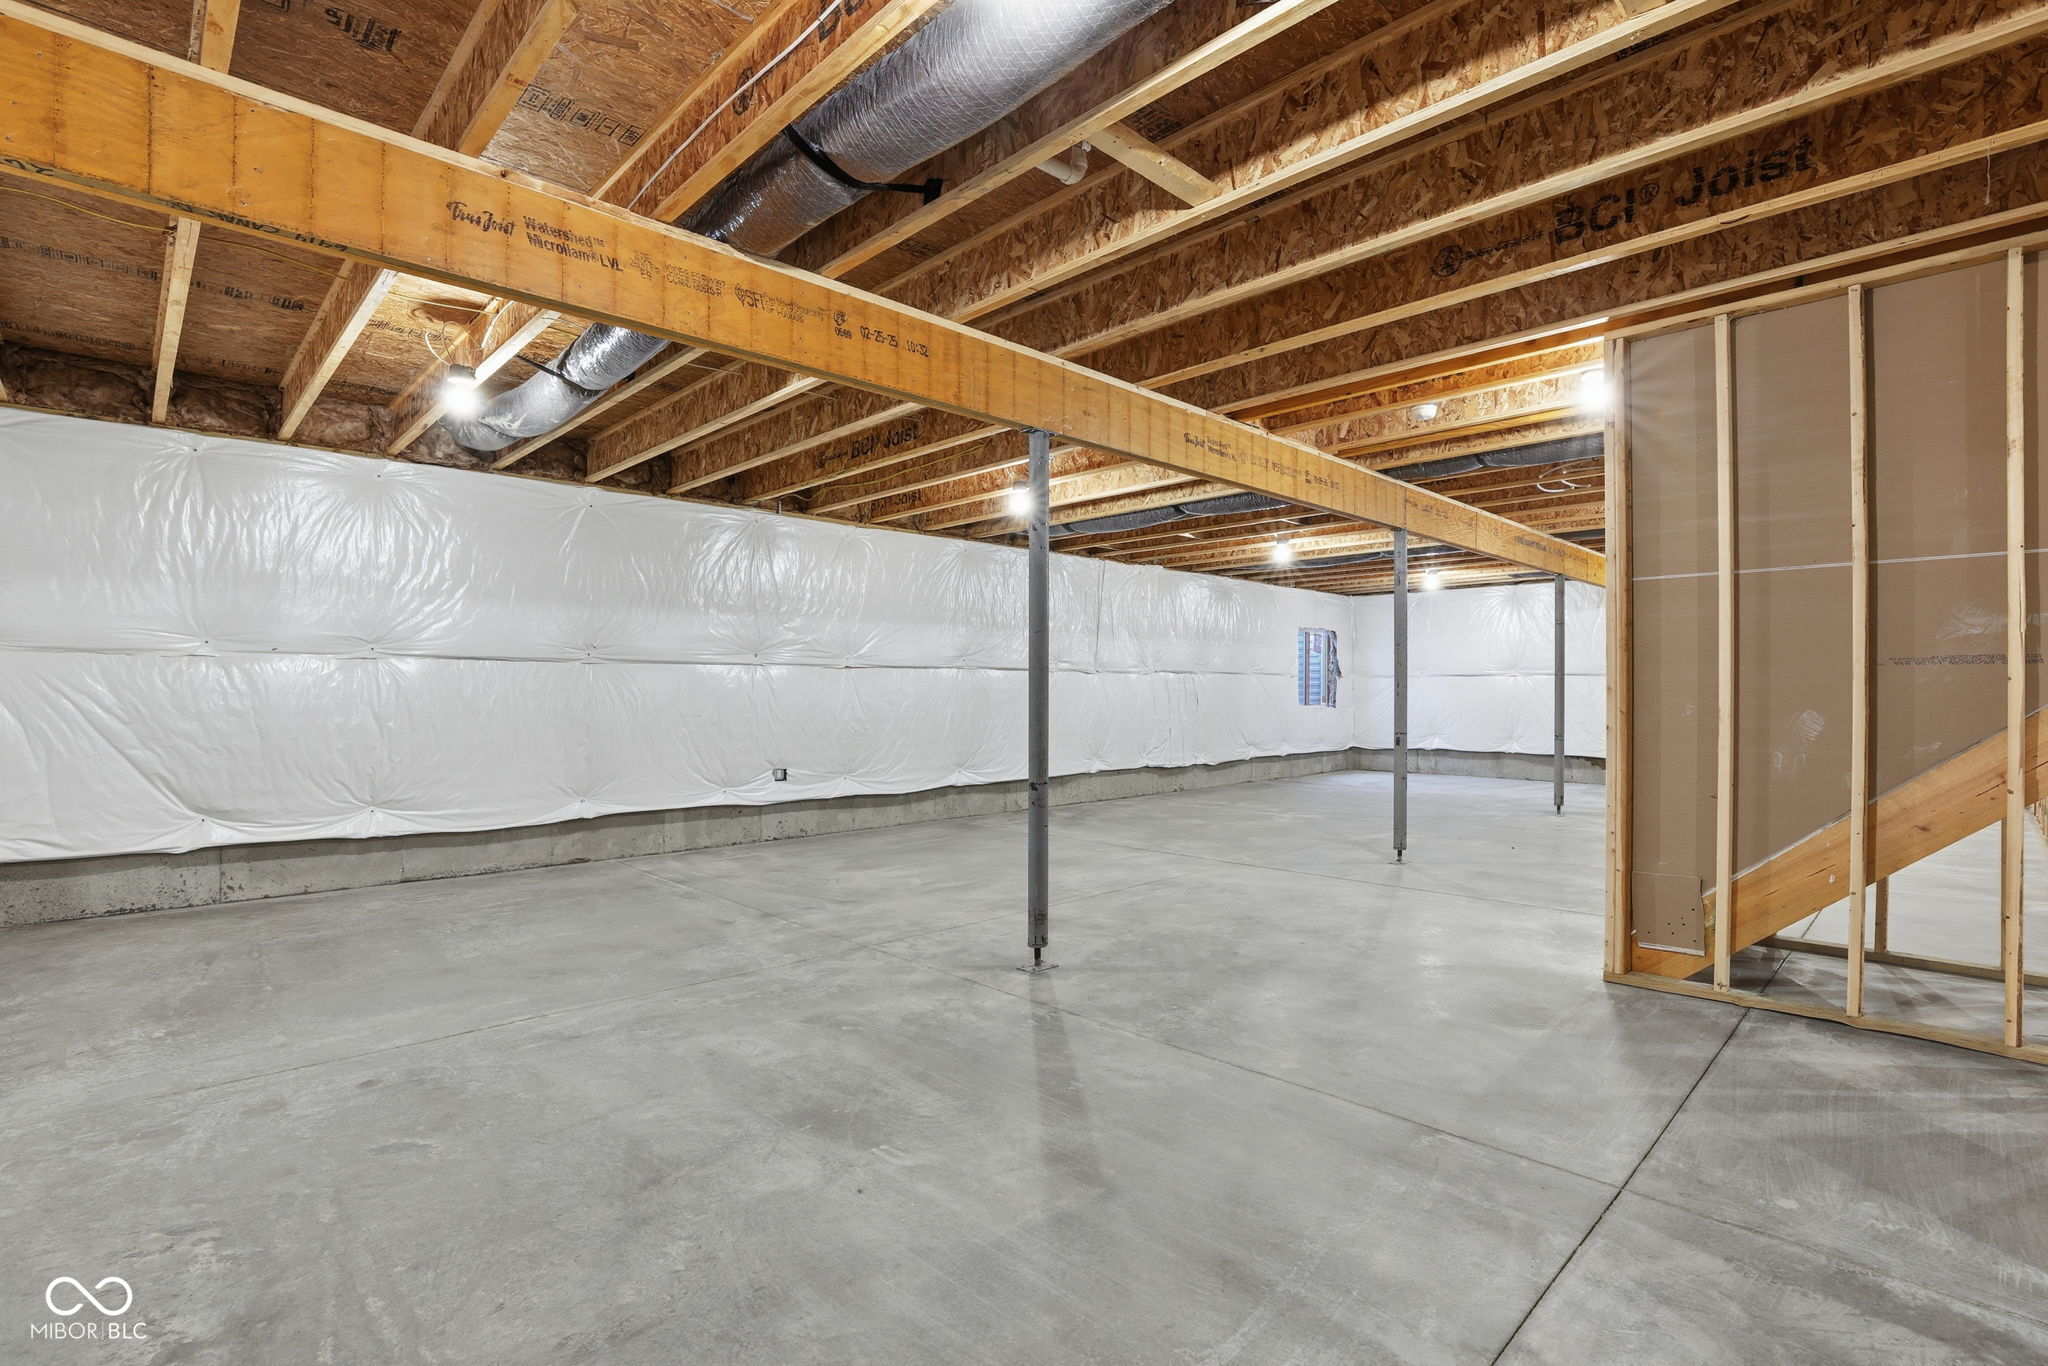
Property photo 1
Property photo 2
Property photo 3
Property photo 4
Property photo 5
3 Beds
3 Baths
2,434 sqft

$850,000

4581 Lucas Lane, Avon IN, 46123

Price per sqft$349.22
Built in2026
Property size2,434 sqft
Property typeResidential
Courtesy of BluPrint Real Estate Group, Kellie Ellis Listing Contact:

Overview

Active

Listed Apr 9, 2026

Updated Sep 4

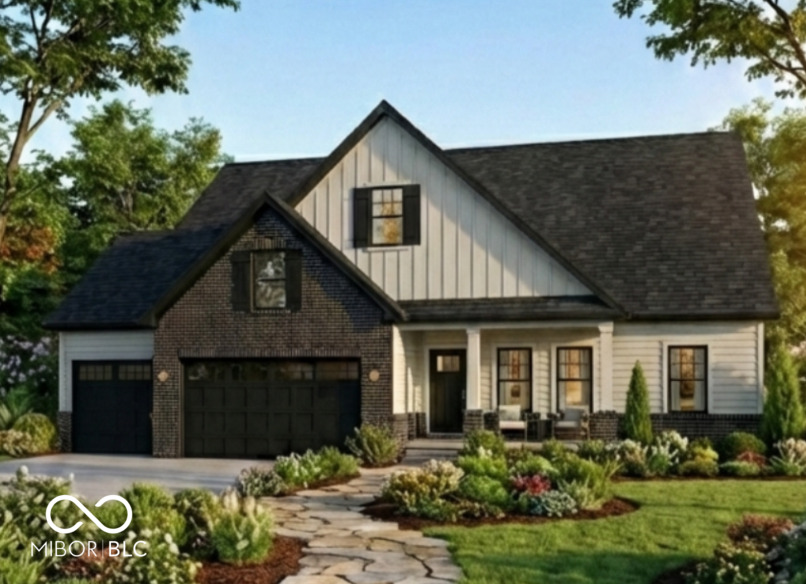
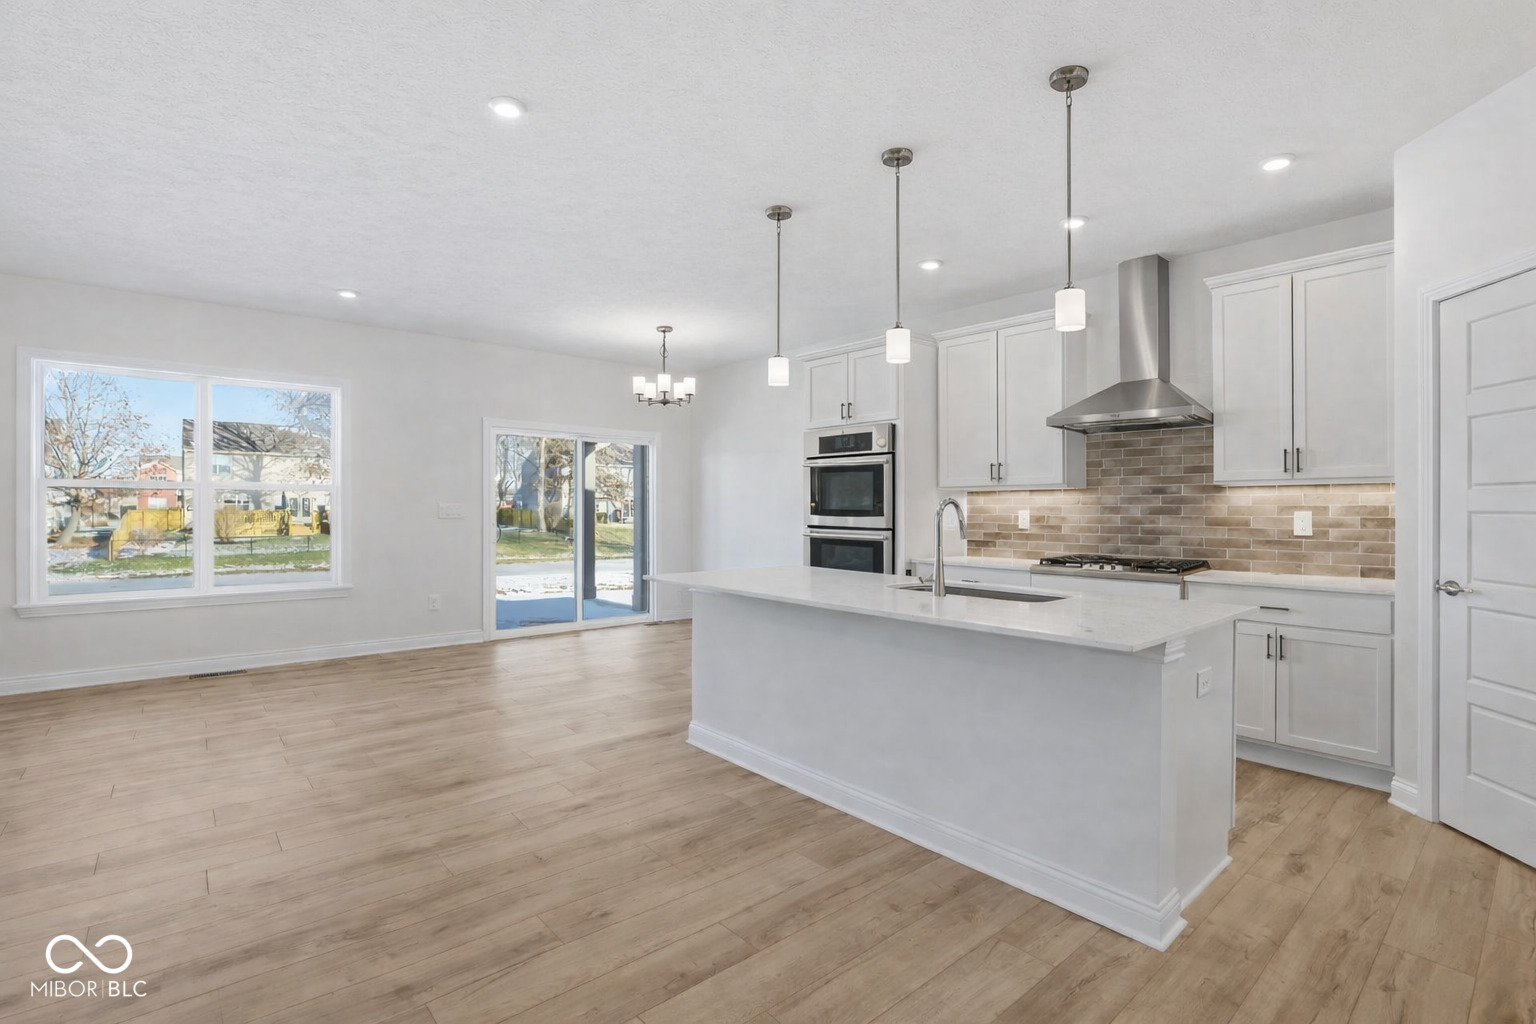
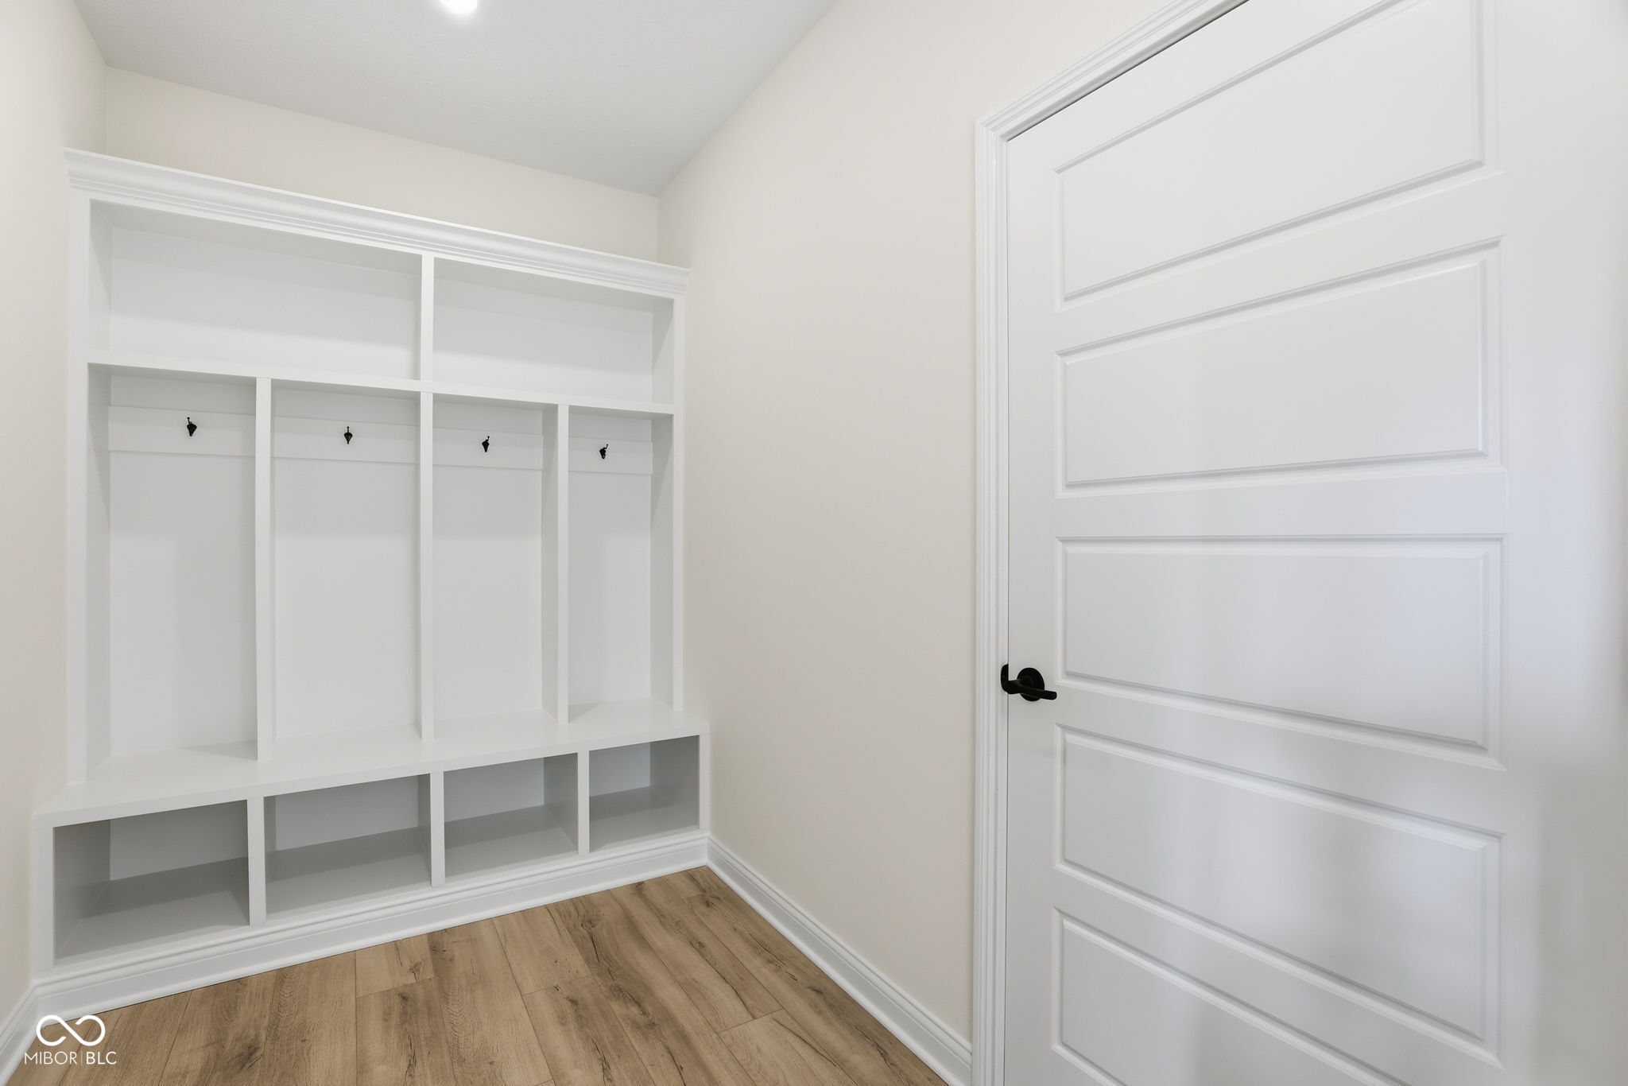
Experience the perfect blend of space, privacy, and modern design with this proposed new construction by Dunnhaven Homes. Situated on 2.65 acres with NO HOA, this stunning ranch with a full walk-out basement offers peaceful country living with beautiful pastoral views and abundant wildlife. The thoughtfully designed Franklin floor plan features over 2,400 square feet on the main level, highlighted by an open-concept great room with tray ceiling, a gourmet kitchen with 42" cabinetry, and a dedicated home office-ideal for today's flexible lifestyle. The main level also includes three spacious bedrooms, including a luxurious primary suite complete with a large tiled shower and freestanding soaking tub. Quality craftsmanship shines throughout with 9-foot ceilings on both the main level and basement, stylish 5-panel doors, a functional boot bench, and durable laminate flooring in all main living areas. The exterior showcases a beautiful combination of Hardie siding and brick, along with a 3-car side-load garage for added curb appeal and convenience. The full walk-out basement offers endless possibilities for future living space, entertaining, or storage. Located on a privately maintained county road, this property provides a serene, rural setting while still being within reach of everyday amenities. Well and septic are required. Numerous additional features and customization options are available-make this home truly your own! Don't miss this rare opportunity to build your dream home with space and privacy. (Lot is included in the list price of the home.)

$5,655/mo

Est. mortgage payment based on a $850,000 home price.

All estimates are provided by Luxury Presence for informational purposes only. Actual amounts may vary.

Additional information

MLS® ID
22094076

Interior Features

Bedrooms
3
Bathrooms
3
Cooling
Yes
Heating
Yes
Basement
Yes

Exterior Features

Lot Size
2.65 Acres

Other Property Details

Garage
Yes
New Construction
Yes

Listings courtesy of MIBOR Broker Listing Cooperative® as distributed by MLS GRID

All information deemed reliable but not guaranteed and should be independently verified. All properties are subject to prior sale, change or withdrawal. Neither listing broker(s) nor Kelly Todd shall be responsible for any typographical errors, misinformation, misprints and shall be held totally harmless. Properties displayed may be listed or sold by various participants in the MLS.

Based on information submitted to the MLS GRID as of 3:29 AM UTC on 9/4/2026. All data is obtained from various sources and may not have been verified by broker or MLS GRID. Supplied Open House Information is subject to change without notice. All information should be independently reviewed and verified for accuracy. Properties may or may not be listed by the office/agent presenting the information.

©2026 MIBOR Broker Listing Cooperative®. All rights reserved.

DMCA Notice

Powered by Luxury Presence