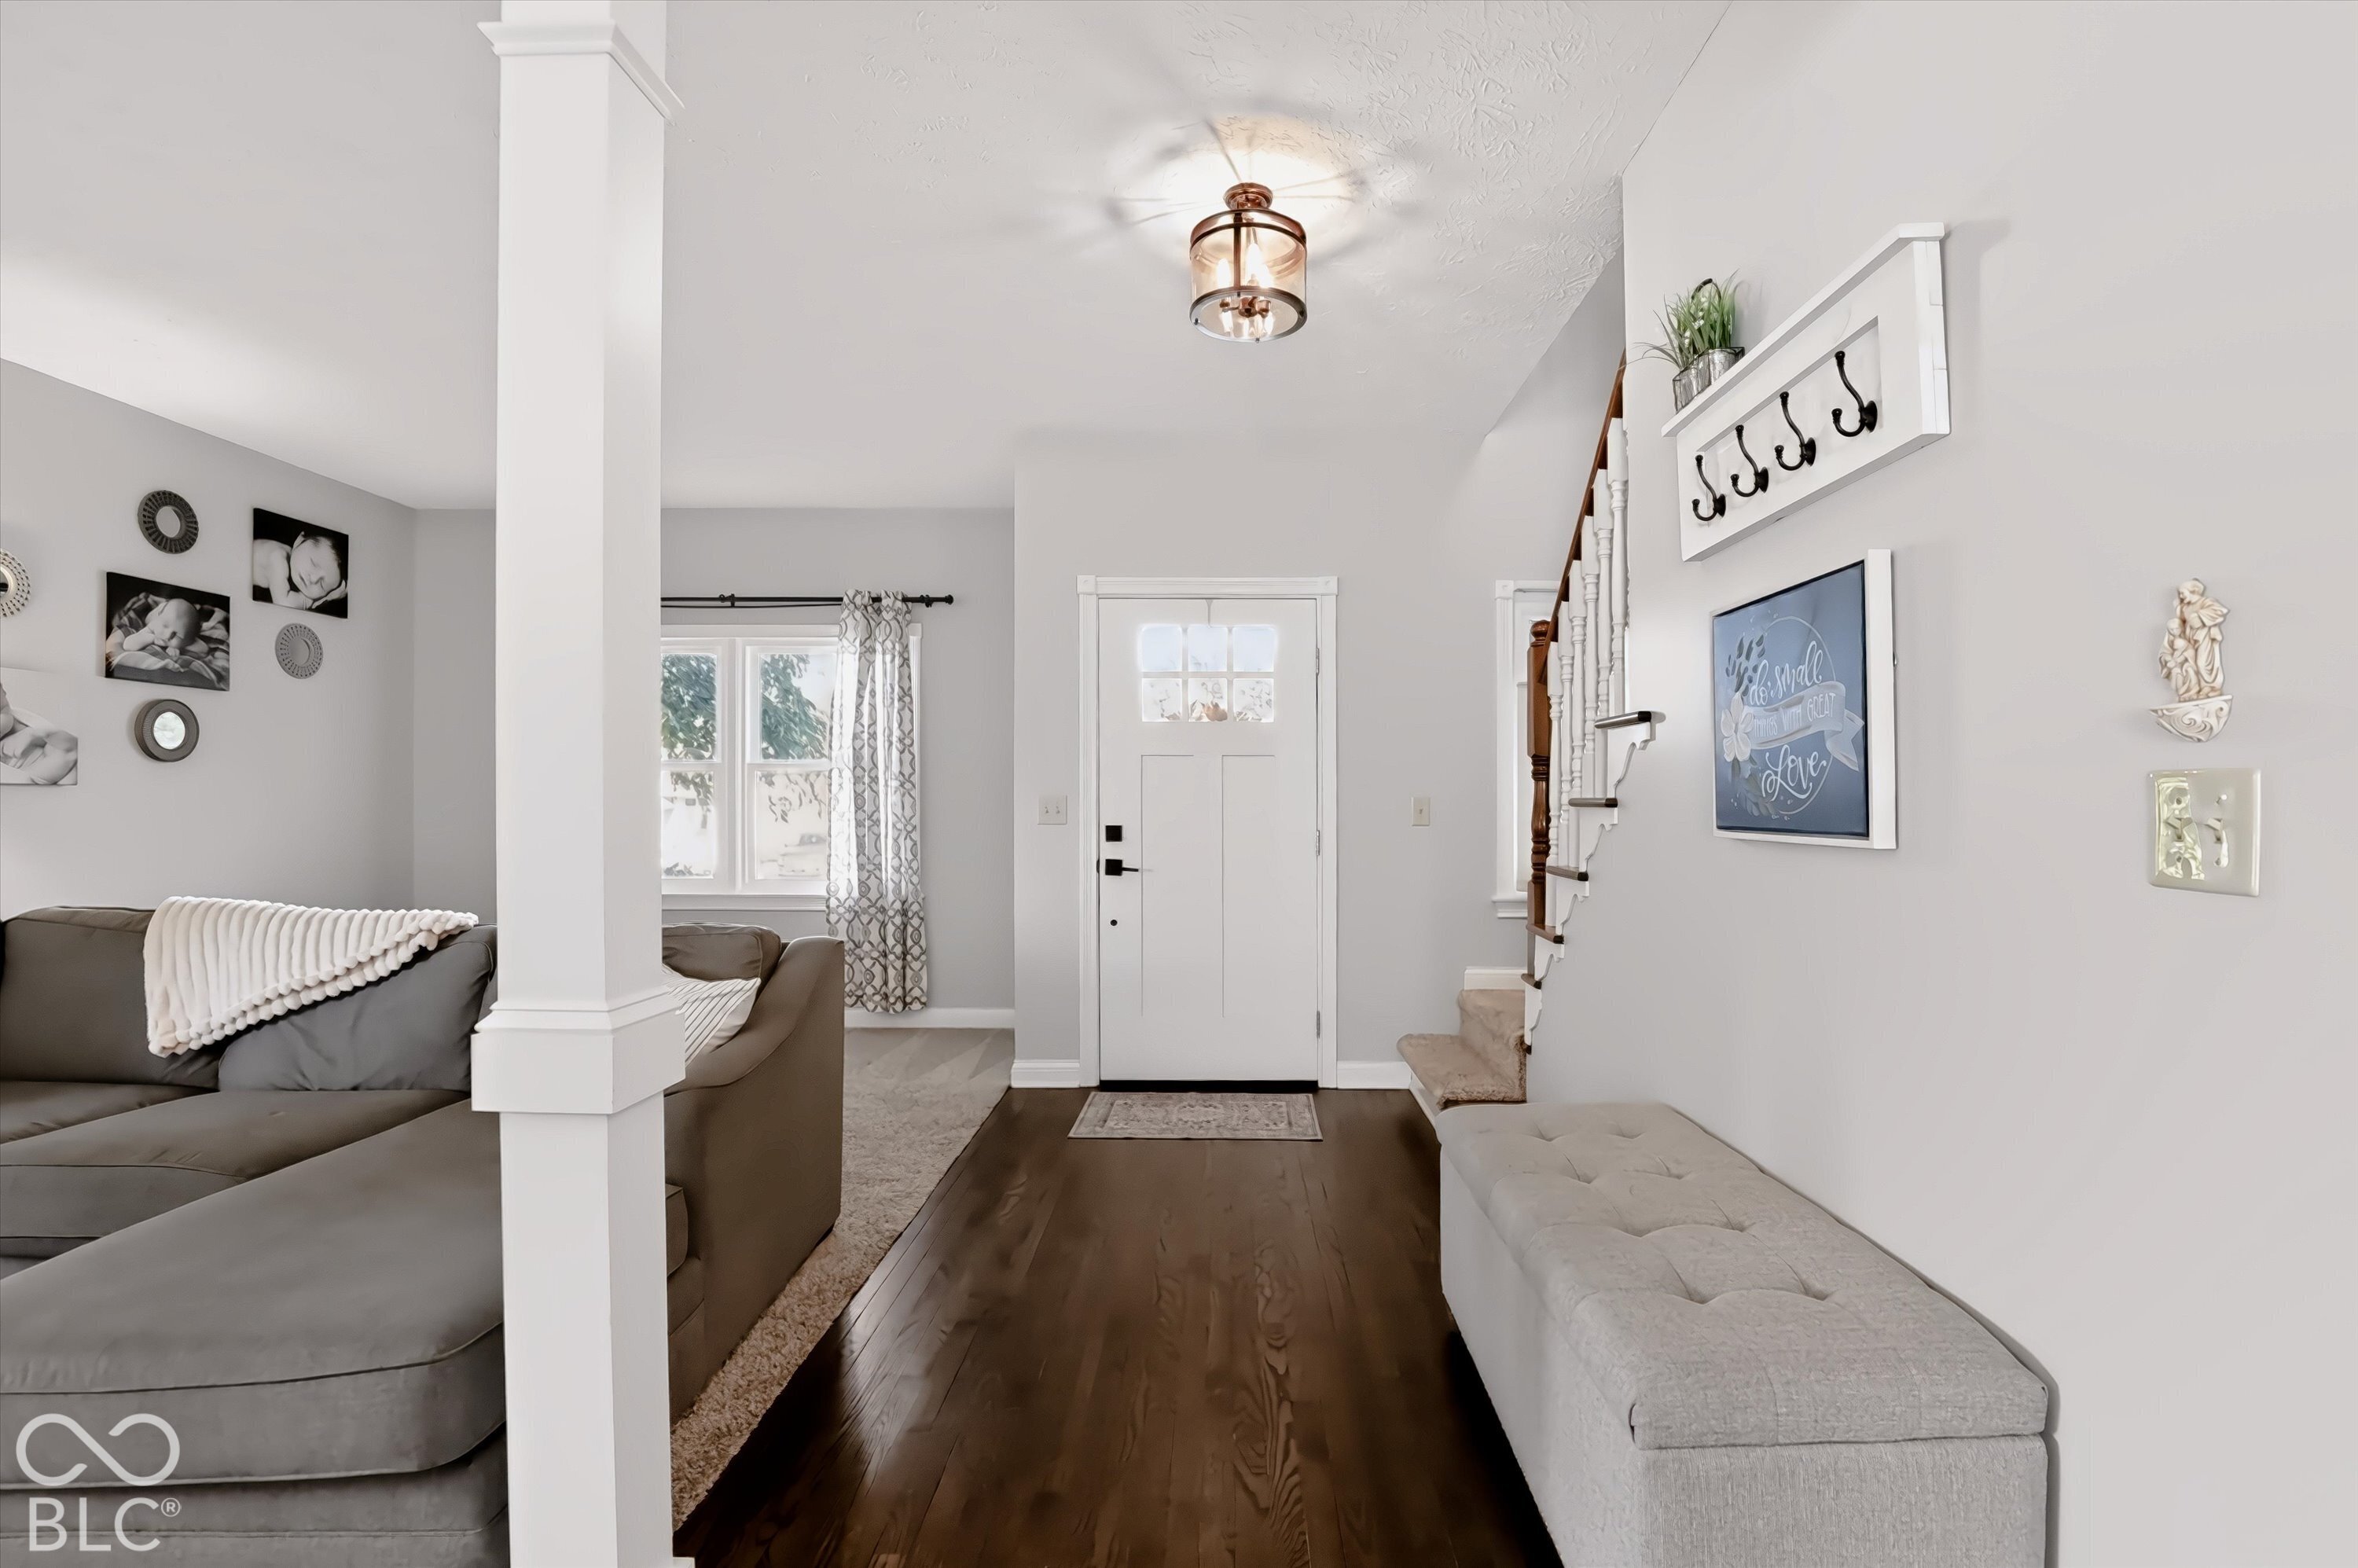
Property photo 1
Property photo 2
Property photo 3
Property photo 4
Property photo 5
4 Beds
3 Baths
3,169 sqft

$484,900

225 Deer Trace Court, Pittsboro IN, 46167

Price per sqft$153.01
Built in1999
Property size3,169 sqft
Property typeResidential
Courtesy of Carpenter, REALTORS®, Thomas Bitting Listing Contact:

Overview

Active

Listed Oct 1, 2026

Updated 2 days ago

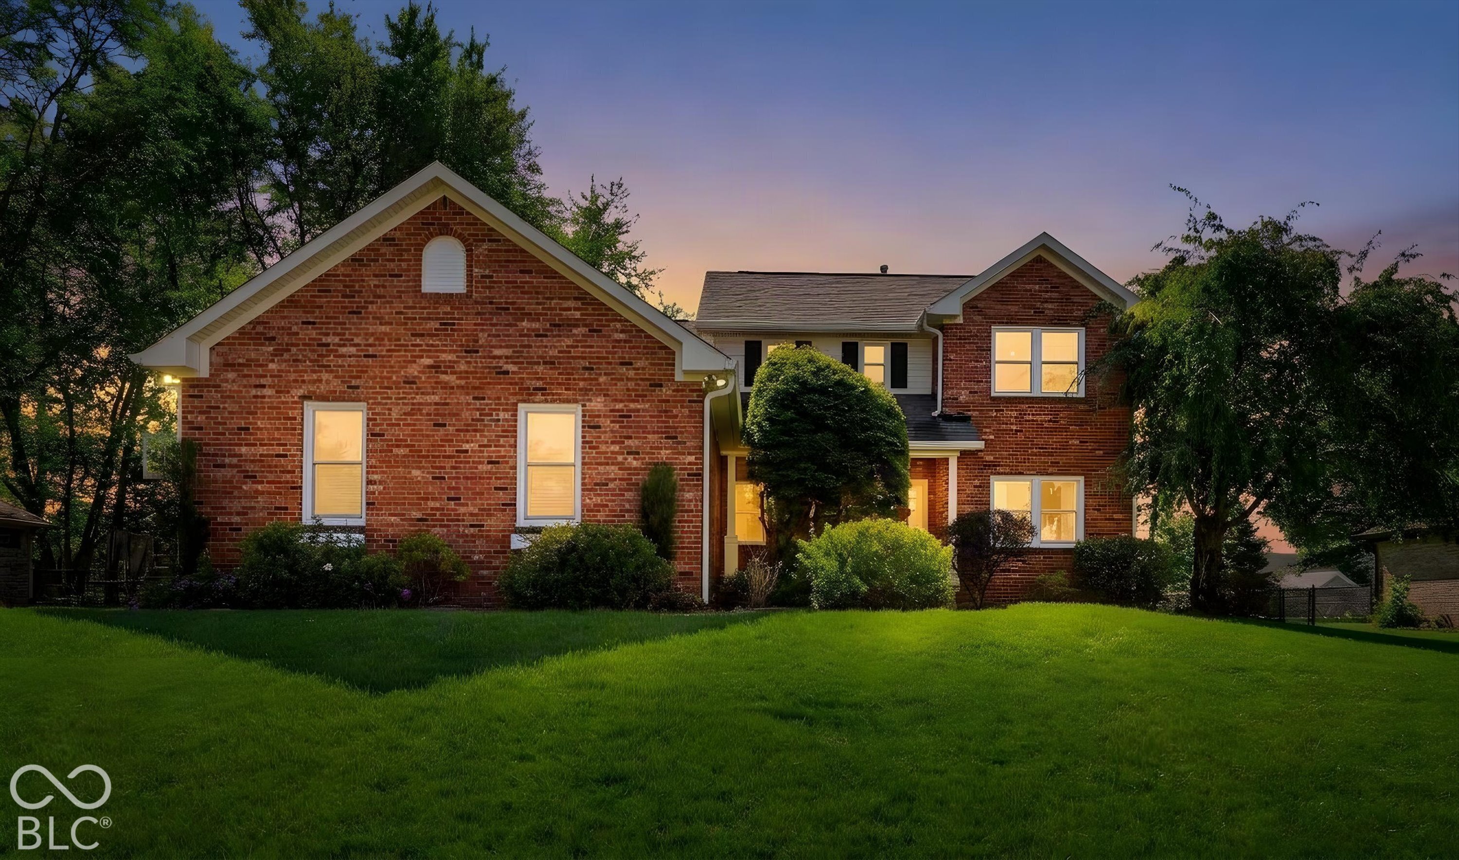
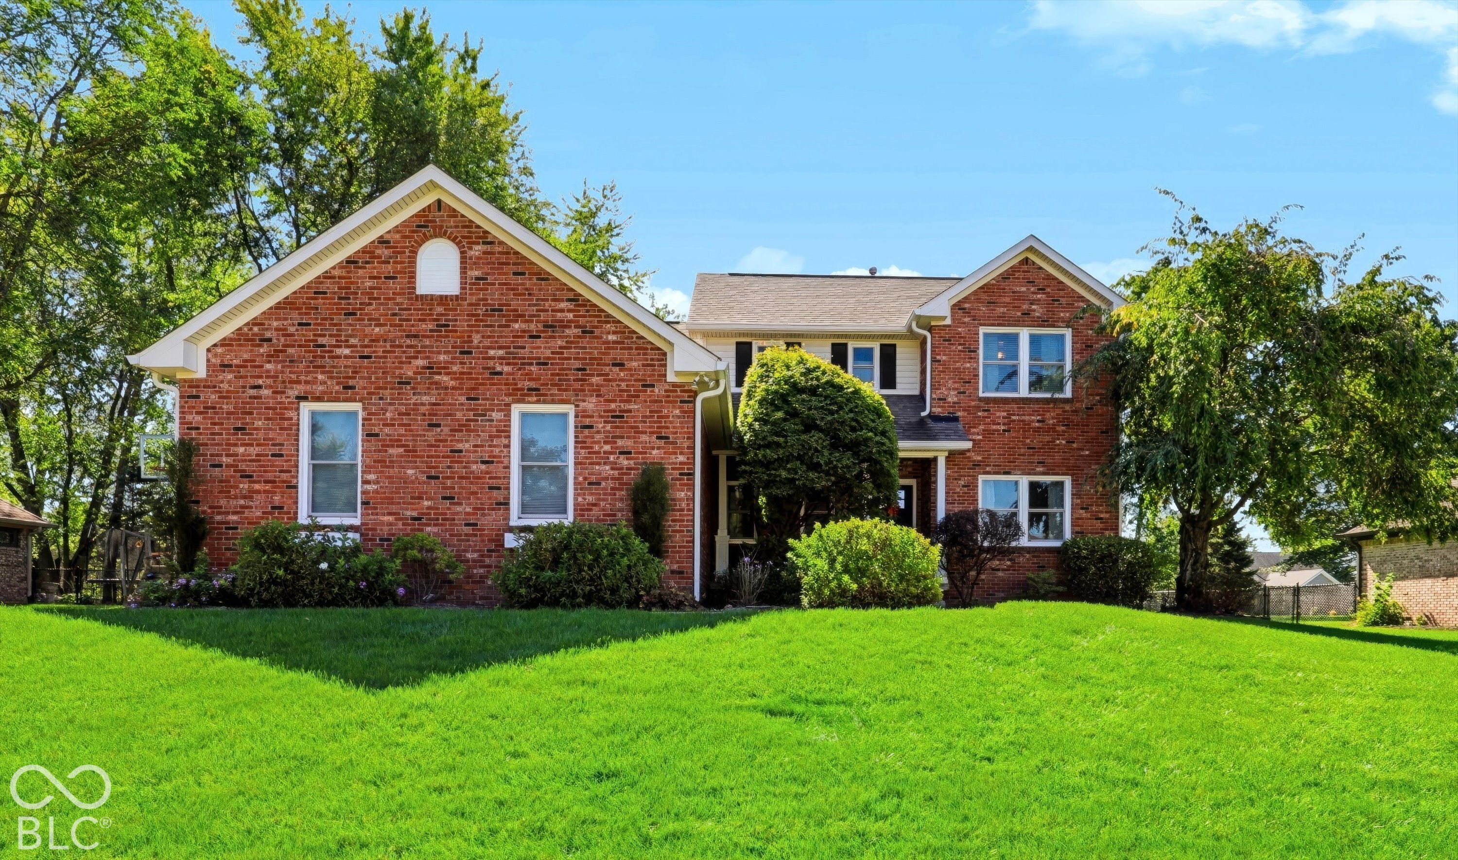
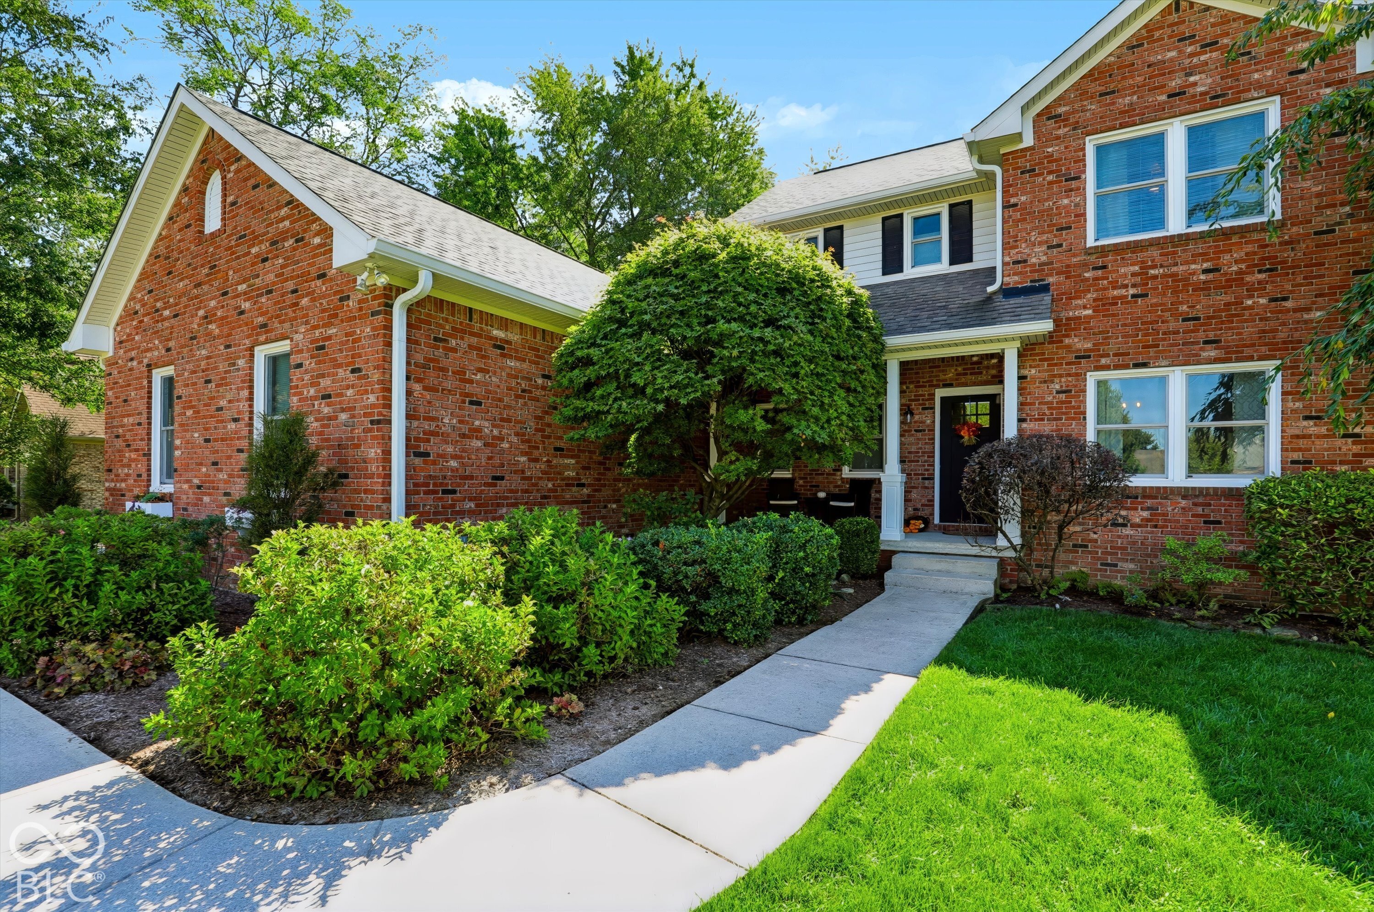
From the moment you step inside, it is clear this is not simply a home that has been updated-it has been thoughtfully transformed. This beautifully remodeled Deer Trace residence offers approximately 4,200 total square feet of versatile living space, with a completely redesigned main level that brings together high-end finishes, comfortable spaces and an open-concept flow. At the center of the home is a high-end kitchen that opens seamlessly to an inviting dining area and spacious great room, creating a warm and sophisticated gathering space for both everyday life and entertaining. The main-level primary suite offers a private retreat with an upgraded bathroom and beautifully finished shower, along with a generous walk-in closet. Upstairs, an innovative conversion of the attic has created a finished loft space, adding valuable flexibility that can function as a home office, media room, hobby space or additional retreat. The unfinished basement with high ceilings is plumbed for a full bathroom and ready for your personal finishing. In total, four bedrooms, generous living areas and a private, maturely landscaped .34-acre setting provide the space and character that are increasingly difficult to find. Classic brick exterior, mature trees and a backyard designed for enjoying the outdoors complete the picture. Beautifully reimagined, exceptionally comfortable and ready to enjoy-225 Deer Trace Court offers a distinctive combination of thoughtful design, quality improvements and everyday livability in one of Pittsboro's established neighborhoods.

$3,226/mo

Est. mortgage payment based on a $484,900 home price.

All estimates are provided by Luxury Presence for informational purposes only. Actual amounts may vary.

Additional information

MLS® ID
22129129

Interior Features

Bedrooms
4
Bathrooms
3
Fireplace
Yes
Cooling
Yes
Heating
Yes
Basement
Yes

Exterior Features

Lot Size
0.34 Acres

Other Property Details

Garage
Yes

Listings courtesy of MIBOR Broker Listing Cooperative® as distributed by MLS GRID

All information deemed reliable but not guaranteed and should be independently verified. All properties are subject to prior sale, change or withdrawal. Neither listing broker(s) nor Kelly Todd shall be responsible for any typographical errors, misinformation, misprints and shall be held totally harmless. Properties displayed may be listed or sold by various participants in the MLS.

Based on information submitted to the MLS GRID as of 4:26 AM UTC on 10/9/2026. All data is obtained from various sources and may not have been verified by broker or MLS GRID. Supplied Open House Information is subject to change without notice. All information should be independently reviewed and verified for accuracy. Properties may or may not be listed by the office/agent presenting the information.

©2026 MIBOR Broker Listing Cooperative®. All rights reserved.

DMCA Notice

Powered by Luxury Presence