Property photo 1
Property photo 2
Property photo 3
Property photo 4
Property photo 5
3 Beds
4 Baths
2,073 sqft

$392,500

13285 Minden Drive, Fishers IN, 46037

Price per sqft$189.34
Built in2020
Property size2,073 sqft
Property typeTownhomes
Courtesy of Elliott Real Estate, Evan Elliott Listing Contact:

Overview

Active

Listed Sep 11, 2026

Updated 2 days ago

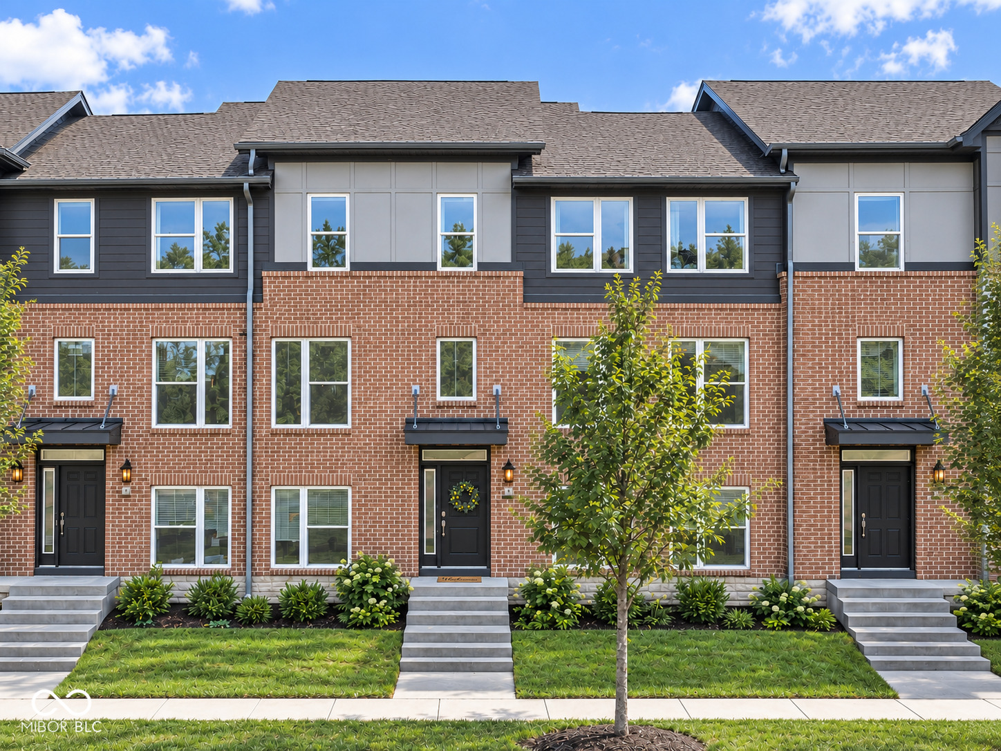
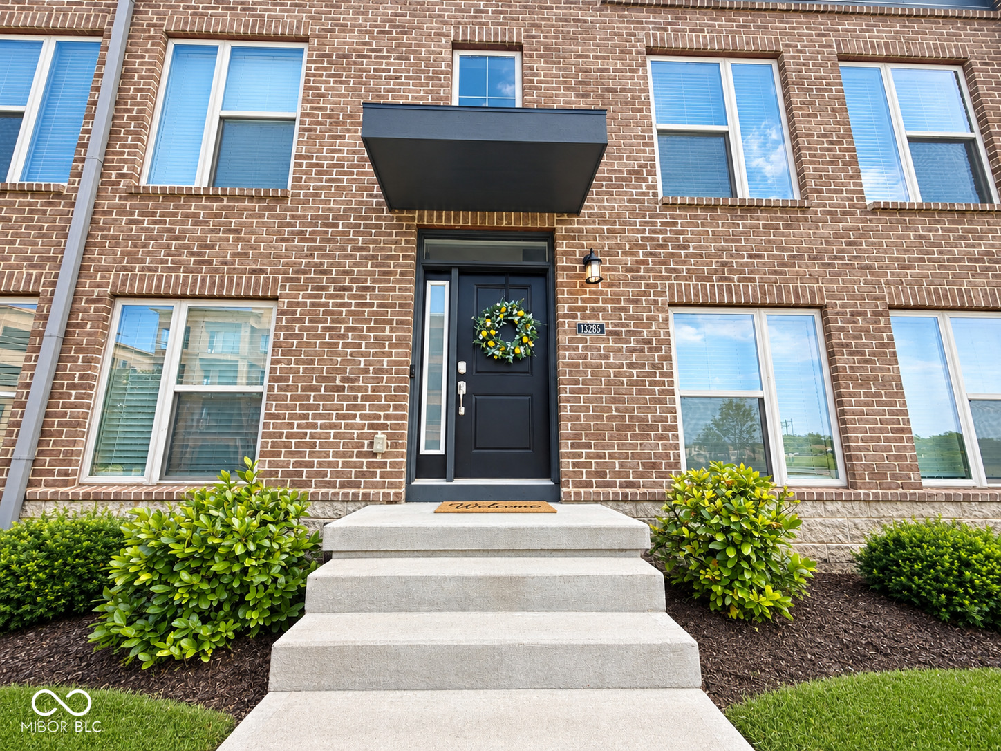
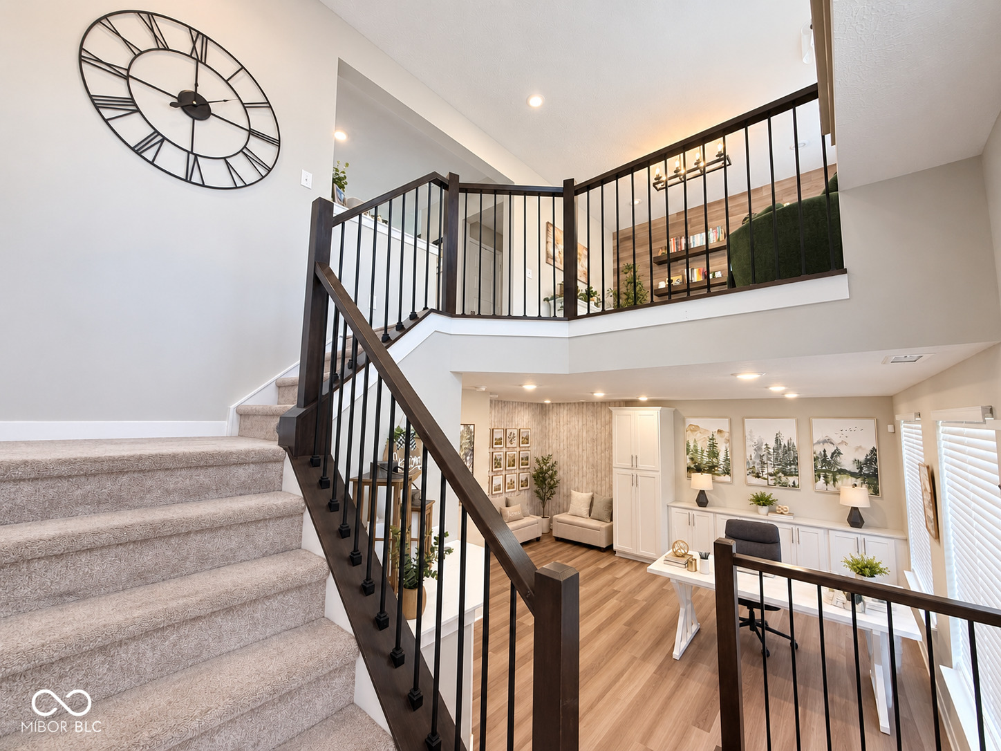
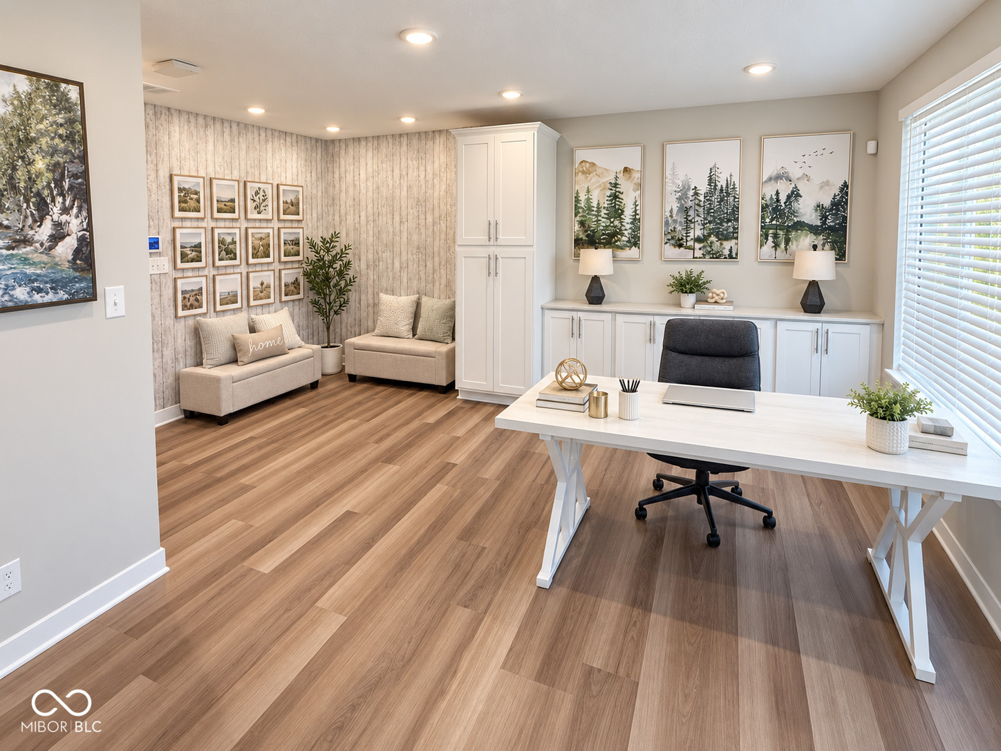
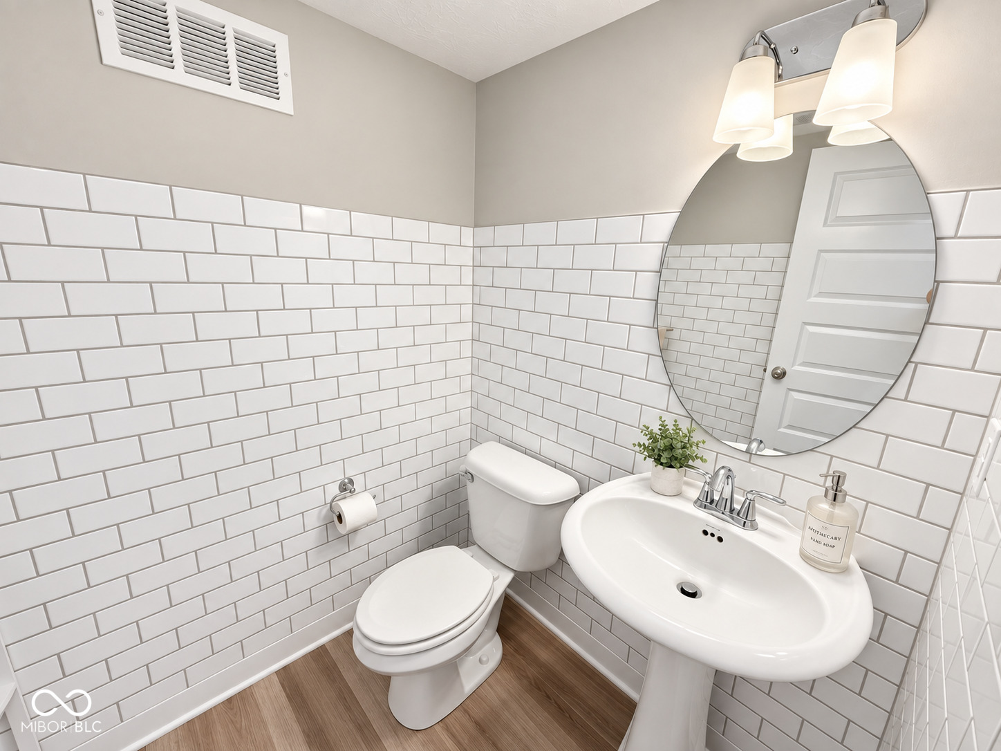
FORMER MODEL HOME in the heart of Saxony, and it absolutely shows! This upgraded Madison floor plan offers nearly 2,100 square feet, 3 bedrooms, 2 full baths, 2 half baths, and one of the most sought-after layouts in Parkside Towns. The main level feels bright and open, with neutral luxury vinyl plank flooring, a gorgeous white kitchen, massive entertainer's island, quartz counters, stainless steel appliances, pantry, and plenty of room to gather. A separate library/office gives you a true work-from-home space without giving up a bedroom. Upstairs, the spacious primary suite offers vaulted ceilings, dual vanity, tile shower, water closet, and large walk-in closet. Two additional bedrooms, another full bath, and convenient upstairs laundry complete the level. The finished lower level adds even more flexibility with its own half bath and space for a game room, additional office, or entertaining space. 2-car garage and plenty of street parking for guests. All appliances stay, including W/D. As a former model, this home is packed with builder upgrades. Best of all, this is truly low-maintenance living. Lawn care and snow removal are included, leaving more time to enjoy everything Saxony has to offer. Parks, playgrounds, trails, the community pool, and Saxony Lake & Beach are all right outside your door and included with the HOA. You're also just minutes from I-69, Hamilton Town Center, restaurants, shopping, and award-winning HSE Schools.

$2,611/mo

Est. mortgage payment based on a $392,500 home price.

All estimates are provided by Luxury Presence for informational purposes only. Actual amounts may vary.

Additional information

MLS® ID
22125159

Interior Features

Bedrooms
3
Bathrooms
4
Cooling
Yes
Heating
Yes
Basement
No

Exterior Features

Lot Size
0.04 Acres

Other Property Details

Association Fee Frequency
Quarterly
Garage
Yes

Listings courtesy of MIBOR Broker Listing Cooperative® as distributed by MLS GRID

All information deemed reliable but not guaranteed and should be independently verified. All properties are subject to prior sale, change or withdrawal. Neither listing broker(s) nor Kelly Todd shall be responsible for any typographical errors, misinformation, misprints and shall be held totally harmless. Properties displayed may be listed or sold by various participants in the MLS.

Based on information submitted to the MLS GRID as of 4:34 AM UTC on 10/8/2026. All data is obtained from various sources and may not have been verified by broker or MLS GRID. Supplied Open House Information is subject to change without notice. All information should be independently reviewed and verified for accuracy. Properties may or may not be listed by the office/agent presenting the information.

©2026 MIBOR Broker Listing Cooperative®. All rights reserved.

DMCA Notice

Powered by Luxury Presence