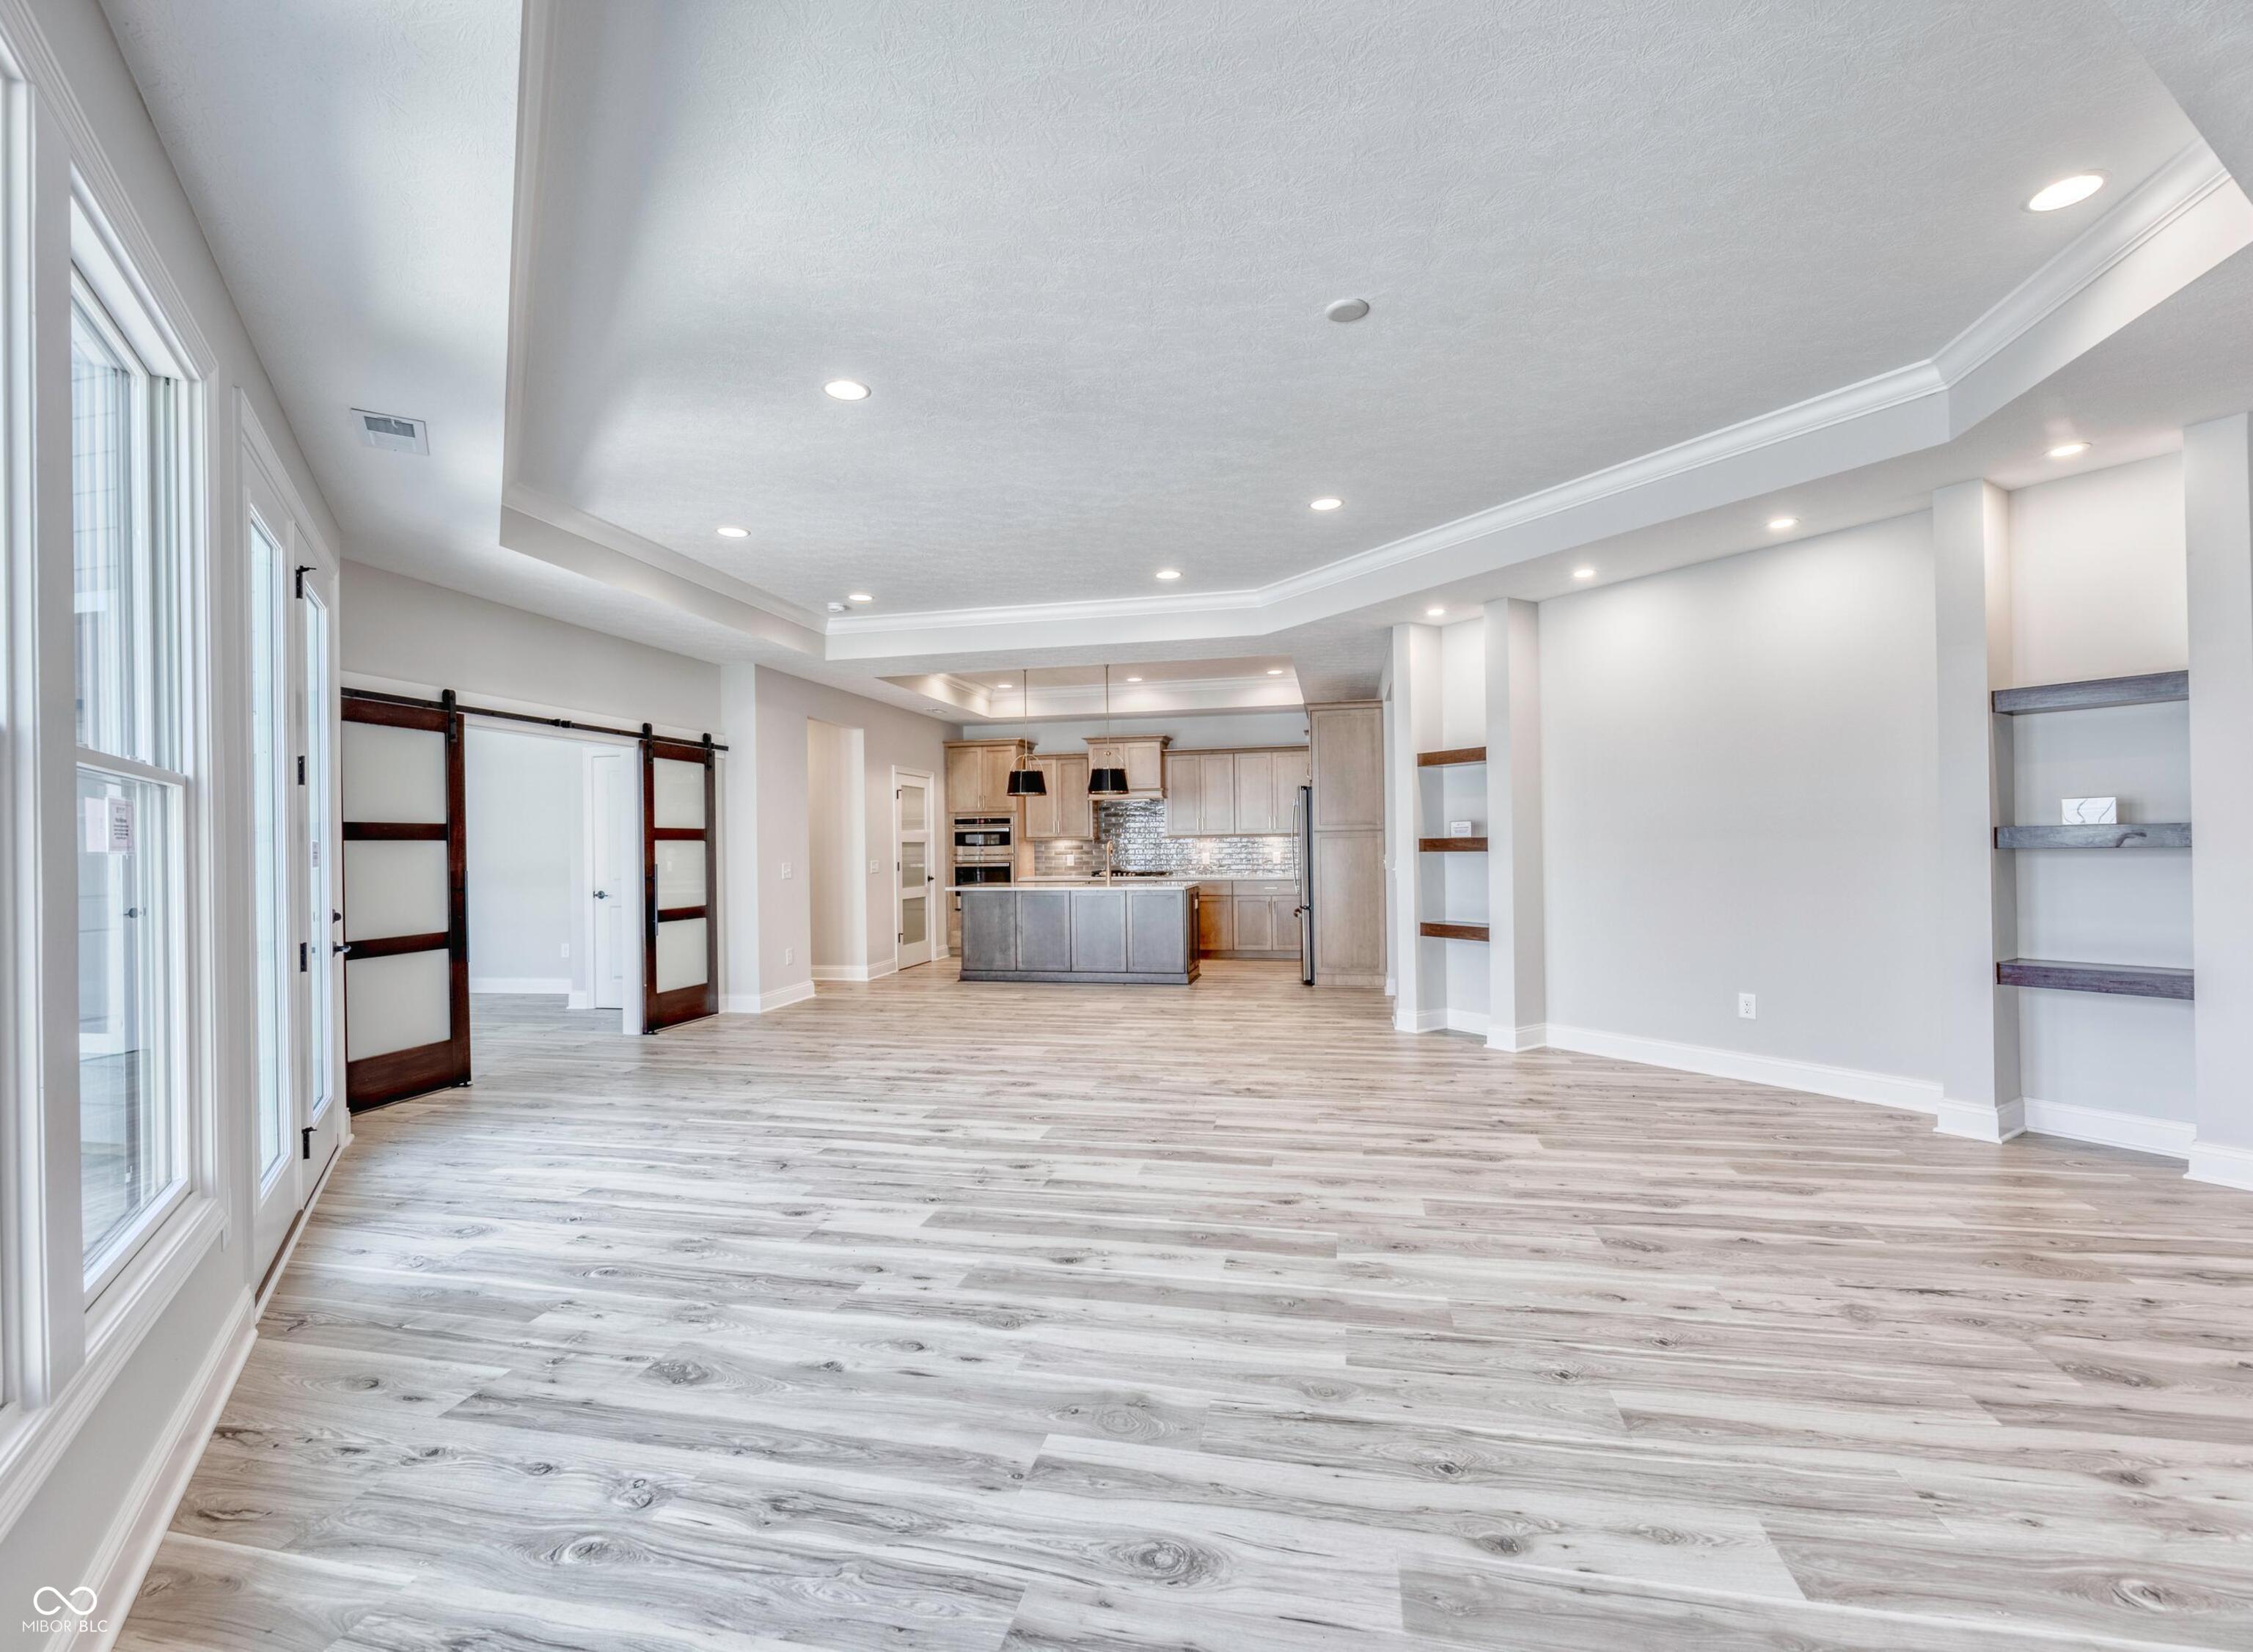
Property photo 1
Property photo 2
Property photo 3
Property photo 4
Property photo 5
2 Beds
2 Baths
2,188 sqft

$755,462

7073 Yosemite Drive, Zionsville IN, 46077

Price per sqft$345.28
Built in2026
Property size2,188 sqft
Property typeResidential
Courtesy of Andy McIntyre, Andy McIntyre Listing Contact:

Overview

Active

Listed Jun 8, 2026

Updated 2 days ago

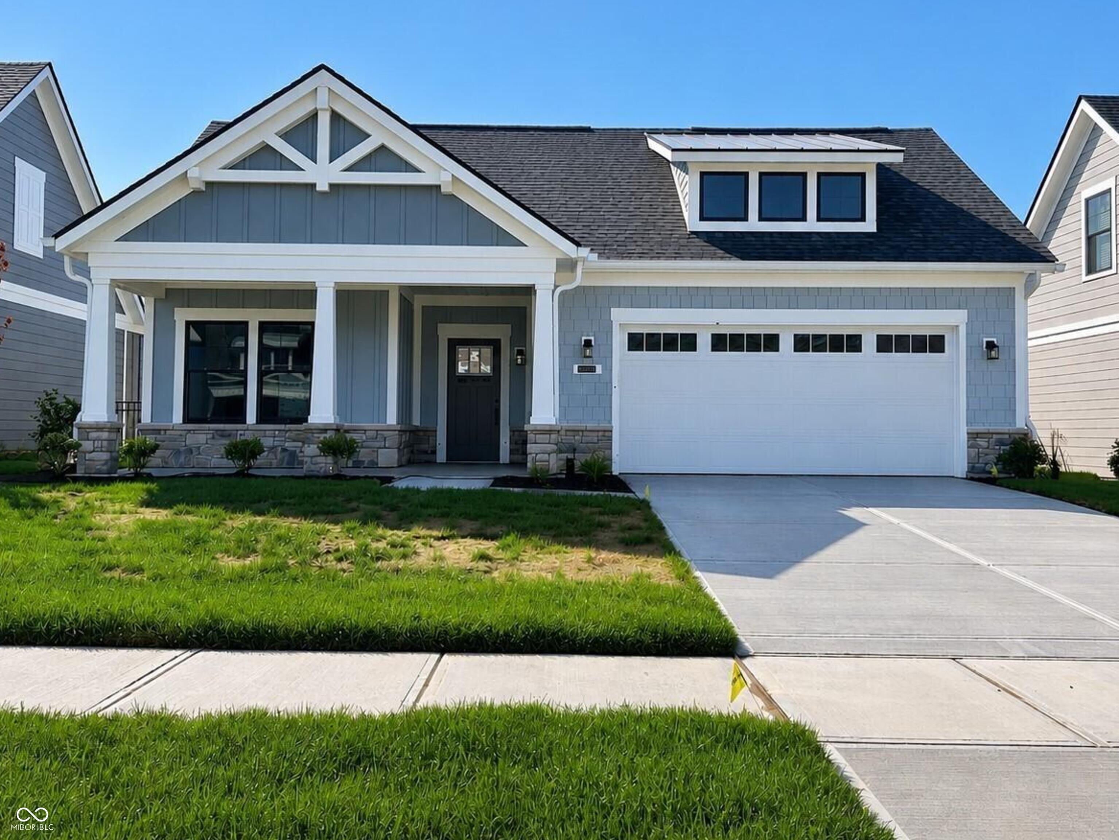
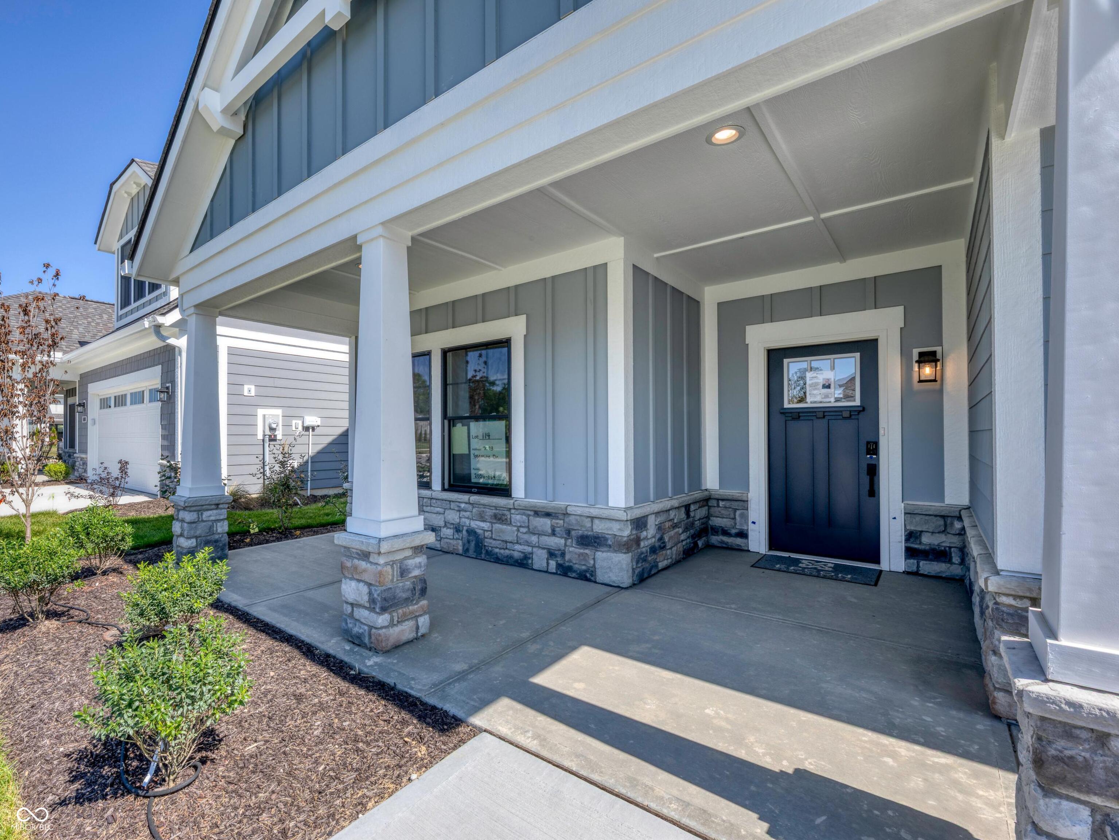
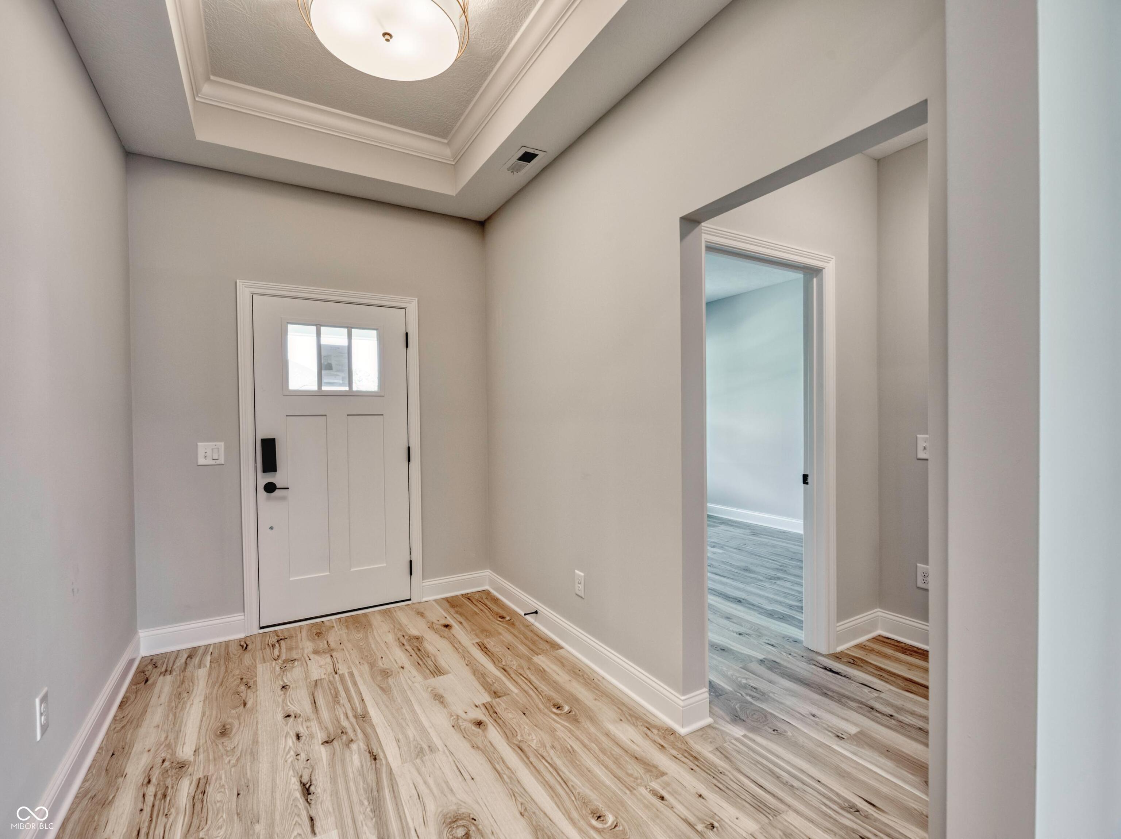
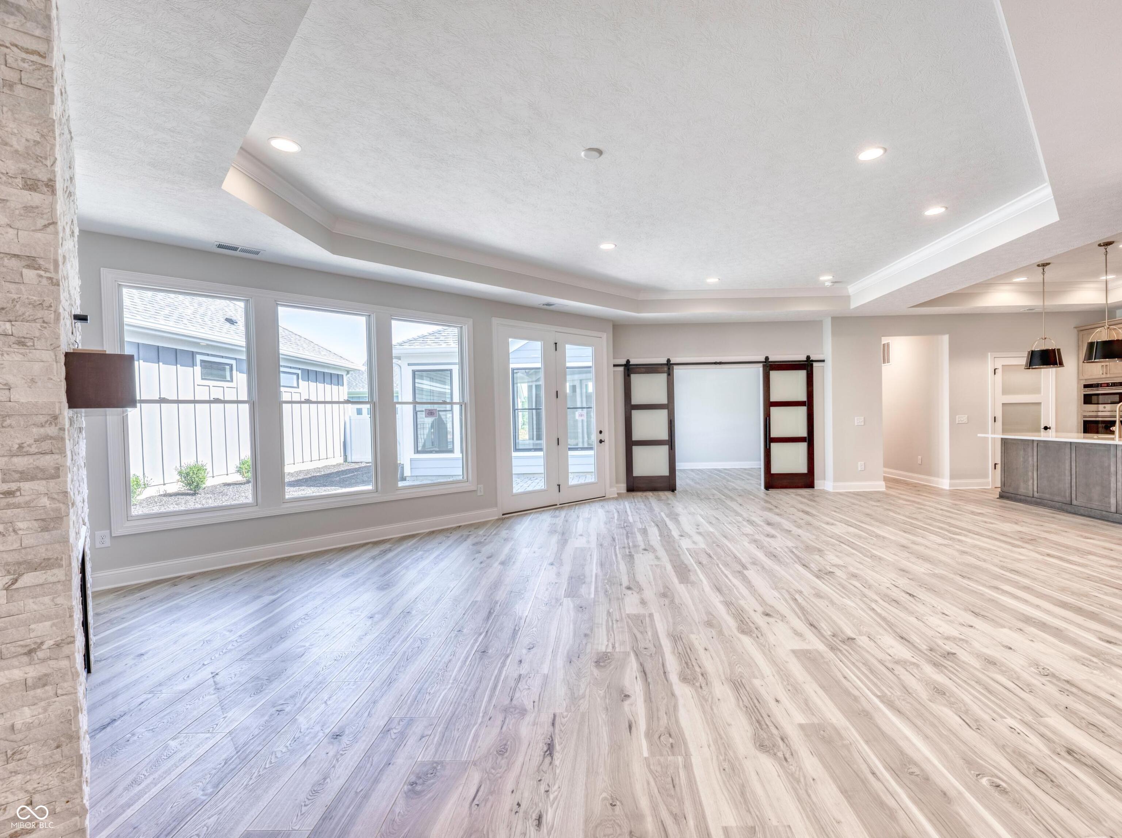
This home is finished and move-in ready! Experience luxury, low-maintenance living in the Promenade Ranch by Epcon Communities at The Courtyards of Russell Oaks. Thoughtfully designed with comfort, style, and ease in mind, this exceptional home is filled with natural light and centered around Epcon's signature private courtyard-creating a seamless connection between indoor and outdoor living. From the moment you enter, you'll appreciate the details that make everyday life more enjoyable. Wide hallways, zero-step entry, and an effortless open layout provide both comfort and accessibility. The deluxe kitchen is a true centerpiece, featuring GE appliances, quartz countertops, a farmhouse sink, designer cabinetry, a spacious walk-in pantry, and a large island perfect for entertaining-all overlooking the tranquil courtyard. The open-concept design flows beautifully from the kitchen to the dining area, great room, den, and outdoor living space, making it ideal for everything from lively gatherings to peaceful mornings w/coffee. Tucked away for privacy, the luxurious owner's suite offers courtyard views, a generous walk-in closet, a cozy sitting room, and a spa-inspired bath complete with dual vanities and a zero-threshold shower. With two spacious bedrooms, two full baths, a private office, mudroom, storage room, and an oversized 2.5-car garage with attic access, this home delivers the space and functionality you've been looking for. Beyond your front door, The Courtyards of Russell Oaks offers an intimate, beautifully landscaped setting with rolling terrain and exceptional resort-style amenities, including a clubhouse, fitness center, community kitchen, community garden, heated swimming pool, double-sided fireplace, bocce and pickleball courts, and inviting spaces designed to bring neighbors together. This is more than a home-it's a lifestyle. Come experience the perfect blend of comfort, convenience, and carefree living, and discover what makes Epcon stand out!

$5,026/mo

Est. mortgage payment based on a $755,462 home price.

All estimates are provided by Luxury Presence for informational purposes only. Actual amounts may vary.

Additional information

MLS® ID
22105930

Interior Features

Bedrooms
2
Bathrooms
2
Fireplace
Yes
Cooling
Yes
Heating
Yes
Basement
No

Exterior Features

Lot Size
0.16 Acres

Other Property Details

Association Fee Frequency
Monthly
Garage
Yes
New Construction
Yes

Listings courtesy of MIBOR Broker Listing Cooperative® as distributed by MLS GRID

All information deemed reliable but not guaranteed and should be independently verified. All properties are subject to prior sale, change or withdrawal. Neither listing broker(s) nor Kelly Todd shall be responsible for any typographical errors, misinformation, misprints and shall be held totally harmless. Properties displayed may be listed or sold by various participants in the MLS.

Based on information submitted to the MLS GRID as of 4:34 AM UTC on 10/8/2026. All data is obtained from various sources and may not have been verified by broker or MLS GRID. Supplied Open House Information is subject to change without notice. All information should be independently reviewed and verified for accuracy. Properties may or may not be listed by the office/agent presenting the information.

©2026 MIBOR Broker Listing Cooperative®. All rights reserved.

DMCA Notice

Powered by Luxury Presence