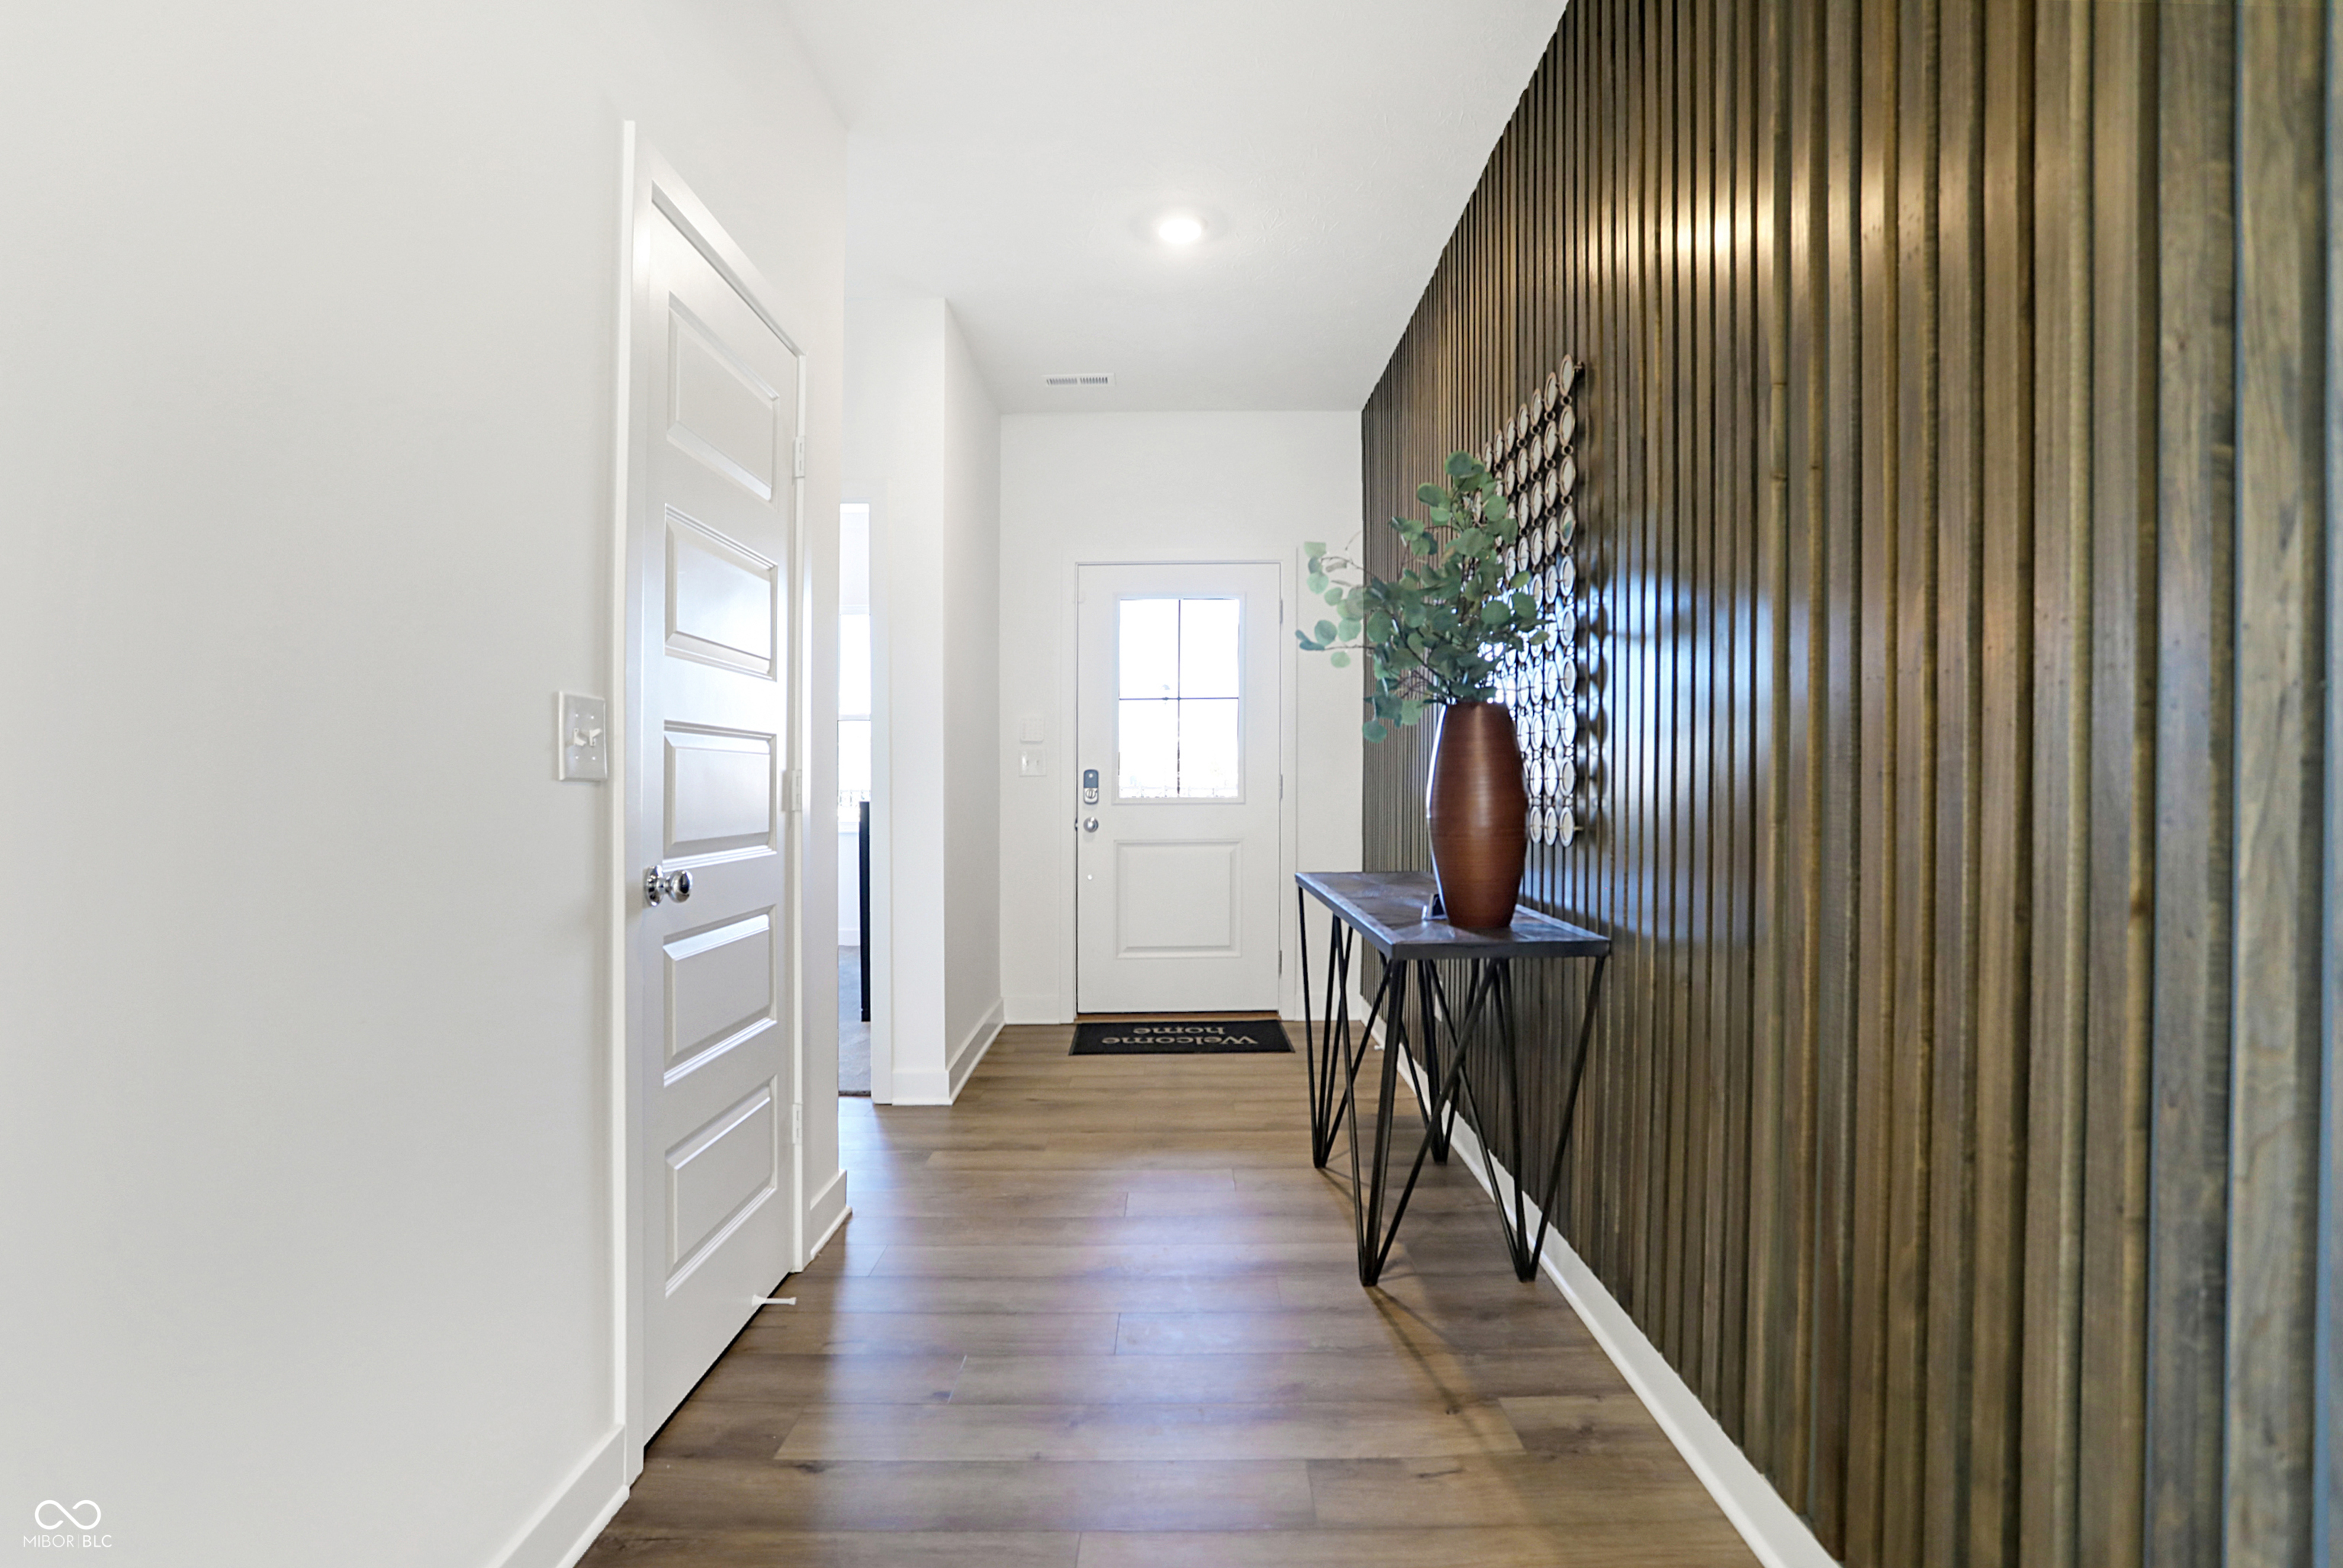
Property photo 1
Property photo 2
Property photo 3
Property photo 4
Property photo 5
5 Beds
4 Baths
3,174 sqft

$502,270

6147 Soapberry Circle, Noblesville IN, 46062

Price per sqft$158.25
Built in2026
Property size3,174 sqft
Property typeResidential
Courtesy of Compass Indiana, LLC, Erin Hundley Listing Contact:

Overview

Active

Listed Oct 9, 2026

Updated 33h ago

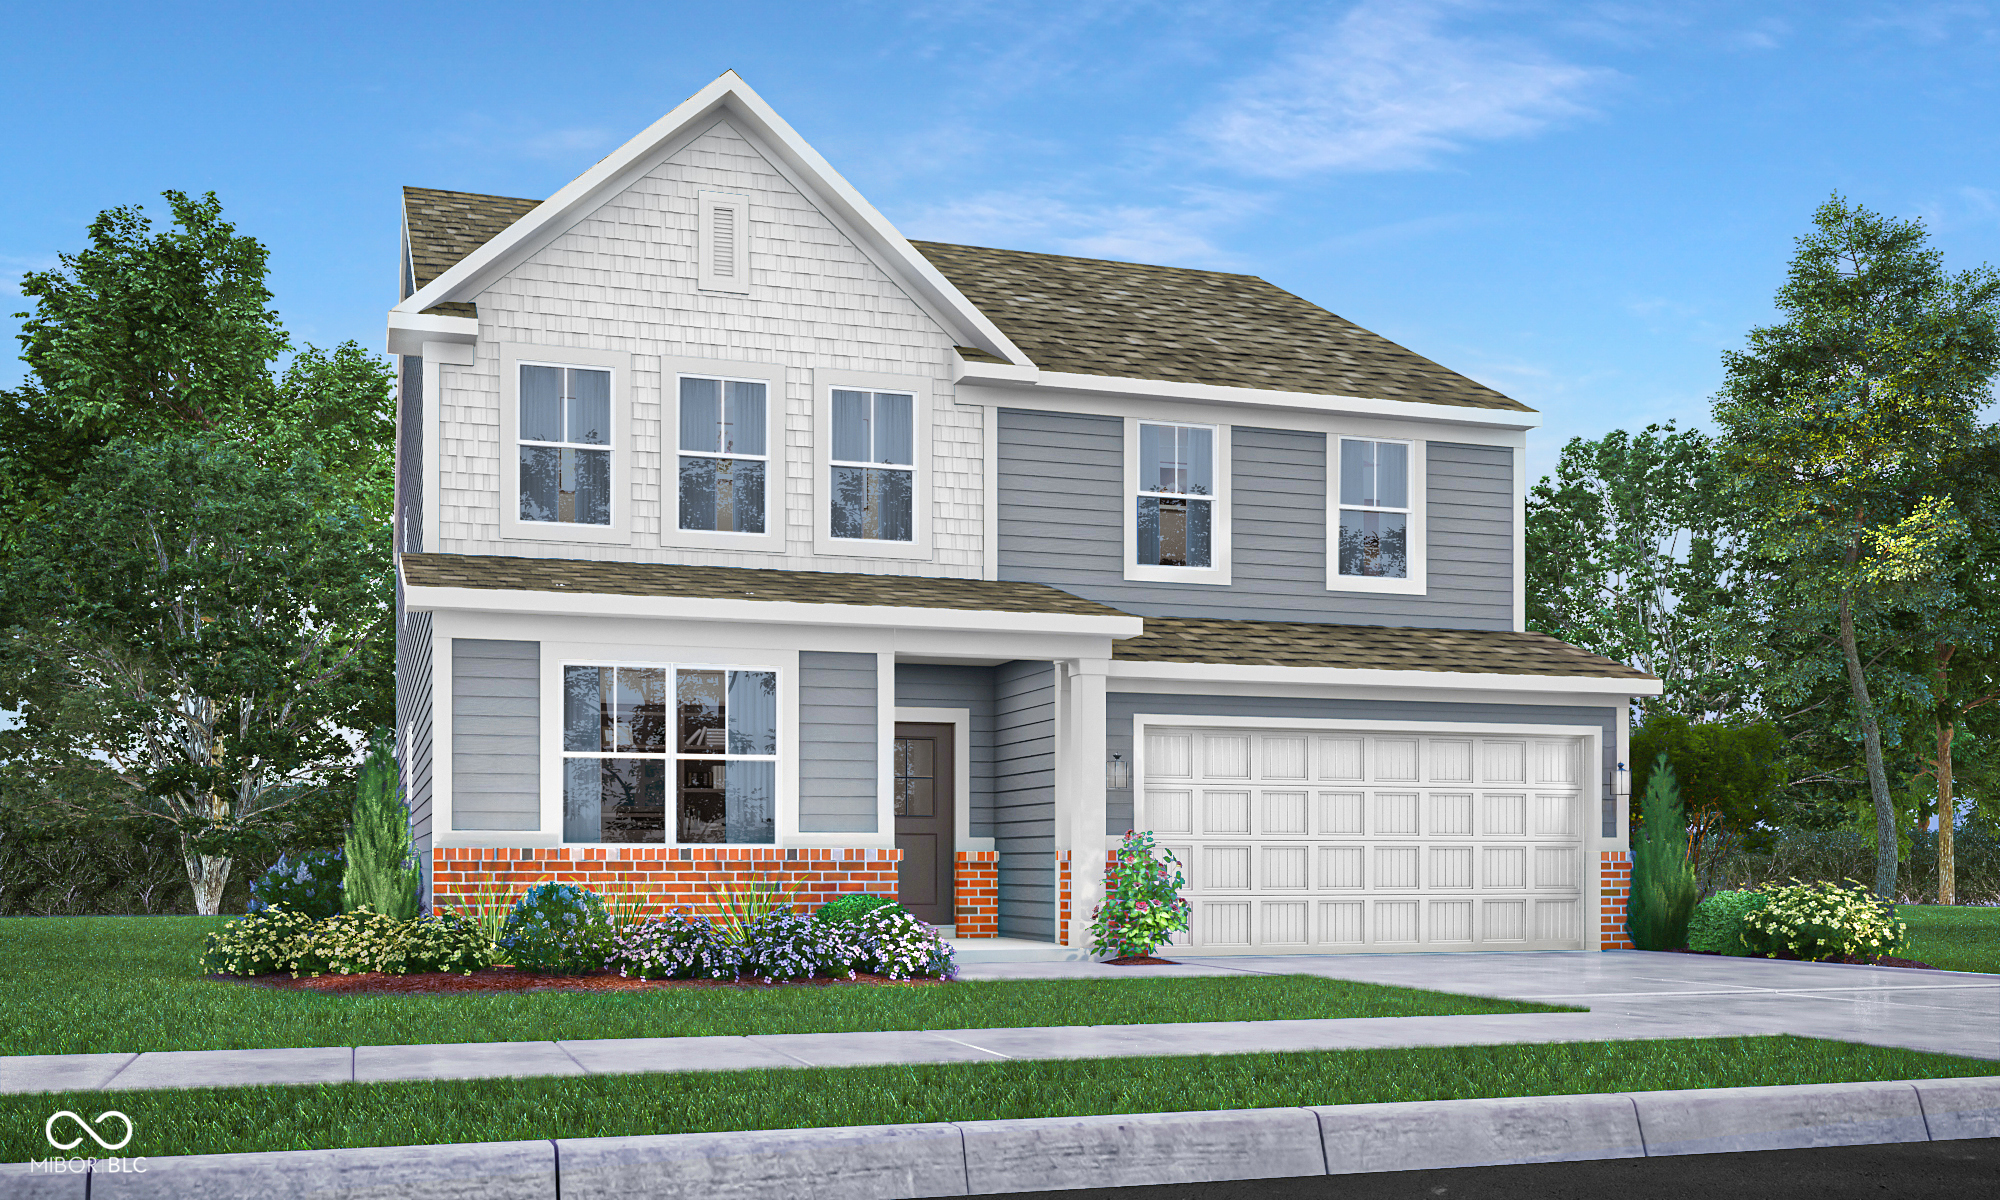
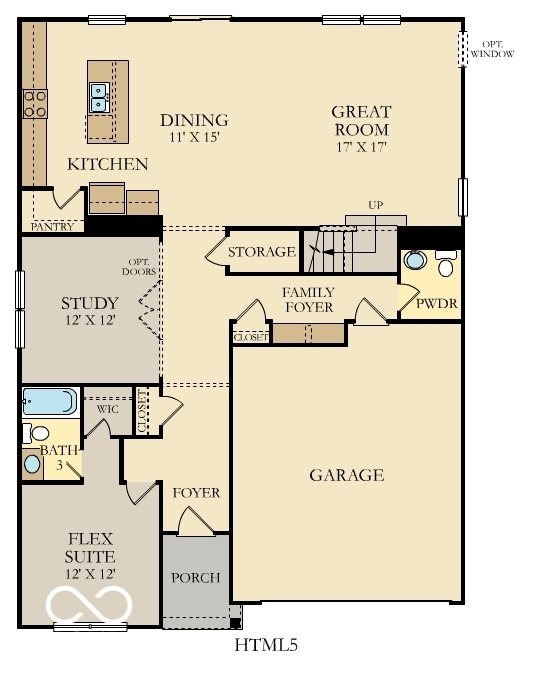
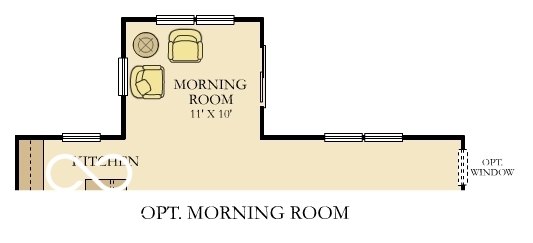
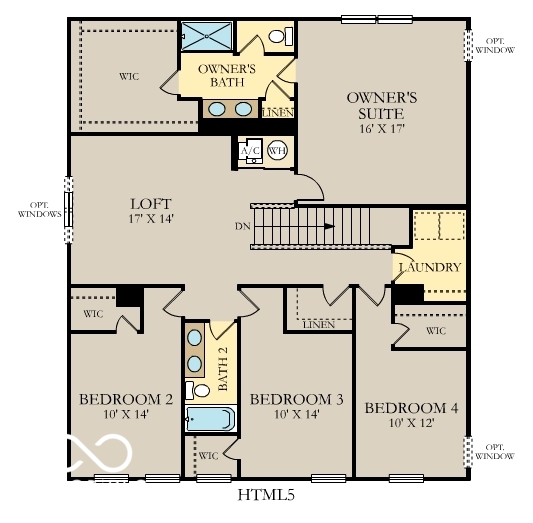
The Valencia is one of those homes that instantly feels inviting, the moment you step through the front door. The entry opens into a bright foyer that sets the stage for the rest of the layout - spacious, thoughtful, and incredibly functional. Just off to the side is a private on-suite with its own full bath, perfect for hosting guests or providing a comfortable space for extended family. Down the hall, a set of elegant double doors leads to a quiet study, ideal for working from home or managing household tasks. As you move deeper inside, the home transitions beautifully into an open-concept living area. The kitchen, dining room, and great room, featuring out electric fireplace, all flow together in a way that feels both seamless and purposeful. The kitchen is designed for everyday convenience and easy entertaining, featuring a generous island and plenty of workspace. Just beyond it, the morning room fills the main level with natural light and offers a peaceful spot to enjoy coffee or casual meals. Don't forget the patio that extends that living to the outdoors where you can enjoy the common area that is rare to find today. Upstairs, the Valencia continues to impress with a spacious loft that serves as a second living area - flexible enough for a media room, play space, or cozy retreat. The owner's suite is a standout, offering a remarkably large bedroom, two walk-in closets, and a well-appointed bath with dual vanities, and a separate luxury shower. The additional bedrooms each include walk-in closets as well, providing ample storage and comfort for family or guests. A conveniently located laundry room completes the upper level, making day-to-day routines more efficient. *Photos/Tour of model may show features not selected in home.

$3,342/mo

Est. mortgage payment based on a $502,270 home price.

All estimates are provided by Luxury Presence for informational purposes only. Actual amounts may vary.

Additional information

MLS® ID
22130496

Interior Features

Bedrooms
5
Bathrooms
4
Fireplace
Yes
Cooling
Yes
Heating
Yes
Basement
No

Exterior Features

Lot Size
0.31 Acres

Other Property Details

Association Fee Frequency
Yearly
Garage
Yes
New Construction
Yes

Listings courtesy of MIBOR Broker Listing Cooperative® as distributed by MLS GRID

All information deemed reliable but not guaranteed and should be independently verified. All properties are subject to prior sale, change or withdrawal. Neither listing broker(s) nor Kelly Todd shall be responsible for any typographical errors, misinformation, misprints and shall be held totally harmless. Properties displayed may be listed or sold by various participants in the MLS.

Based on information submitted to the MLS GRID as of 3:45 AM UTC on 10/10/2026. All data is obtained from various sources and may not have been verified by broker or MLS GRID. Supplied Open House Information is subject to change without notice. All information should be independently reviewed and verified for accuracy. Properties may or may not be listed by the office/agent presenting the information.

©2026 MIBOR Broker Listing Cooperative®. All rights reserved.

DMCA Notice

Powered by Luxury Presence