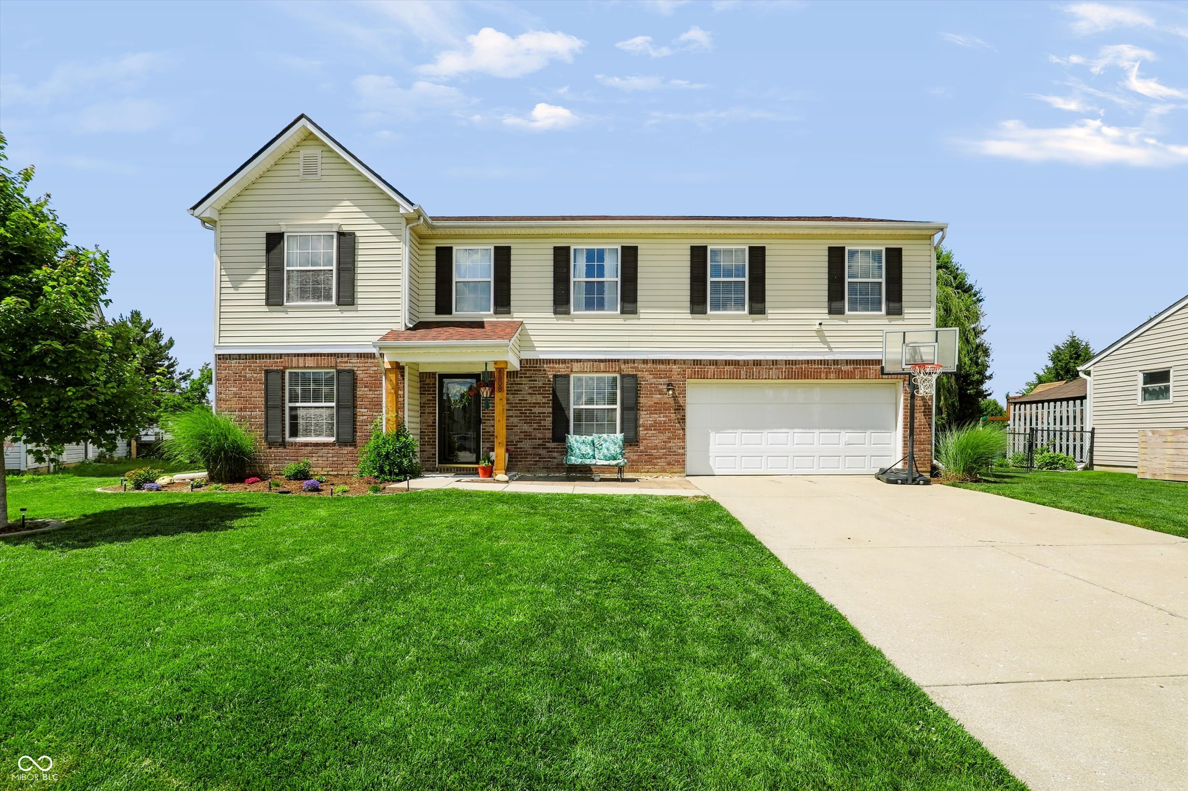
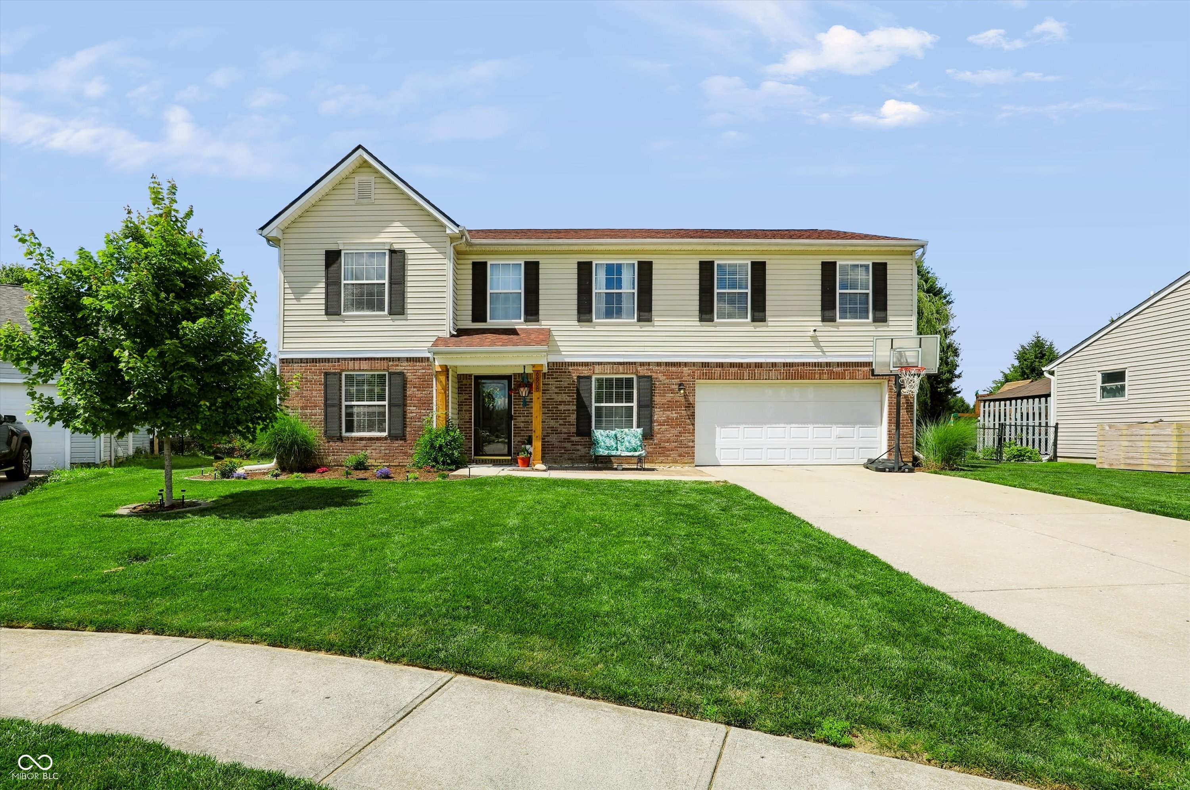
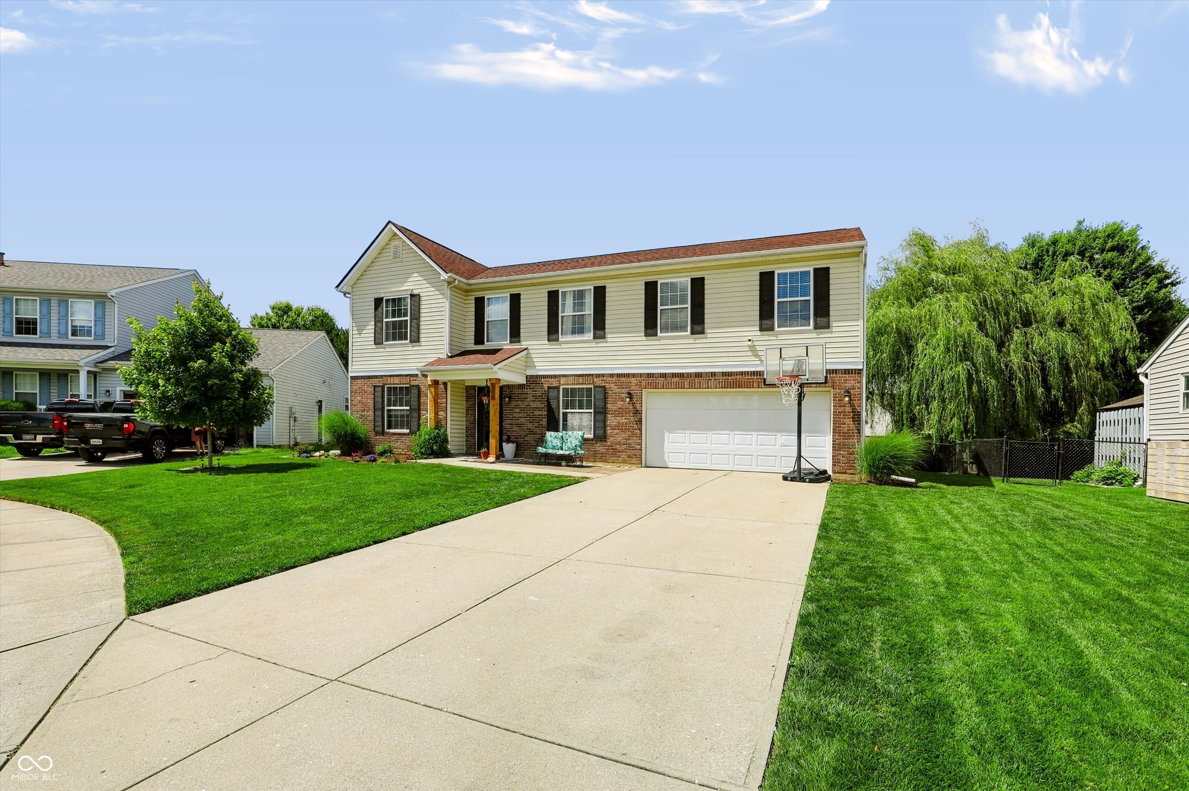
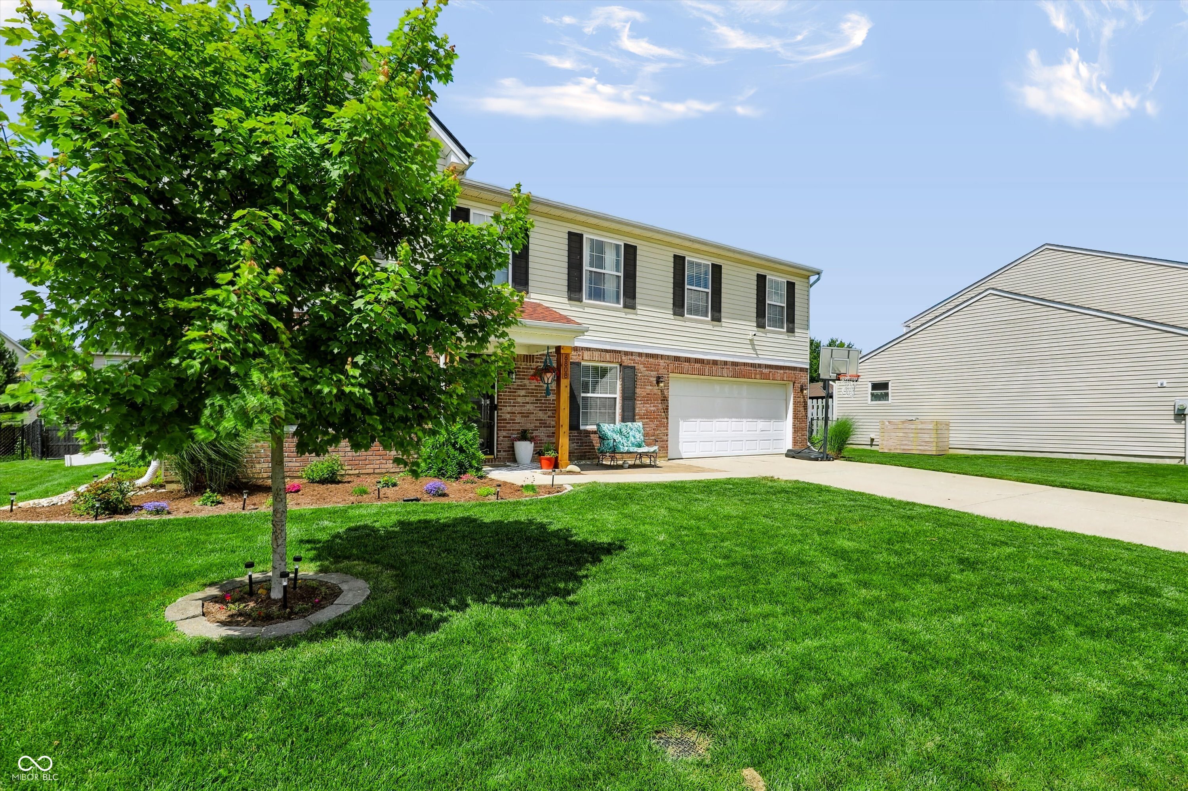
Property photo 1
Property photo 2
Property photo 3
Property photo 4
Property photo 5
4 Beds
3 Baths
2,878 sqft

$349,000

6808 Harriet Drive, Indianapolis IN, 46237

Price per sqft$121.26
Built in2002
Property size2,878 sqft
Property typeResidential
Courtesy of Highgarden Real Estate, Jeannie Grant Listing Contact:

Overview

Active

Listed Jun 18, 2026

Updated 3 weeks ago

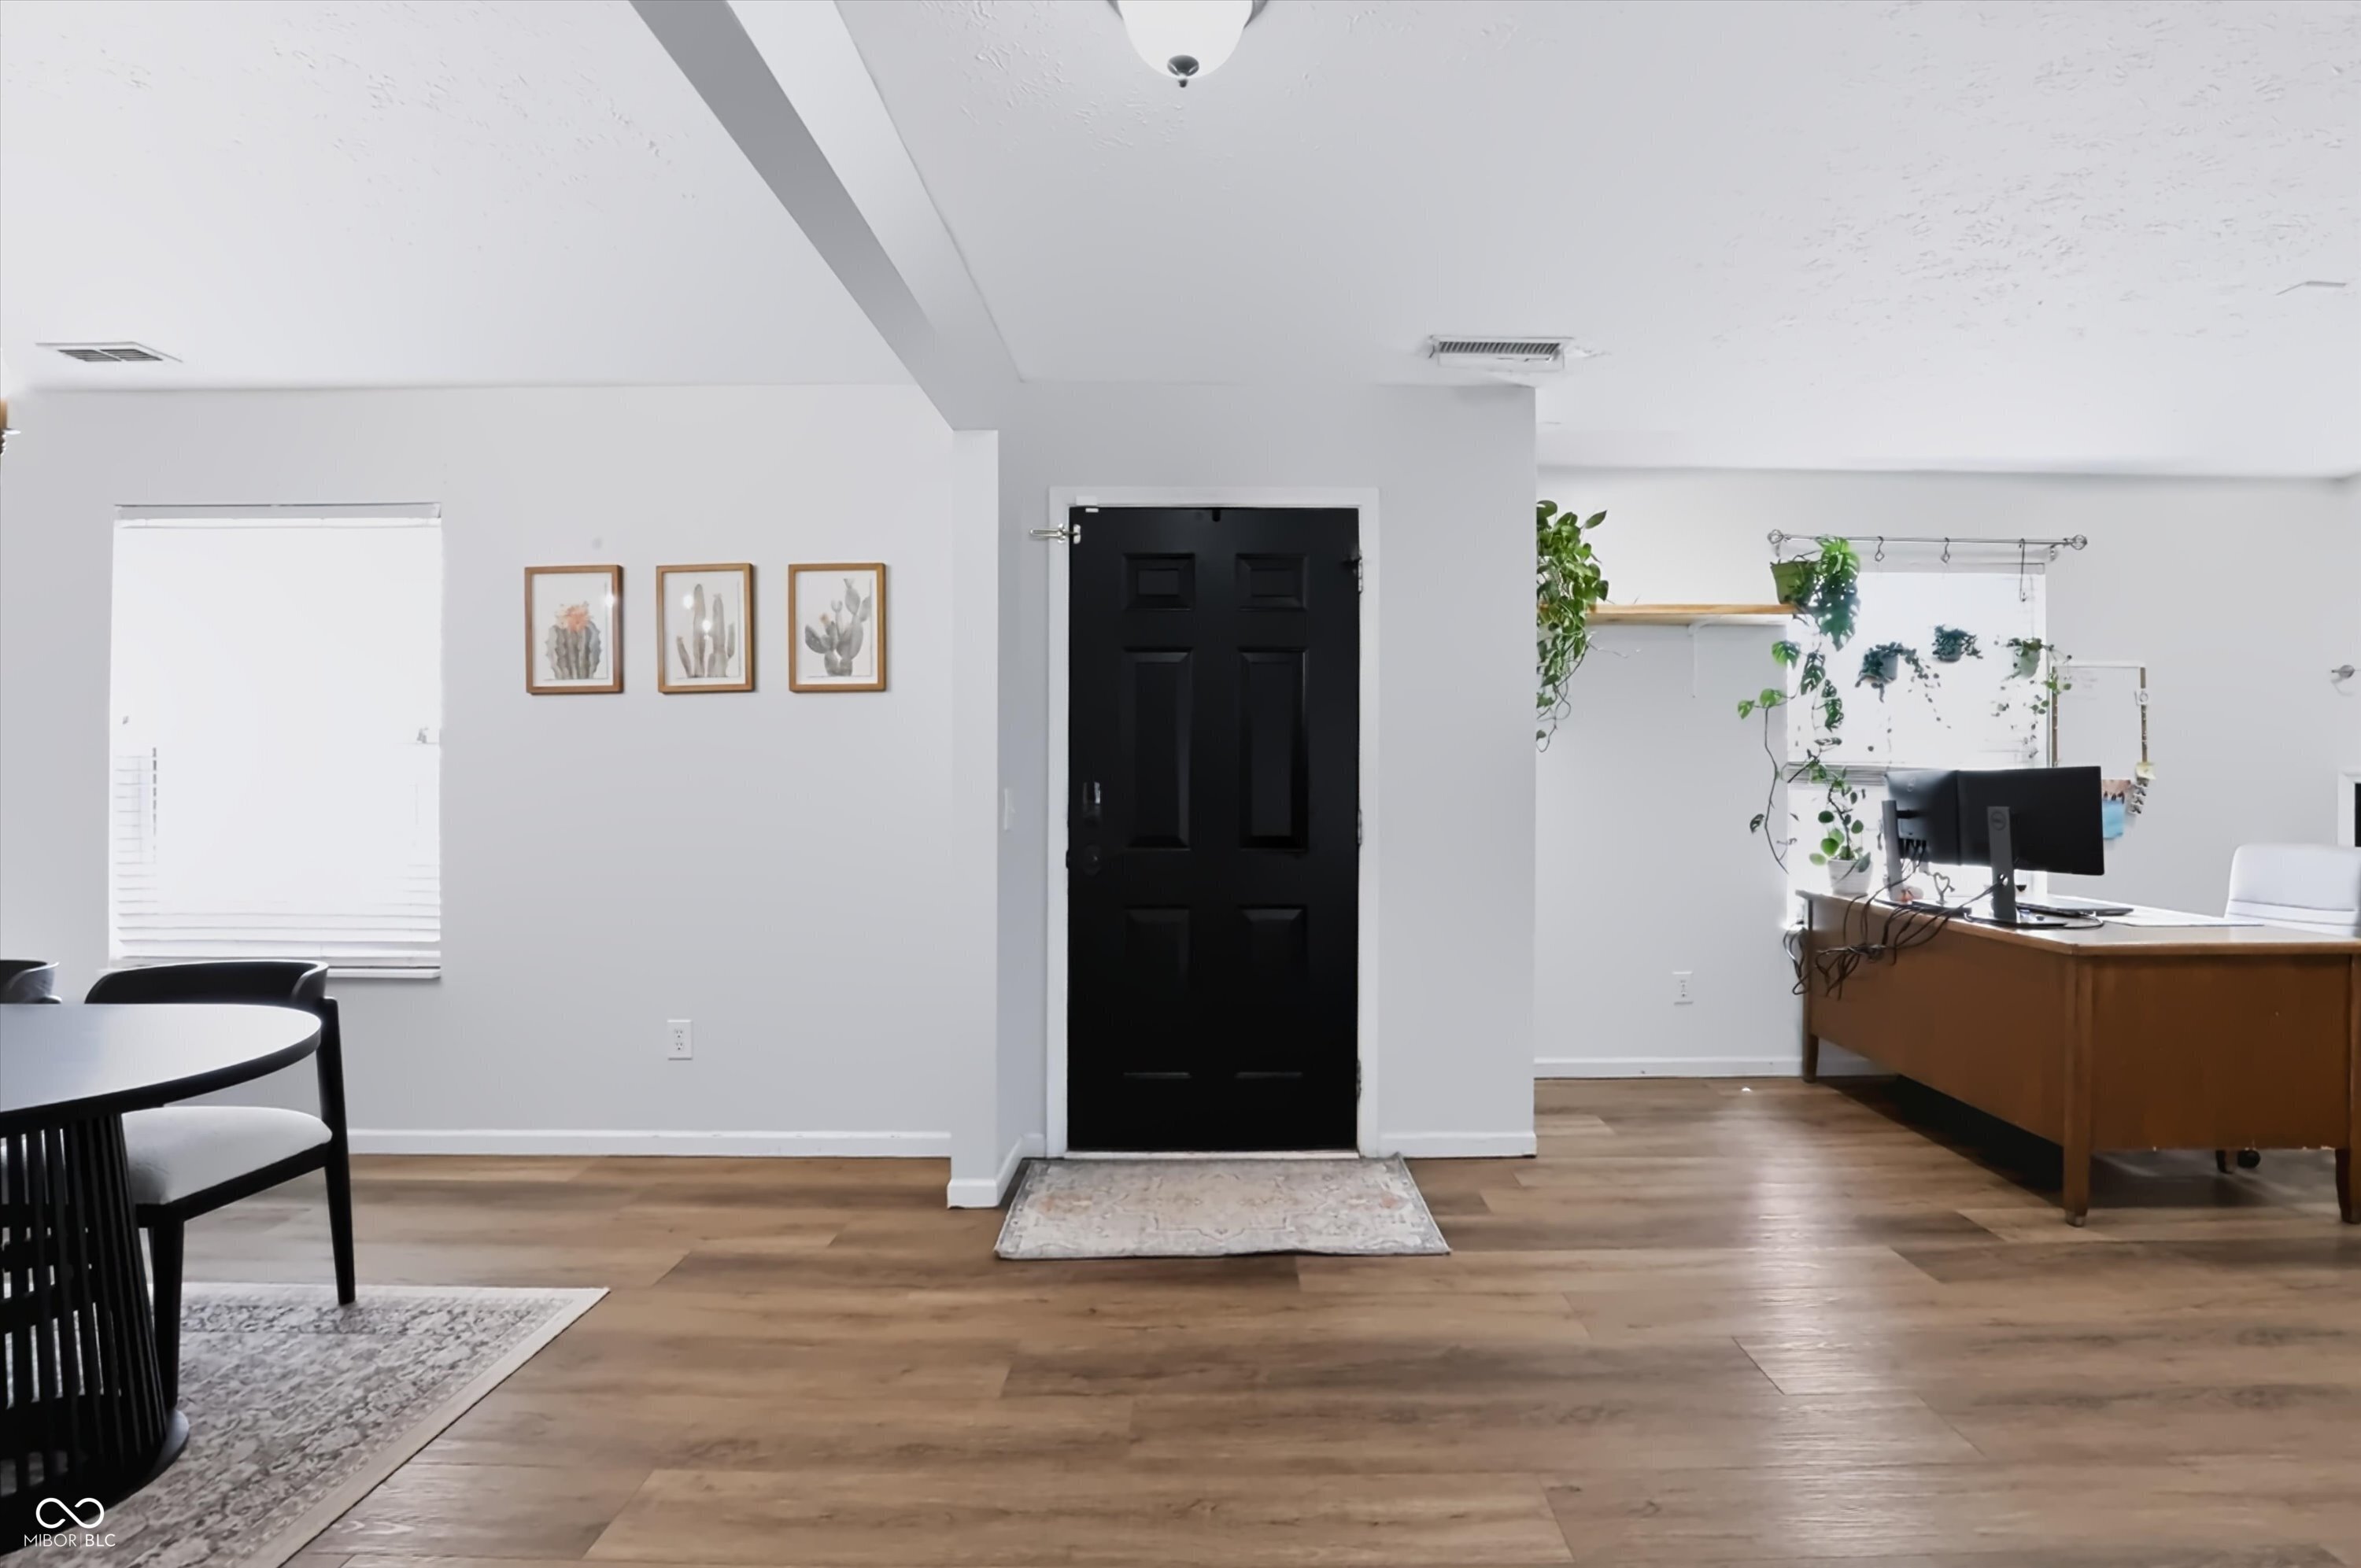
Welcome to this beautifully updated 2,878-square-foot home in Franklin Township's desirable Smithfield community, offering the perfect blend of space, comfort, and modern upgrades. With four spacious bedrooms, each featuring its own walk-in closet, plus a versatile upstairs loft, this home provides room for everyone to spread out and enjoy. The main level showcases all-new luxury vinyl plank flooring and an inviting layout designed for everyday living and entertaining. The large eat-in kitchen features newer appliances, a custom pantry, and ample space for gathering. Just off the kitchen, the cozy family room offers an electric fireplace and custom built-in shelving for added storage and style. A formal dining room provides the perfect setting for holiday meals, while the flexible front room is ideal as a home office, playroom, or additional living space. Upstairs, the impressive primary suite serves as a private retreat with vaulted ceilings, a massive walk-in closet, and a spa-like bath complete with a soaking tub and separate shower. Three additional generously sized bedrooms, all with walk-in closets, and a spacious loft complete the upper level. Step outside to enjoy summer evenings on the massive 30' x 16' concrete patio with a covered pergola-an ideal space for barbecues, outdoor dining, and entertaining family and friends. The fully fenced backyard offers privacy and security, while the invisible fence extends through both the front and back yards to help keep pets safe. Major updates provide peace of mind for years to come, including a new roof (2023), dual-zone HVAC system with whole-home humidifier and air purifier (2022), new upstairs carpeting (2024), and a new water heater (2026). This move-in-ready home combines thoughtful updates, abundant storage, and exceptional outdoor living. Smithfield neighborhood amenities include community pool and 3 stocked ponds. Schedule your private showing today!

$2,322/mo

Est. mortgage payment based on a $349,000 home price.

All estimates are provided by Luxury Presence for informational purposes only. Actual amounts may vary.

Additional information

MLS® ID
22107821

Interior Features

Bedrooms
4
Bathrooms
3
Fireplace
Yes
Cooling
Yes
Heating
Yes
Basement
No

Exterior Features

Lot Size
0.2 Acres

Other Property Details

Association Fee Frequency
Yearly
Garage
Yes

Listings courtesy of MIBOR Broker Listing Cooperative® as distributed by MLS GRID

All information deemed reliable but not guaranteed and should be independently verified. All properties are subject to prior sale, change or withdrawal. Neither listing broker(s) nor Kelly Todd shall be responsible for any typographical errors, misinformation, misprints and shall be held totally harmless. Properties displayed may be listed or sold by various participants in the MLS.

Based on information submitted to the MLS GRID as of 2:55 AM UTC on 9/18/2026. All data is obtained from various sources and may not have been verified by broker or MLS GRID. Supplied Open House Information is subject to change without notice. All information should be independently reviewed and verified for accuracy. Properties may or may not be listed by the office/agent presenting the information.

©2026 MIBOR Broker Listing Cooperative®. All rights reserved.

DMCA Notice

Powered by Luxury Presence