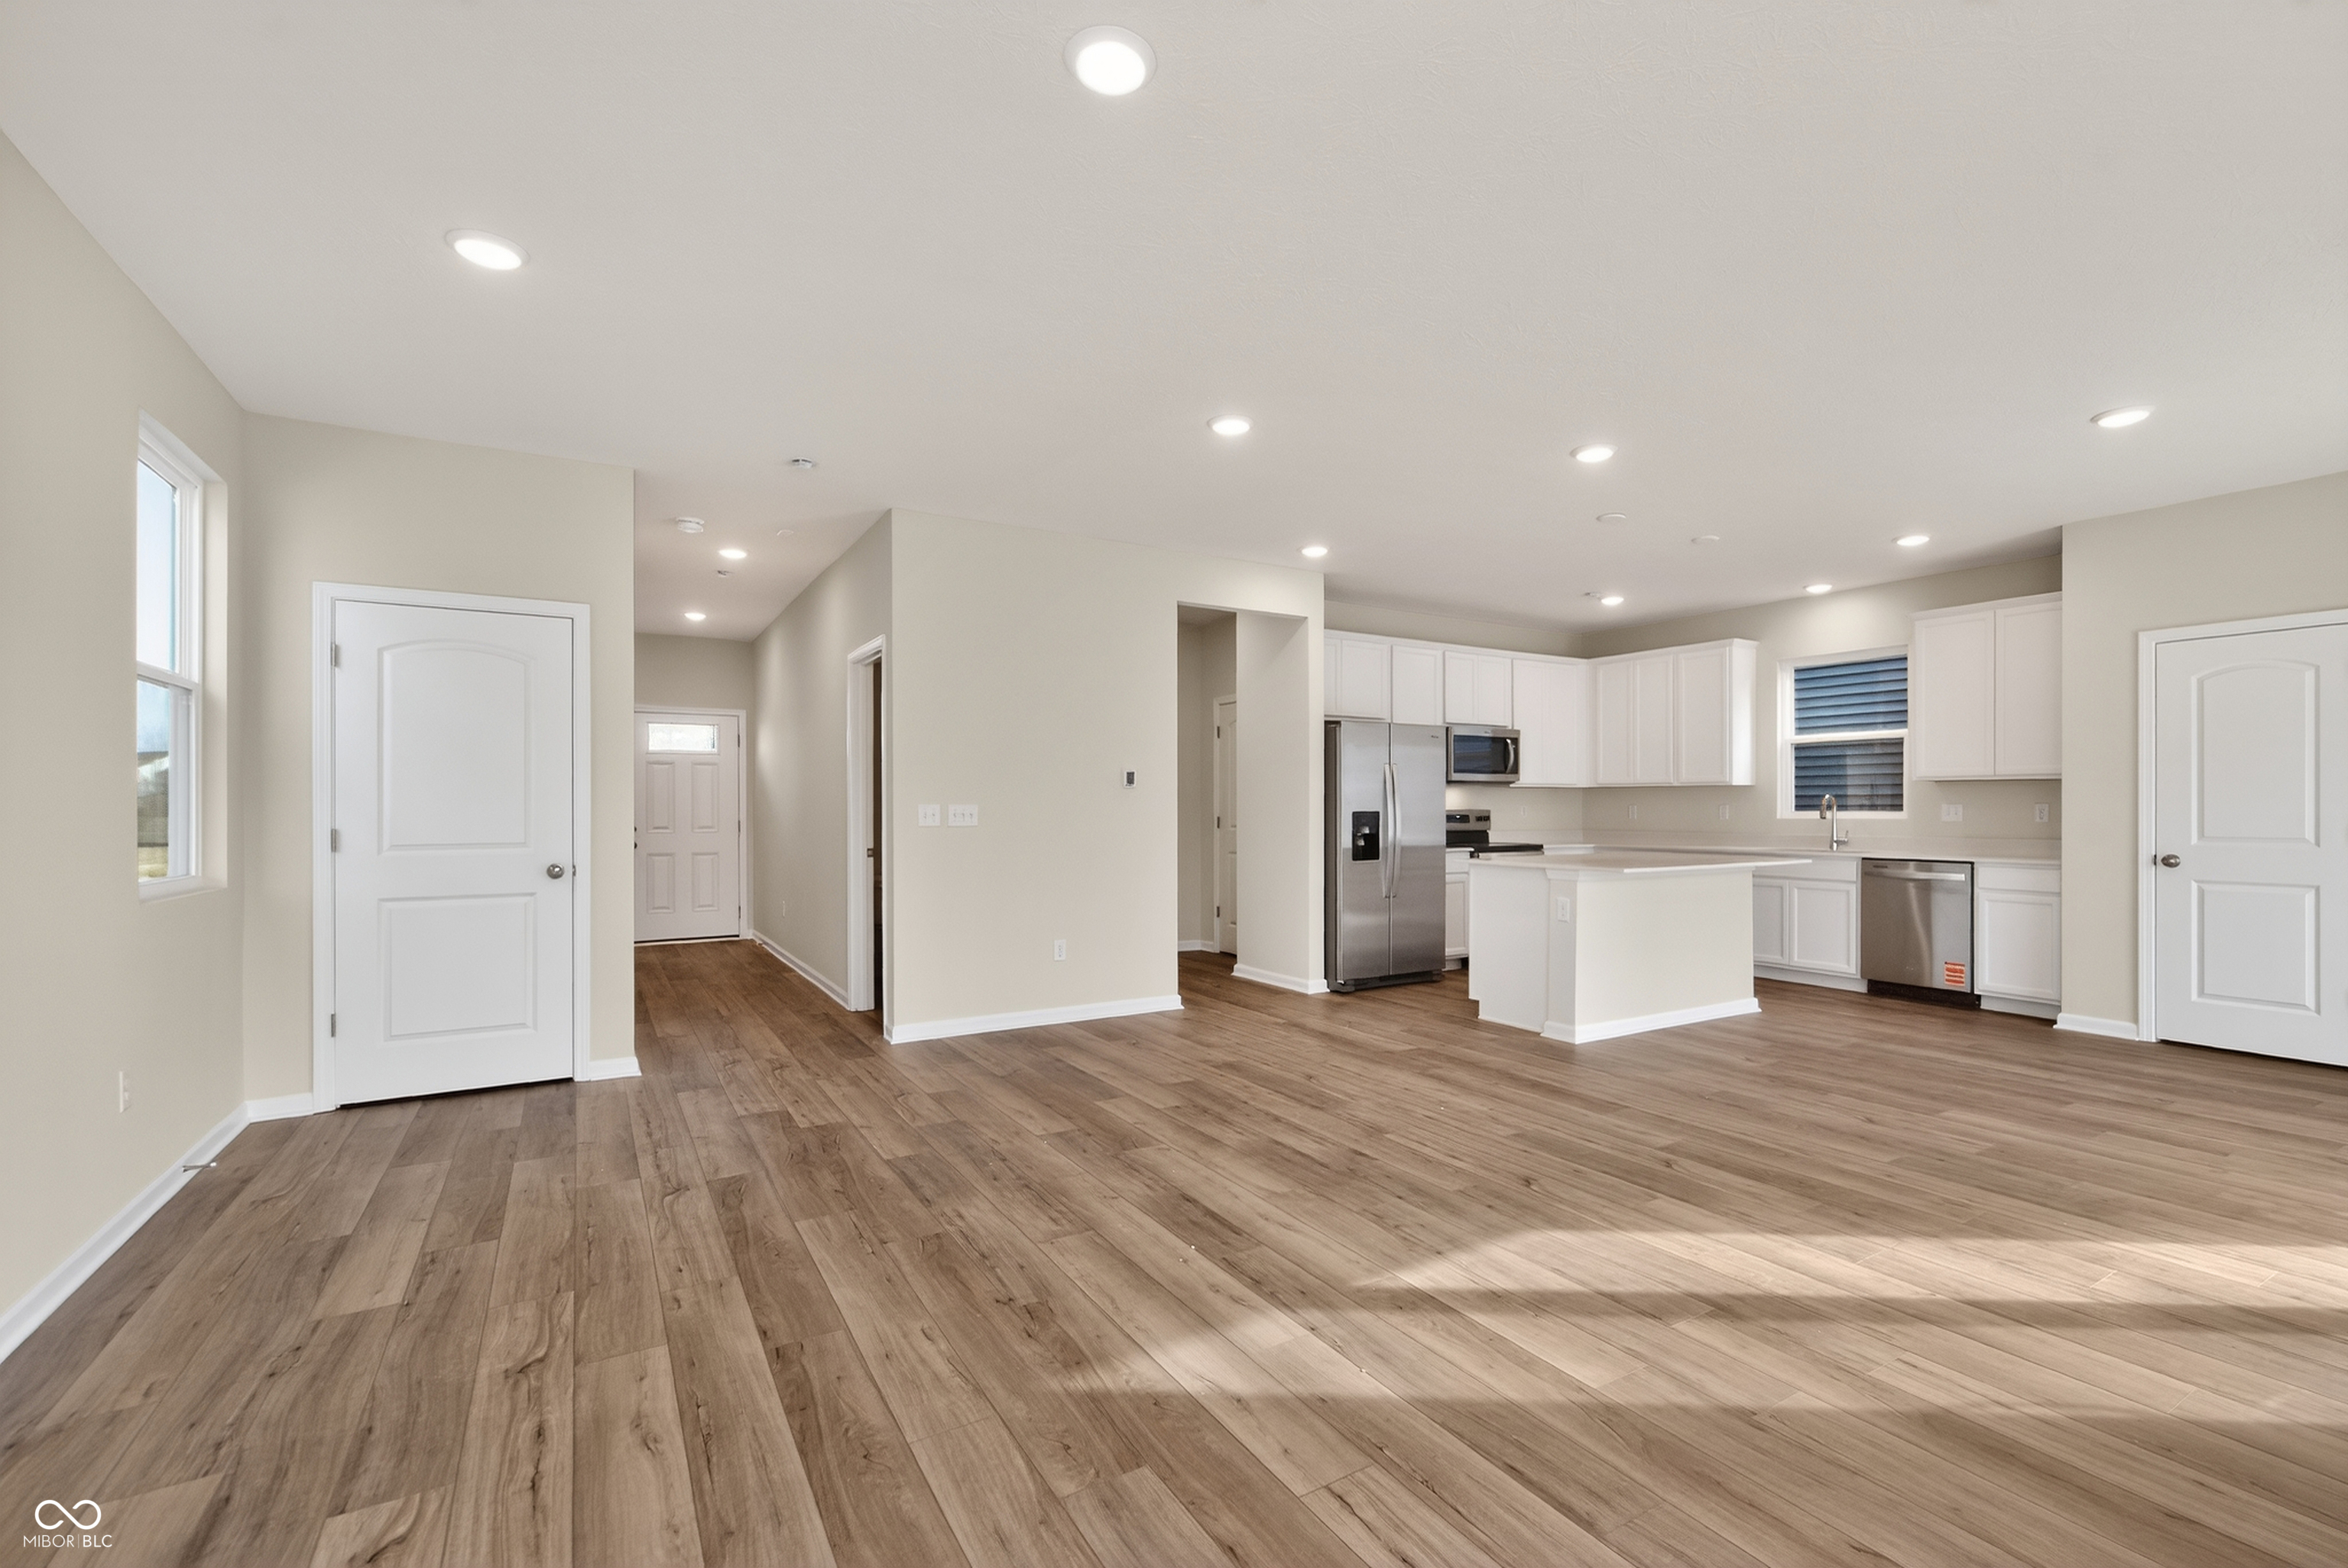
Property photo 1
Property photo 2
Property photo 3
Property photo 4
Property photo 5
4 Beds
3 Baths
2,277 sqft

$369,900

3726 Gordon Drive, Whitestown IN, 46075

Price per sqft$162.45
Built in2026
Property size2,277 sqft
Property typeResidential
Courtesy of Pulte Realty of Indiana, LLC, Lisa Kleinke Listing Contact:

Overview

Active

Listed Aug 18, 2026

Updated 4 weeks ago

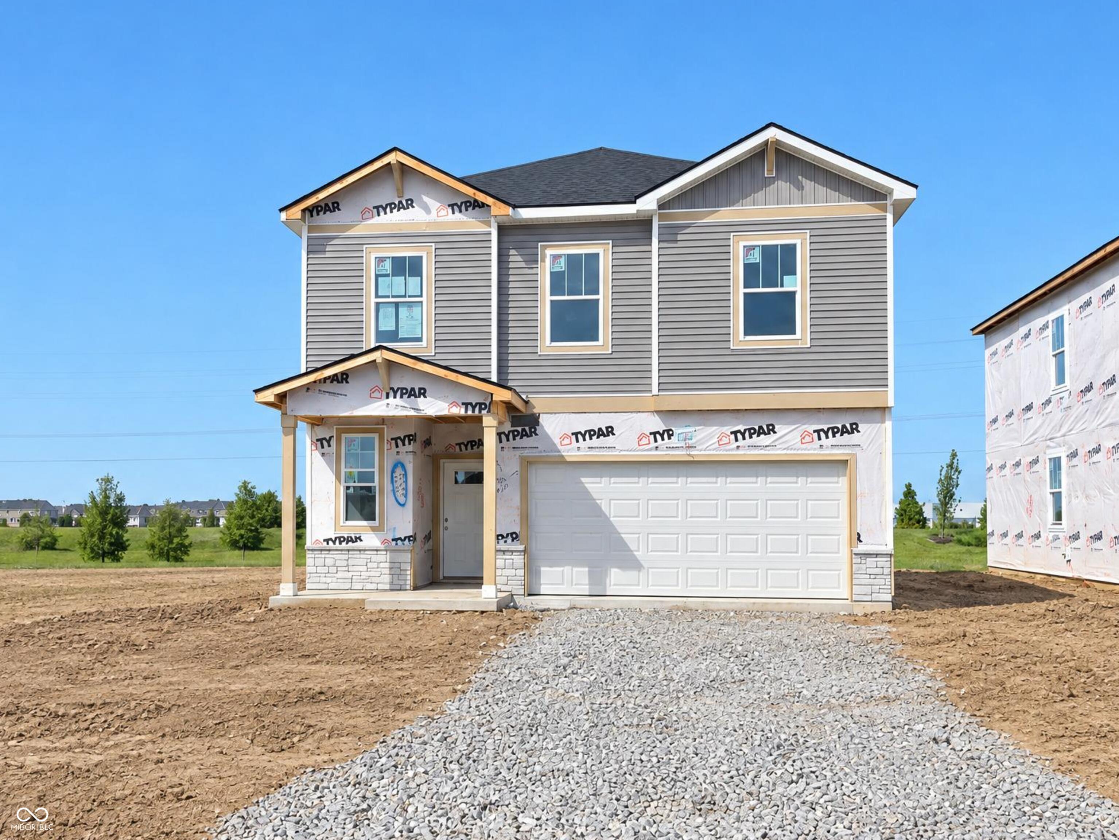
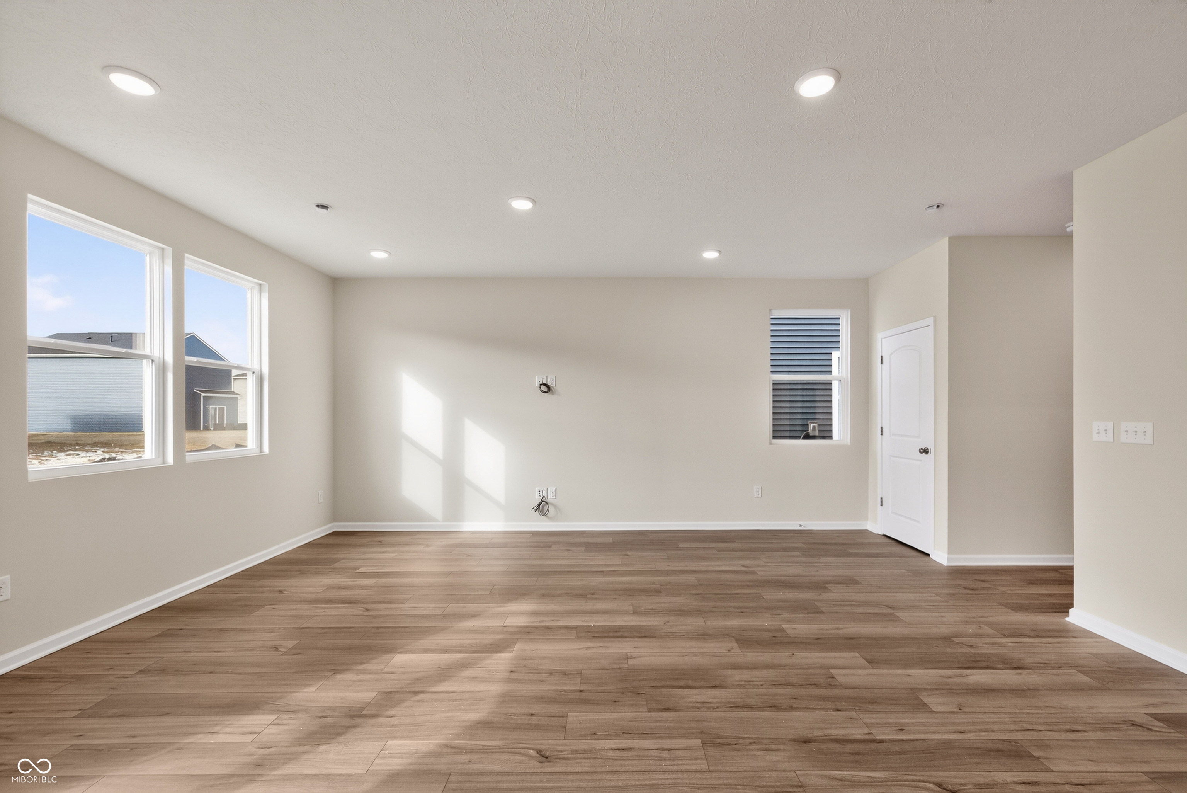
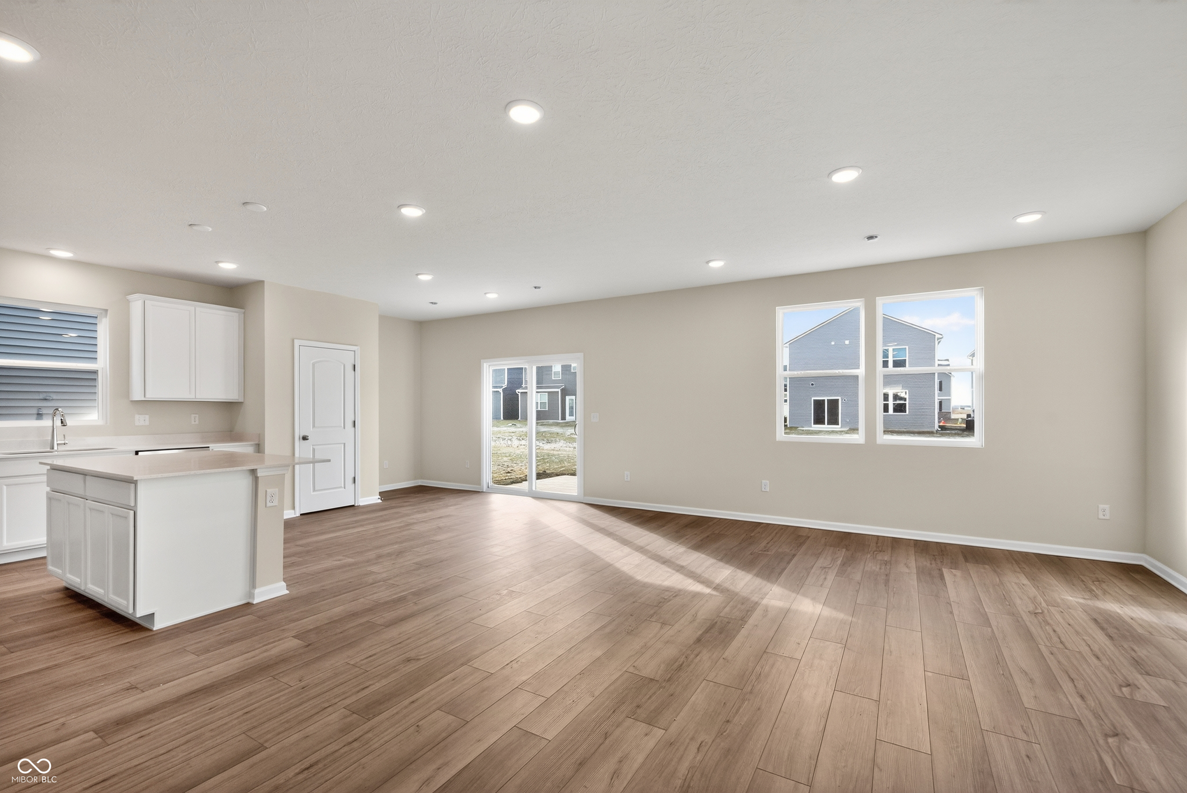
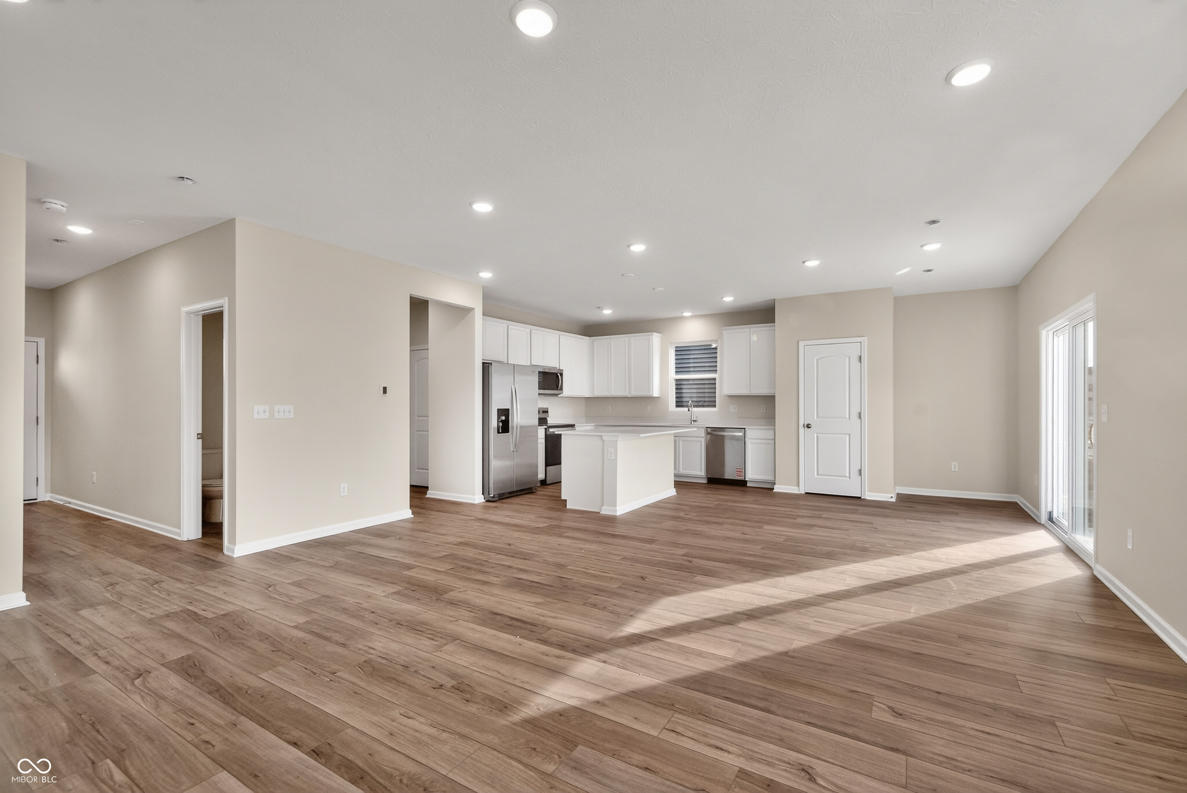
Step into the welcoming Cardinal floor plan-a carefully crafted two-story residence featuring four bedrooms, two-and-a-half bathrooms, and a flexible loft space. At the center of the home, the beautifully appointed kitchen showcases crisp white cabinetry, elegant Aruca White quartz countertops, and stainless steel appliances, including a gas range. The open-concept design flows seamlessly into the expanded gathering room and dining area, creating a light-filled setting that's perfect for hosting or relaxing day to day. Upstairs, the generous Owner's Suite serves as a peaceful escape, complete with a walk-in closet, dual-sink vanity, and spacious walk-in shower. Three secondary bedrooms and a versatile loft. An upstairs laundry room adds everyday convenience, and all appliances are included for added value and ease. Welcome to Highlands in Whitestown - where small-town charm meets everyday convenience. Ideally located with easy access to I-65, this vibrant community is just 10 minutes from the Golf Club of Indiana and offers a short commute to the new LEAP District, making it perfect for professionals and families alike. Future amenities are designed with lifestyle in mind and will include a community pool, playground, and two pickleball courts, giving residents a chance to relax, play, and connect. Spend your weekends exploring the local parks-Panther Park, Main Street Park, and Lions Park are all just a short drive away. Minutes from the Anson Shopping District and close Downtown Whitestown, where you'll find local restaurants, breweries, and community events. Highlands offers the perfect blend of recreation, convenience, and community-a place you'll love to call home. Photos of similar model.

$2,461/mo

Est. mortgage payment based on a $369,900 home price.

All estimates are provided by Luxury Presence for informational purposes only. Actual amounts may vary.

Additional information

MLS® ID
22120860

Interior Features

Bedrooms
4
Bathrooms
3
Cooling
Yes
Heating
Yes
Basement
No

Exterior Features

Lot Size
0.14 Acres

Other Property Details

Association Fee Frequency
Quarterly
Garage
Yes
New Construction
Yes

Listings courtesy of MIBOR Broker Listing Cooperative® as distributed by MLS GRID

All information deemed reliable but not guaranteed and should be independently verified. All properties are subject to prior sale, change or withdrawal. Neither listing broker(s) nor Kelly Todd shall be responsible for any typographical errors, misinformation, misprints and shall be held totally harmless. Properties displayed may be listed or sold by various participants in the MLS.

Based on information submitted to the MLS GRID as of 4:34 AM UTC on 9/12/2026. All data is obtained from various sources and may not have been verified by broker or MLS GRID. Supplied Open House Information is subject to change without notice. All information should be independently reviewed and verified for accuracy. Properties may or may not be listed by the office/agent presenting the information.

©2026 MIBOR Broker Listing Cooperative®. All rights reserved.

DMCA Notice

Powered by Luxury Presence