

Property photo 1
Property photo 2
Property photo 3
Property photo 4
Property photo 5
3 Beds
3 Baths
3,052 sqft

$1,495,000

429 N Pennsylvania Street Unit: UNIT 801, Indianapolis IN, 46204

Price per sqft$489.84
Built in2008
Property size3,052 sqft
Property typeCondominium
Courtesy of F.C. Tucker Company, Bif Ward Listing Contact:

Overview

Active

Listed Sep 8, 2025

Updated 3 days ago

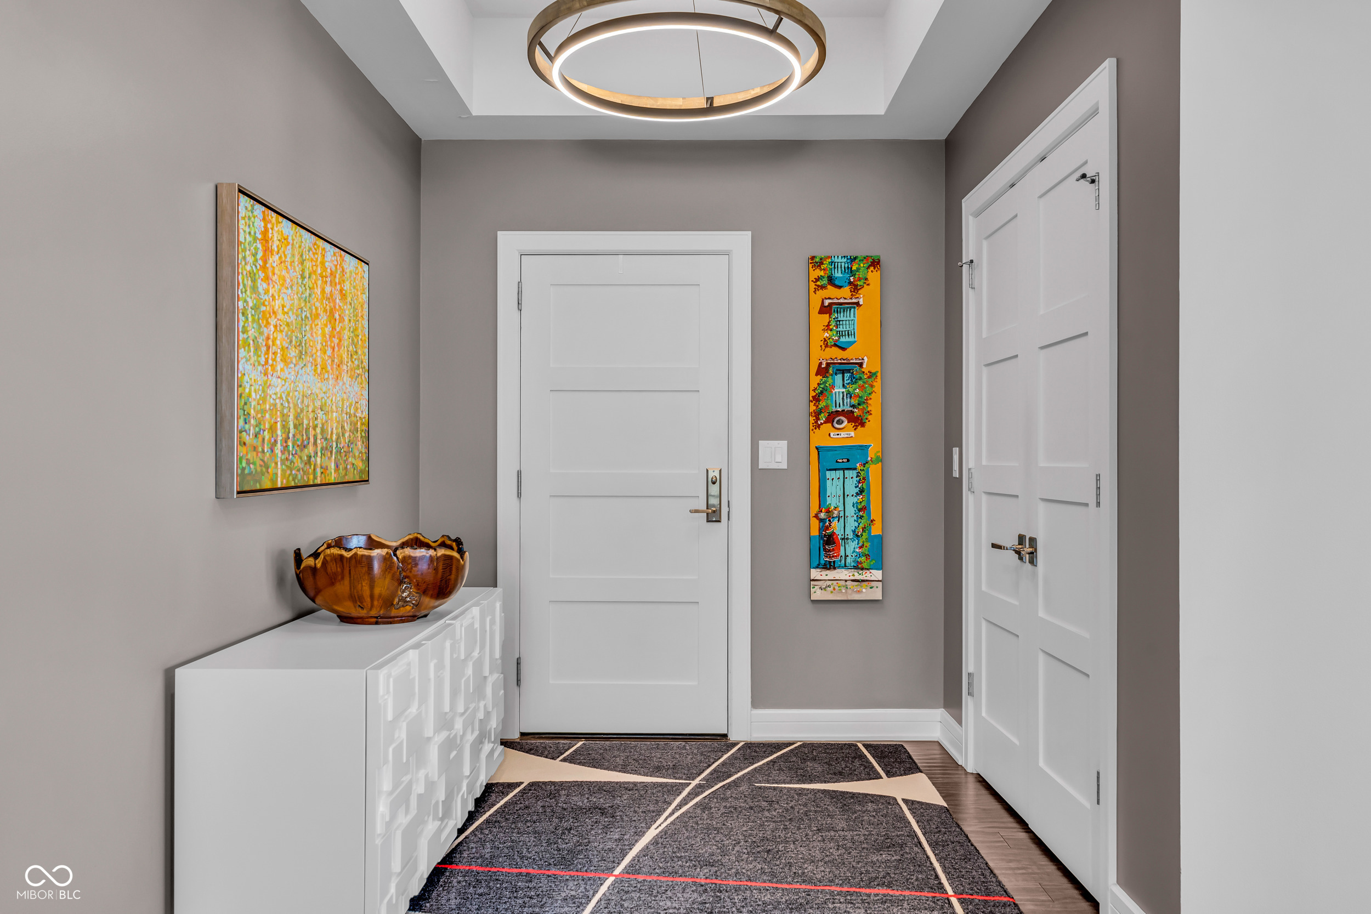
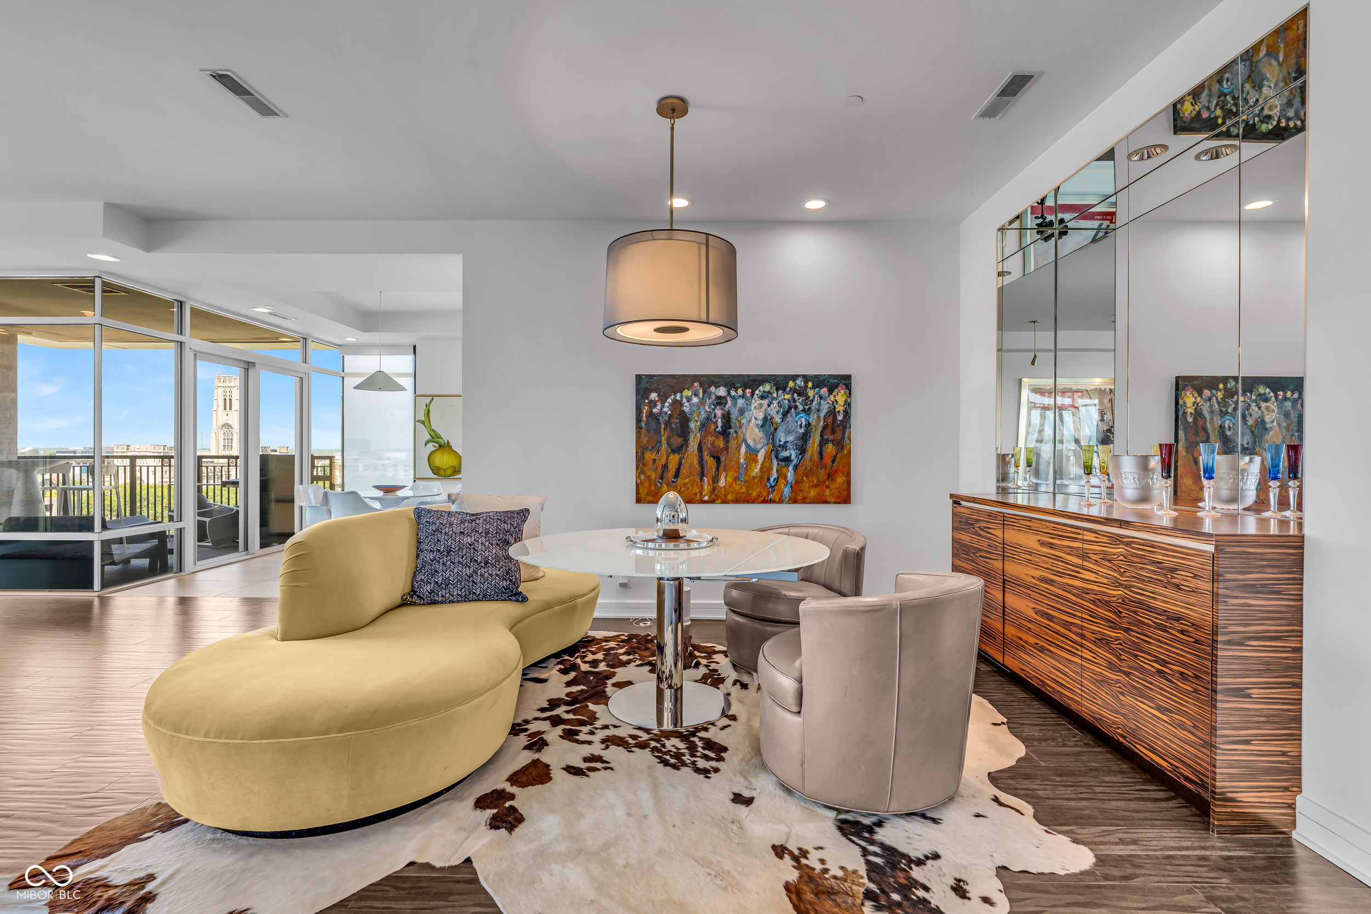
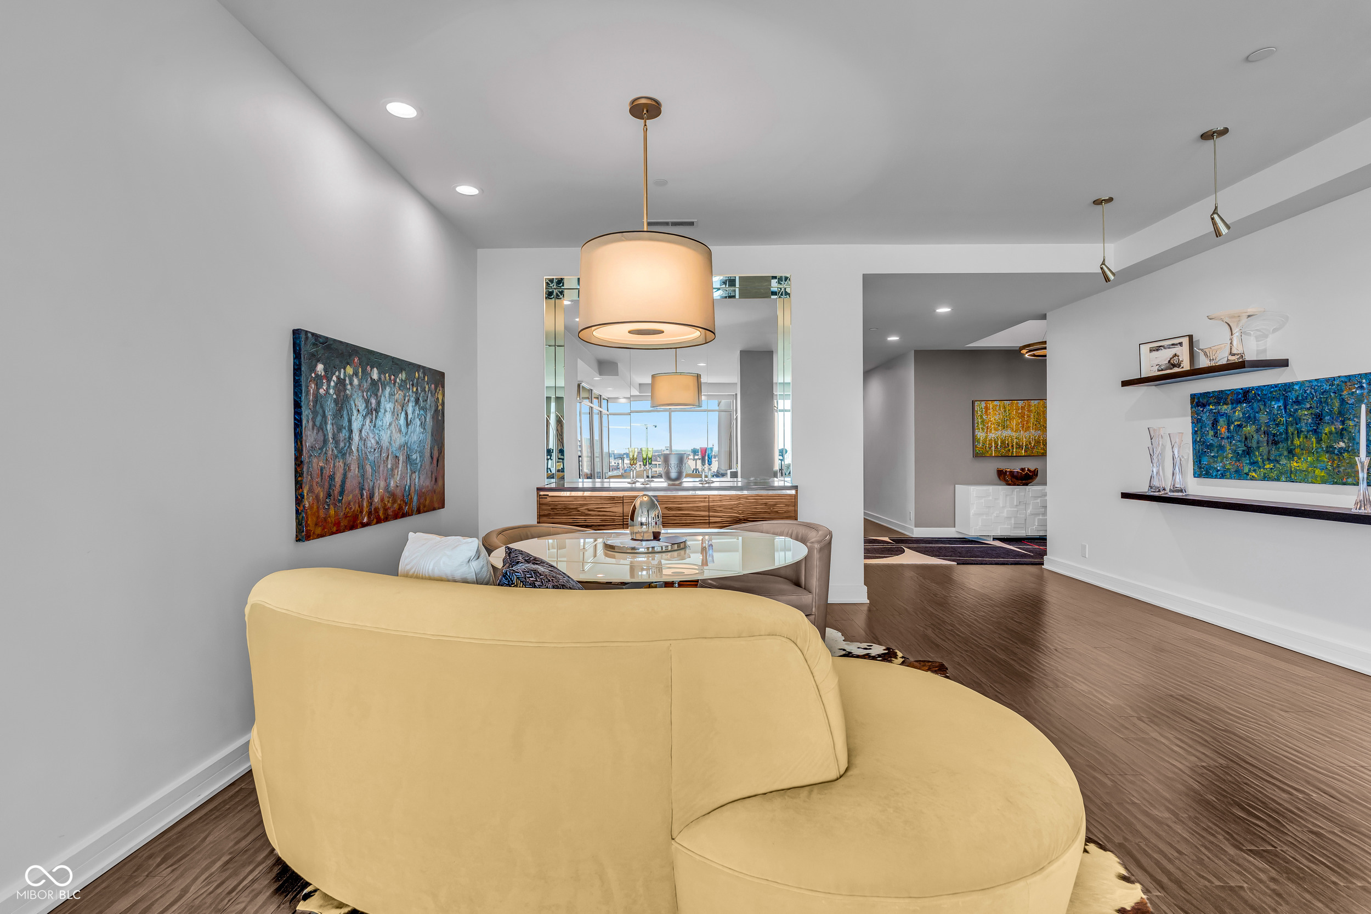
THE premier location in downtown Indy combined with unmatched expansive views makes this a MUST see property. Three bedrooms and two and 1/2 baths sets the stage for sophisticated living at its finest. Your journey begins: exit the secure elevator on the 8th floor, walk down the well decorated (and quiet) hallway to your oasis in the sky. As you enter this magnificent unit, you are first awed by the incredible views! You then turn your focus to the tastefully done lighting and wall mount display racks (art lover REJOICE!!!). The living/dining/breakfast areas are your personal canvas for creating distinct zones for relaxation and entertainment! The kitchen offers true functionality for all your culinary creations with an oversized island with seating for four. Step outside to the northwest facing patio to enjoy endless sunsets, incredible downtown views and oh btw - there is NO better view of the 500 festival parade that literally travels right below your feet! Three well appointed and well designed bedrooms are the perfect retreat for family and guests alike. The primary suite (perfectly located within the unit) features a huge walk-in closet, custom wall coverings and well positioned lighting to ensure peace and tranquility when it's time to retire. The primary bathroom is a spa lovers dream with dual sinks, a large walk-in shower and an oversized tub that is that is just what the doctor ordered after a great workout or long day at the office. The two guest bedrooms (one features a Murphy bed) share an J&J bathroom with dual sinks, oversized walk-in shower and a water closet. The art-deco 1/2 bath is ideally located for easy access. The utility/laundry room features plenty of space for full sized w/d units. Two assigned parking spots - ideally located right next to the pedestrian exit of the garage. This one of a kind property truly offers the best of all worlds. Located literally steps from Mass Ave and an easy walk to all that downtown offers, it is a MUST see.

$9,946/mo

Est. mortgage payment based on a $1,495,000 home price.

All estimates are provided by Luxury Presence for informational purposes only. Actual amounts may vary.

Additional information

MLS® ID
22061280

Interior Features

Bedrooms
3
Bathrooms
3
Fireplace
Yes
Cooling
Yes
Heating
Yes
Basement
No

Other Property Details

Association Fee Frequency
Monthly
Garage
Yes

Listings courtesy of MIBOR Broker Listing Cooperative® as distributed by MLS GRID

All information deemed reliable but not guaranteed and should be independently verified. All properties are subject to prior sale, change or withdrawal. Neither listing broker(s) nor Kelly Todd shall be responsible for any typographical errors, misinformation, misprints and shall be held totally harmless. Properties displayed may be listed or sold by various participants in the MLS.

Based on information submitted to the MLS GRID as of 4:33 AM UTC on 9/12/2026. All data is obtained from various sources and may not have been verified by broker or MLS GRID. Supplied Open House Information is subject to change without notice. All information should be independently reviewed and verified for accuracy. Properties may or may not be listed by the office/agent presenting the information.

©2026 MIBOR Broker Listing Cooperative®. All rights reserved.

DMCA Notice

Powered by Luxury Presence