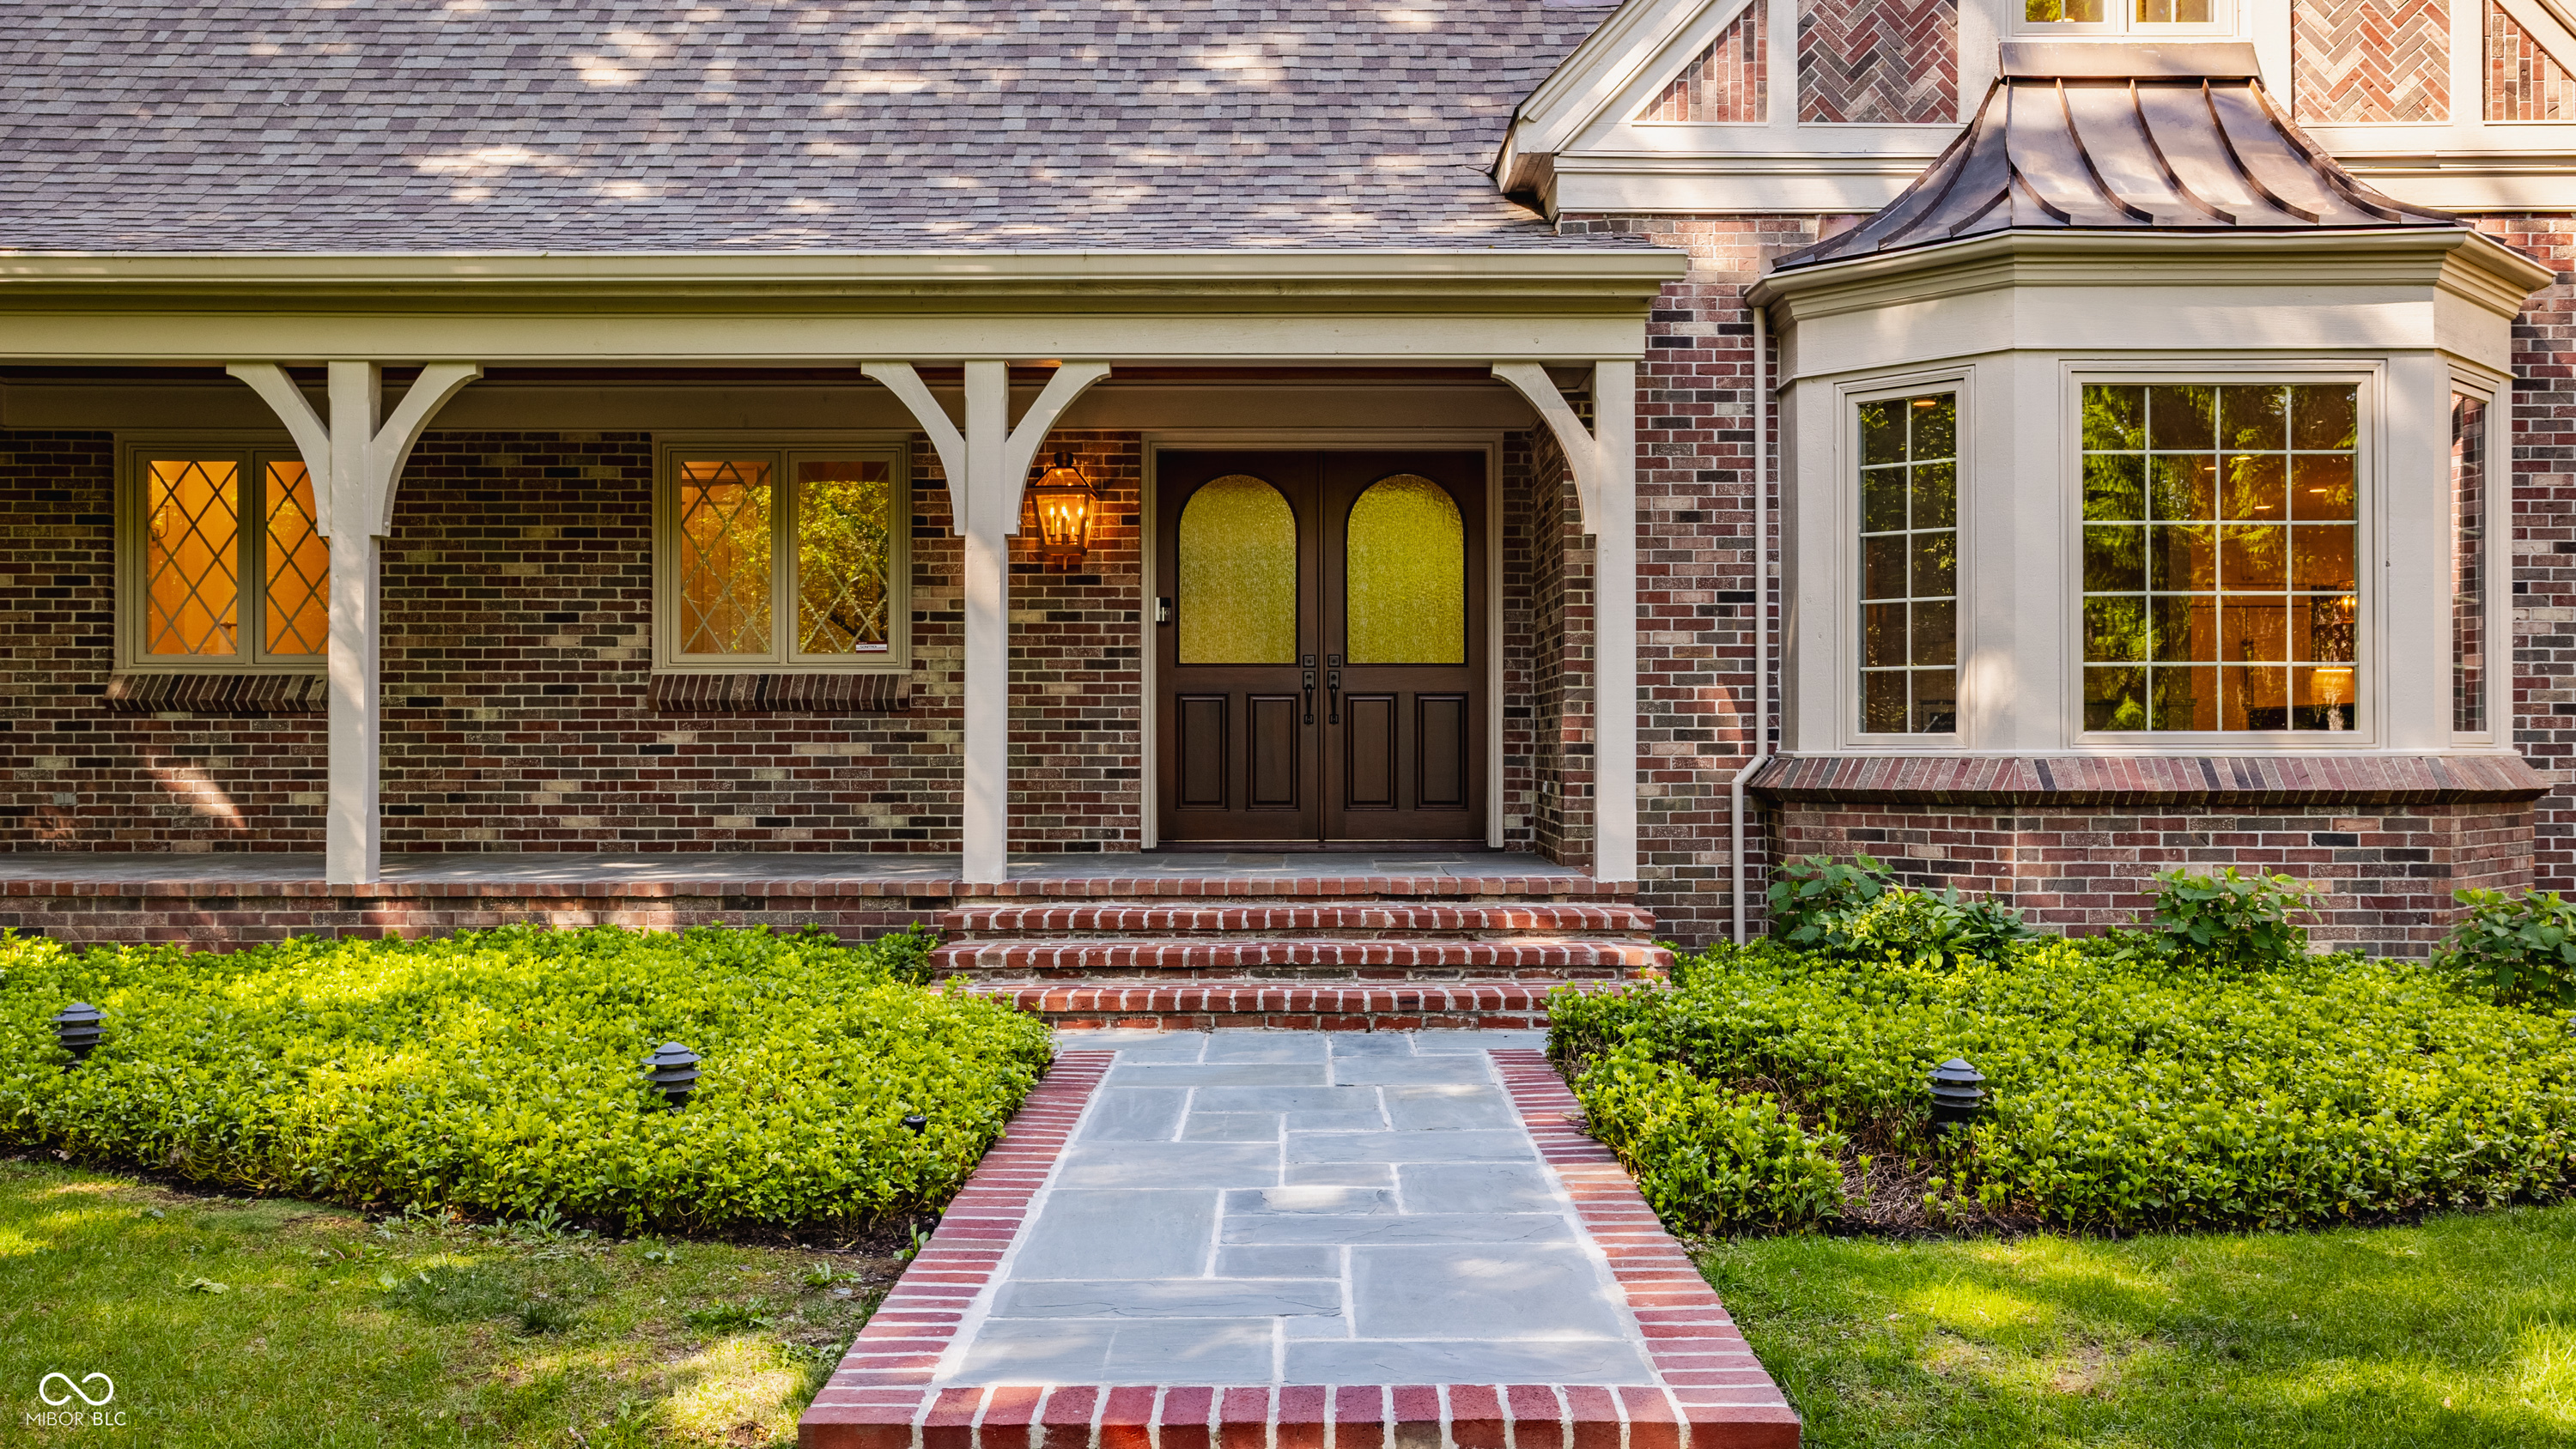
Property photo 1
Property photo 2
Property photo 3
Property photo 4
Property photo 5
5 Beds
7 Baths
9,550 sqft

$3,850,000

7406 Washington Boulevard, Indianapolis IN, 46240

Price per sqft$403.14
Built in1996
Property size9,550 sqft
Property typeResidential
Courtesy of F.C. Tucker Company, Samuel Hawkins Listing Contact:

Overview

Pending

Listed May 1, 2026

Updated 3 weeks ago

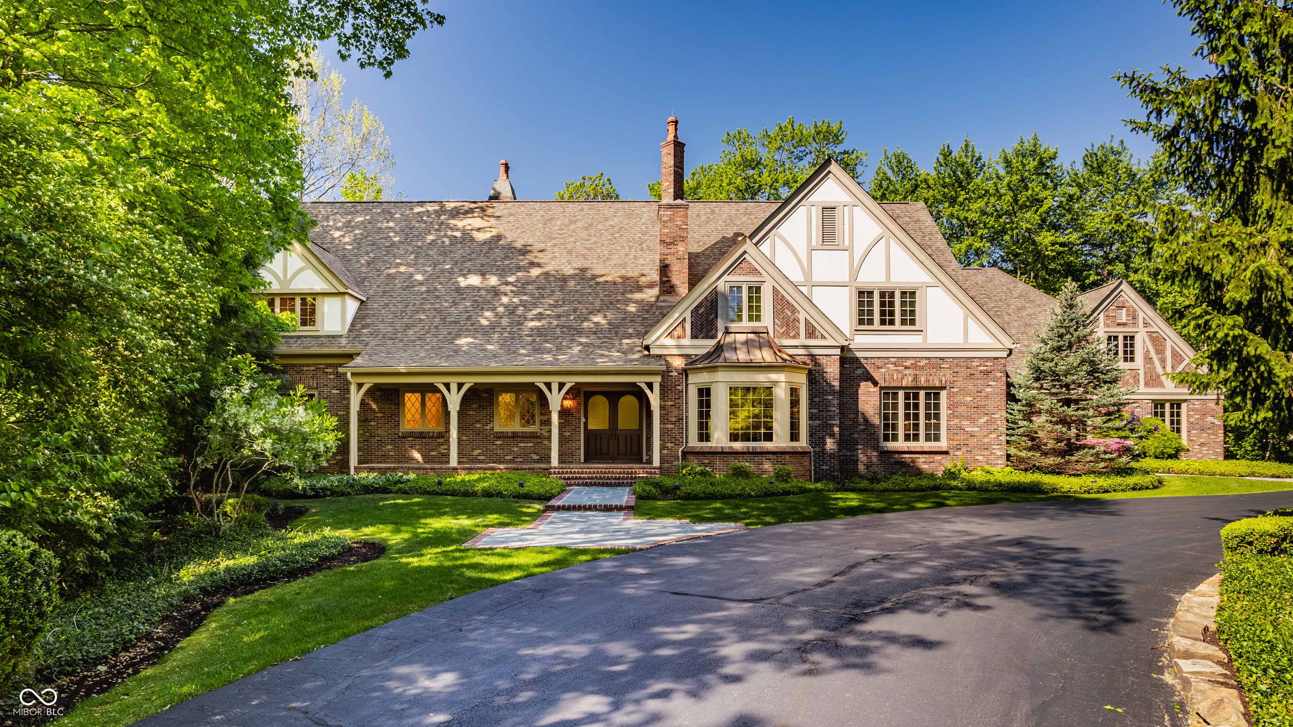
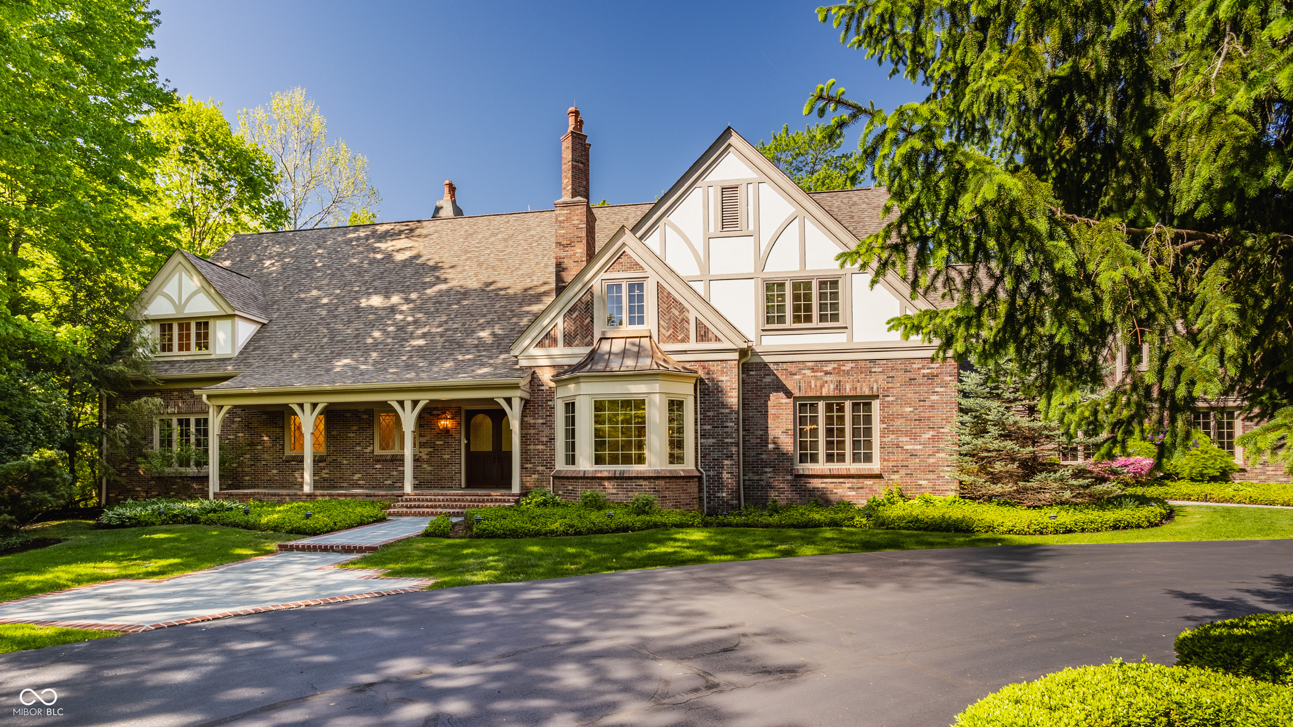
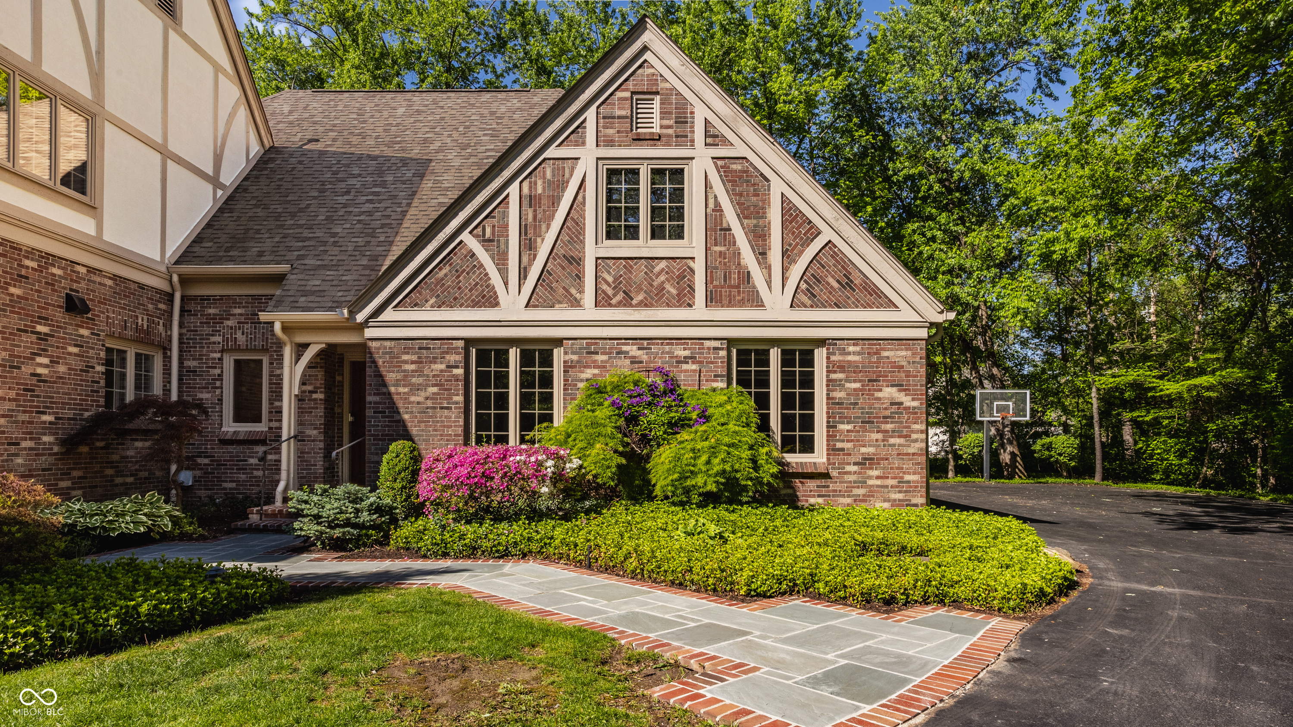
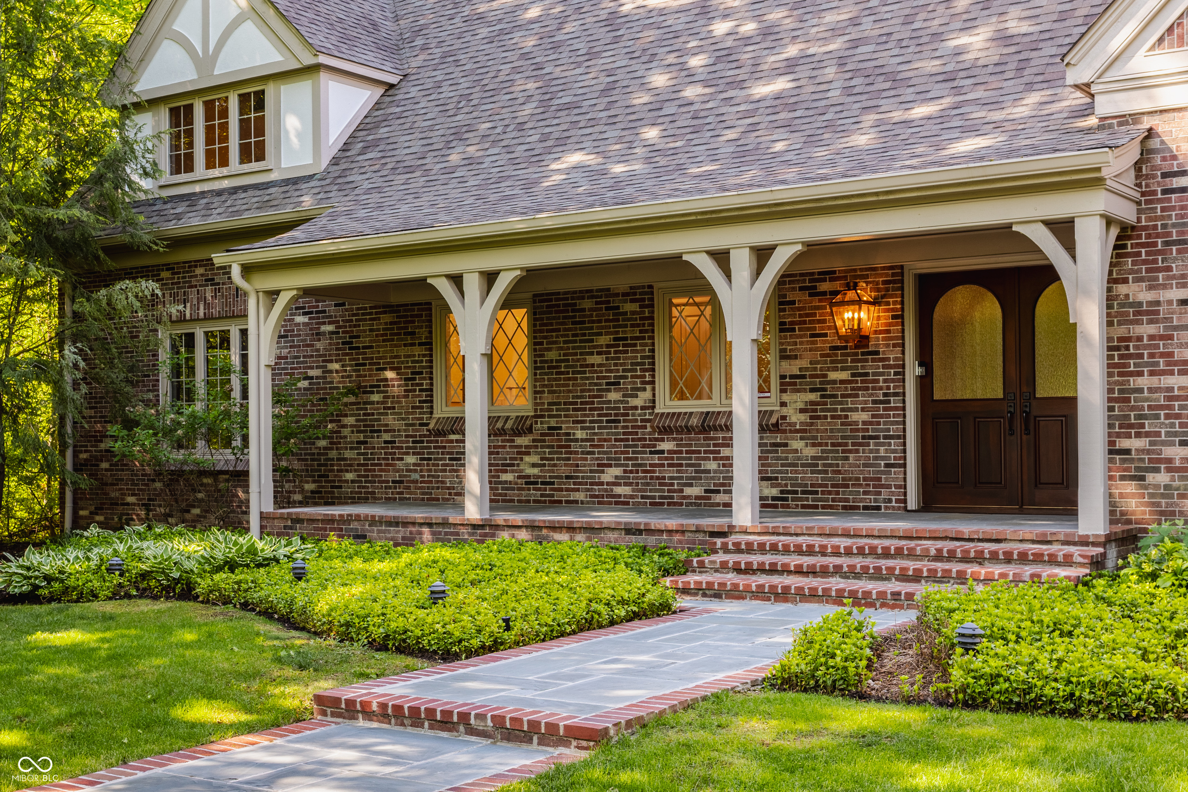
Set on one of the most private and desirable lots in Meridian Hills, this 1.3-acre cul-de-sac property offers a rare blend of tranquility and craftsmanship. Originally built by acclaimed builder Greg Smith and architect Roll McLaughlin, this architecturally significant home has been fully reimagined with Compass Design & now reflects a sophisticated, design-forward residence. A winding drive & mature landscaping create a secluded setting, with a creek winding through the backyard & natural views in every direction. Inside, timeless craftsmanship & architectural detail-vaulted beamed ceilings, masonry fireplaces, intricate millwork, & brickwork-blend seamlessly with a clean, modern aesthetic. The reimagined main level is designed for the way people live today, centered around a stunning kitchen with custom maple & hickory cabinetry, Cashmere Taj quartz countertops, & a Sub-Zero, Wolf, & Bosch appliance suite. A thoughtfully integrated scullery elevates both function & organization, while the kitchen flows into the family room, anchored by a stone fireplace, creating a warm, refined space for everyday living & effortless entertaining. The main-level primary suite offers a true retreat, with peaceful backyard views & a beautifully updated bath featuring heated floors, Calacatta marble, soaking tub, & Brizo fixtures. A private office or den with fireplace overlooks the backyard, offering a quiet & inspiring place to work or unwind. Upstairs, spacious ensuite bedrooms & a study space provide flexibility, while the lower level offers additional room for recreation or fitness. All new 3/4" hardwood oak flooring in 4" planks runs throughout, complemented by curated finishes & thoughtful design details. Additional highlights include dual laundry areas & a heated 3-car garage with a fourth bay & storage above. Ideally positioned for both privacy and convenience, the home is just moments from award-winning schools, with a walking path providing access to Park Tudor School.

$25,614/mo

Est. mortgage payment based on a $3,850,000 home price.

All estimates are provided by Luxury Presence for informational purposes only. Actual amounts may vary.

Additional information

MLS® ID
22099507

Interior Features

Bedrooms
5
Bathrooms
7
Fireplace
Yes
Cooling
Yes
Heating
Yes
Basement
Yes

Exterior Features

Lot Size
1.3 Acres

Other Property Details

Garage
Yes

Listings courtesy of MIBOR Broker Listing Cooperative® as distributed by MLS GRID

All information deemed reliable but not guaranteed and should be independently verified. All properties are subject to prior sale, change or withdrawal. Neither listing broker(s) nor Kelly Todd shall be responsible for any typographical errors, misinformation, misprints and shall be held totally harmless. Properties displayed may be listed or sold by various participants in the MLS.

Based on information submitted to the MLS GRID as of 4:23 AM UTC on 9/1/2026. All data is obtained from various sources and may not have been verified by broker or MLS GRID. Supplied Open House Information is subject to change without notice. All information should be independently reviewed and verified for accuracy. Properties may or may not be listed by the office/agent presenting the information.

©2026 MIBOR Broker Listing Cooperative®. All rights reserved.

DMCA Notice

Powered by Luxury Presence