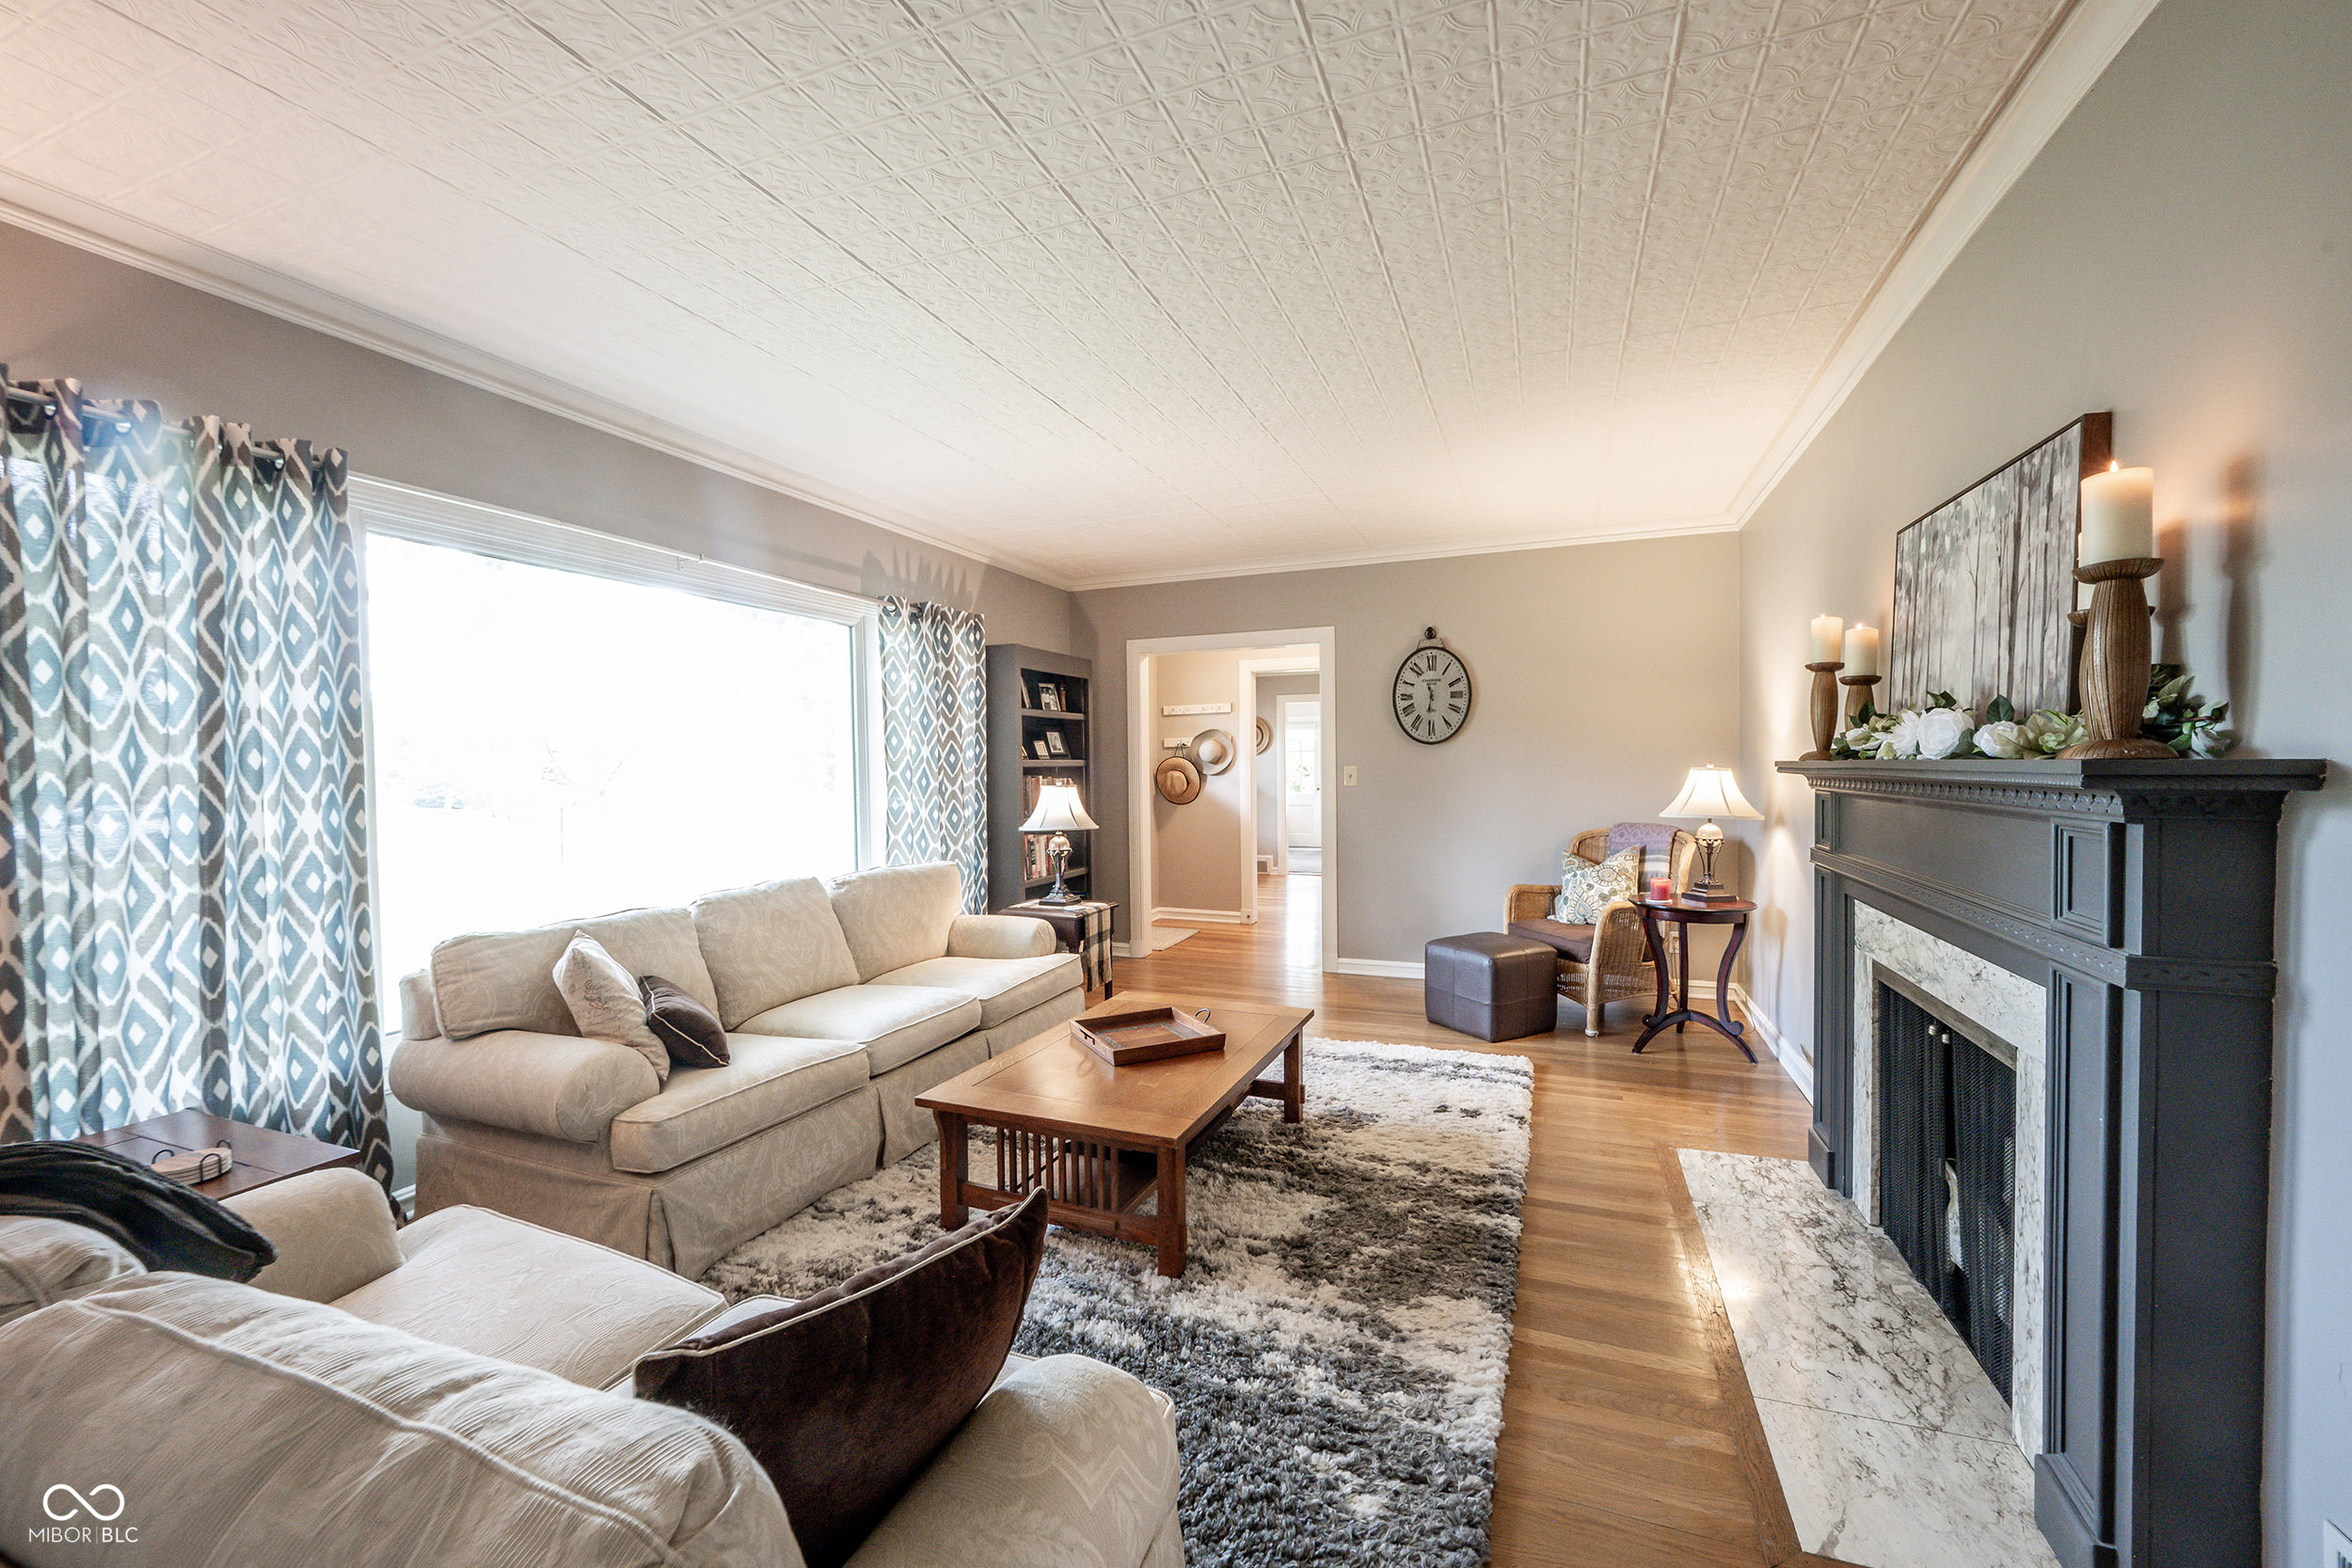
Property photo 1
Property photo 2
Property photo 3
Property photo 4
Property photo 5
3 Beds
3 Baths
2,202 sqft

$425,000

8575 N Pennsylvania Street, Indianapolis IN, 46240

Price per sqft$193.01
Built in1948
Property size2,202 sqft
Property typeResidential
Courtesy of Keller Williams Indy Metro NE, Teresa Easterday Listing Contact:

Overview

Active

Listed Jul 29, 2026

Updated 12 days ago

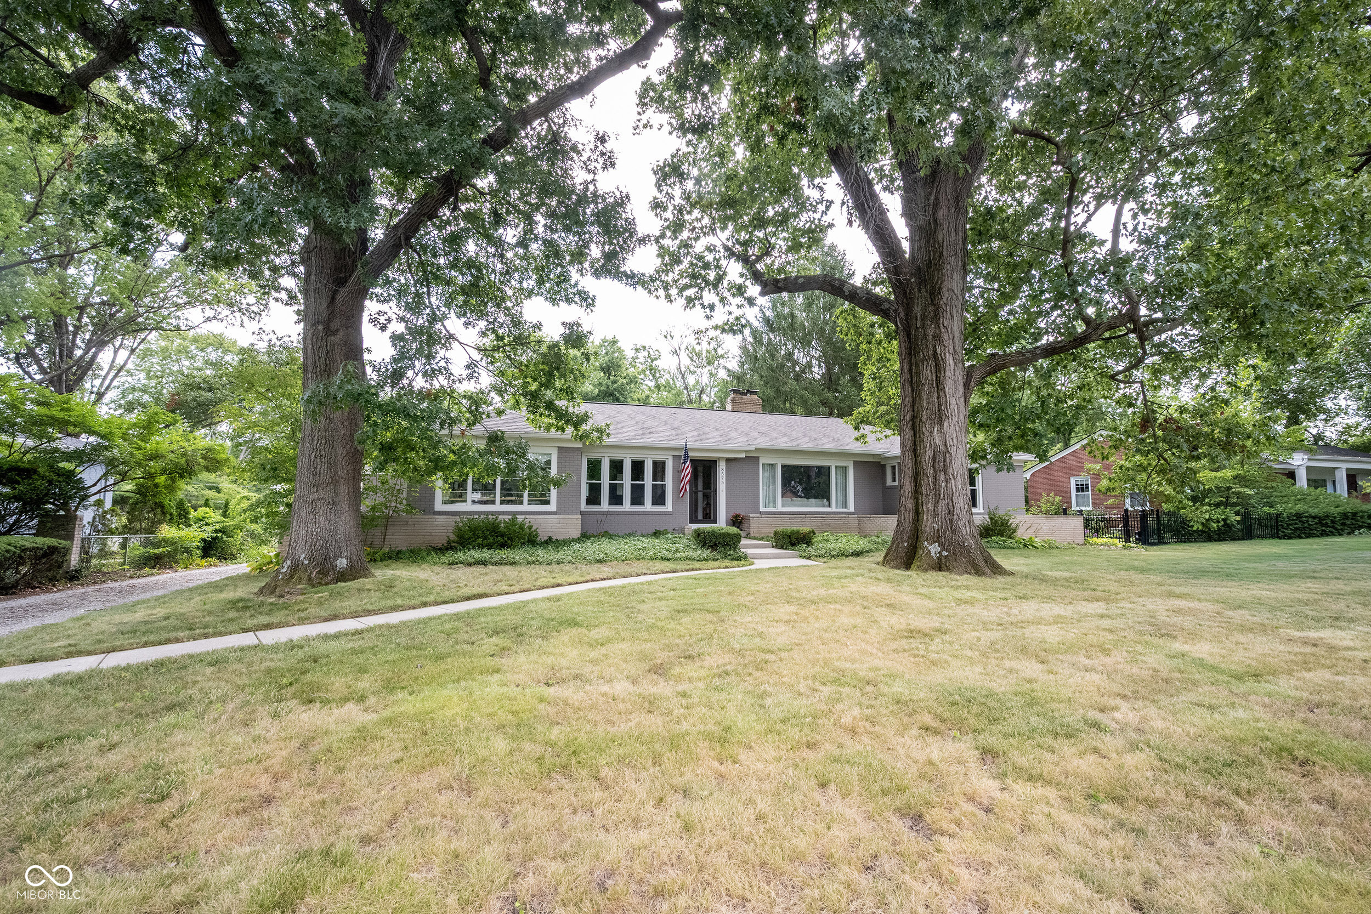
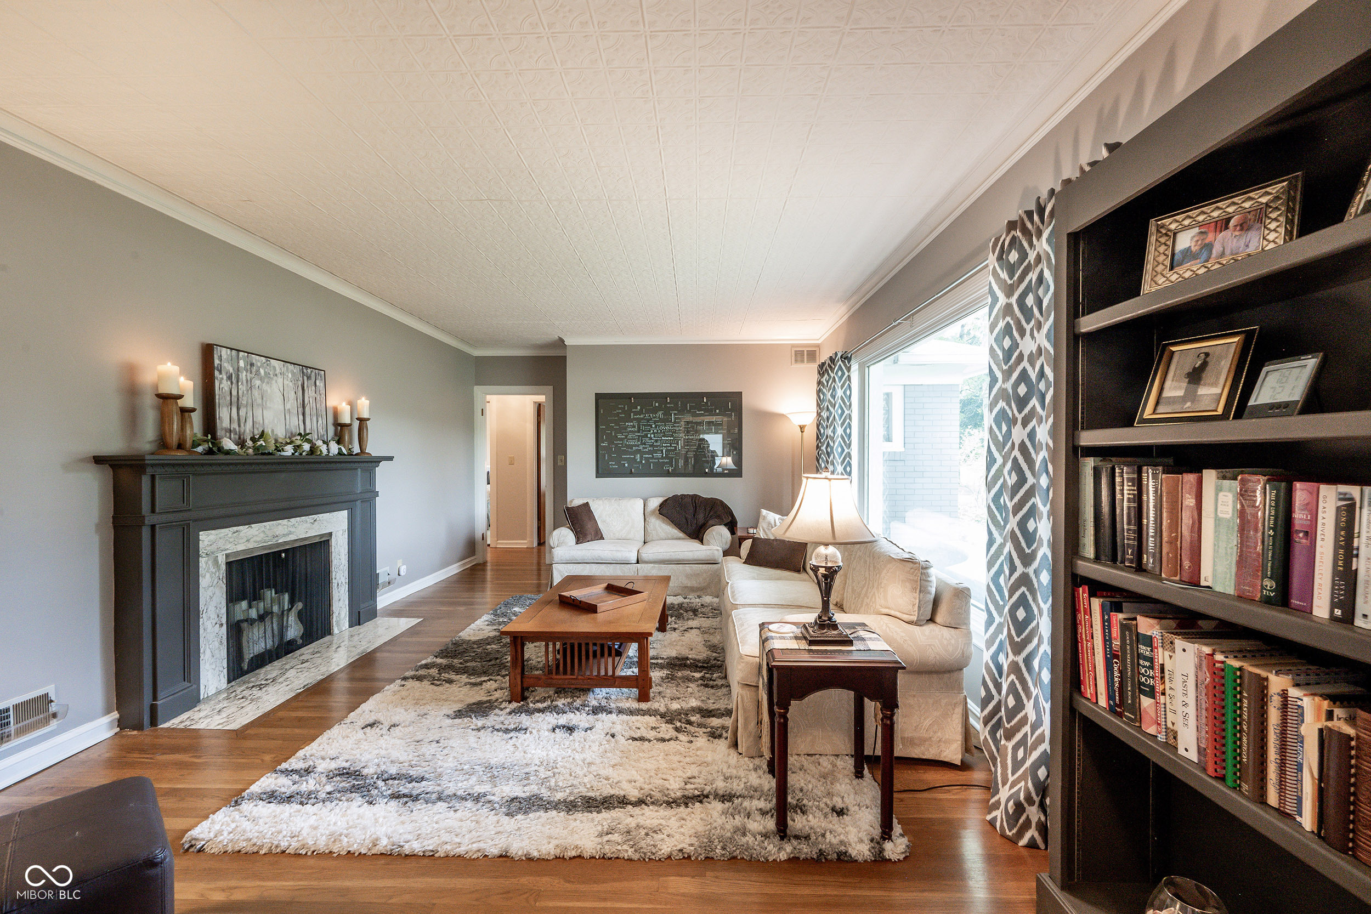
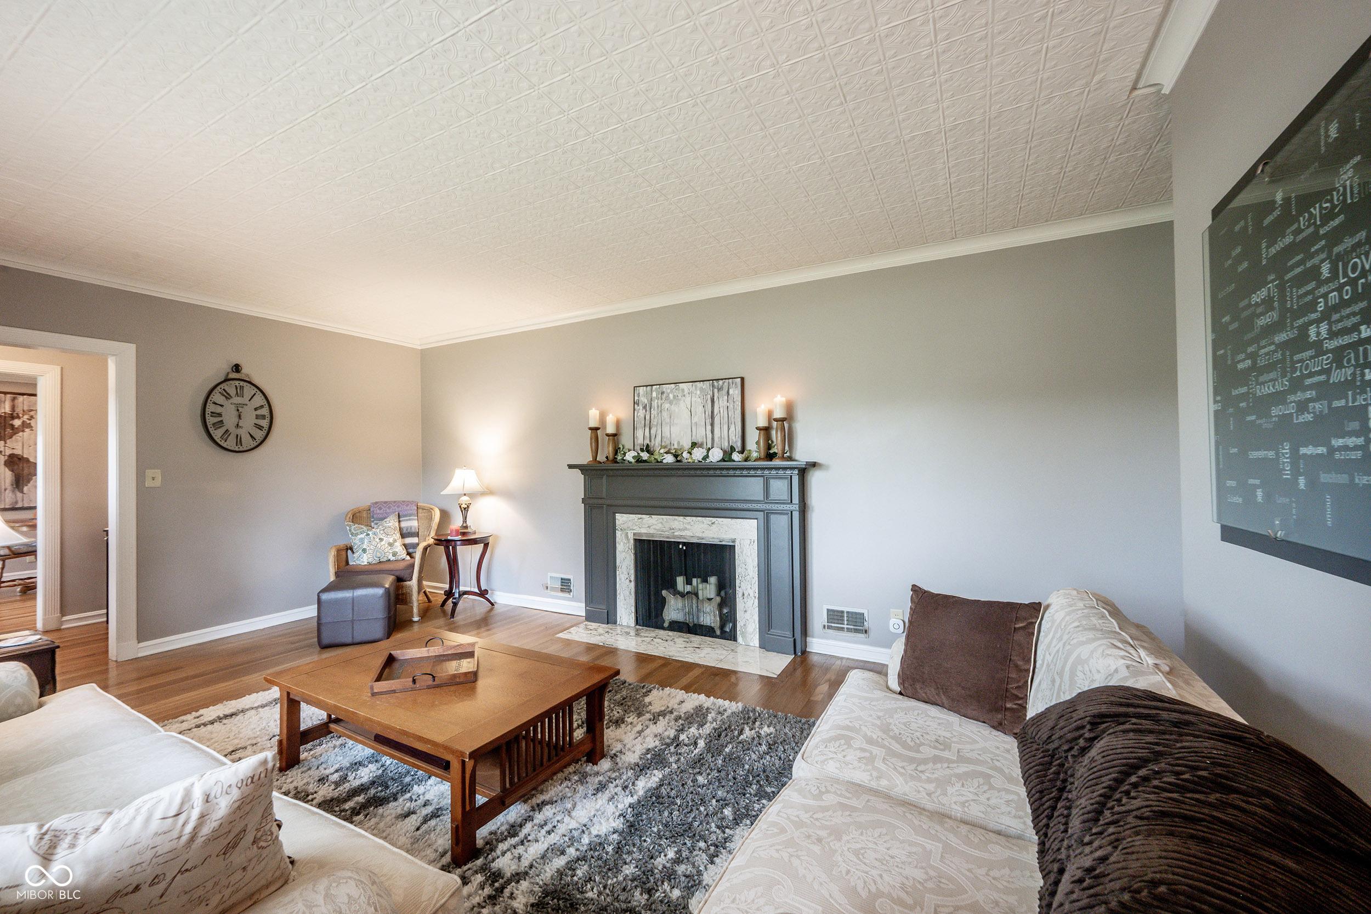
Location! Location! Location! AND Over 2200 square feet of flexable living space on the Main Level! Tastefully updated...Custom Remodeled...so many opportunities to personalize your living needs! From the spacious Family Room w/Cathedral Ceiling and 3 walls of glass windows overlooking the backyard that seemlessly flows into a gourmet cook's Custom Remodeled Dream Kitchen w/Full Overlay 42" H Cream Cabinetry, Jet Mist Granite w/Honed Finish Counterops, Custom Marble Subway Tile Backsplash, Induction Cooktop, Double Built-in Convection Ovens, Fully Extended Cabinet trays AND Pantry, Undercabinet Lighting...this one will NOT disappoint! Current owners added a Custom Full Primary Bath/double closets...custom Tile Shower, Comfort Ht. Vanity and Toilet w/Tile Floor. Dining Room location is perfect for entertaining large parties or intimate family dinners w/Custom floor-to-ceiling Buffet Cabinet w/Glass Doors. The Sun Room tucked away at the front corner of the house w/2 sides of windows has its own outside entrance - perfect for a Home Office, Den, Hobby Room, Playroom, etc. The Basement is ready for the next owner to finish out but already has a Half Bath for starters. This beauty has a deep setback from the street which allows for privacy and a back load 2 car garage with plenty of parking space in the long driveway and the back. The large back fenced yard has endless possibilities! *Assessor's square footage is 1734 Square Feet on the Main Level but does NOT include the Family Room and Sun Room which is an additional 468 Square Feet of Living Space. August 2026: New 92% efficient furnace; 2024: New 3 Dimensional Roof/Gutters, Gas Water Heater; 2022: New Grinder Pump; 2020: New Sun Room Carpet; 2019: Family Room Addition, Painted Brick and Exterior Trim; 2018: New Sump Pump; 2016: Complete Kitchen Remodel, Primary Bath Remodel.

$2,828/mo

Est. mortgage payment based on a $425,000 home price.

All estimates are provided by Luxury Presence for informational purposes only. Actual amounts may vary.

Additional information

MLS® ID
22112936

Interior Features

Bedrooms
3
Bathrooms
3
Fireplace
Yes
Cooling
Yes
Heating
Yes
Basement
Yes

Exterior Features

Lot Size
0.46 Acres

Other Property Details

Garage
Yes

Listings courtesy of MIBOR Broker Listing Cooperative® as distributed by MLS GRID

All information deemed reliable but not guaranteed and should be independently verified. All properties are subject to prior sale, change or withdrawal. Neither listing broker(s) nor Kelly Todd shall be responsible for any typographical errors, misinformation, misprints and shall be held totally harmless. Properties displayed may be listed or sold by various participants in the MLS.

Based on information submitted to the MLS GRID as of 4:17 AM UTC on 9/28/2026. All data is obtained from various sources and may not have been verified by broker or MLS GRID. Supplied Open House Information is subject to change without notice. All information should be independently reviewed and verified for accuracy. Properties may or may not be listed by the office/agent presenting the information.

©2026 MIBOR Broker Listing Cooperative®. All rights reserved.

DMCA Notice

Powered by Luxury Presence