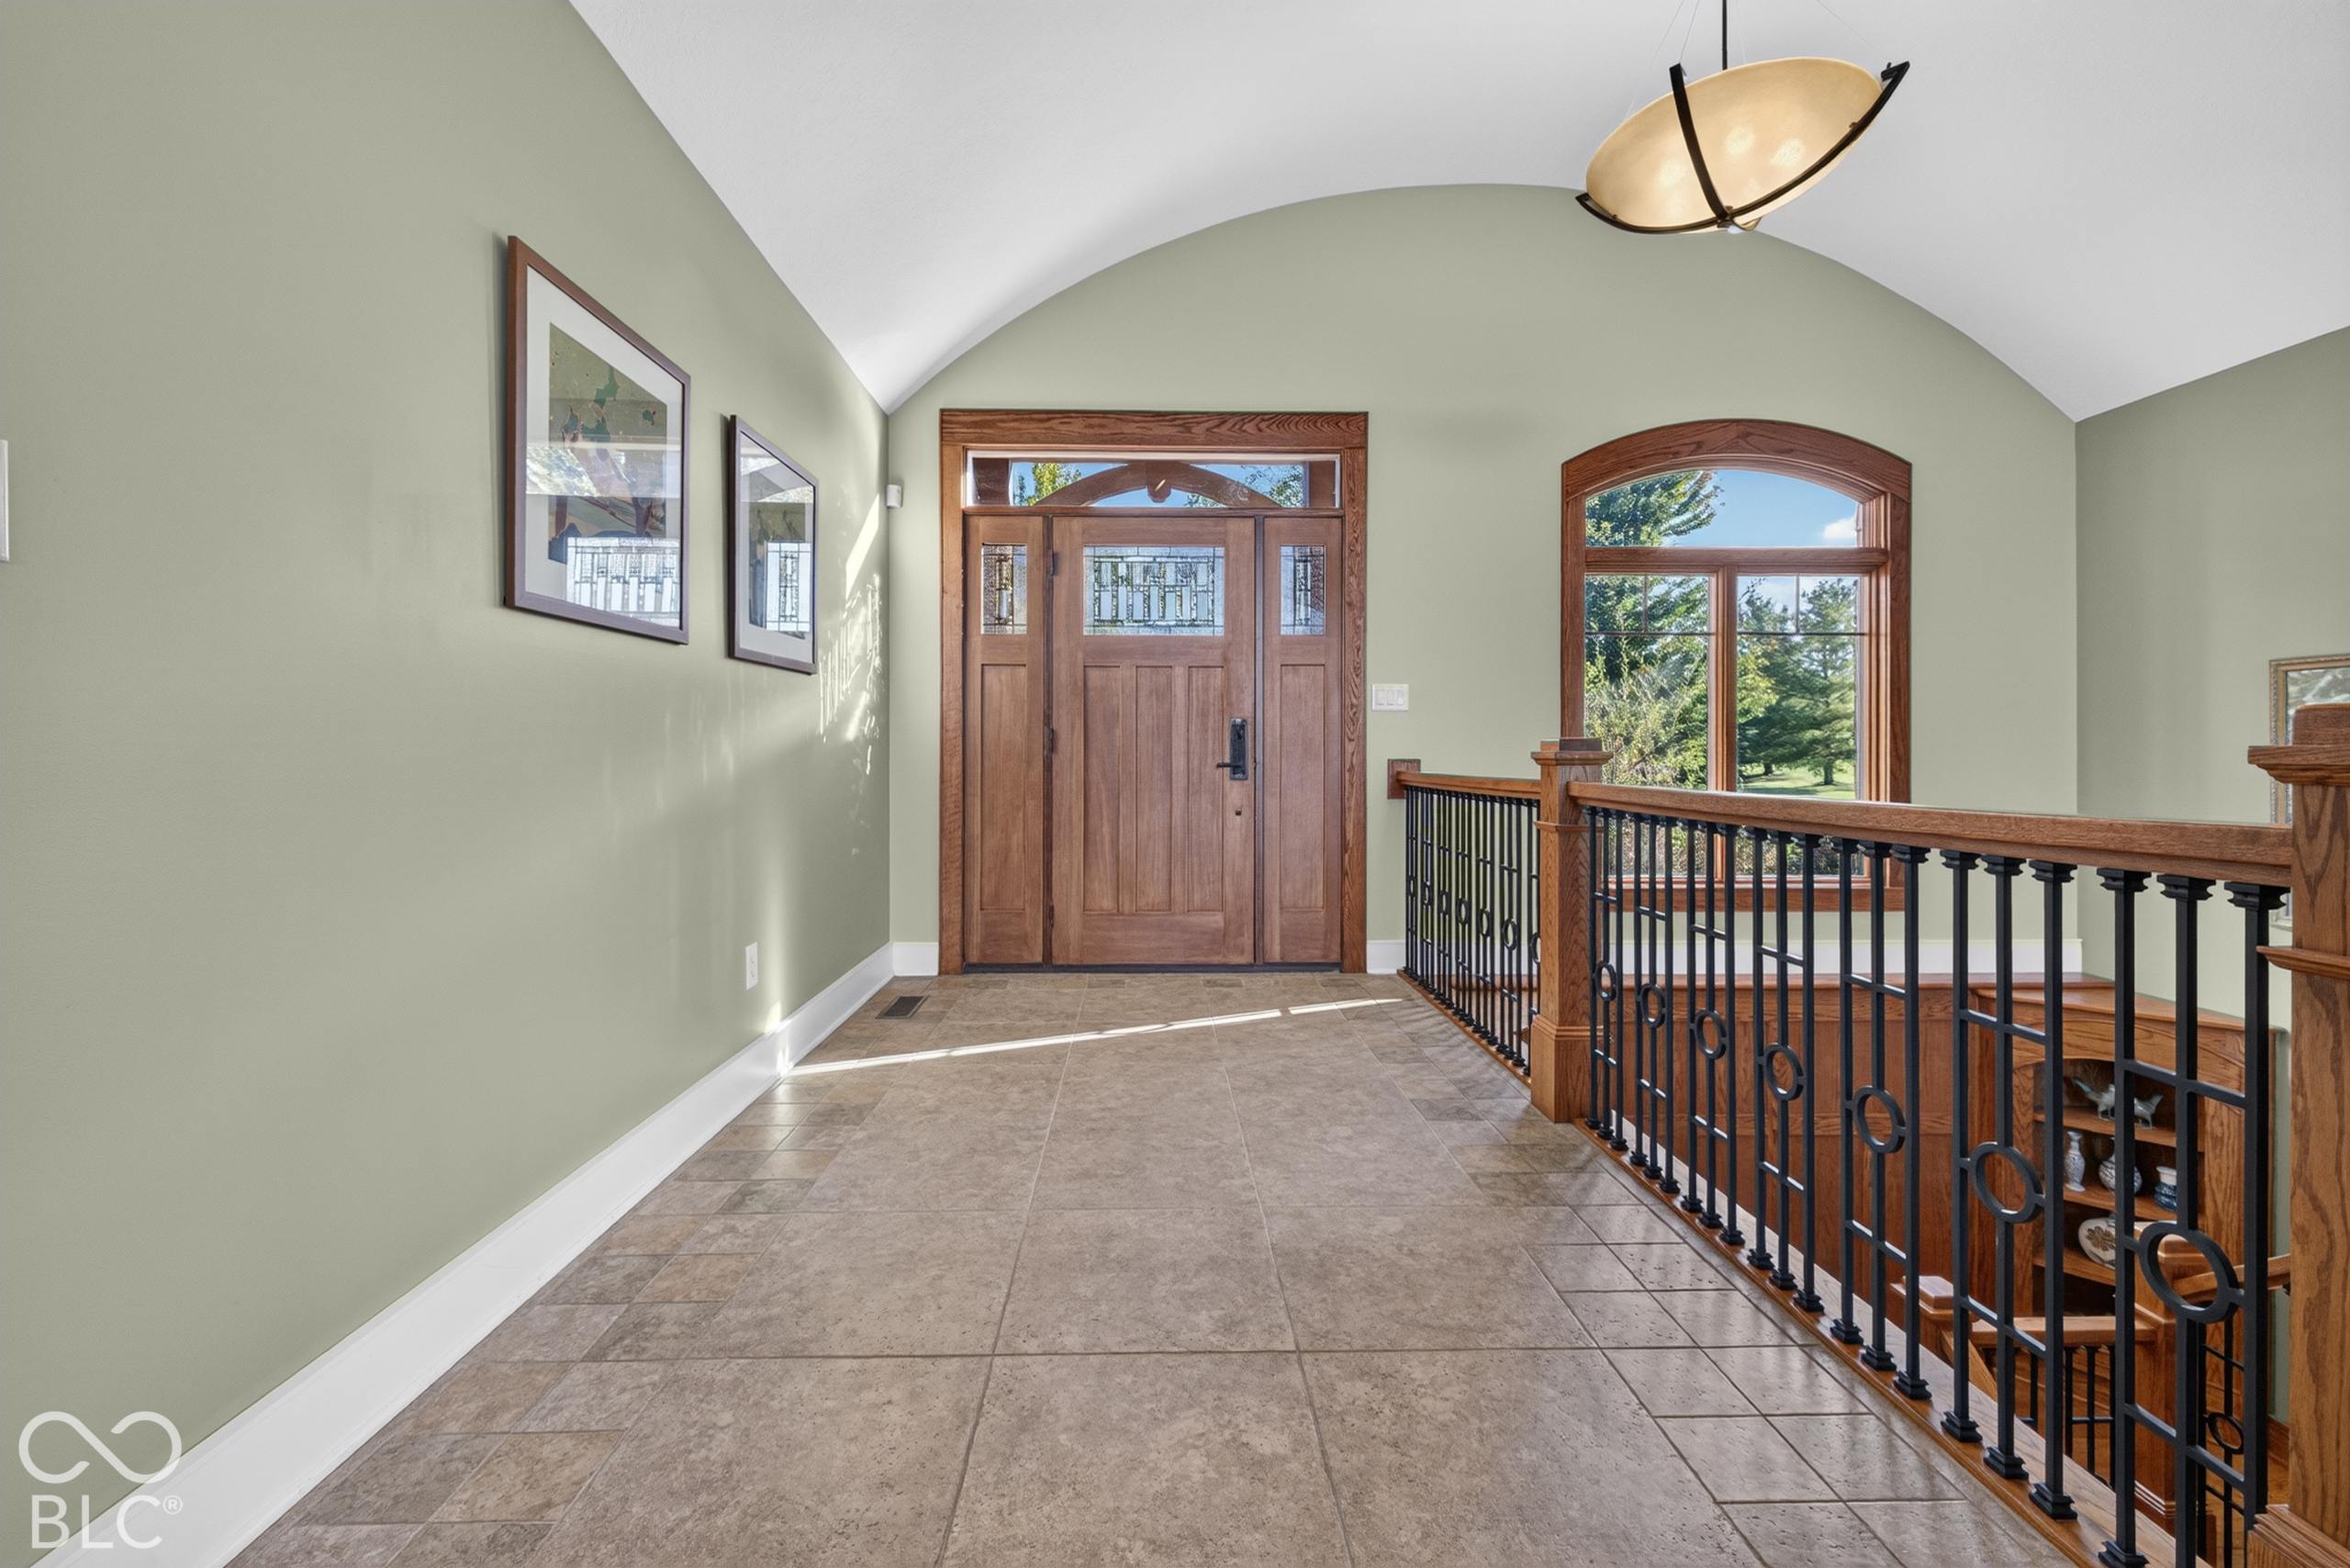
Property photo 1
Property photo 2
Property photo 3
Property photo 4
Property photo 5
4 Beds
6 Baths
6,382 sqft

$1,435,000

9202 Compton Farm Lane, Indianapolis IN, 46259

Price per sqft$224.85
Built in2006
Property size6,382 sqft
Property typeResidential
Courtesy of Daniels Real Estate, Sean Daniels Listing Contact:

Overview

Active

Listed Oct 8, 2026

Updated 4h ago

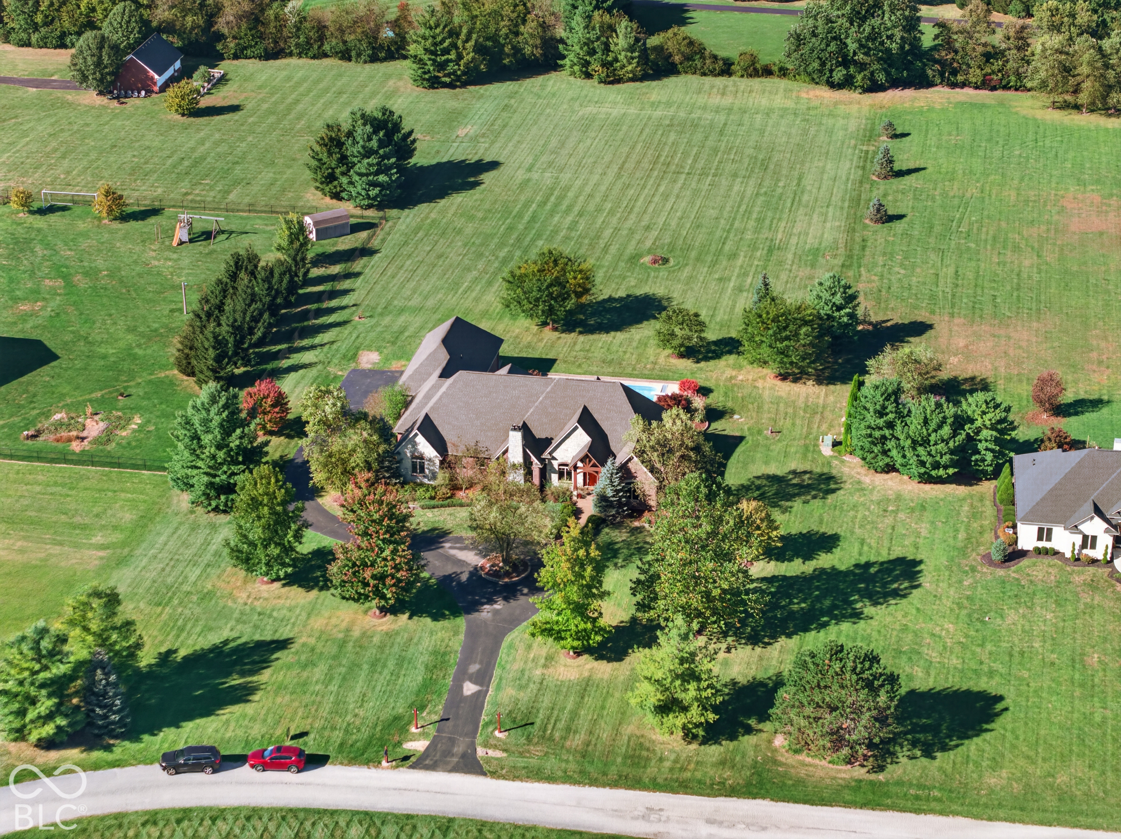
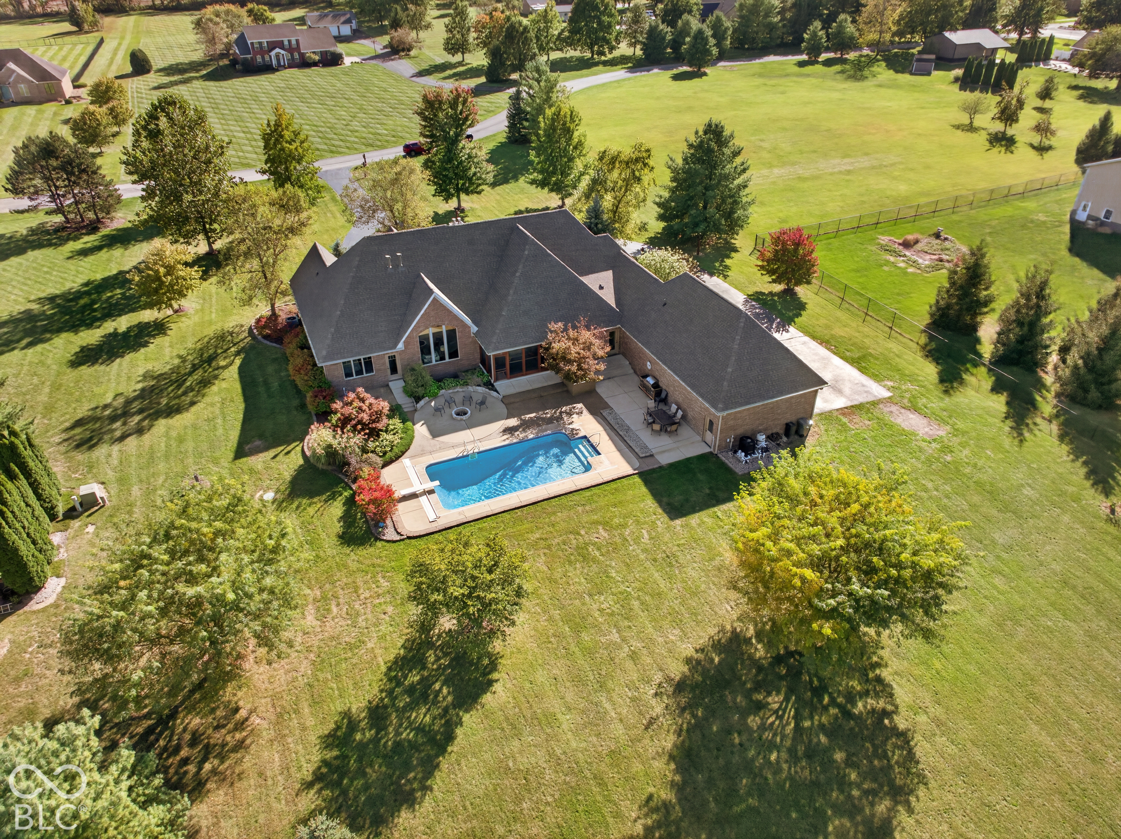
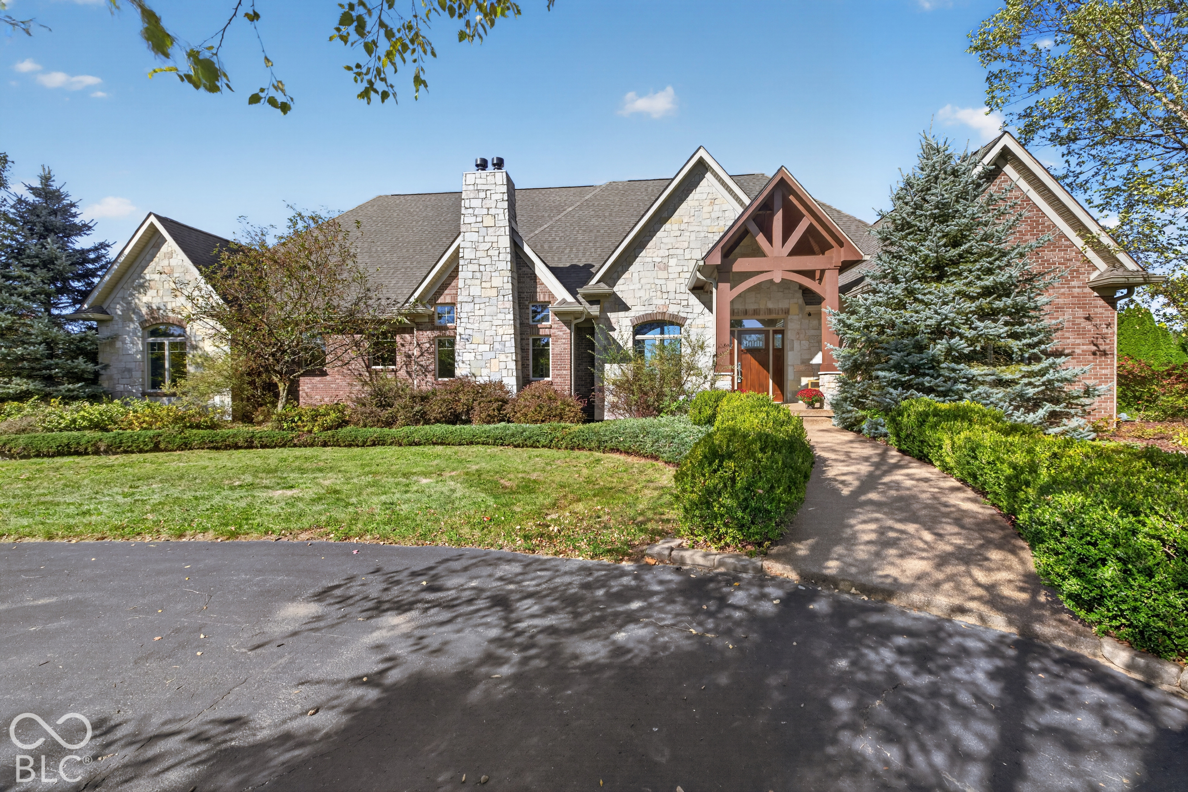
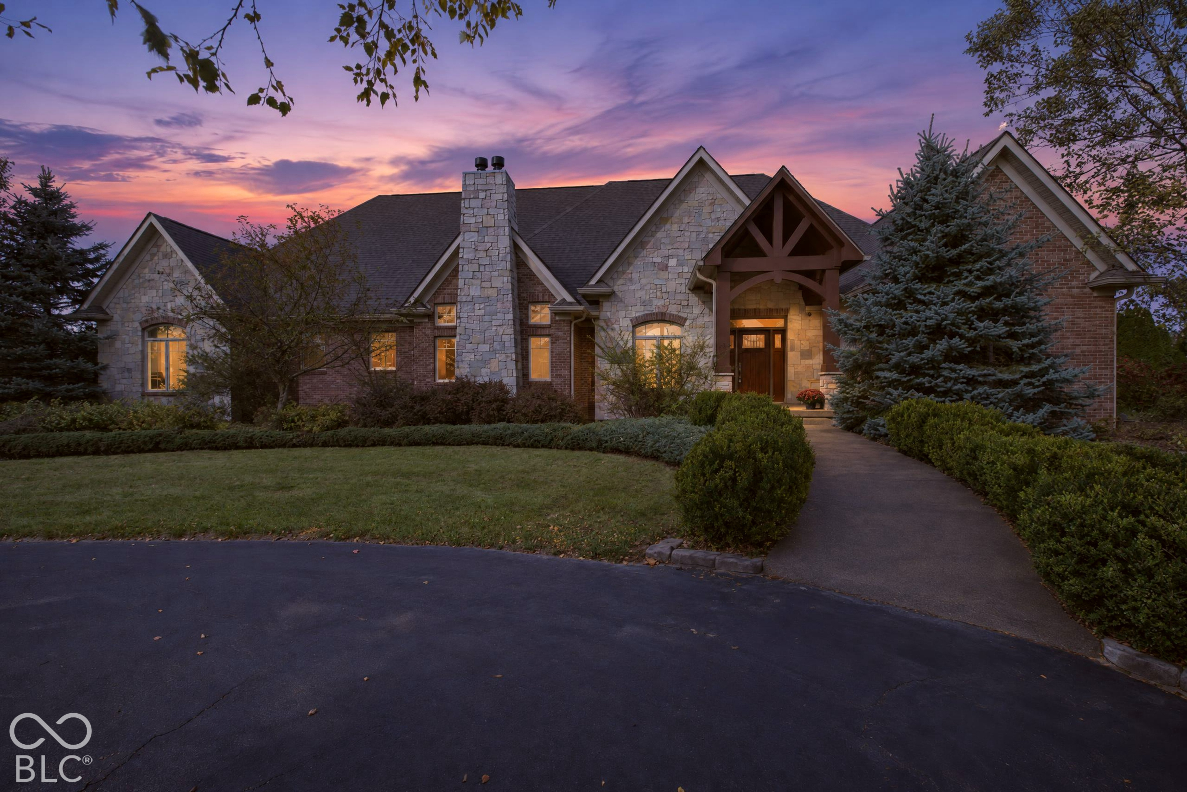
ONE-OF-A-KIND CUSTOM LUXURY HOME ON 3+ ACRES! New Roof, New Gutter with Down Spouts, Two New Gas Water Heaters. This home is designed with architectural input from SODA Architectural Design, this European Craftsman estate was thoughtfully created for entertaining, everyday living, and timeless appeal. From the moment you enter, soaring ceilings, custom solid-wood millwork, built-ins, arched architectural details, hardwood and tile flooring, and expansive gathering spaces set this home apart. The gourmet kitchen features built-in refrigerator/freezer, wall oven and microwave, gas cooktop, quartz countertops, 10' serving bar, breakfast area, and adjoining hearth room with fireplace. Each bedroom offers its own full bath and custom closet system, creating exceptional privacy for family and guests. The finished lower level feels anything but like a basement with 10' ceilings, abundant natural light, home theatre with 10' screen and fiber-optic star ceiling, bar area, workout room, and expansive recreation and entertaining spaces. Step outside to your own private retreat featuring a 16x32 pool, large patio, firepit, screened porch, mature landscaping, and over 3 acres to enjoy. The 4-car garage, 400-amp electrical service, 3-zone HVAC, whole-house audio, radiant heated primary bath floor, three fireplaces, and extensive recent improvements add even more value. Ideal for luxury buyers and relocation clients seeking space, privacy, and convenient access to Indianapolis-area employment centers including Eli Lilly, Salesforce, IU Health, Community Health Network, downtown Indianapolis, and regional employers such as Cummins. This isn't a production home or a floor plan you'll find online. It's a truly custom property designed to live, gather, entertain, and make memories.

$9,547/mo

Est. mortgage payment based on a $1,435,000 home price.

All estimates are provided by Luxury Presence for informational purposes only. Actual amounts may vary.

Additional information

MLS® ID
22130301

Interior Features

Bedrooms
4
Bathrooms
6
Fireplace
Yes
Cooling
Yes
Heating
Yes
Basement
Yes

Exterior Features

Lot Size
3.05 Acres

Other Property Details

Garage
Yes
Pool
Yes

Listings courtesy of MIBOR Broker Listing Cooperative® as distributed by MLS GRID

All information deemed reliable but not guaranteed and should be independently verified. All properties are subject to prior sale, change or withdrawal. Neither listing broker(s) nor Kelly Todd shall be responsible for any typographical errors, misinformation, misprints and shall be held totally harmless. Properties displayed may be listed or sold by various participants in the MLS.

Based on information submitted to the MLS GRID as of 3:45 AM UTC on 10/10/2026. All data is obtained from various sources and may not have been verified by broker or MLS GRID. Supplied Open House Information is subject to change without notice. All information should be independently reviewed and verified for accuracy. Properties may or may not be listed by the office/agent presenting the information.

©2026 MIBOR Broker Listing Cooperative®. All rights reserved.

DMCA Notice

Powered by Luxury Presence