Property photo 1
Property photo 2
Property photo 3
Property photo 4
Property photo 5
5 Beds
5 Baths
5,762 sqft

$1,390,000

16270 Remington Drive, Fishers IN, 46037

Price per sqft$241.24
Built in1998
Property size5,762 sqft
Property typeResidential
Courtesy of Keller Williams Indy Metro NE, Whitney Strange Listing Contact:

Overview

Active

Listed Oct 9, 2026

Updated 2h ago

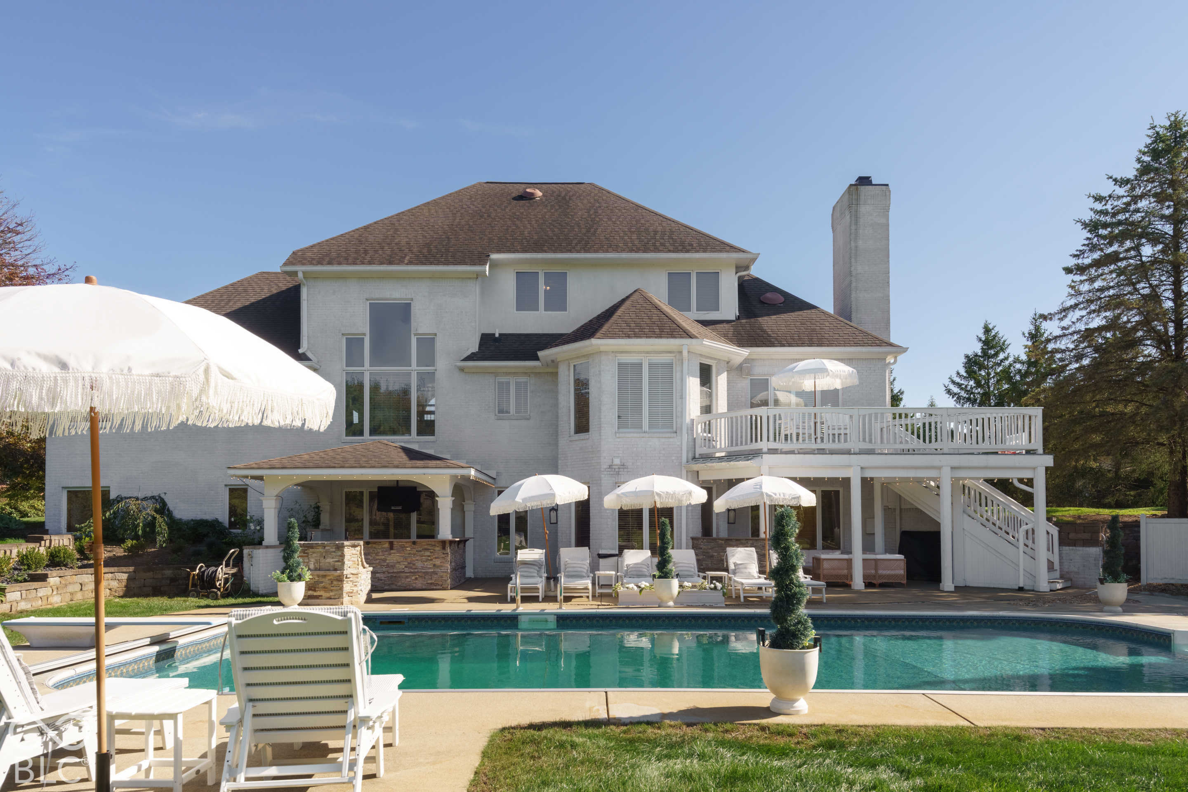
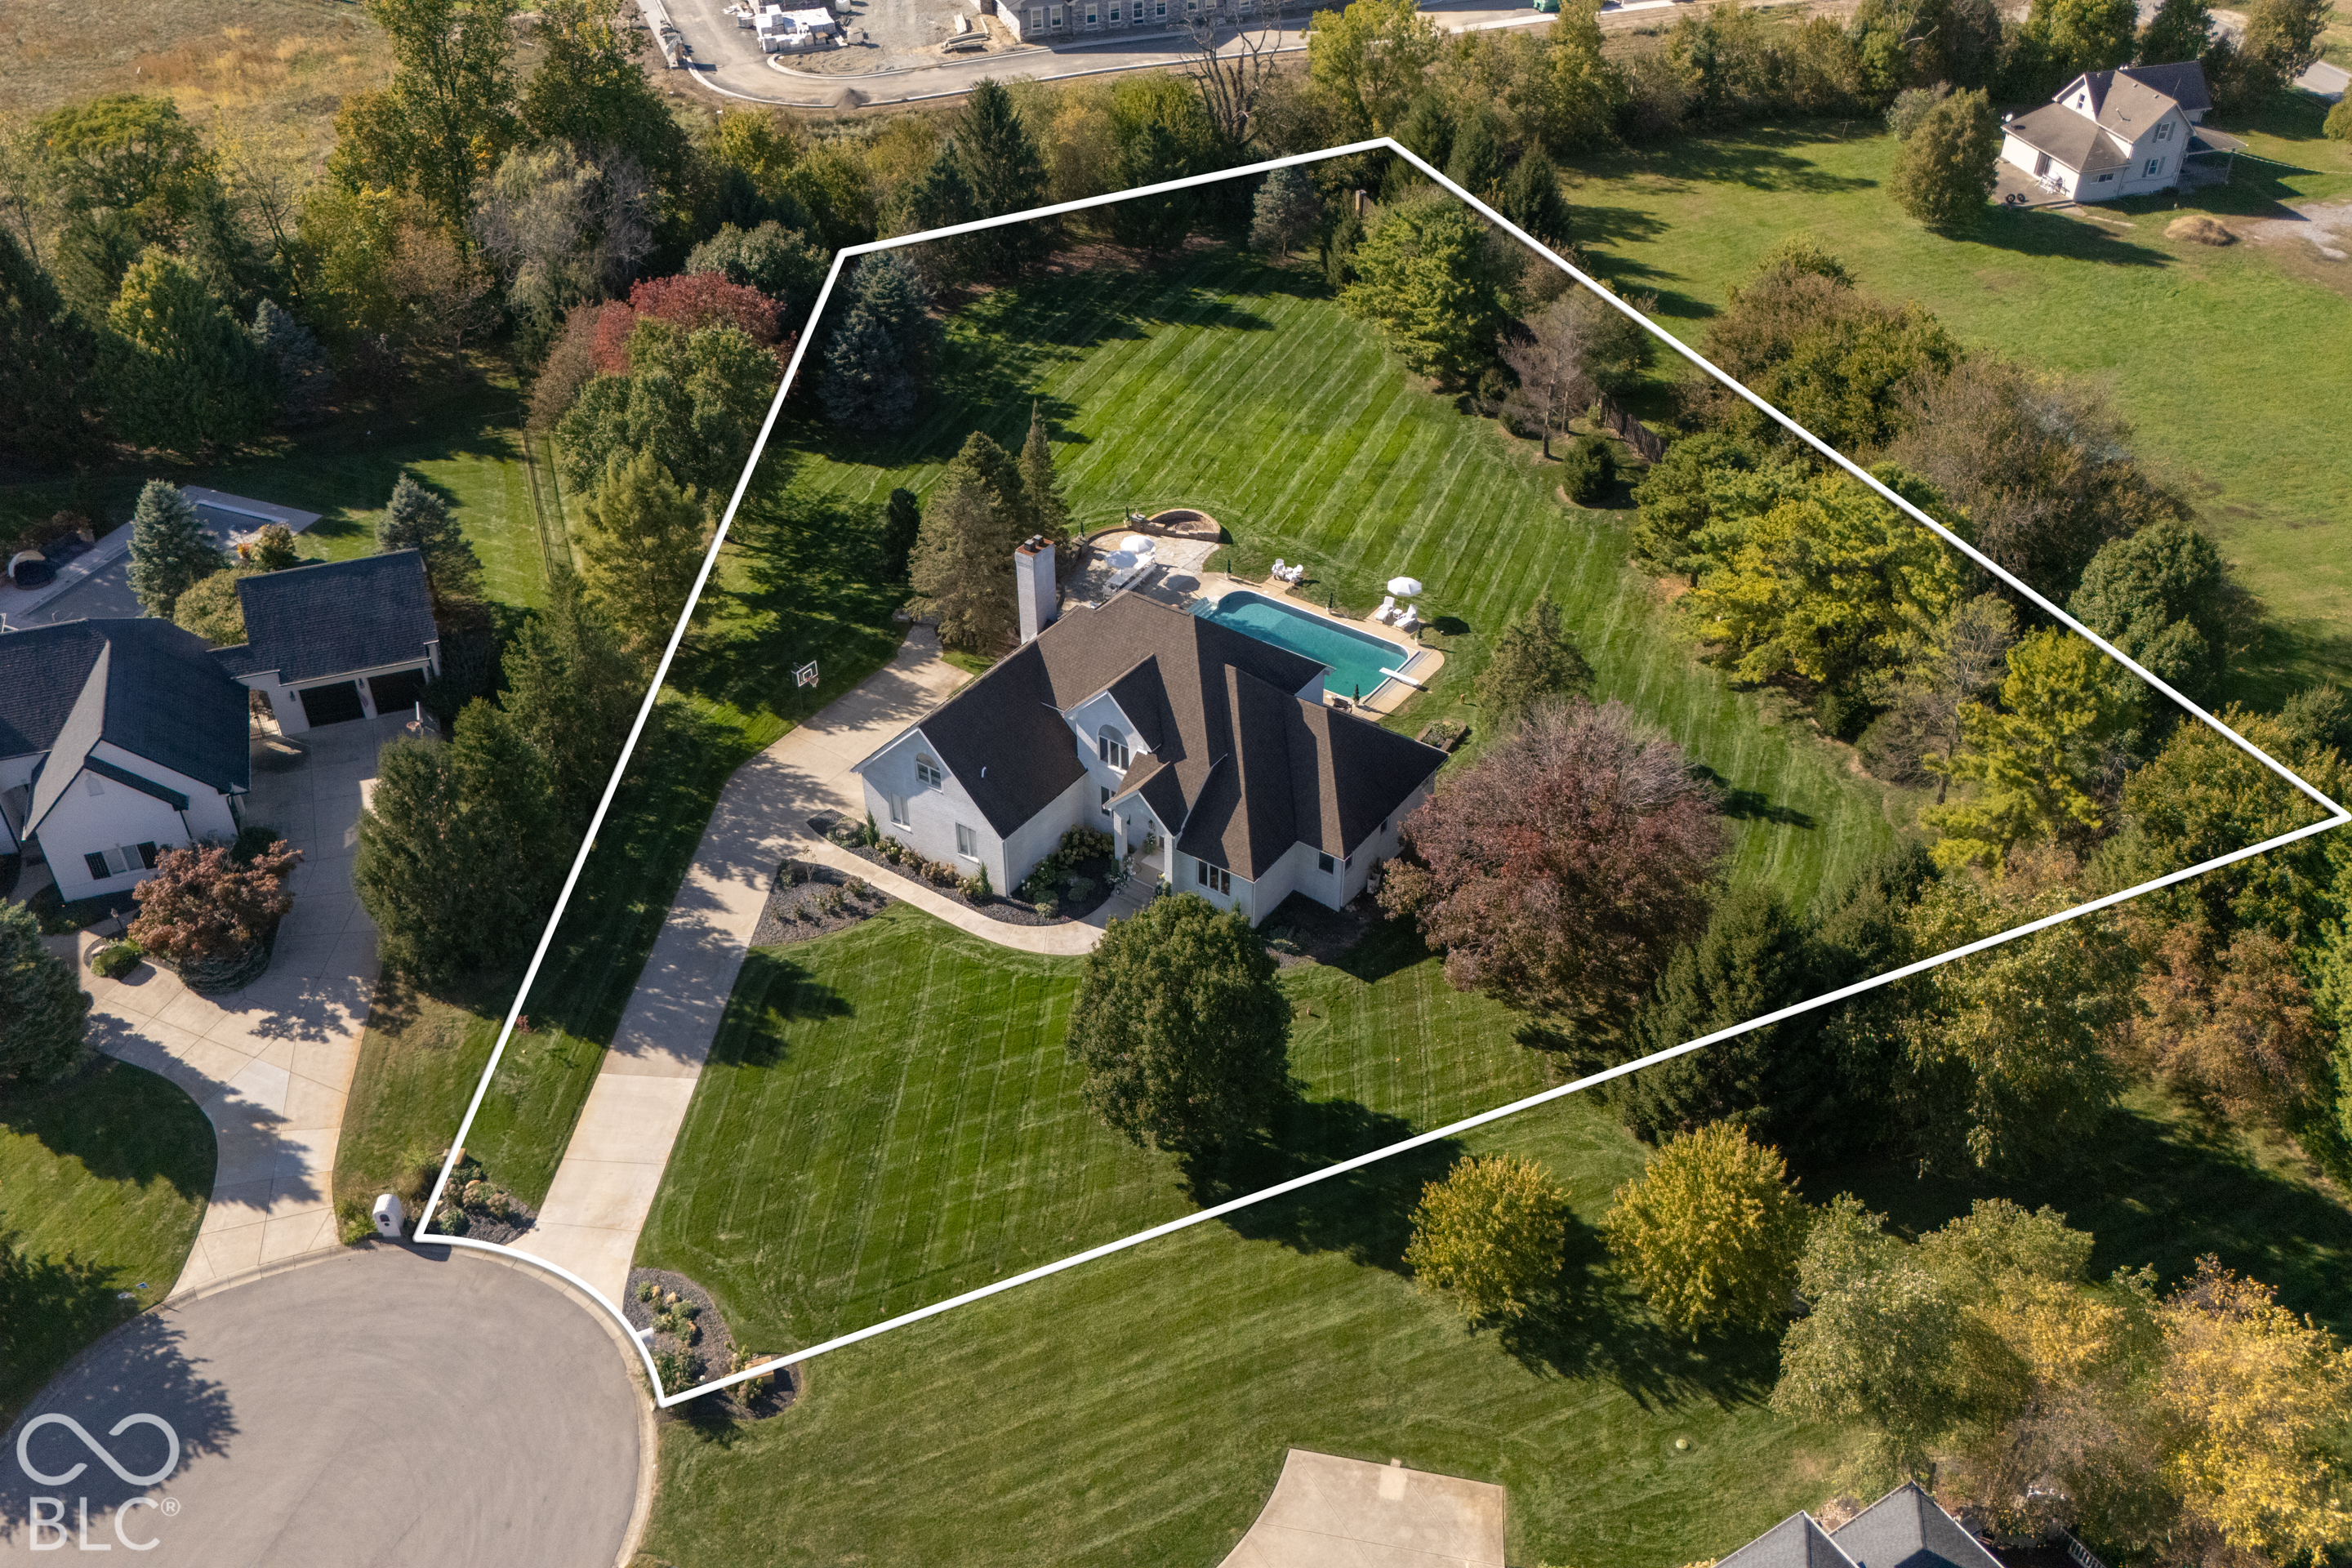
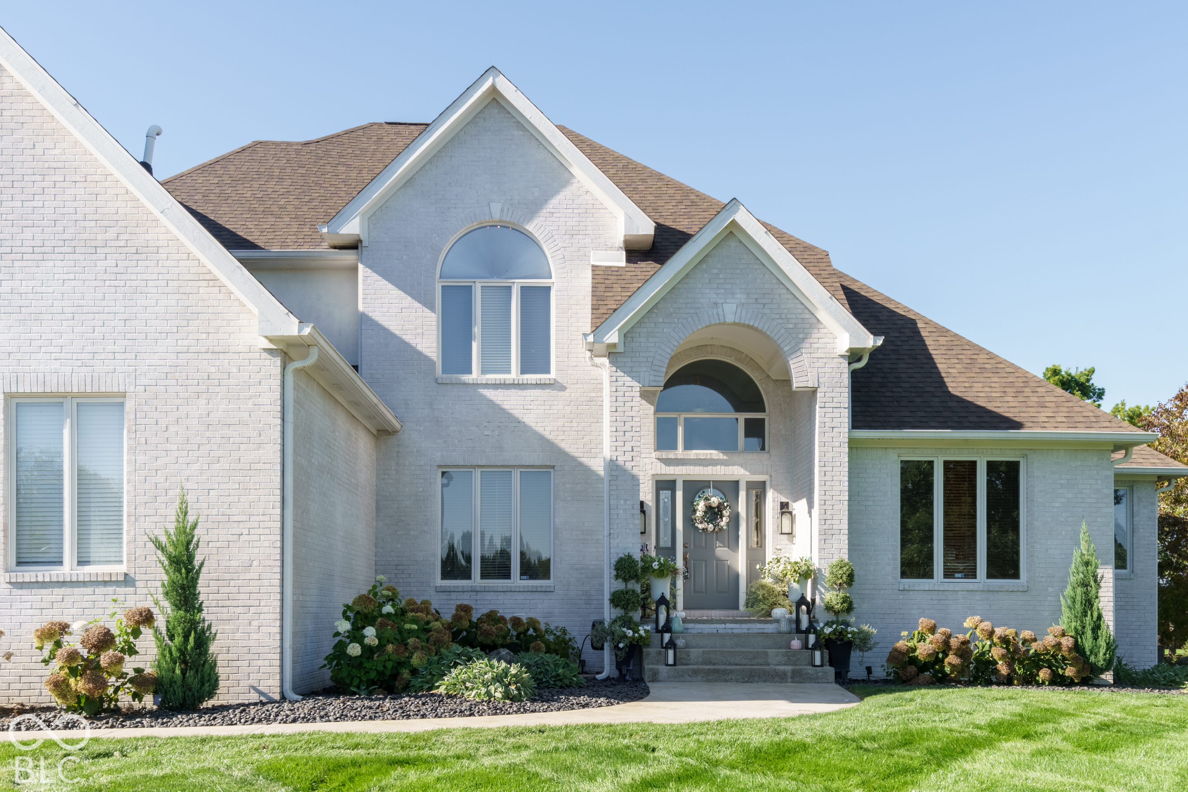
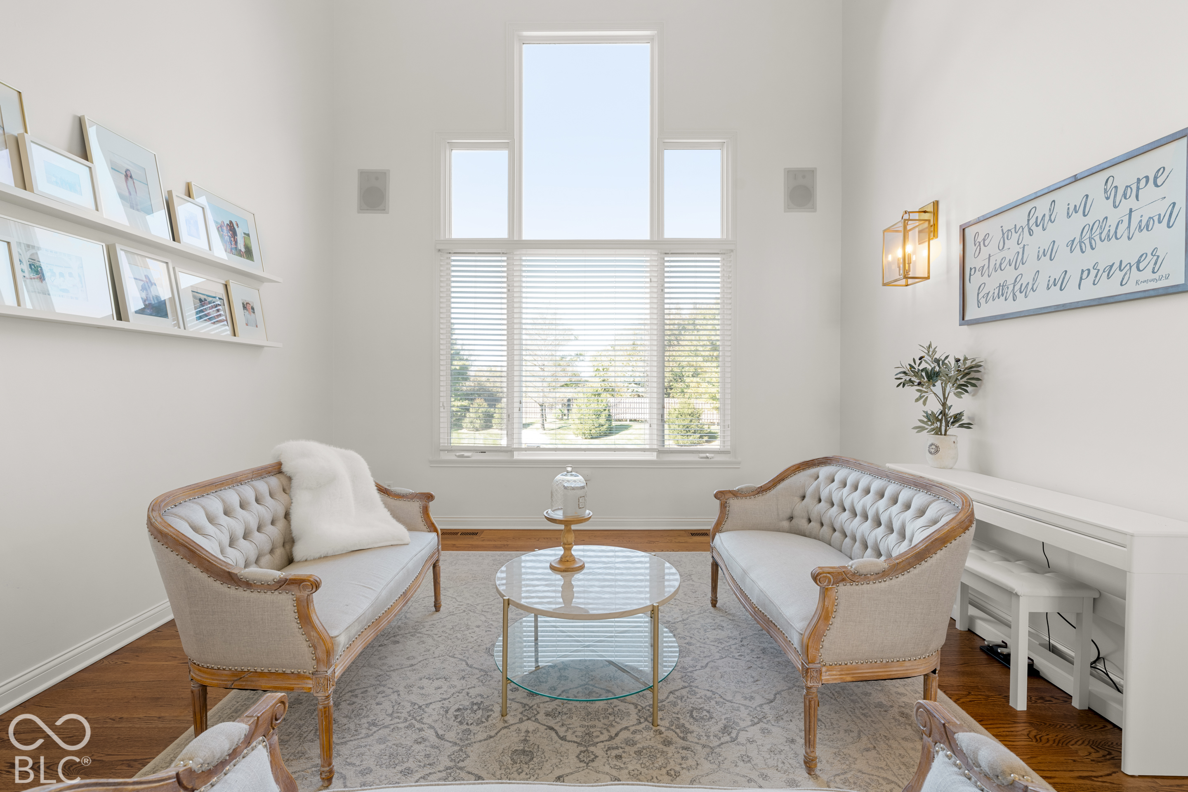
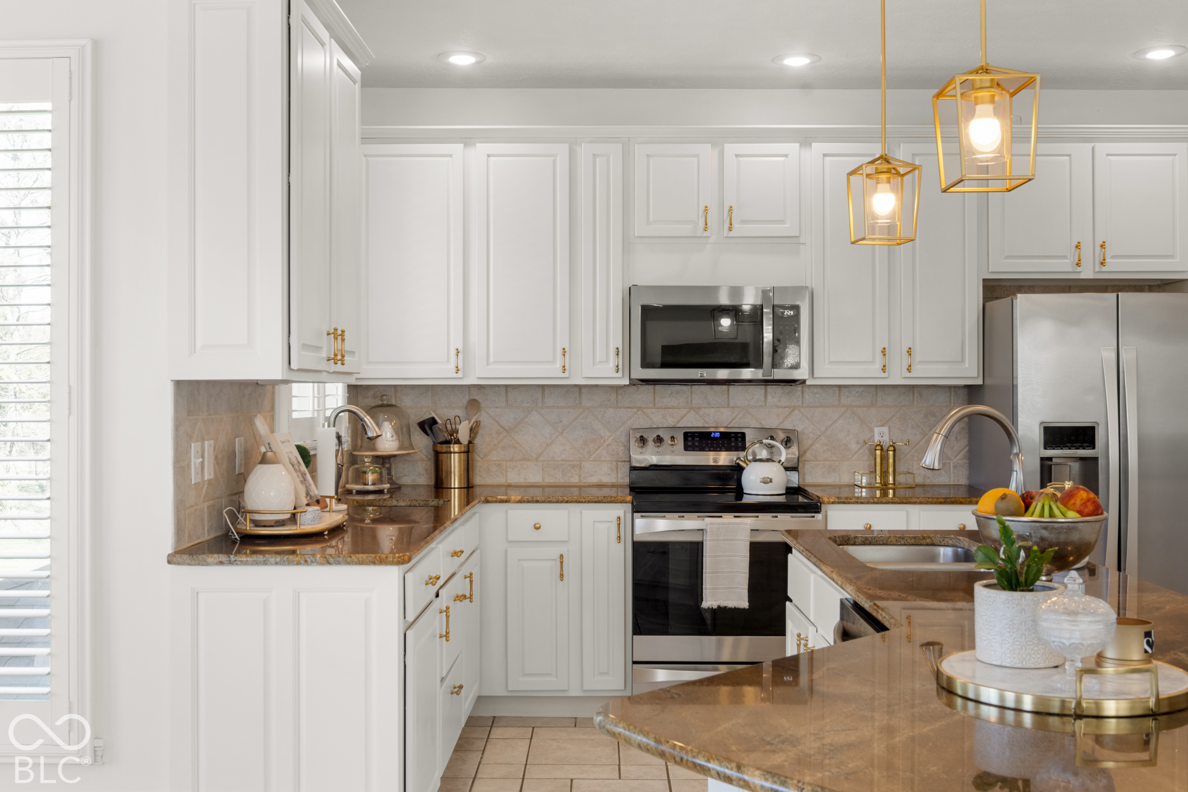
Tucked at the end of a cul-de-sac in gated Barrington Estates, this all-brick home sits on a private lot of 1.58 professionally maintained landscaped acres with mature trees & beautiful flowerbeds. The backyard is a true resort-like oasis & made for entertaining complete with a heated in-ground saltwater pool. Not to be outdone is a covered outdoor kitchen with stone & brick finish, granite counters & a built-in fridge. A wood-burning fire pit, slate and paver patio & walk-way, and a spacious deck overlook it all. Indoors, 5,700+ finished sq ft includes a grand two-story entry, hardwood floors, and crown molding. A regal wood-paneled office with feature coffered ceiling and French doors is the perfect place for work. Opposite sits the formal Dining Room w/tiered chandelier & natural light. The Great Room features 2-story ceilings & stunning picture windows w/ beautiful backyard views. The Chef's kitchen has painted white wood cabinetry, granite countertops, a huge center island, stainless steel appliances, and charming eat-in breakfast room. The space opens naturally to the Family Room complete with cozy gas fireplace. The main-level primary bedroom is a relaxing retreat w/ tray ceilings, crown molding & recessed lighting. The en suite features a large walk-in closet, his & hers vanities, jetted bathtub, and a walk-in tile shower. Upstairs are three more bedrooms, including a large bonus room (currently used as 4th bedroom), and two full baths. The huge walkout basement includes a wet bar, family room complete with 2nd fireplace, play/rec space, full bathroom, and two flex rooms - one currently used as an exercise room! A charming sitting area with bay windows leads guests to the outdoors. Home has a spacious 3-car garage, geothermal HVAC system, brand new iron out/water softener system, newer pool equipment, irrigation system, and private well & septic. Extremely easy access to I-69 and so close to Hamilton Town Center and HSE schools! Don't miss your chance!

$9,248/mo

Est. mortgage payment based on a $1,390,000 home price.

All estimates are provided by Luxury Presence for informational purposes only. Actual amounts may vary.

Additional information

MLS® ID
22127344

Interior Features

Bedrooms
5
Bathrooms
5
Fireplace
Yes
Cooling
Yes
Heating
Yes
Basement
Yes

Exterior Features

Lot Size
1.58 Acres

Other Property Details

Association Fee Frequency
Yearly
Garage
Yes
View
Yes
Pool
Yes

Listings courtesy of MIBOR Broker Listing Cooperative® as distributed by MLS GRID

All information deemed reliable but not guaranteed and should be independently verified. All properties are subject to prior sale, change or withdrawal. Neither listing broker(s) nor Kelly Todd shall be responsible for any typographical errors, misinformation, misprints and shall be held totally harmless. Properties displayed may be listed or sold by various participants in the MLS.

Based on information submitted to the MLS GRID as of 3:45 AM UTC on 10/10/2026. All data is obtained from various sources and may not have been verified by broker or MLS GRID. Supplied Open House Information is subject to change without notice. All information should be independently reviewed and verified for accuracy. Properties may or may not be listed by the office/agent presenting the information.

©2026 MIBOR Broker Listing Cooperative®. All rights reserved.

DMCA Notice

Powered by Luxury Presence