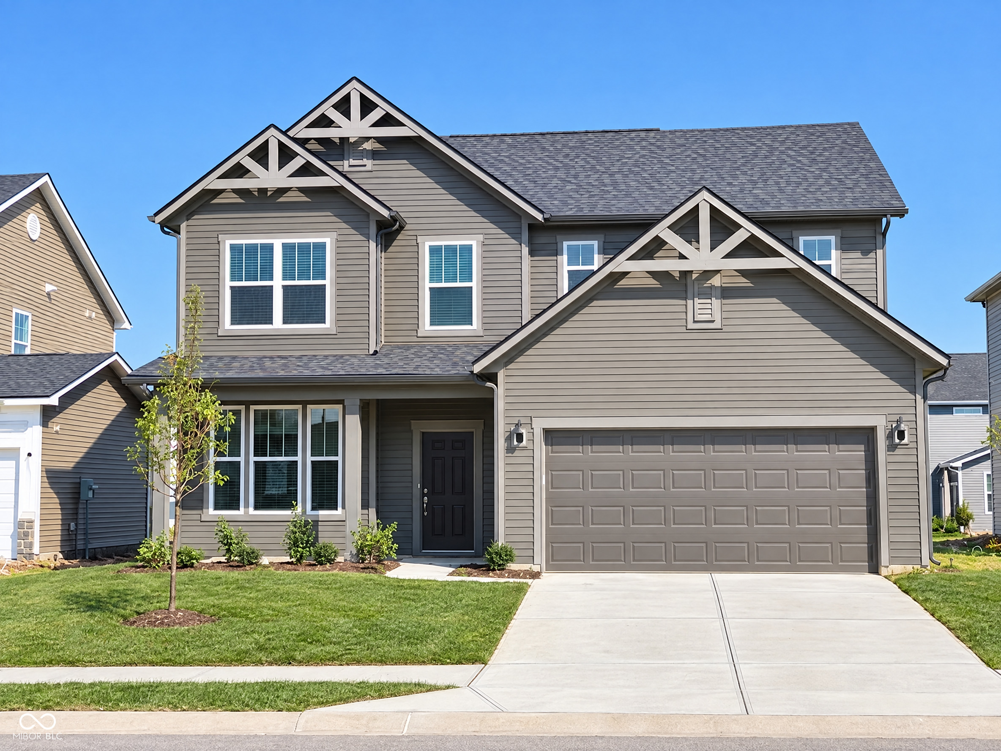
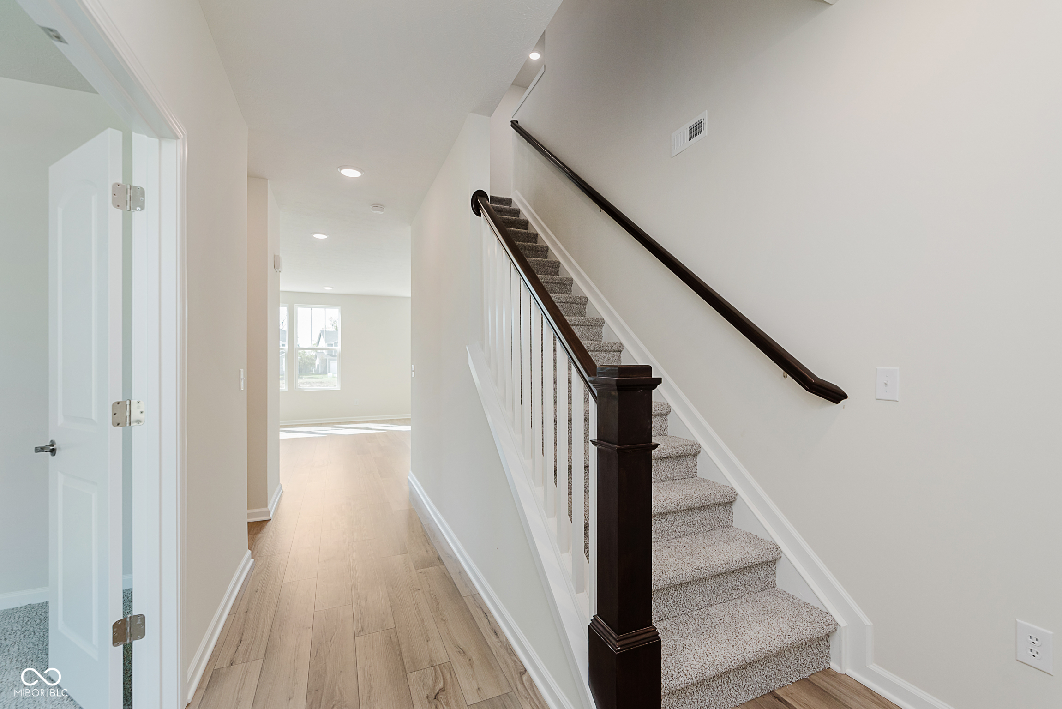
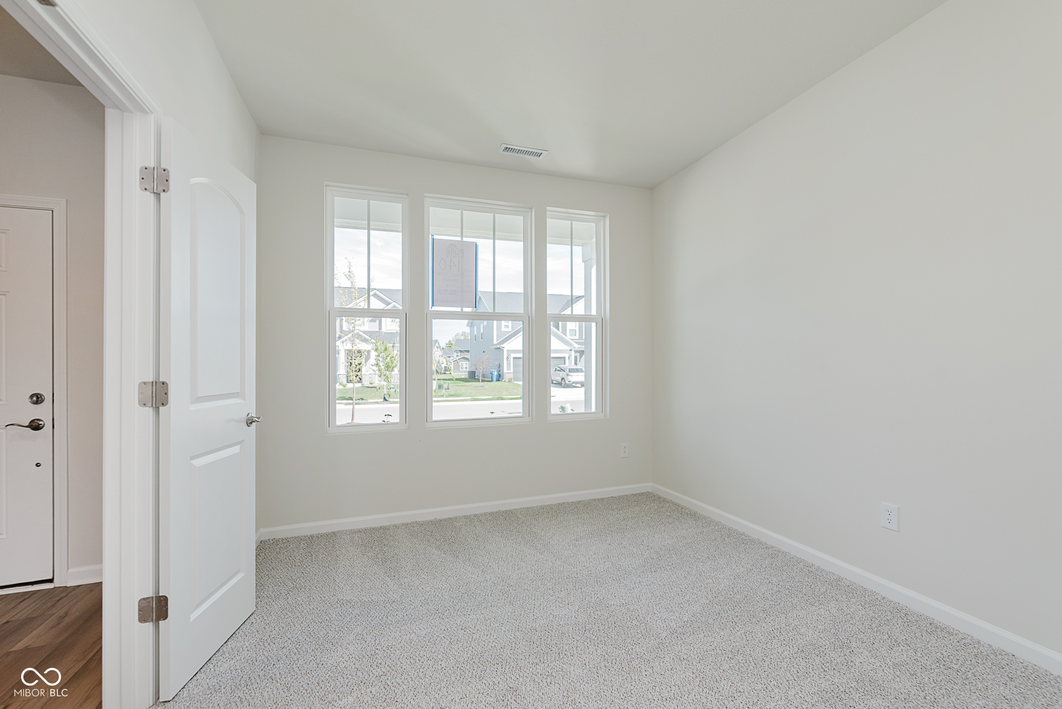
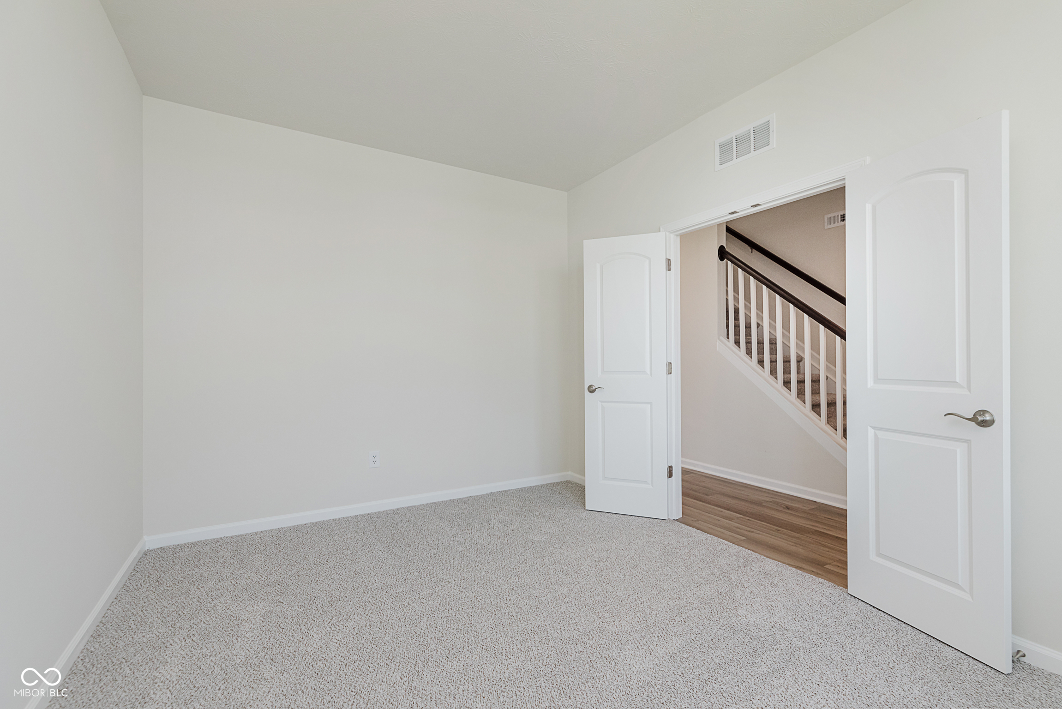
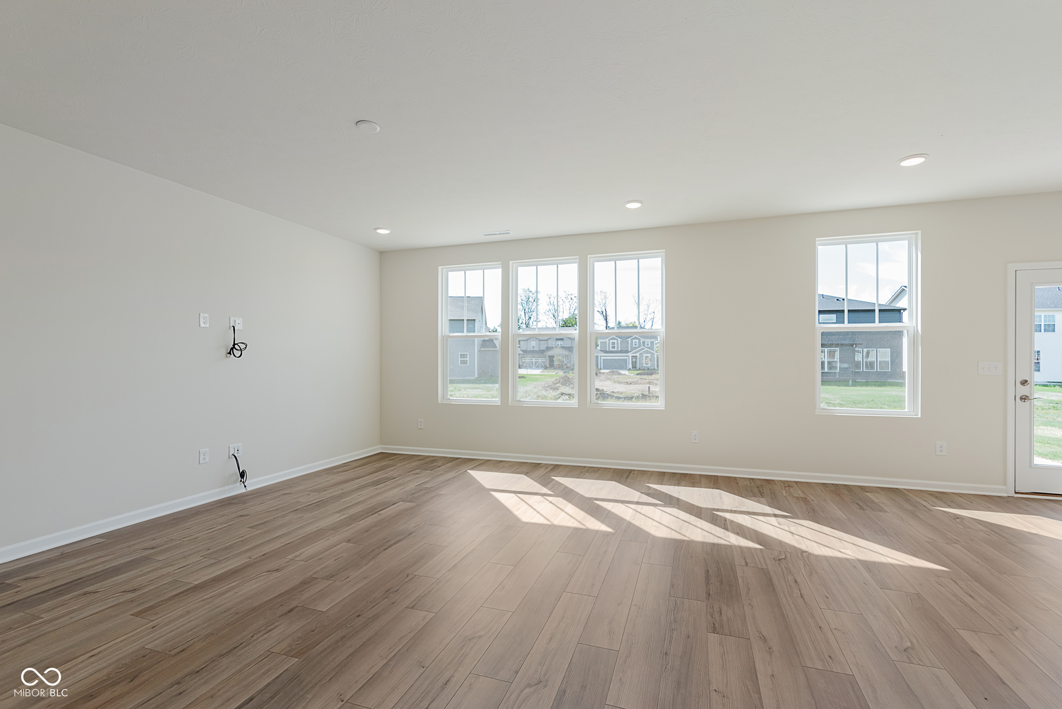
Property photo 1
Property photo 2
Property photo 3
Property photo 4
Property photo 5
4 Beds
3 Baths
2,602 sqft

$429,900

3431 Churchill Lane, Whitestown IN, 46075

Price per sqft$165.22
Built in2026
Property size2,602 sqft
Property typeResidential
Courtesy of Pulte Realty of Indiana, LLC, Lisa Kleinke Listing Contact:

Overview

Active

Listed Jul 30, 2026

Updated 9 days ago

Experience the perfect blend of style and functionality in this Mercer floorplan home by Pulte Homes, nestled in the sought-after Bridle Oaks community. The centerpiece of this home is the gourmet kitchen, featuring 42" white cabinetry, premium gas appliances, and Aruca White quartz countertops, offering both elegance and practicality. The kitchen seamlessly flows into a cozy cafe dining area and an expansive gathering room, creating an ideal space for meals and entertaining. The signature Everyday Entry keeps daily essentials neatly organized, while the Pulte Planning Center provides a dedicated space for managing your household. A private flex room with doors completes the main level, offering versatility for work or relaxation. The owner's suite is a true sanctuary, boasting a sitting room, en-suite bathroom with shower, dual sinks and large closet. Three additional bedrooms with walk-in closets, a conveniently located laundry room, and secondary bath complete the second floor. Step outside to enjoy your private backyard patio, perfect for outdoor living, while the 4-foot garage extension offers added practicality for your lifestyle. Enjoy direct access to the Big 4 Rail Trail, playgrounds, and scenic ponds, ensuring leisure and recreation are always within reach. The Shoppes at Whitestown, just 3 miles away, and the vibrant Downtown Indianapolis, only a 30-minute drive, offer convenience and a wide array of entertainment options. With easy access to I-65 and I-465, commuting is a breeze, while Main Street Park provides even more opportunities for recreation, making Bridle Oaks a perfect blend of convenience and community charm. Photos of similar model.

$2,860/mo

Est. mortgage payment based on a $429,900 home price.

All estimates are provided by Luxury Presence for informational purposes only. Actual amounts may vary.

Additional information

MLS® ID
22117436

Interior Features

Bedrooms
4
Bathrooms
3
Cooling
Yes
Heating
Yes
Basement
No

Exterior Features

Lot Size
0.16 Acres

Other Property Details

Association Fee Frequency
Quarterly
Garage
Yes
New Construction
Yes

Listings courtesy of MIBOR Broker Listing Cooperative® as distributed by MLS GRID

All information deemed reliable but not guaranteed and should be independently verified. All properties are subject to prior sale, change or withdrawal. Neither listing broker(s) nor Kelly Todd shall be responsible for any typographical errors, misinformation, misprints and shall be held totally harmless. Properties displayed may be listed or sold by various participants in the MLS.

Based on information submitted to the MLS GRID as of 3:38 AM UTC on 10/1/2026. All data is obtained from various sources and may not have been verified by broker or MLS GRID. Supplied Open House Information is subject to change without notice. All information should be independently reviewed and verified for accuracy. Properties may or may not be listed by the office/agent presenting the information.

©2026 MIBOR Broker Listing Cooperative®. All rights reserved.

DMCA Notice

Powered by Luxury Presence