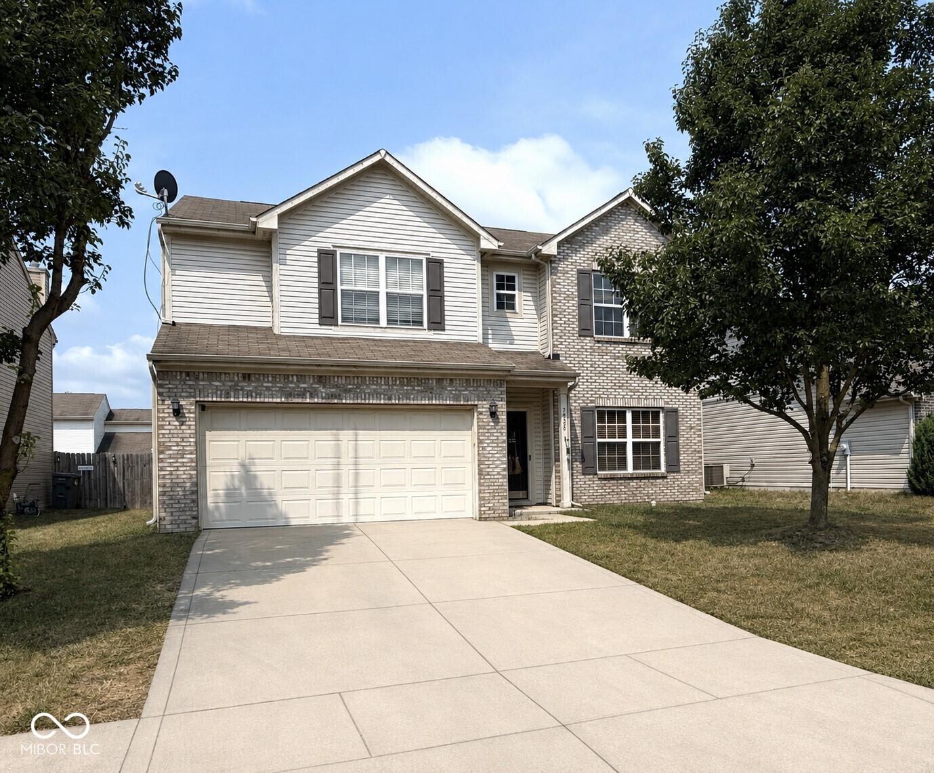
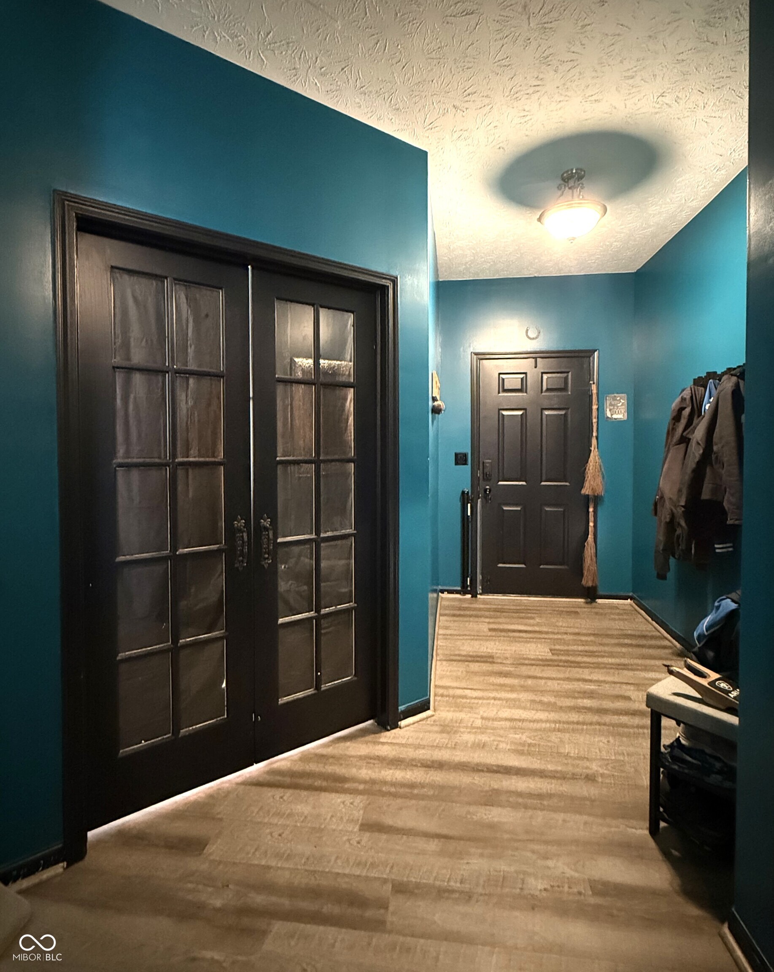
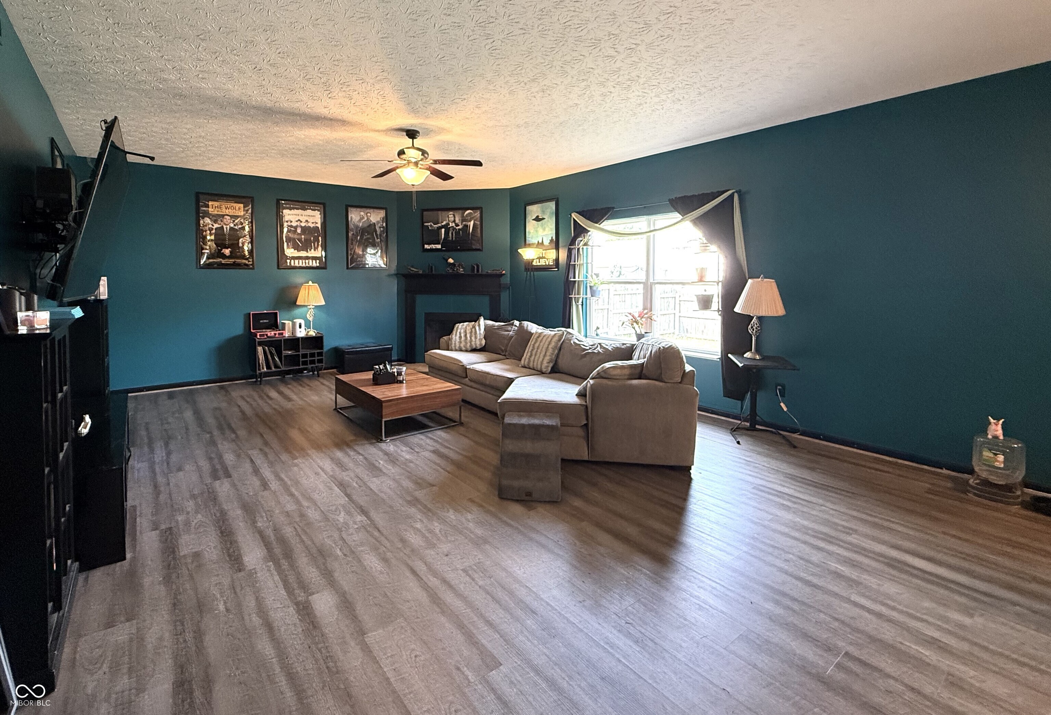
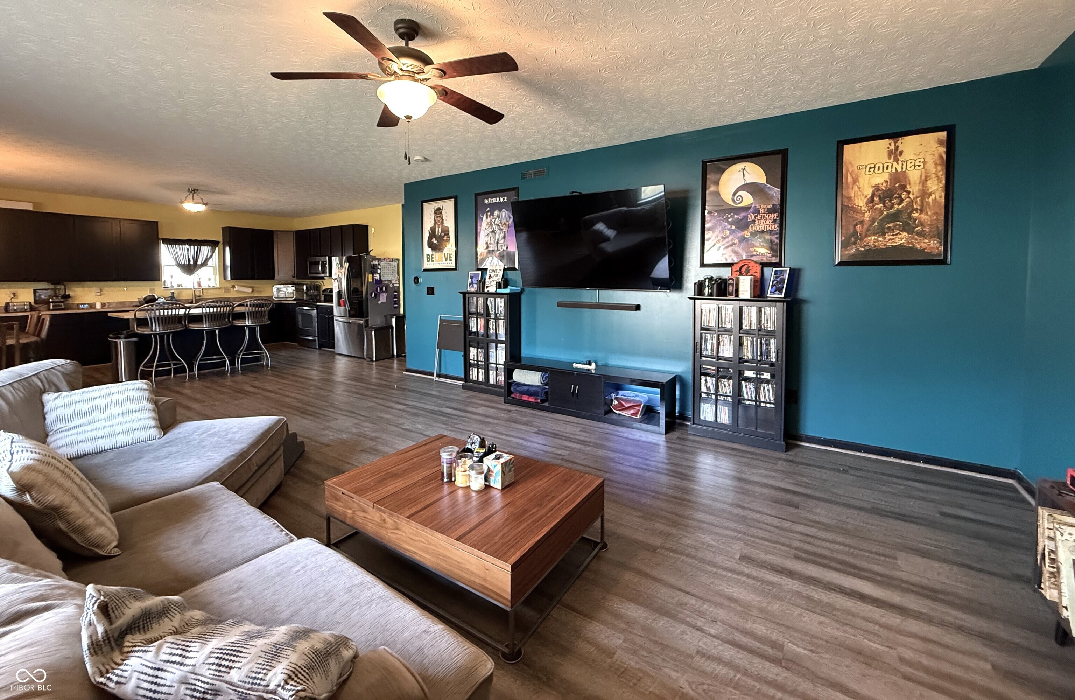
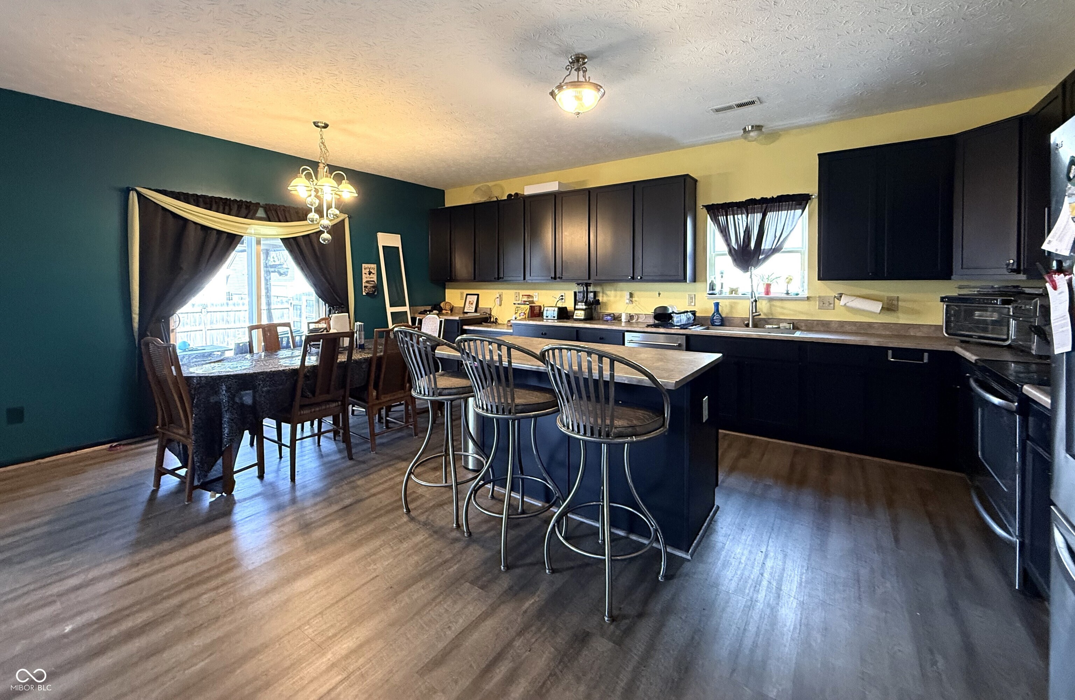
Property photo 1
Property photo 2
Property photo 3
Property photo 4
Property photo 5
5 Beds
3 Baths
3,277 sqft

$299,900

7528 Pipestone Drive, Indianapolis IN, 46217

Price per sqft$91.52
Built in2008
Property size3,277 sqft
Property typeResidential
Courtesy of REMAX ONE, Michael Price Listing Contact:

Overview

Active

Listed Jul 27, 2026

Updated 2h ago

If you're looking for space, this home has it all! With 5 bedrooms, 3 full baths, a spacious loft, and a dedicated office, there's room for everyone and everything. The open-concept floor plan features a welcoming Great Room with a wooden fireplace that flows into the kitchen, complete with a breakfast bar, breakfast nook, huge walk-in pantry, and all kitchen appliances included. LVP Flooring throughout the main level! The versatile main-level office can easily serve as a formal dining room, playroom, family room, or game room to fit your lifestyle. A main-floor bedroom and full bath provide the perfect setup for guests, multi-generational living, or a private home office. The main-level laundry room offers additional shelving and storage for everyday convenience & washer & dryer stay. Retreat to the spacious Primary Bedroom Suite, featuring grand double-door entry, a private sitting area, and an updated ensuite bath with double sinks featuring upgraded vessel-style bowls, a walk-in shower, garden tub, and two separate walk-in closets. Upstairs, you'll find three additional bedrooms, a Jack-and-Jill bathroom, and a generous loft that's ideal as a second family room, media room, play area, exercise space, or homework zone. Step outside to enjoy the fully fenced backyard with a privacy fence-perfect for entertaining, pets, or simply relaxing on the back patio. An oversized two-car garage provides plenty of room for vehicles, storage, and hobbies. With flexible living spaces, abundant storage, and room to grow!

$1,995/mo

Est. mortgage payment based on a $299,900 home price.

All estimates are provided by Luxury Presence for informational purposes only. Actual amounts may vary.

Additional information

MLS® ID
22116736

Interior Features

Bedrooms
5
Bathrooms
3
Fireplace
Yes
Cooling
Yes
Heating
Yes
Basement
No

Exterior Features

Lot Size
0.14 Acres

Other Property Details

Association Fee Frequency
Quarterly
Garage
Yes

Listings courtesy of MIBOR Broker Listing Cooperative® as distributed by MLS GRID

All information deemed reliable but not guaranteed and should be independently verified. All properties are subject to prior sale, change or withdrawal. Neither listing broker(s) nor Kelly Todd shall be responsible for any typographical errors, misinformation, misprints and shall be held totally harmless. Properties displayed may be listed or sold by various participants in the MLS.

Based on information submitted to the MLS GRID as of 3:45 AM UTC on 10/10/2026. All data is obtained from various sources and may not have been verified by broker or MLS GRID. Supplied Open House Information is subject to change without notice. All information should be independently reviewed and verified for accuracy. Properties may or may not be listed by the office/agent presenting the information.

©2026 MIBOR Broker Listing Cooperative®. All rights reserved.

DMCA Notice

Powered by Luxury Presence