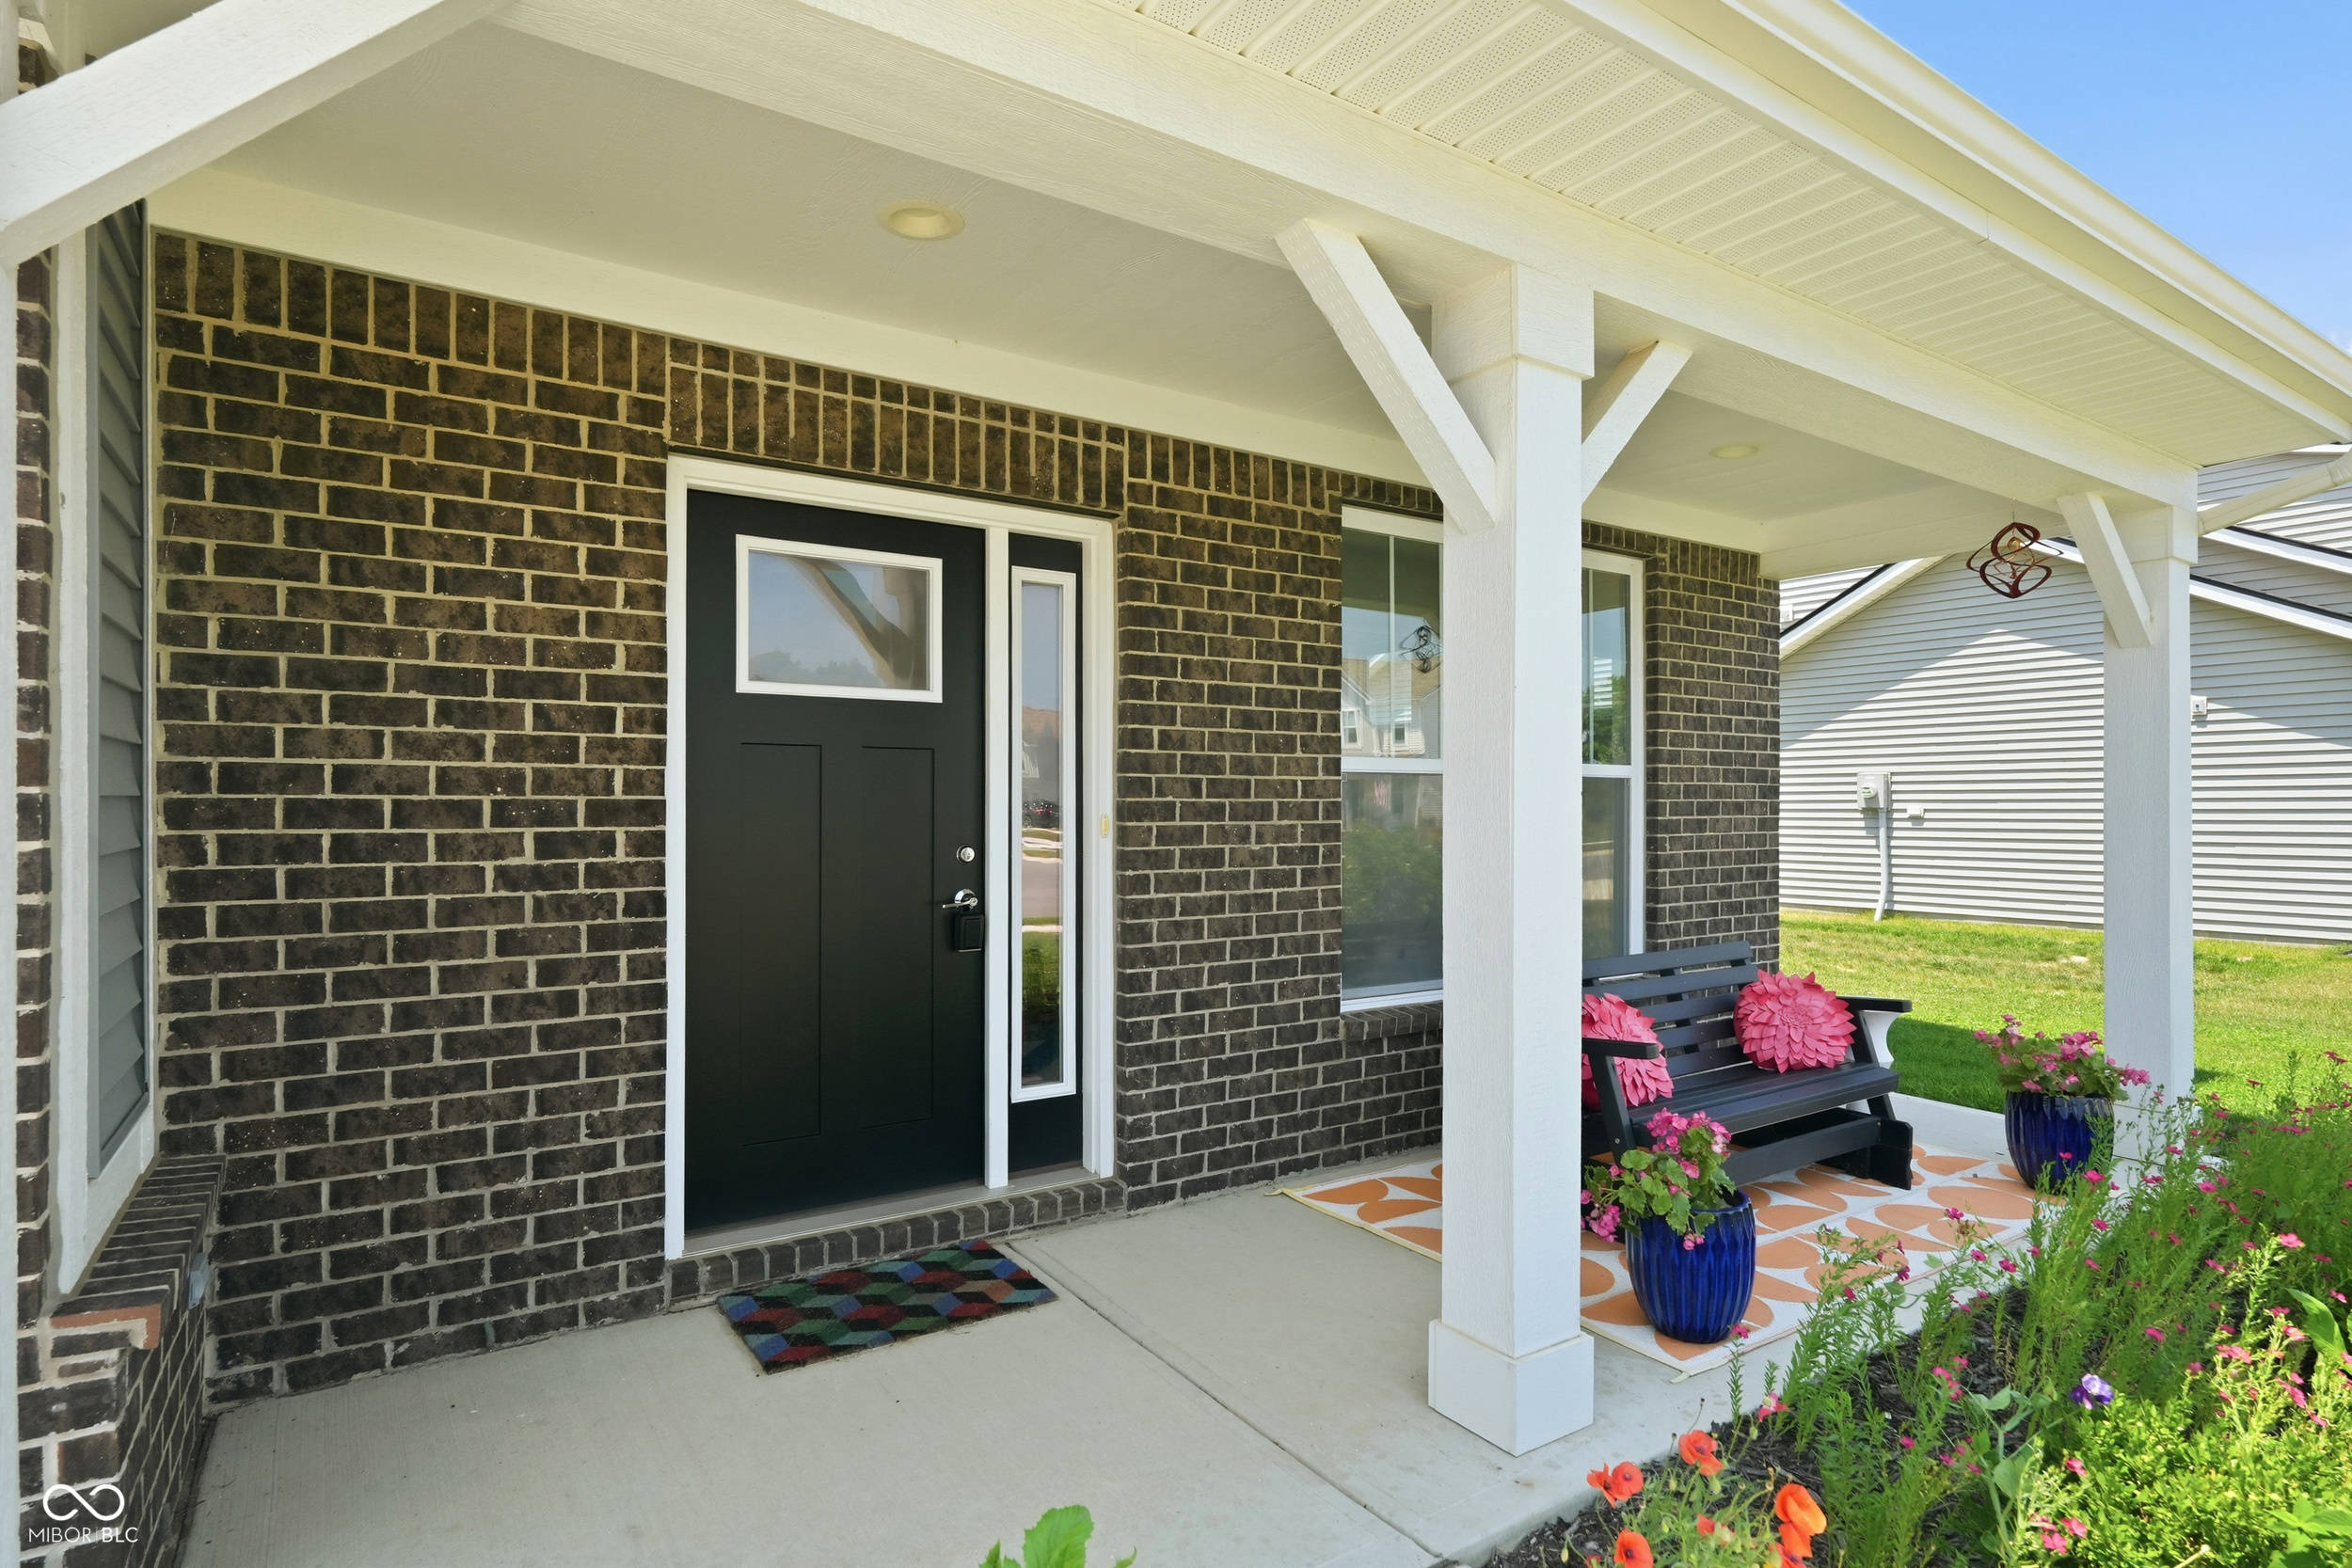
Property photo 1
Property photo 2
Property photo 3
Property photo 4
Property photo 5
3 Beds
3 Baths
2,411 sqft

$396,000

6036 Cedar Shade Way, Indianapolis IN, 46259

Price per sqft$164.25
Built in2023
Property size2,411 sqft
Property typeResidential
Courtesy of eXp Realty, LLC, Jane Barretto Listing Contact:

Overview

Active

Listed Jul 16, 2026

Updated 8 days ago

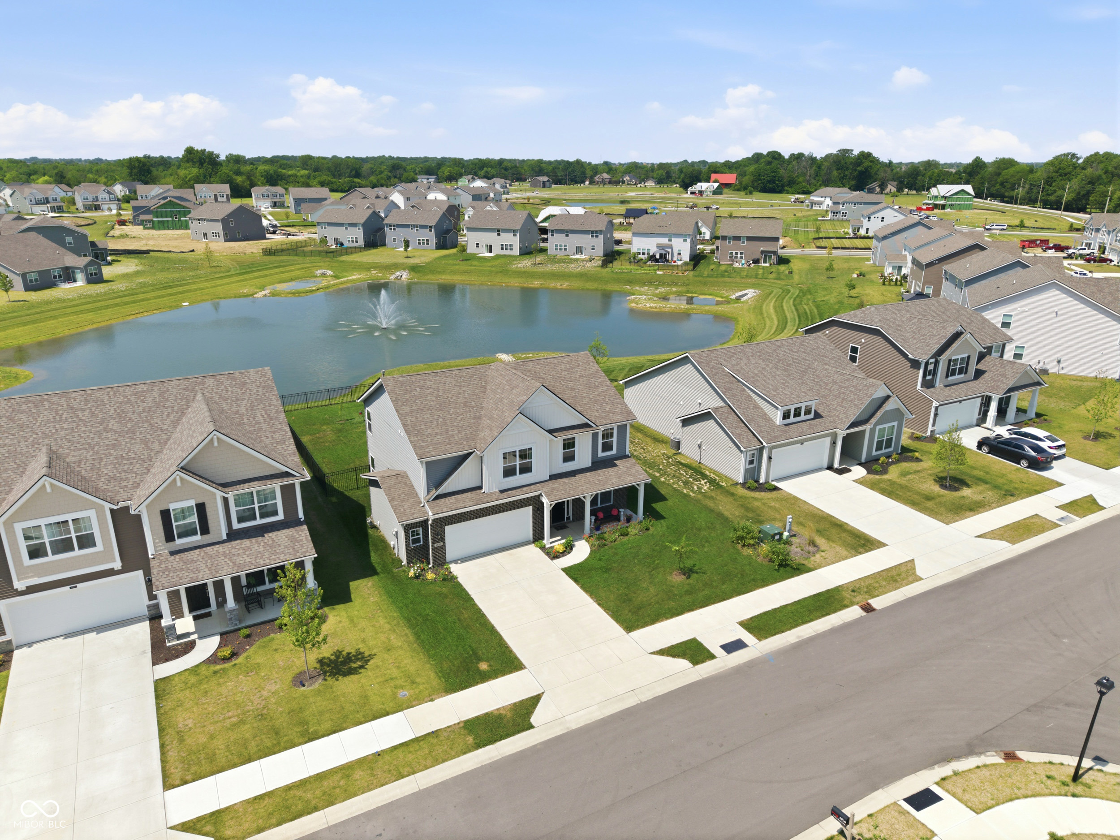
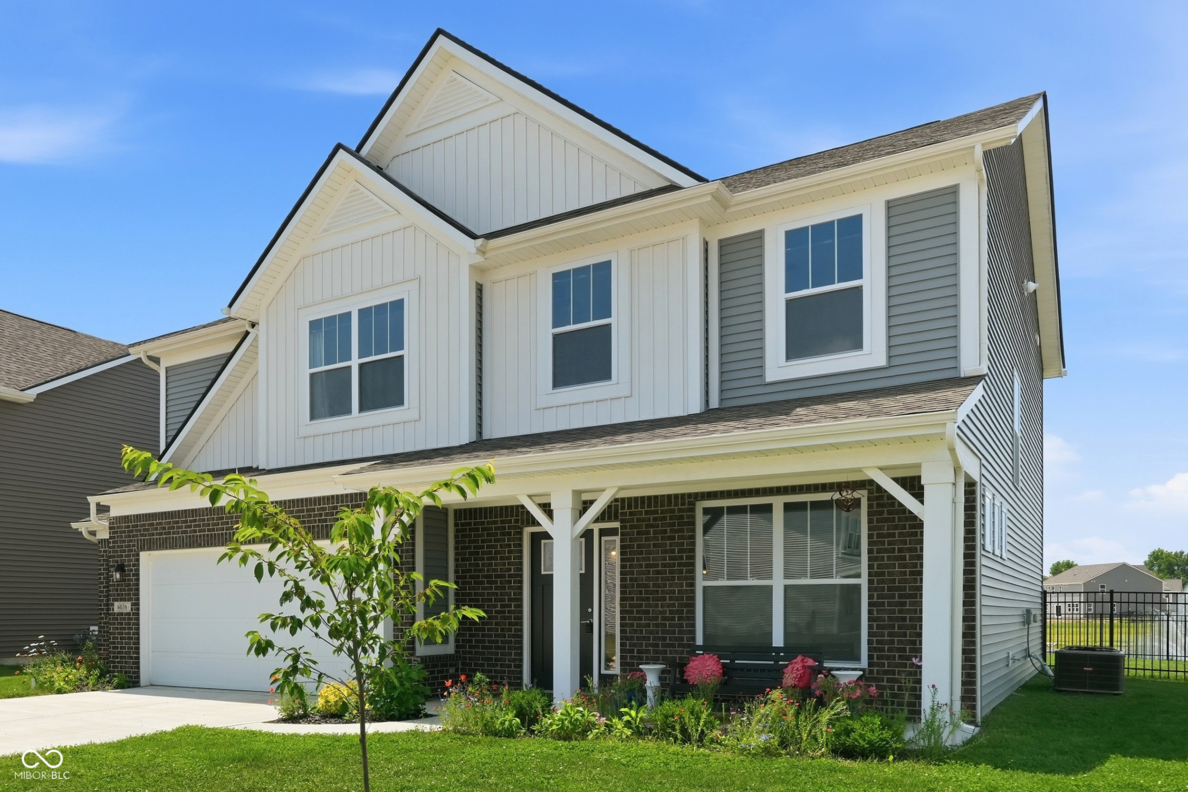
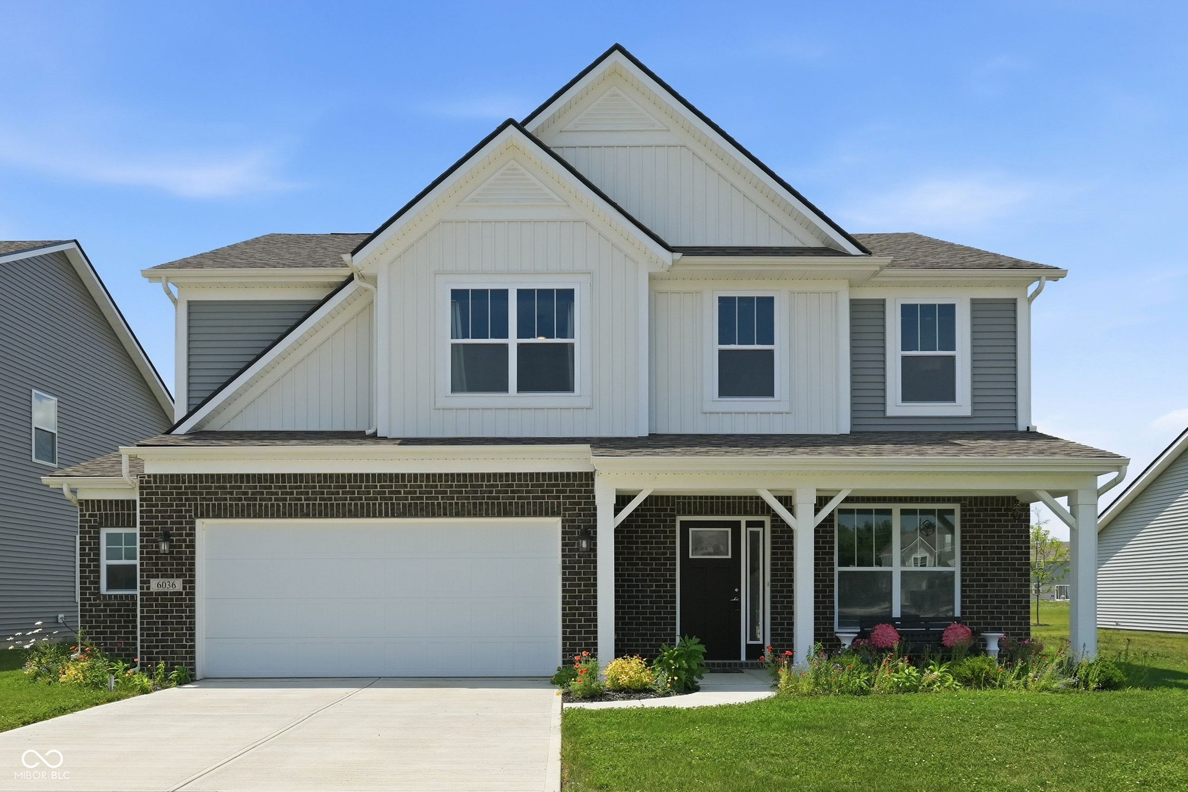
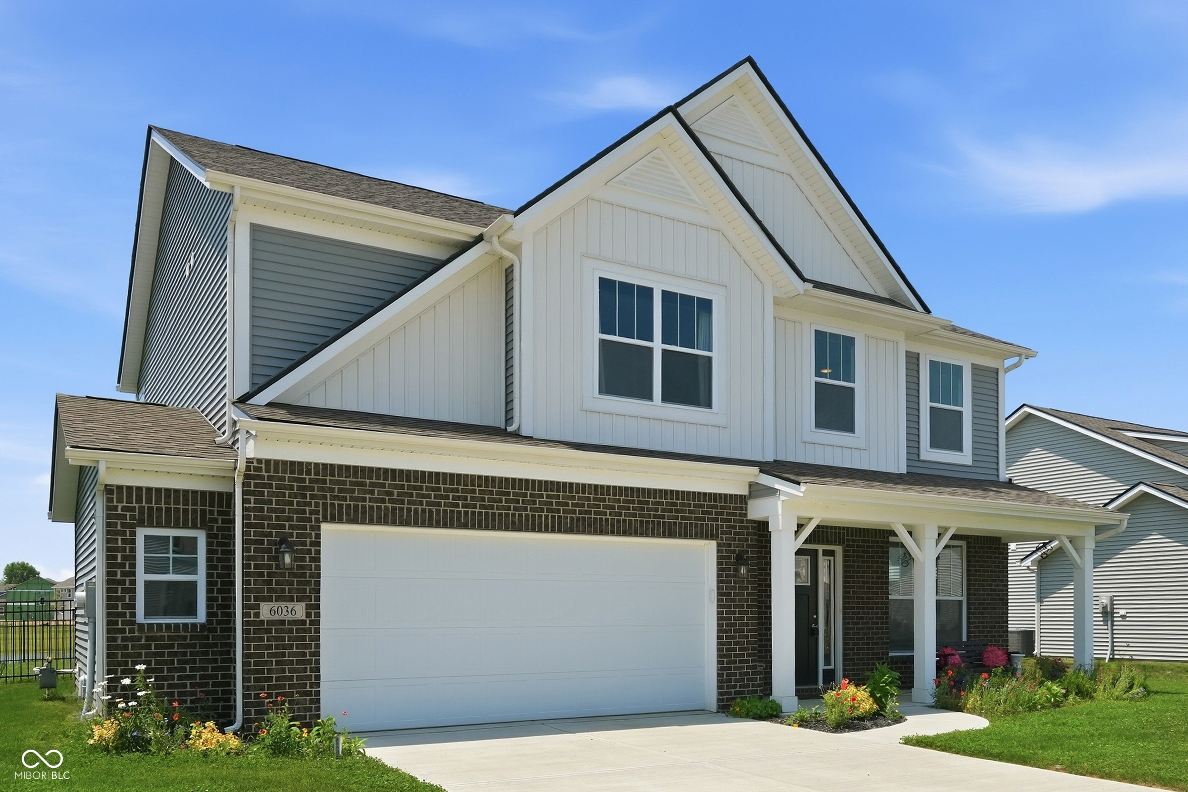
This 2411 square foot home has the space to gather, but room to live. Flex each space to your lifestyle, with a bright, open floor plan downstairs. The front room has room for work, play, or simply relaxing. A large, well-appointed kitchen offers ample space to prep, store, and serve with plenty of cabinet space, a walk-in pantry and large smart refrigerator. The gas range features a reversible grill or griddle plate and double ovens with smart, convection features. Create whatever atmosphere fits the mood with Govee smart lights throughout the main floor. The dining and family rooms are spacious, perfect for entertaining and cozy for everyday life. The linear electric fireplace and big windows finalize the mood. Upstairs, enjoy a second living room with room to adapt: a home theater, game room, 4th bedroom, or just a place to hang out, for family or guests. Each bedroom is generously sized, with a full second bathroom and laundry room equipped with Samsung washer and dryer and featuring a utility sink. A huge master bedroom sits at the back of the space, with ensuite bathroom with double sinks and a walk-in closet. Outdoors, enjoy the view of the pond on a premium water lot. The 20' x 20' patio is ideal for entertaining guests with enough yard for kids or pets to play. The garage features an extra storage bump out. This oversized three-bedroom Hickory Run home is upgraded and ready to move in without the wait or extra spend, with 1% solar shades throughout the home, blackout curtains in the master bedroom, and a 5-foot wrought-iron-style fence. Certain furnishings and equipment may also be negotiable, including the Tonal home gym system (requires subscription) and downstairs projector setup.

$2,635/mo

Est. mortgage payment based on a $396,000 home price.

All estimates are provided by Luxury Presence for informational purposes only. Actual amounts may vary.

Additional information

MLS® ID
22112875

Interior Features

Bedrooms
3
Bathrooms
3
Fireplace
Yes
Cooling
Yes
Heating
Yes
Basement
No

Exterior Features

Lot Size
0.19 Acres

Other Property Details

Association Fee Frequency
Yearly
Garage
Yes
View
Yes
Waterfront
Yes

Listings courtesy of MIBOR Broker Listing Cooperative® as distributed by MLS GRID

All information deemed reliable but not guaranteed and should be independently verified. All properties are subject to prior sale, change or withdrawal. Neither listing broker(s) nor Kelly Todd shall be responsible for any typographical errors, misinformation, misprints and shall be held totally harmless. Properties displayed may be listed or sold by various participants in the MLS.

Based on information submitted to the MLS GRID as of 4:38 AM UTC on 10/2/2026. All data is obtained from various sources and may not have been verified by broker or MLS GRID. Supplied Open House Information is subject to change without notice. All information should be independently reviewed and verified for accuracy. Properties may or may not be listed by the office/agent presenting the information.

©2026 MIBOR Broker Listing Cooperative®. All rights reserved.

DMCA Notice

Powered by Luxury Presence