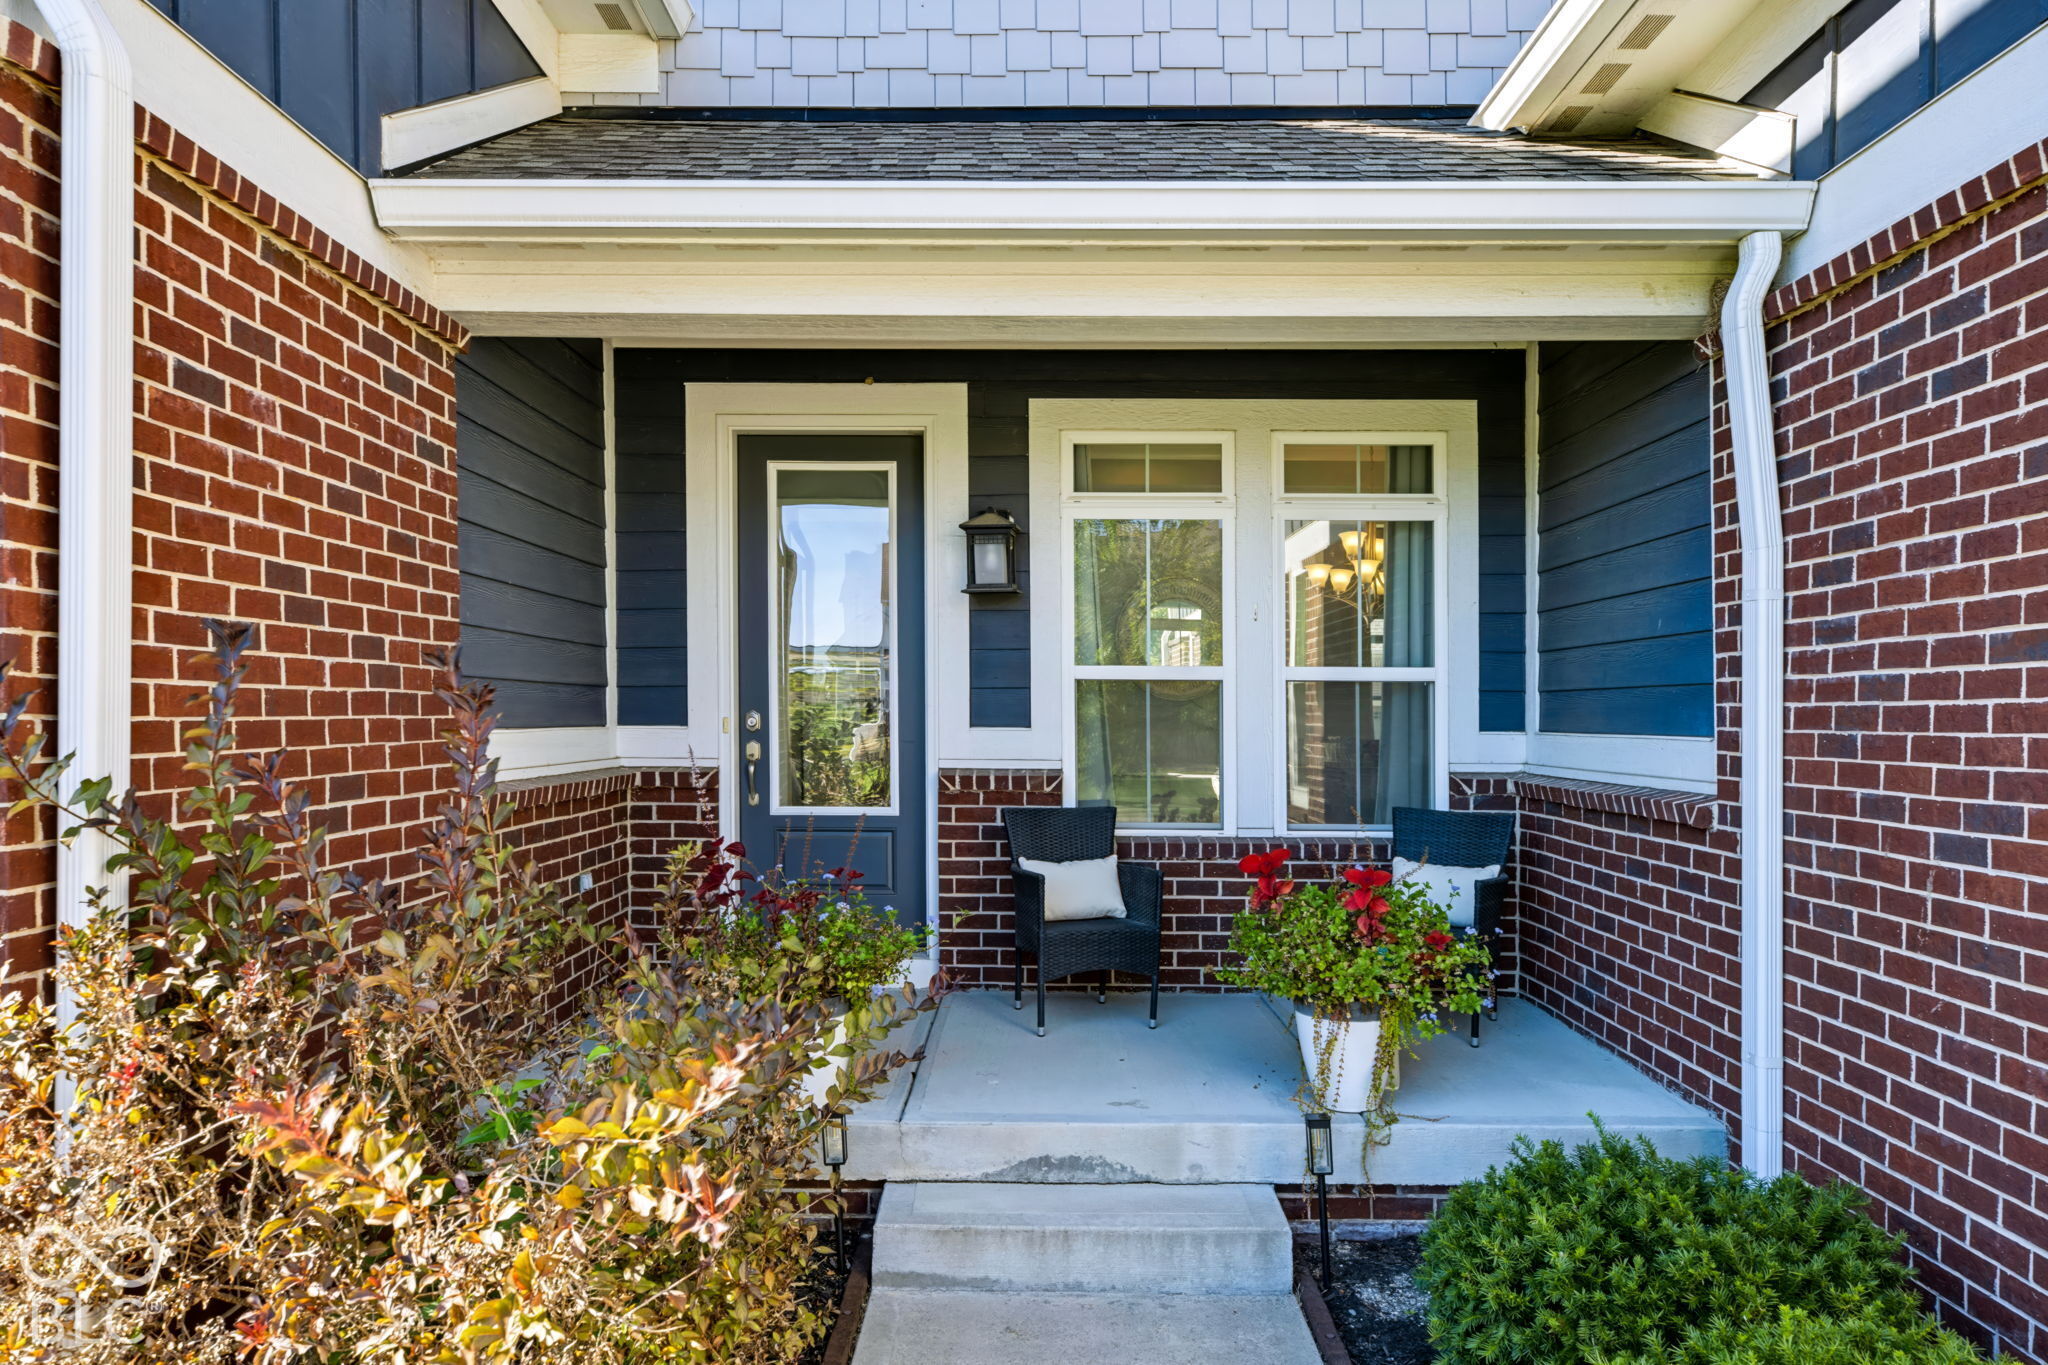
Property photo 1
Property photo 2
Property photo 3
Property photo 4
Property photo 5
6 Beds
6 Baths
6,198 sqft

$899,999

10428 Vermillion Drive, Fortville IN, 46040

Price per sqft$145.21
Built in2019
Property size6,198 sqft
Property typeResidential
Courtesy of F.C. Tucker Company, Laura Turner Listing Contact:

Overview

Active

Listed Oct 8, 2026

Updated 9h ago

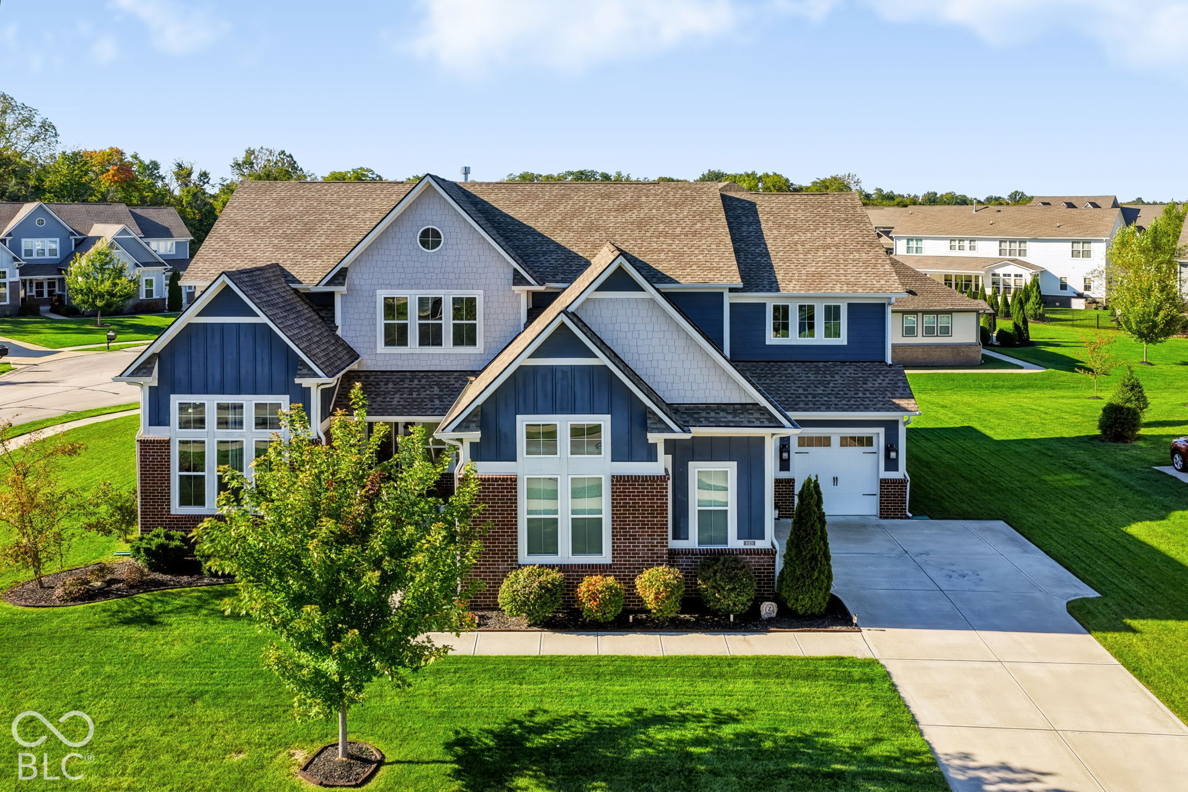
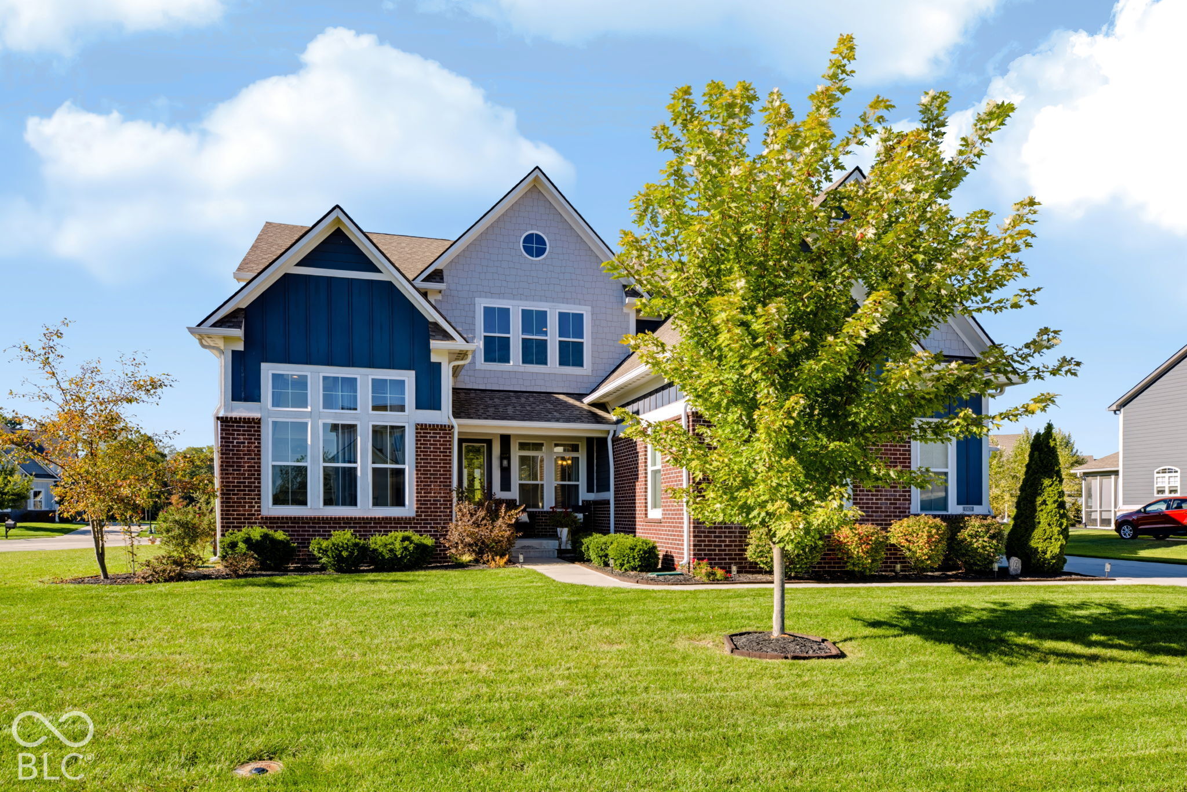
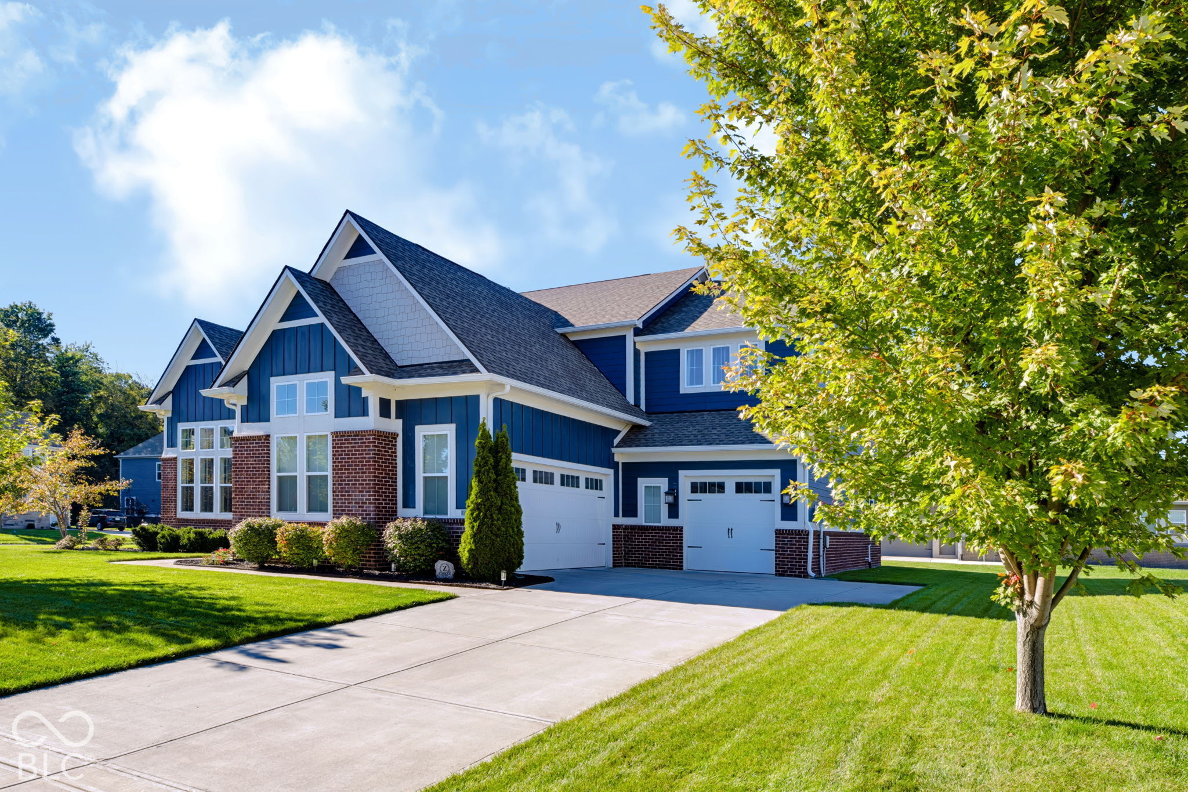
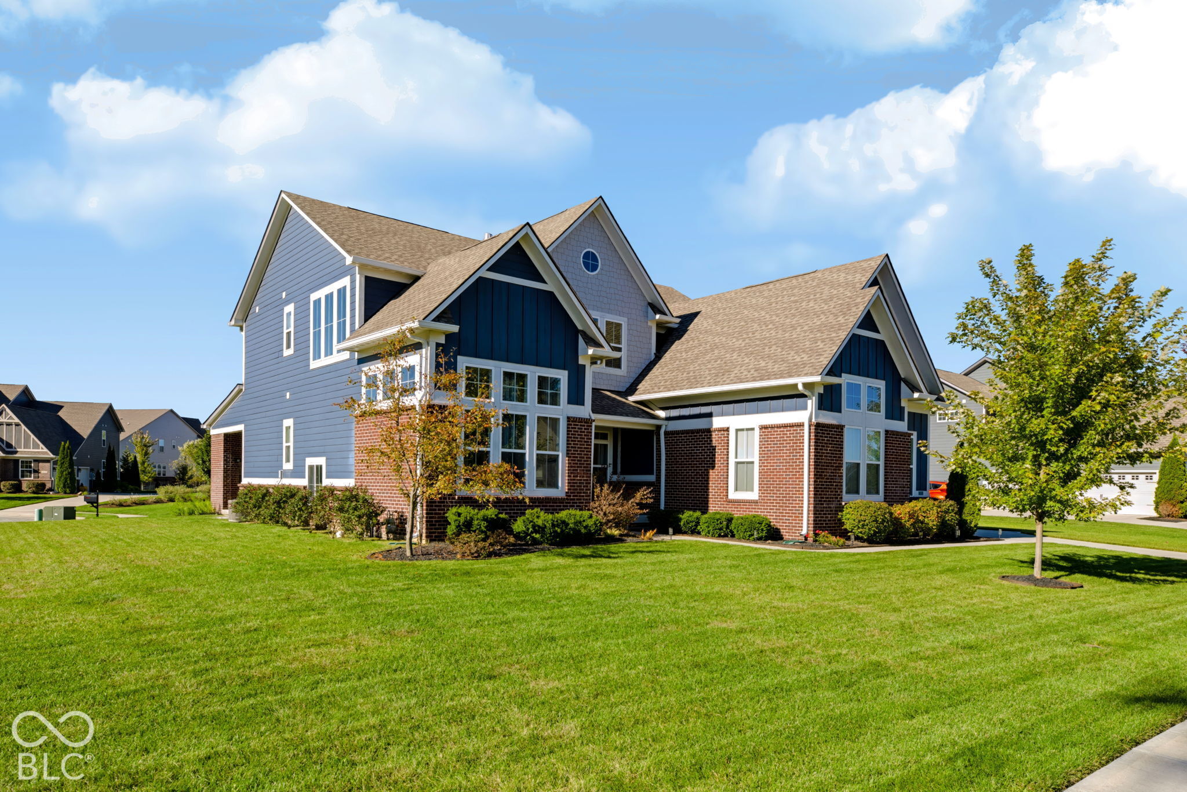
Sophisticated luxury awaits in The Woods of Vermillion, one of Fishers' premier communities! Beautifully positioned at the corner of a cul-de-sac, this prestigious Architectural Series home showcases custom touches throughout. This exceptional 6-bedroom residence with possible 7th bedroom offers 5.5 baths, a 3-car side-load garage, and timeless four-sided brick wainscoting. A charming covered porch opens to an impressive interior with 10-foot ceilings, rich hardwoods, extensive trim, and custom-cased doors and windows. A dramatic private office features soaring ceilings and built-in bookcases, while the elegant dining room is appointed with wainscoting, chair rail, crown molding, and tray ceiling. The great room features a gas fireplace and wall of windows overlooking the covered lanai with a second fireplace for year-round ambiance. The gourmet kitchen impresses with abundant soft-close cabinetry and drawers, quartz counters, expansive island with seating, stunning Quartz counters, gas range, stainless appliances, and walk-in pantry with shelving to the ceiling! So much storage! Three walls of windows drench the breakfast room in natural light, creating a beautiful extension of the kitchen. A second office with built-ins adds exceptional function. Tucked off the kitchen and 2nd office: 2nd staircase! A main-level bedroom with private bath and walk-in closet is ideal for guests or an in-law suite. Upstairs, the owner's retreat offers a sitting area, two walk-in closets, and spa-inspired bath with split vanities and spectacular floor-to-ceiling tiled shower. Completing the upstairs: Three additional bedrooms, 2 full baths, laundry, and spacious loft provide exceptional living space. The finished basement features a wet bar with seating, family room, billiard/game area, exercise room, 6th bedroom, and full bath. Irrigation provides ease of lawn maintenance. Enjoy community trails, park, playground, and pool, moments from Flat Fork Park and downtown Fortville!

$5,988/mo

Est. mortgage payment based on a $899,999 home price.

All estimates are provided by Luxury Presence for informational purposes only. Actual amounts may vary.

Additional information

MLS® ID
22128712

Interior Features

Bedrooms
6
Bathrooms
6
Fireplace
Yes
Cooling
Yes
Heating
Yes
Basement
Yes

Exterior Features

Lot Size
0.38 Acres

Other Property Details

Association Fee Frequency
Yearly
Garage
Yes
View
Yes

Listings courtesy of MIBOR Broker Listing Cooperative® as distributed by MLS GRID

All information deemed reliable but not guaranteed and should be independently verified. All properties are subject to prior sale, change or withdrawal. Neither listing broker(s) nor Kelly Todd shall be responsible for any typographical errors, misinformation, misprints and shall be held totally harmless. Properties displayed may be listed or sold by various participants in the MLS.

Based on information submitted to the MLS GRID as of 3:45 AM UTC on 10/10/2026. All data is obtained from various sources and may not have been verified by broker or MLS GRID. Supplied Open House Information is subject to change without notice. All information should be independently reviewed and verified for accuracy. Properties may or may not be listed by the office/agent presenting the information.

©2026 MIBOR Broker Listing Cooperative®. All rights reserved.

DMCA Notice

Powered by Luxury Presence