Property photo 1
Property photo 2
Property photo 3
Property photo 4
Property photo 5
3 Beds
3 Baths
2,484 sqft

$340,000

7151 Lindenwood Drive, Indianapolis IN, 46227

Price per sqft$136.88
Built in1962
Property size2,484 sqft
Property typeResidential
Courtesy of Keller Williams Indy Metro Partners, Todd Cook Listing Contact:

Overview

Active

Listed Aug 27, 2026

Updated 2 days ago

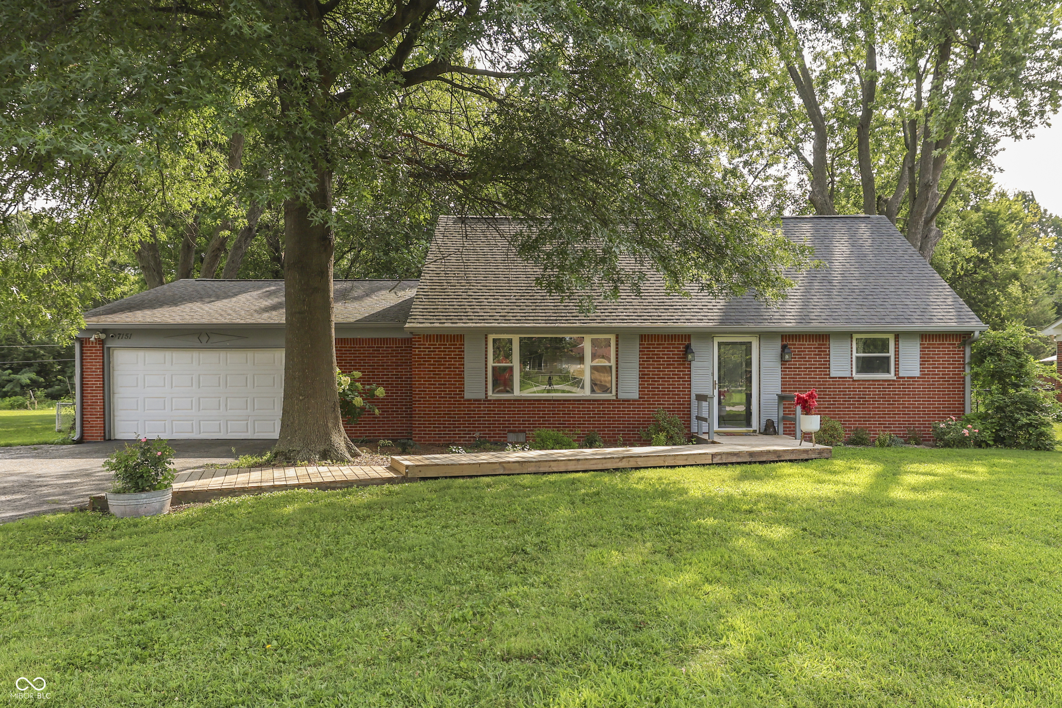
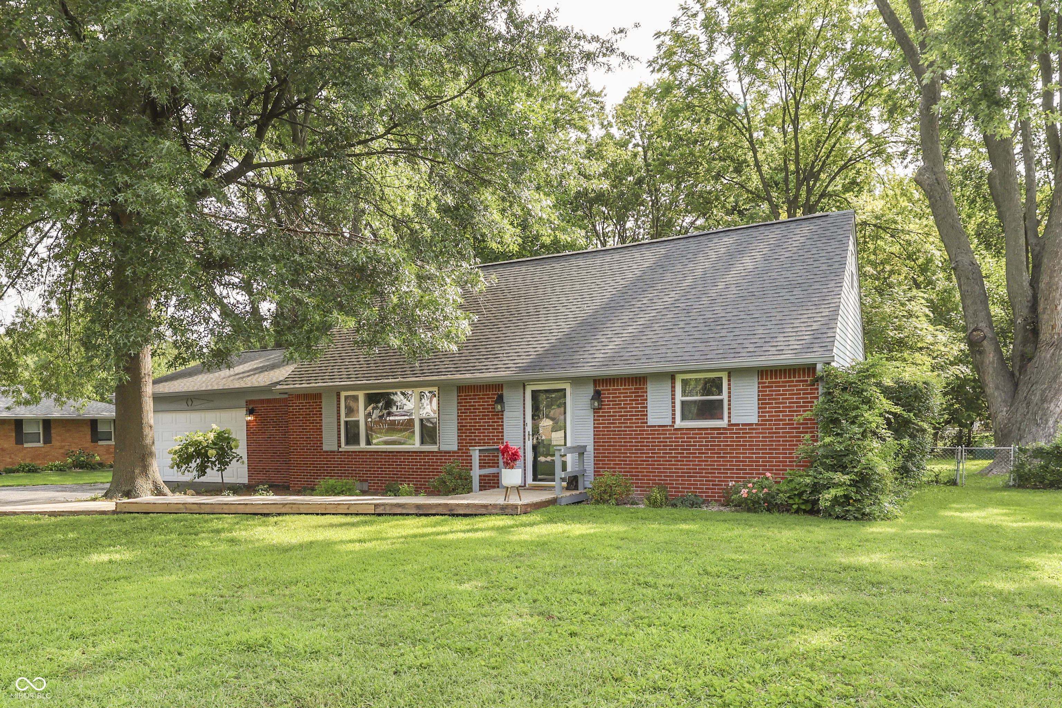
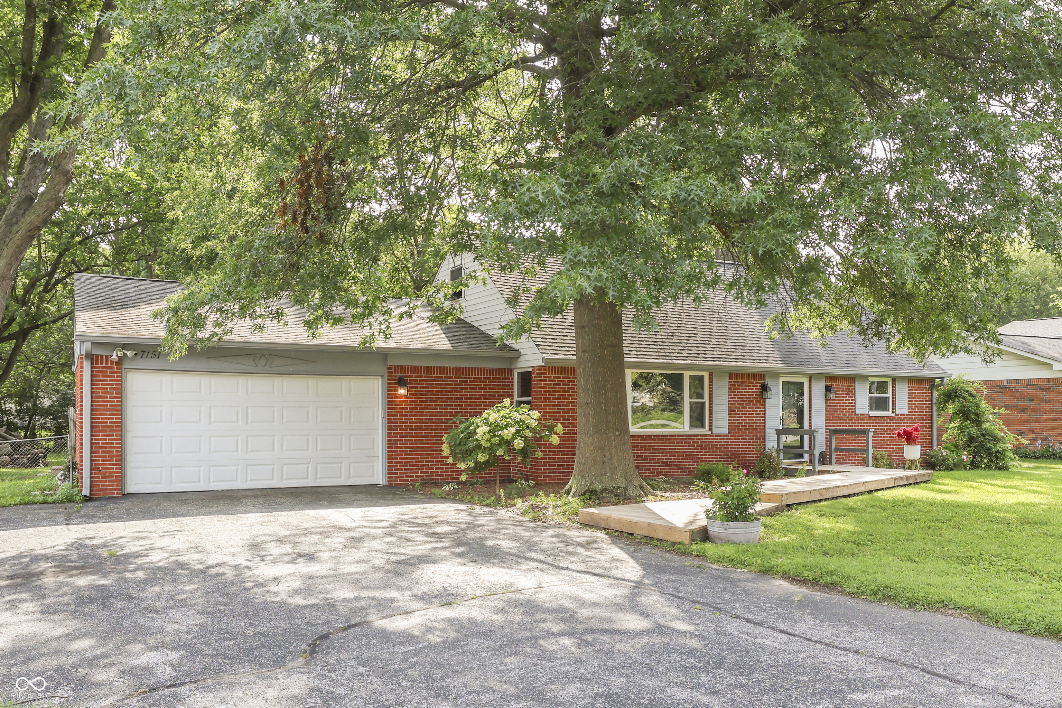
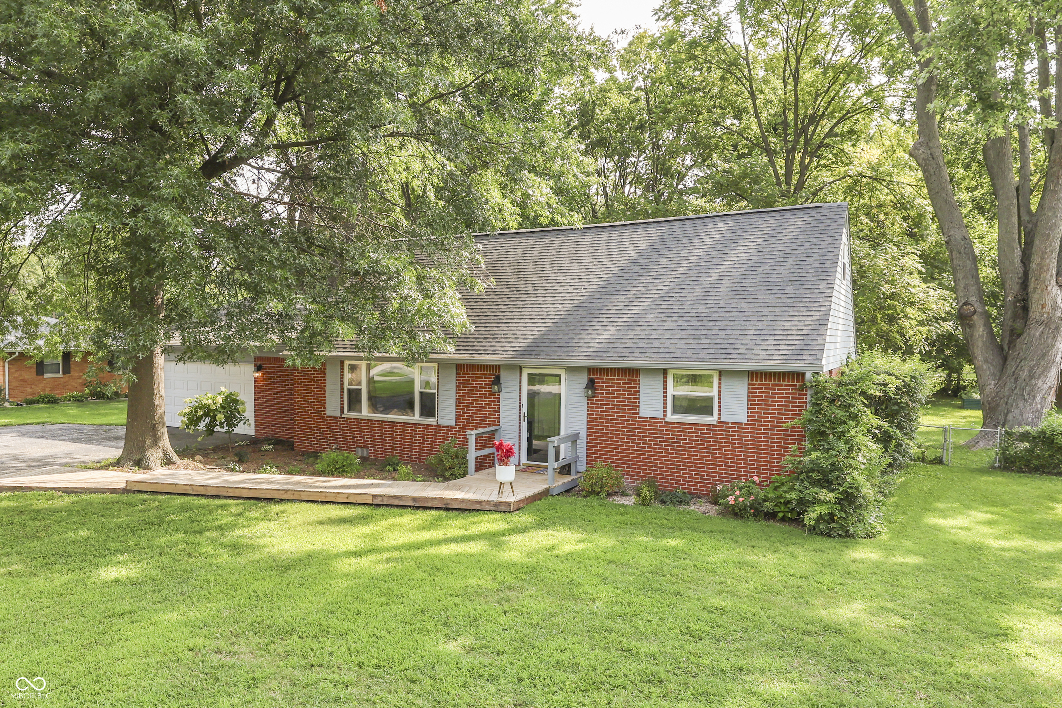
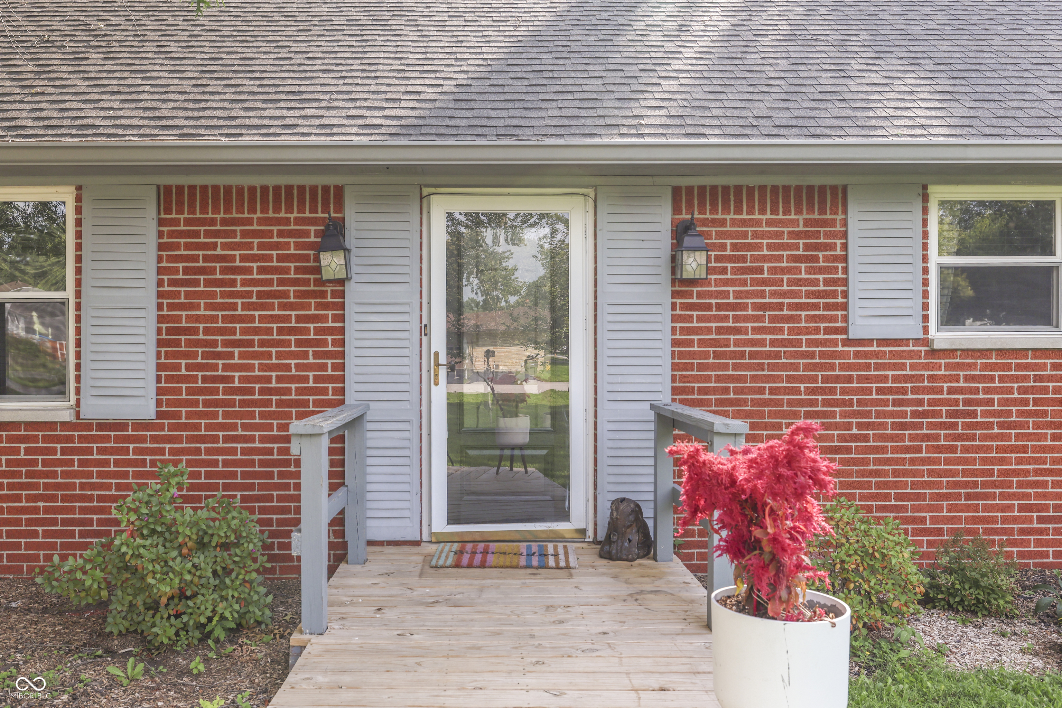
Welcome Home to this beautifully updated 3BR, 3 full bath brick home in Perry Twp. Offering nearly 2,500 sqft, this traditional floorplan home has been lovingly maintained with pride of ownership evident throughout. Spacious Great Rm with built-in bookshelves, tons of natural sunlight, and wood stove for those cold winter evenings ahead. Kitchen with two-toned cabinetry, center isle, subway tile backsplash, butcher block countetops with breakfast bar, kitchen appliances and R/O system new in 2024. Formal dining rm with large picture window. Split bedroom floorplan with main level primary bedroom suite offering walk-in closet, attached 11x7 sitting rm (currently being used as a nursery, but perfect space for home office), private bath with intricate detail double sink vanity, marble tile walk-in shower with bench seat, trendy tile flooring. Laundry rm conveniently located on the main level offering tons of storage cabinetry, water heater new in 2025, water softener new in 2024. Guest bathroom finished in classic syle with clawfoot soaking tub, pedestal sink, and sleek black tile flooring. Upstairs you will find 2 large bedrooms with solid hardwood flooring, and shared bathroom with subway tile tub surround, large vessel sink vanity, tile flooring. Brand New front and back decks in 2026. HVAC New in 2025. Mature lot, almost half an acre, with fully fenced backyard, fire pit area and storage shed. Established neighborhood located just seconds from 31 & 135. Too many updates to list, ask your agent for details.

$2,262/mo

Est. mortgage payment based on a $340,000 home price.

All estimates are provided by Luxury Presence for informational purposes only. Actual amounts may vary.

Additional information

MLS® ID
22122593

Interior Features

Bedrooms
3
Bathrooms
3
Fireplace
Yes
Cooling
Yes
Heating
Yes
Basement
No

Exterior Features

Lot Size
0.46 Acres

Other Property Details

Garage
Yes
View
Yes

Listings courtesy of MIBOR Broker Listing Cooperative® as distributed by MLS GRID

All information deemed reliable but not guaranteed and should be independently verified. All properties are subject to prior sale, change or withdrawal. Neither listing broker(s) nor Kelly Todd shall be responsible for any typographical errors, misinformation, misprints and shall be held totally harmless. Properties displayed may be listed or sold by various participants in the MLS.

Based on information submitted to the MLS GRID as of 4:25 AM UTC on 10/9/2026. All data is obtained from various sources and may not have been verified by broker or MLS GRID. Supplied Open House Information is subject to change without notice. All information should be independently reviewed and verified for accuracy. Properties may or may not be listed by the office/agent presenting the information.

©2026 MIBOR Broker Listing Cooperative®. All rights reserved.

DMCA Notice

Powered by Luxury Presence